Hurry Home

22 Norton Av St. Albert, Alberta T8N 4C4

Interested?
Please contact us for more information about this property.
$569,000
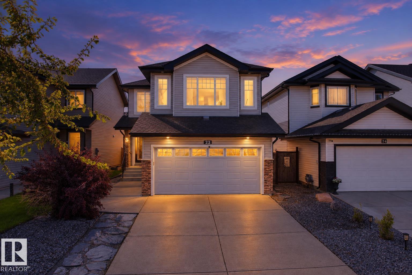
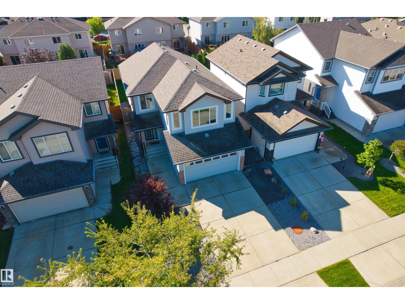
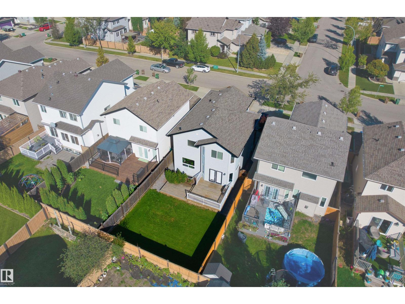
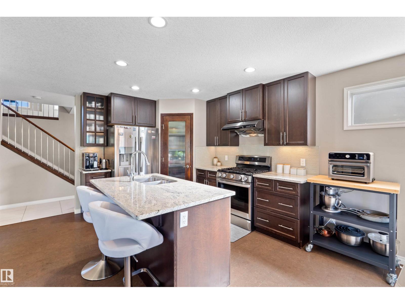
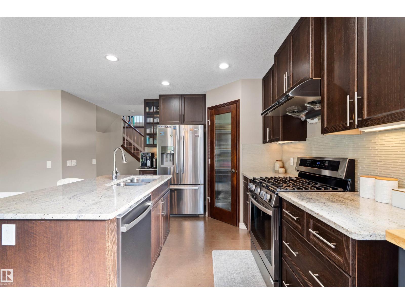
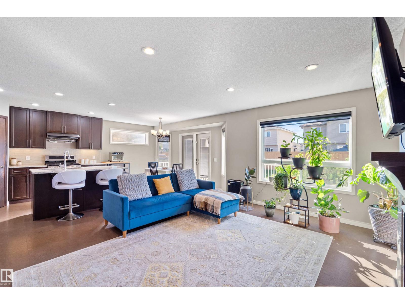
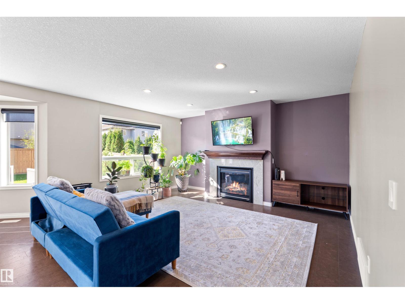
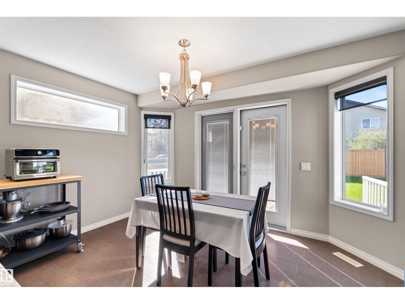
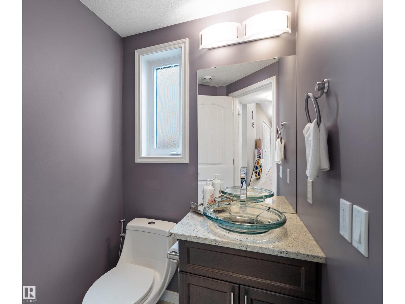
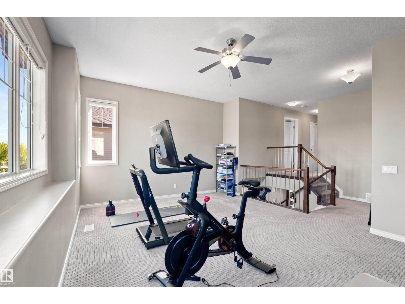
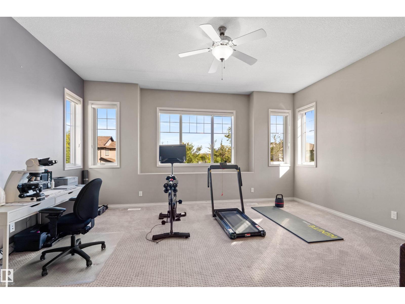
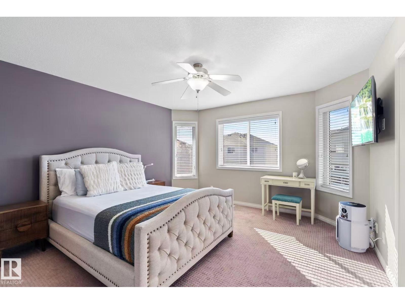
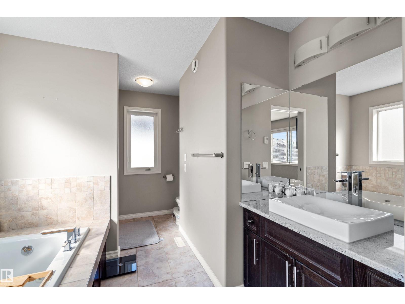
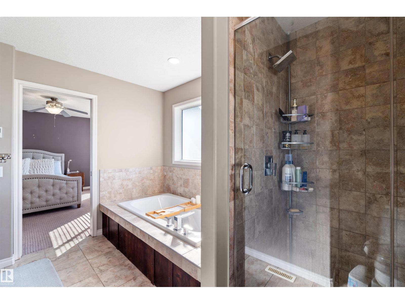
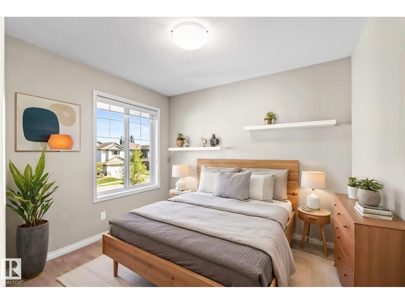
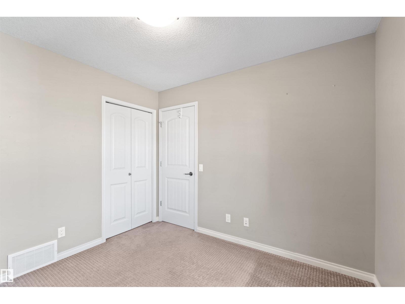
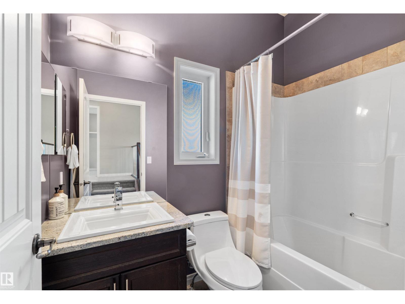
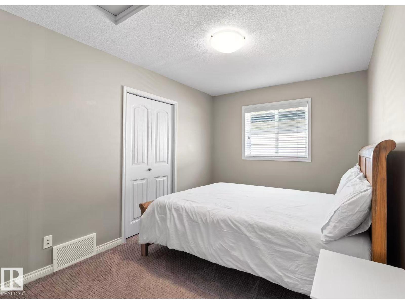
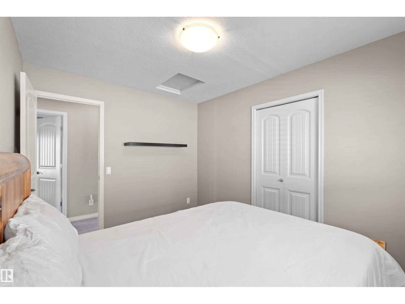
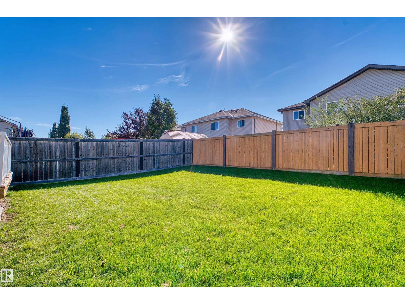
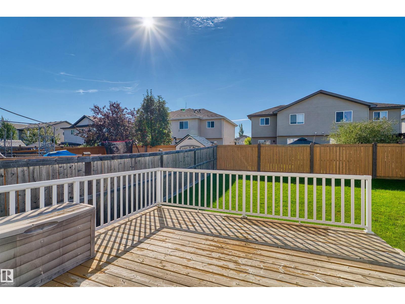
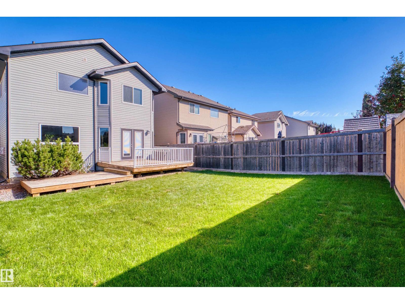
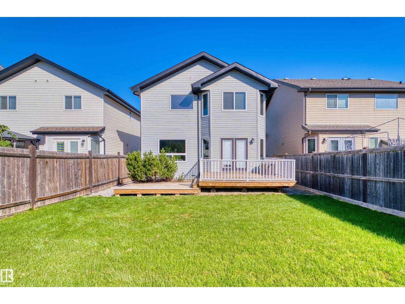
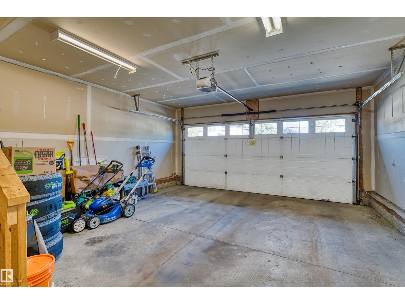
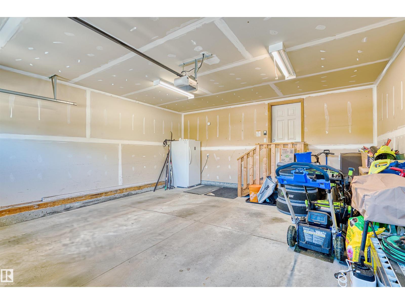
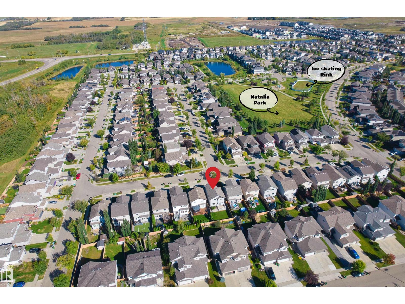
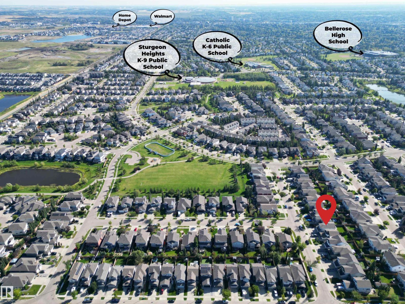
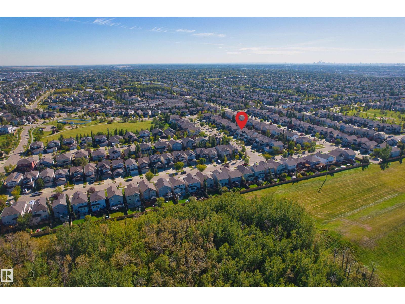
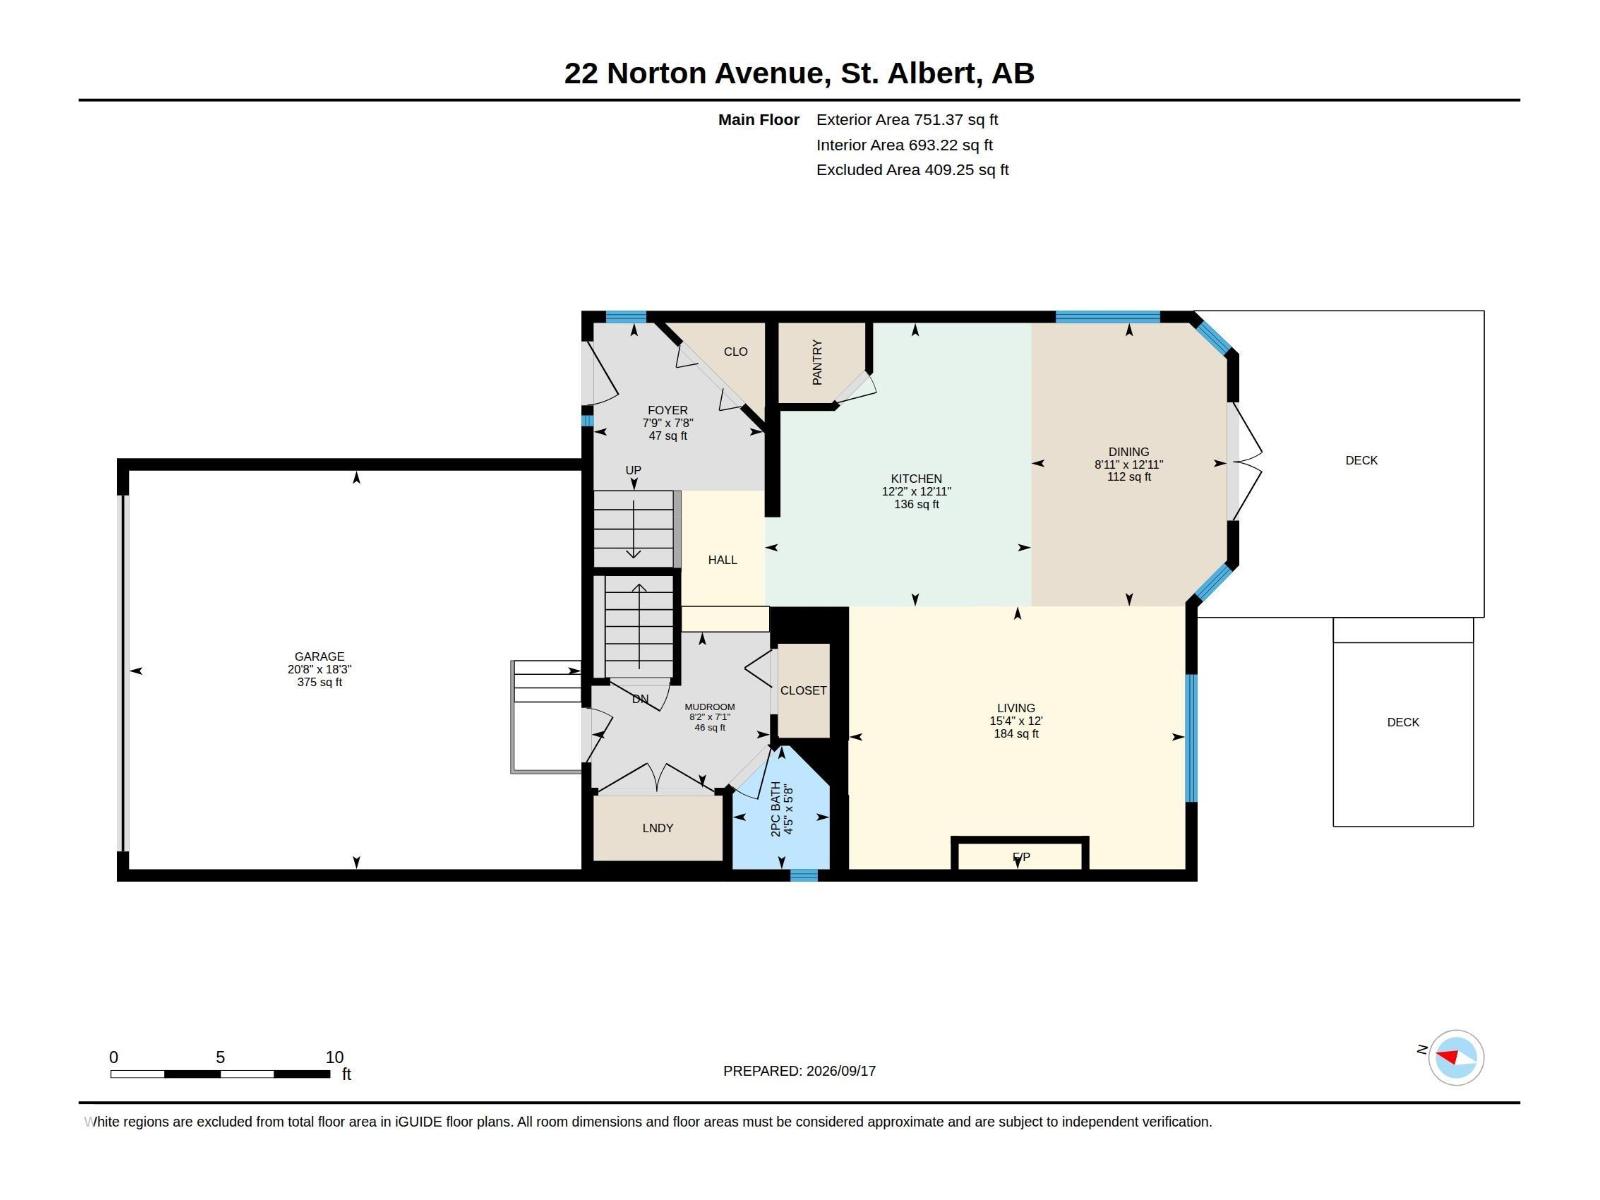
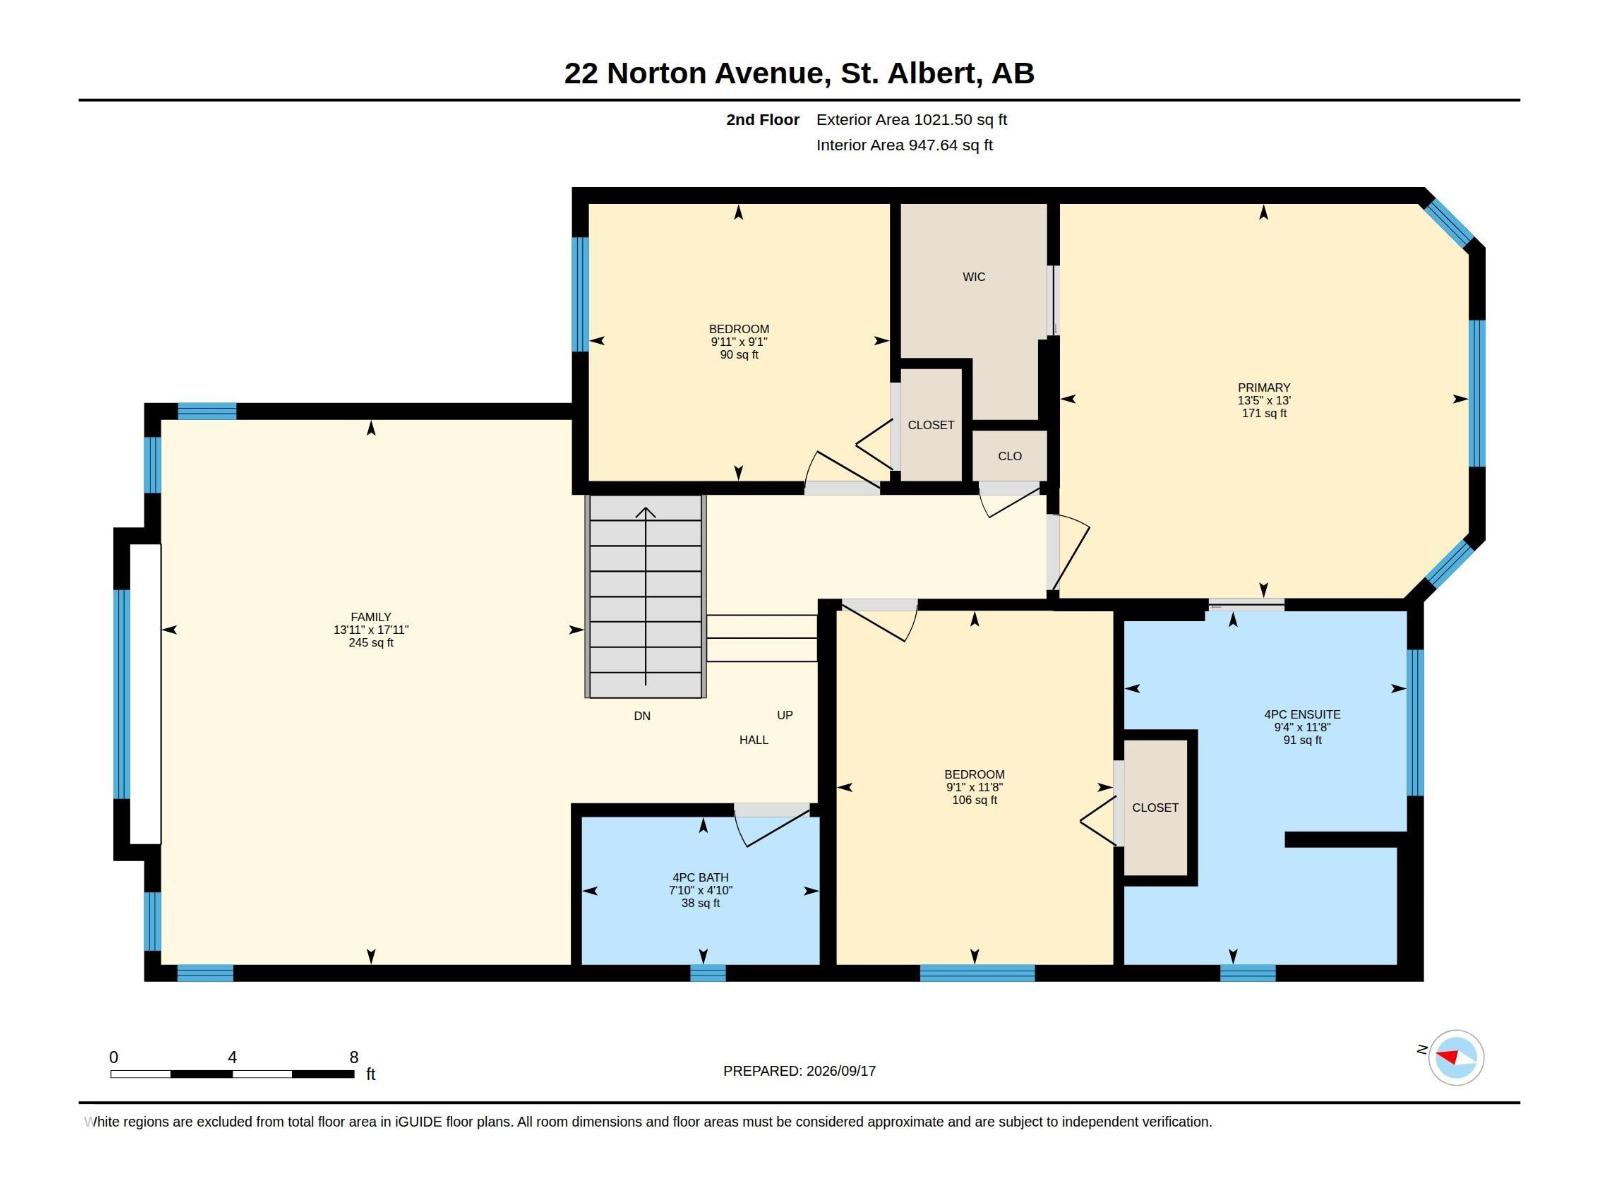
SPOTLESS, BRIGHT & BEAUTIFULLY MAINTAINED! This 1,750+ sq. ft. 2-storey home in family-friendly North Ridge offers 3 bedrooms, 2.5 baths and a bright, open layout. The SOUTH-FACING LIVING & DINING AREAS are filled with natural light and feature cork flooring and a cozy gas fireplace, with access to the multi-level deck and beautifully landscaped SOUTH-FACING BACKYARD. The kitchen offers rich wood cabinetry, granite countertops, a corner pantry, stainless steel appliances and gas stove (2021). Upstairs features a spacious bonus room and 3 generous bedrooms, including a SOUTH-FACING PRIMARY BEDROOM with 4-pc ensuite, Jacuzzi tub, tiled shower and heated floors. Updates include a NEW LENNOX FURNACE (2025) and all toilets replaced (2021). The unfinished basement offers future potential. Complete with an insulated double attached garage, close to schools, trails, amenities, Big Lake and Lois Hole Centennial Provincial Park. (id:58723)
Property Details
| MLS® Number | E4509309 |
| Property Type | Single Family |
| Neigbourhood | North Ridge |
| AmenitiesNearBy | Playground, Public Transit, Shopping |
| Features | Flat Site, No Back Lane, No Animal Home, No Smoking Home |
| Structure | Deck |
Building
| BathroomTotal | 3 |
| BedroomsTotal | 3 |
| Appliances | Dishwasher, Dryer, Garage Door Opener Remote(s), Garage Door Opener, Hood Fan, Gas Stove(s), Washer, Window Coverings |
| BasementDevelopment | Finished |
| BasementType | Full (finished) |
| ConstructedDate | 2010 |
| ConstructionStyleAttachment | Detached |
| HalfBathTotal | 1 |
| HeatingType | Forced Air |
| StoriesTotal | 2 |
| SizeInterior | 1773 Sqft |
| Type | House |
Parking
| Attached Garage |
Land
| Acreage | No |
| FenceType | Fence |
| LandAmenities | Playground, Public Transit, Shopping |
Rooms
| Level | Type | Length | Width | Dimensions |
|---|---|---|---|---|
| Main Level | Living Room | 3.66 m | 4.68 m | 3.66 m x 4.68 m |
| Main Level | Dining Room | 3.95 m | 2.73 m | 3.95 m x 2.73 m |
| Main Level | Kitchen | 3.95 m | 3.71 m | 3.95 m x 3.71 m |
| Upper Level | Primary Bedroom | 3.96 m | 4.1 m | 3.96 m x 4.1 m |
| Upper Level | Bedroom 2 | 2.78 m | 3.02 m | 2.78 m x 3.02 m |
| Upper Level | Bedroom 3 | 3.55 m | 2.78 m | 3.55 m x 2.78 m |
https://www.realtor.ca/real-estate/30298360/22-norton-av-st-albert-north-ridge

The trademarks REALTOR®, REALTORS®, and the REALTOR® logo are controlled by The Canadian Real Estate Association (CREA) and identify real estate professionals who are members of CREA. The trademarks MLS®, Multiple Listing Service® and the associated logos are owned by The Canadian Real Estate Association (CREA) and identify the quality of services provided by real estate professionals who are members of CREA. The trademark DDF® is owned by The Canadian Real Estate Association (CREA) and identifies CREA's Data Distribution Facility (DDF®)
September 19 2026 01:21:50
REALTORS® Association of Edmonton
Maxwell Polaris