Hurry Home

#223 1180 Hyndman Rd Nw Edmonton, Alberta T5A 0P8

Interested?
Please contact us for more information about this property.
$154,900Maintenance, Caretaker, Heat, Insurance, Common Area Maintenance, Other, See Remarks, Property Management, Water
$486.47 Monthly
Maintenance, Caretaker, Heat, Insurance, Common Area Maintenance, Other, See Remarks, Property Management, Water
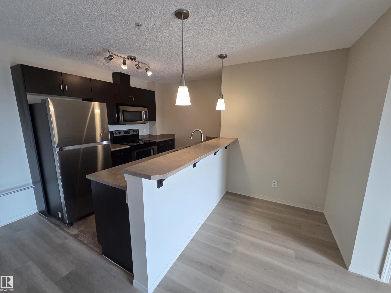
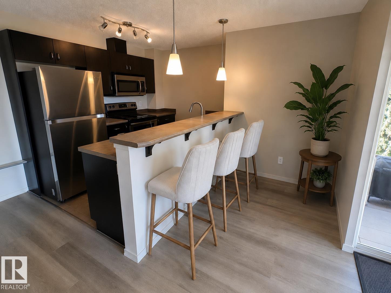
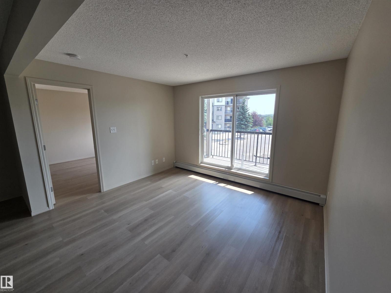
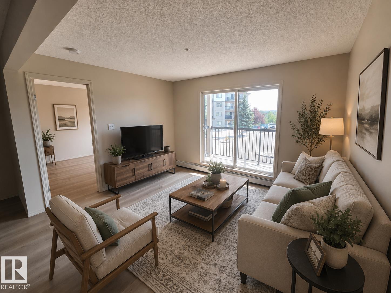
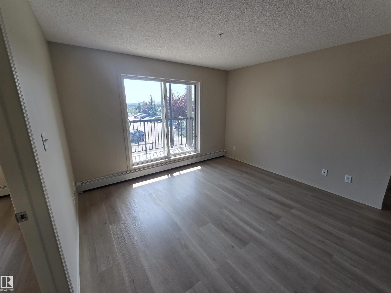
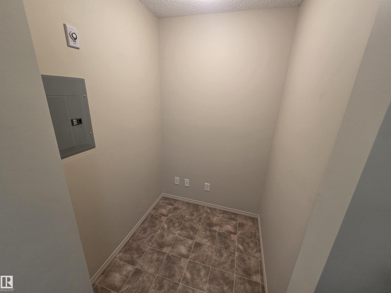
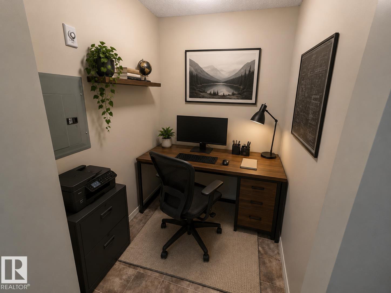
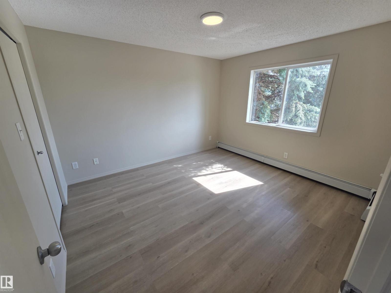
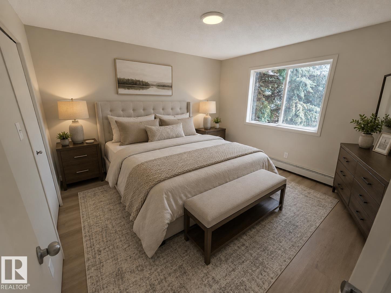
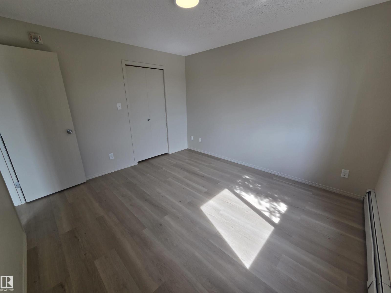
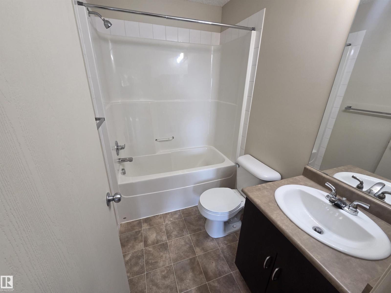
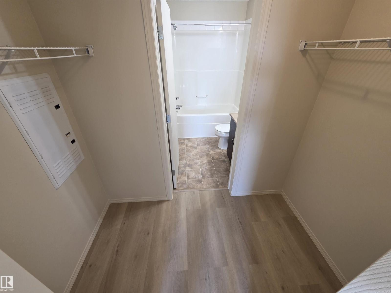
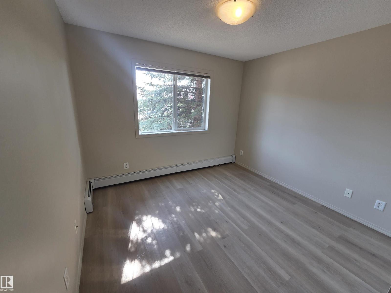
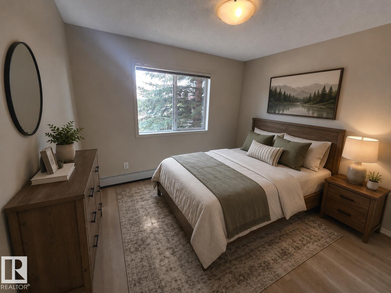
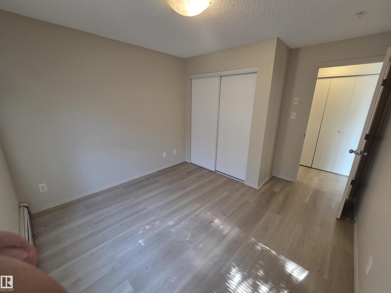
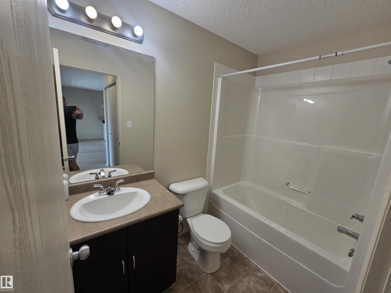
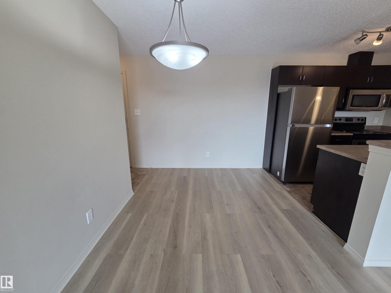
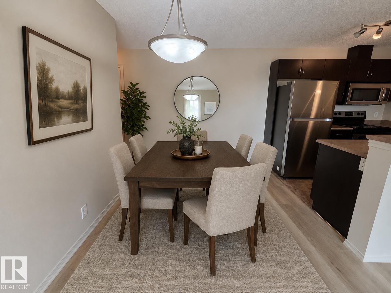
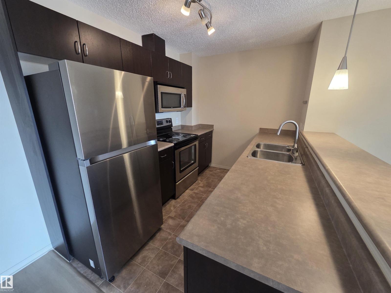
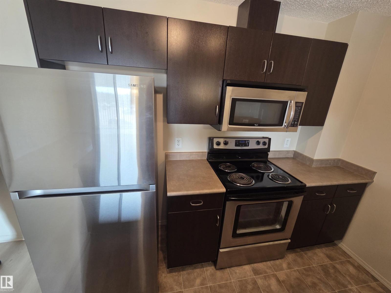
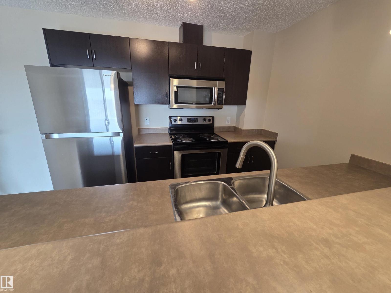
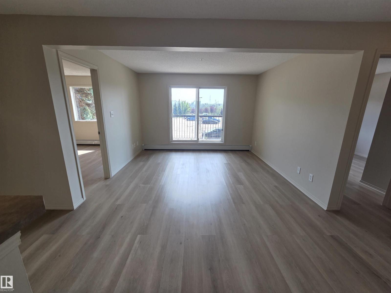
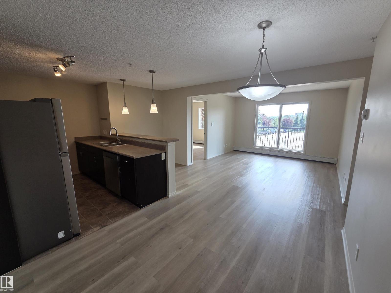
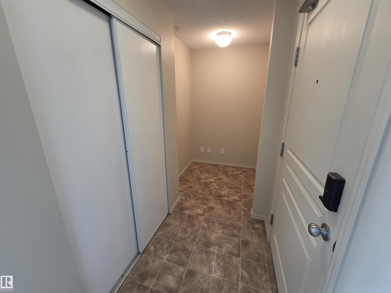
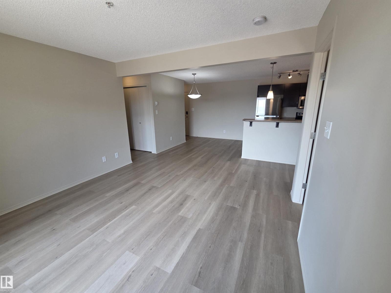
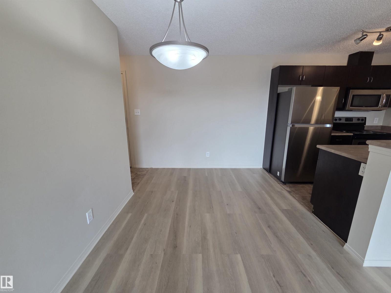
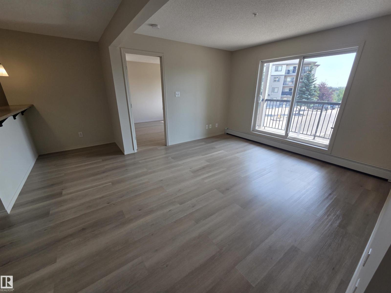
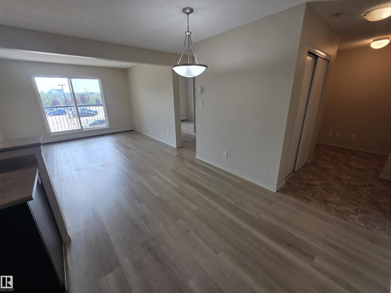
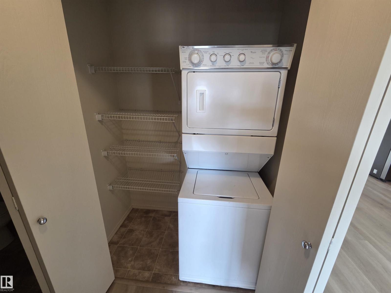
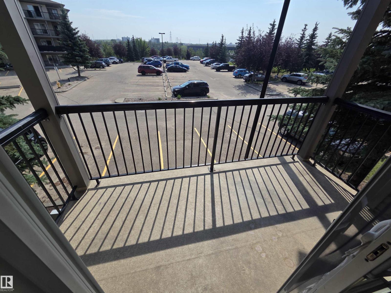
$486.47 MonthlyMOVE IN READY! This beautifully renovated two-bedroom, two-bathroom second floor condo offers southwest/west -facing views and is located just steps from Edmonton’s scenic RIVER VALLEY! The open-concept layout features large windows for ample natural light, and enhanced privacy due to its lovely tree shade. Recent upgrades include a new flooring and paint throughout. The purposeful split-bedroom floor plan provides additional privacy, while the primary bedroom boasts a walk-in closet and a 4-piece ensuite! Additional conveniences include in-suite laundry and office/den space. Heat and water included in the condo fees. This unit definitely sets itself apart from the others. Show with confidence! (id:58723)
Property Details
| MLS® Number | E4501794 |
| Property Type | Single Family |
| Neigbourhood | Canon Ridge |
| AmenitiesNearBy | Golf Course, Playground, Public Transit, Schools, Shopping |
| Features | Private Setting, See Remarks, No Animal Home, No Smoking Home |
| Structure | Patio(s) |
Building
| BathroomTotal | 2 |
| BedroomsTotal | 2 |
| Appliances | Dishwasher, Dryer, Microwave Range Hood Combo, Refrigerator, Stove, Washer |
| BasementType | None |
| ConstructedDate | 2009 |
| CoolingType | Window Air Conditioner |
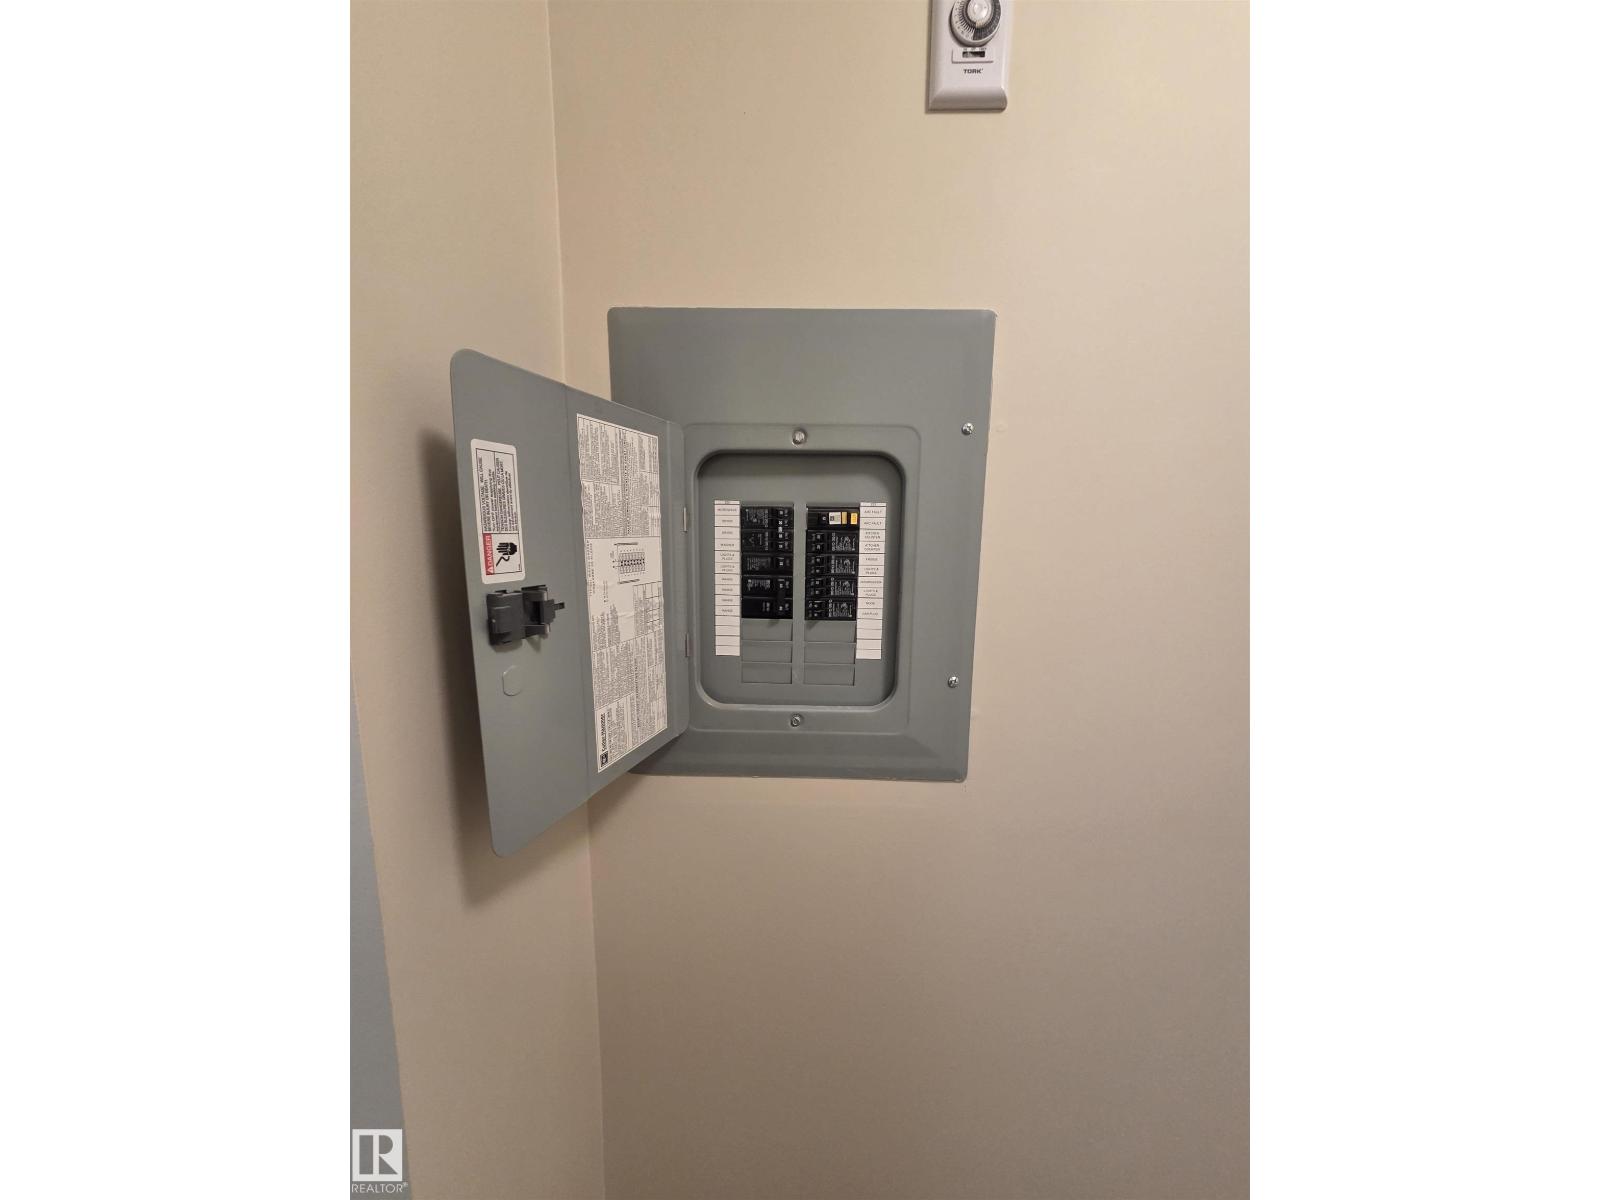
| FireProtection | Smoke Detectors |
| HeatingType | Baseboard Heaters |
| SizeInterior | 800 Sqft |
| Type | Apartment |
Parking
| Stall |
Land
| Acreage | No |
| LandAmenities | Golf Course, Playground, Public Transit, Schools, Shopping |
| SizeIrregular | 96.55 |
| SizeTotal | 96.55 M2 |
| SizeTotalText | 96.55 M2 |
Rooms
| Level | Type | Length | Width | Dimensions |
|---|---|---|---|---|
| Main Level | Living Room | 3.35 m | 3.35 m | 3.35 m x 3.35 m |
| Main Level | Dining Room | 3.2 m | 2.13 m | 3.2 m x 2.13 m |
| Main Level | Kitchen | 2.89 m | 2.42 m | 2.89 m x 2.42 m |
| Main Level | Den | 1.49 m | 1.45 m | 1.49 m x 1.45 m |
| Main Level | Primary Bedroom | 3.69 m | 3.36 m | 3.69 m x 3.36 m |
| Main Level | Bedroom 2 | 3.19 m | 2.92 m | 3.19 m x 2.92 m |
https://www.realtor.ca/real-estate/30104820/223-1180-hyndman-rd-nw-edmonton-canon-ridge

The trademarks REALTOR®, REALTORS®, and the REALTOR® logo are controlled by The Canadian Real Estate Association (CREA) and identify real estate professionals who are members of CREA. The trademarks MLS®, Multiple Listing Service® and the associated logos are owned by The Canadian Real Estate Association (CREA) and identify the quality of services provided by real estate professionals who are members of CREA. The trademark DDF® is owned by The Canadian Real Estate Association (CREA) and identifies CREA's Data Distribution Facility (DDF®)
August 21 2026 06:01:36
REALTORS® Association of Edmonton
Royal LePage Prestige Realty