Hurry Home

2235 76 St Sw Edmonton, Alberta T6X 0Z3

Interested?
Please contact us for more information about this property.
$444,900
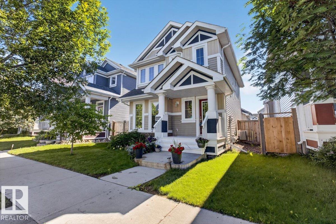
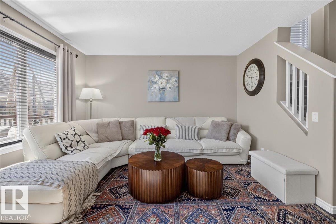
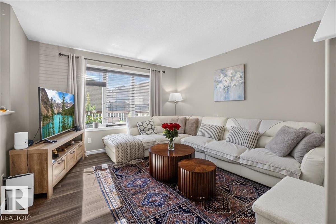
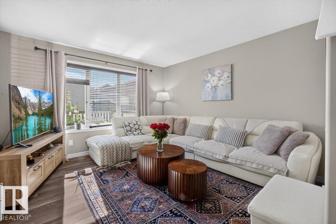
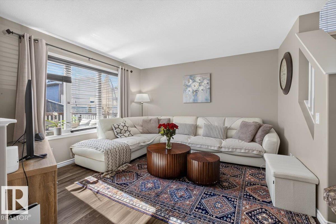
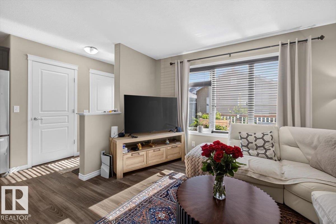
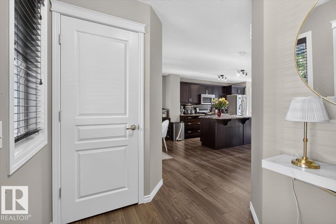
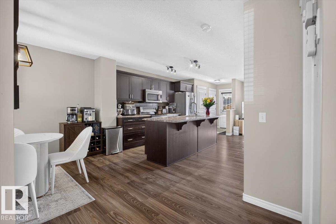
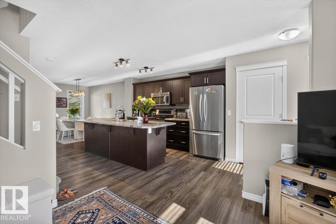
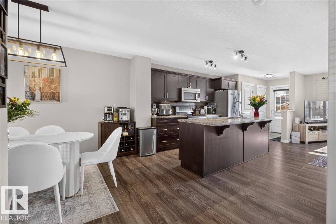
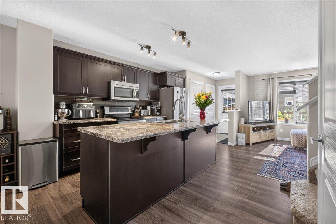
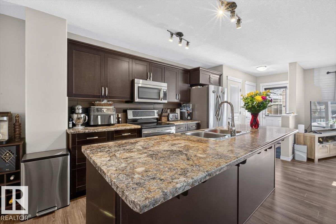
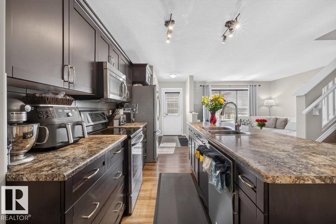
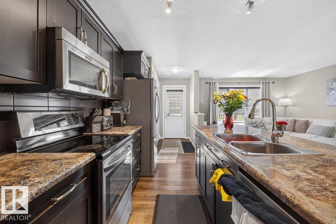
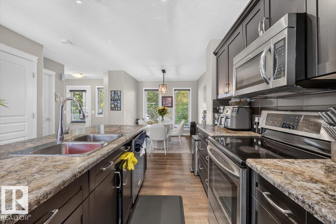
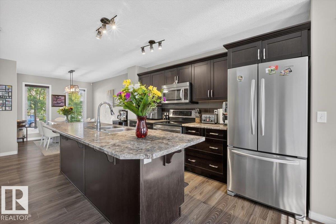
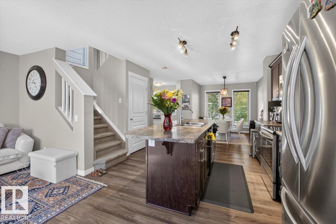
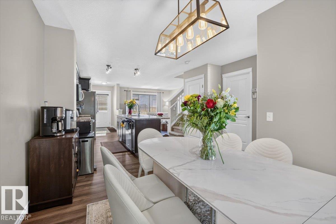
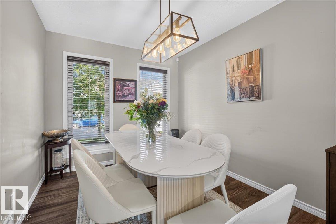
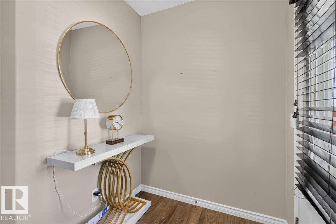
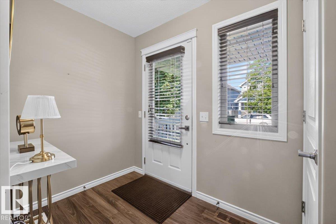
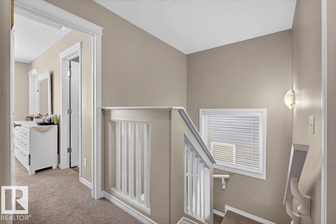
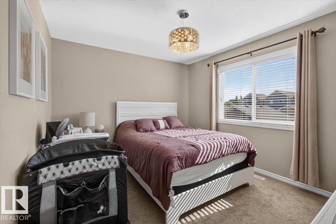
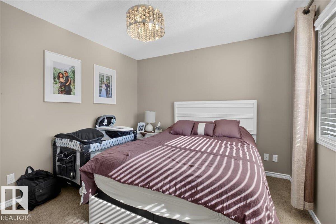
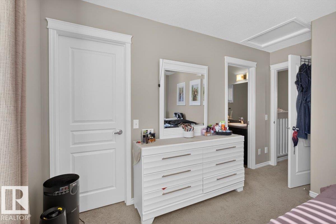
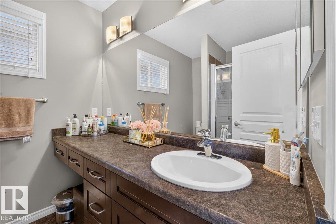
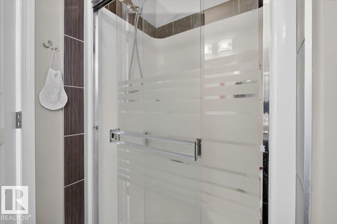
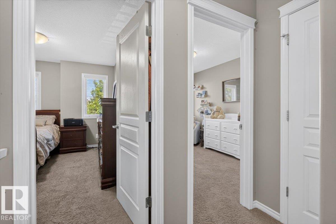
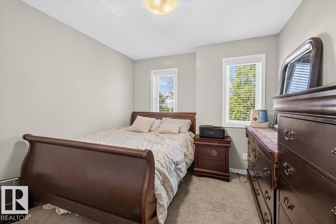
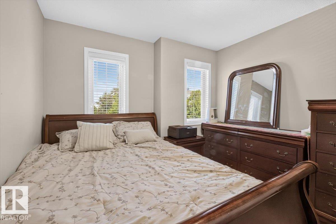
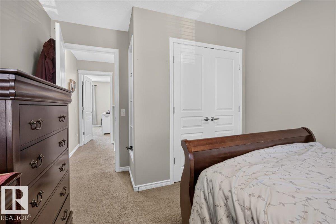
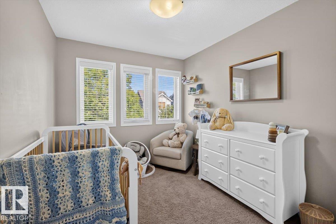
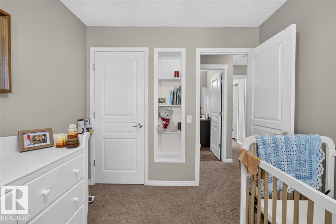
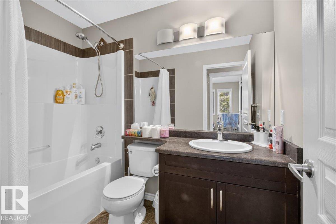
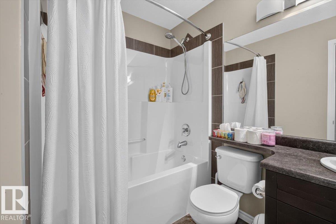
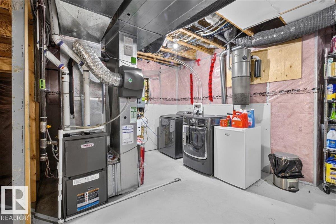
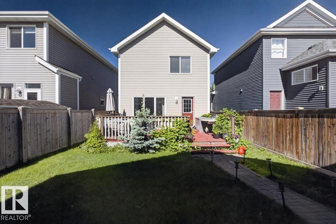
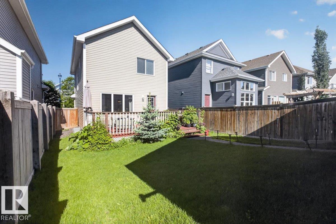
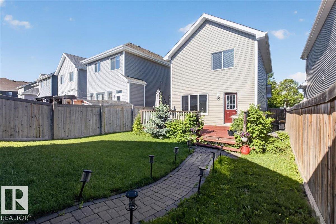
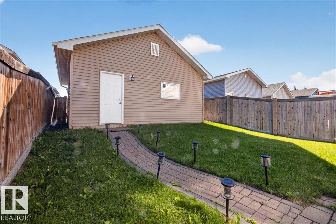
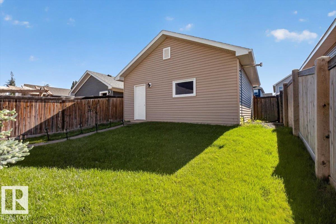
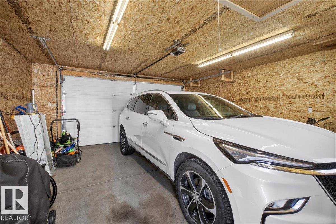
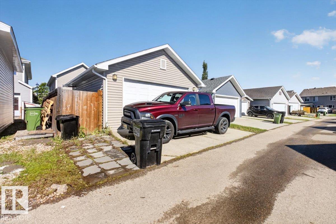
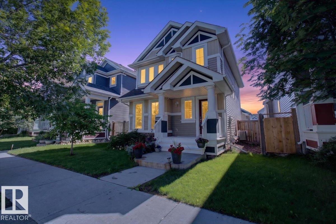
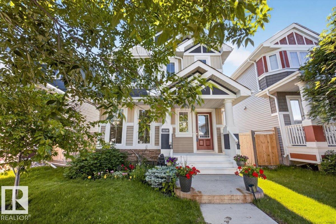
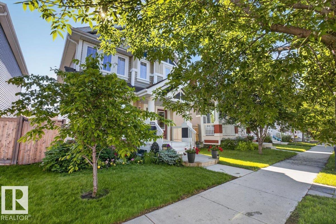
Welcome to this EXCEPTIONAL home in the highly desirable LAKE SUMMERSIDE community. Designed for both comfort and functionality, the bright open-concept layout is filled with natural light from the ABUNDANCE OF WINDOWS throughout. The spacious kitchen features a 9' ISLAND, garburator and stainless steel appliances, making it ideal for everyday living and entertaining. Upstairs, the primary suite offers a WALK-IN CLOSET and private ensuite with a 4' SHOWER and extended vanity. Two additional bedrooms, 4 piece bath, plenty of space for family or guests. The OVERSIZE 22' x 22' HEATED GARAGE is complete with an UPPER STORAGE LOFT, electrical SUB-PANEL, and 220-VOLT welder plug. CENTRAL AIR CONDITIONING and central vacuum add to the home's convenience. Outside, enjoy the BEAUTIFULLY landscaped yard, perfect for relaxing or hosting gatherings. Take advantage of exclusive Lake Summerside amenities and all the benefits of this vibrant, family-friendly community. (id:58723)
Property Details
| MLS® Number | E4510733 |
| Property Type | Single Family |
| Neigbourhood | Summerside |
| AmenitiesNearBy | Playground, Public Transit, Schools, Shopping |
| Features | Lane, No Animal Home, No Smoking Home |
| ParkingSpaceTotal | 4 |
| Structure | Deck |
Building
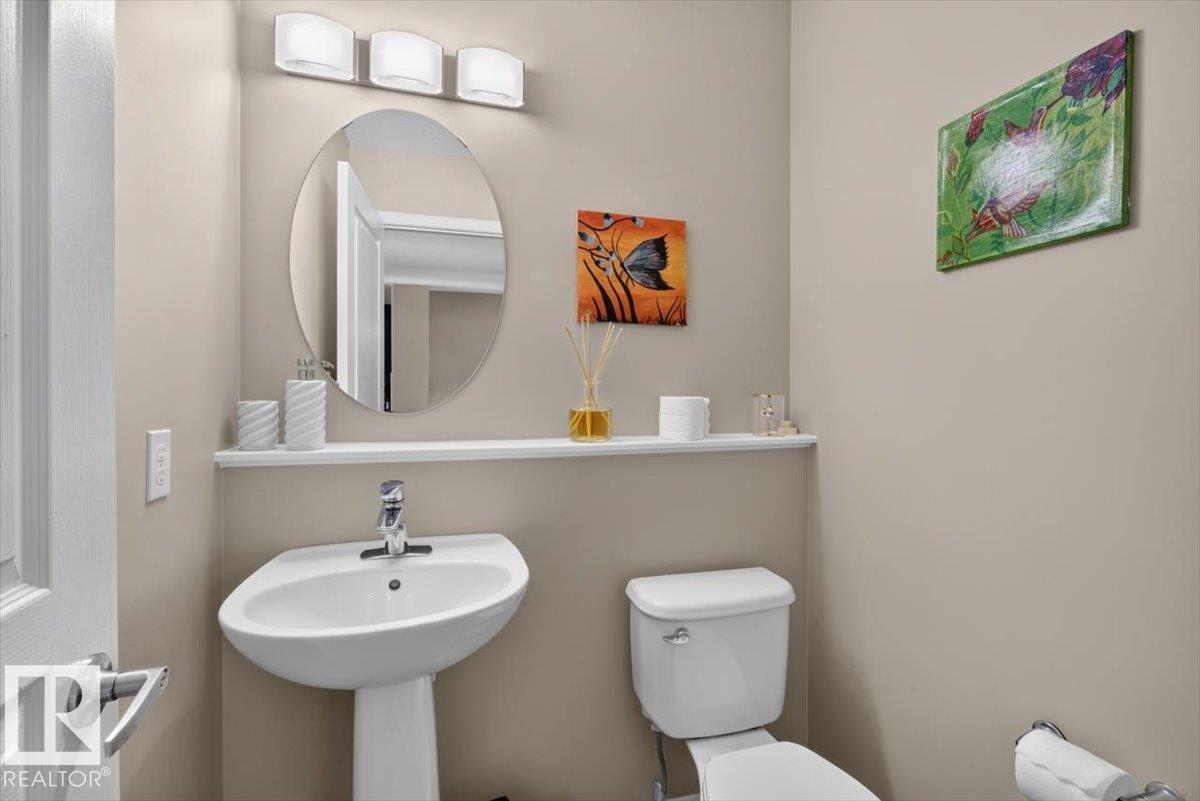
| BathroomTotal | 3 |
| BedroomsTotal | 3 |
| Appliances | Dishwasher, Dryer, Garage Door Opener Remote(s), Garage Door Opener, Microwave Range Hood Combo, Refrigerator, Stove, Washer, Window Coverings |
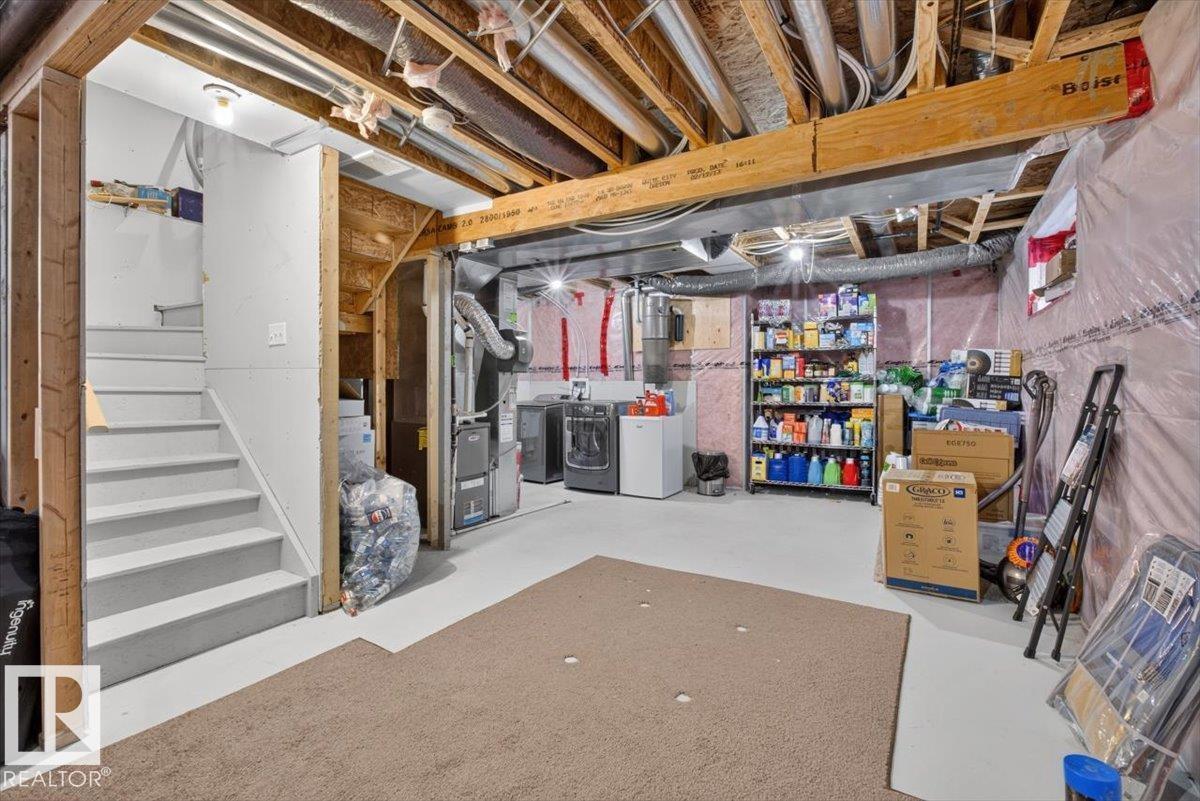
| BasementDevelopment | Unfinished |
| BasementType | Full (unfinished) |
| ConstructedDate | 2013 |
| ConstructionStyleAttachment | Detached |
| CoolingType | Central Air Conditioning |
| HalfBathTotal | 1 |
| HeatingType | Forced Air |
| StoriesTotal | 2 |
| SizeInterior | 1322 Sqft |
| Type | House |
Parking
| Detached Garage | |
| Heated Garage | |
| Oversize |
Land
| AccessType | Boat Access |
| Acreage | No |
| FenceType | Fence |
| LandAmenities | Playground, Public Transit, Schools, Shopping |
| SizeIrregular | 325.16 |
| SizeTotal | 325.16 M2 |
| SizeTotalText | 325.16 M2 |
Rooms
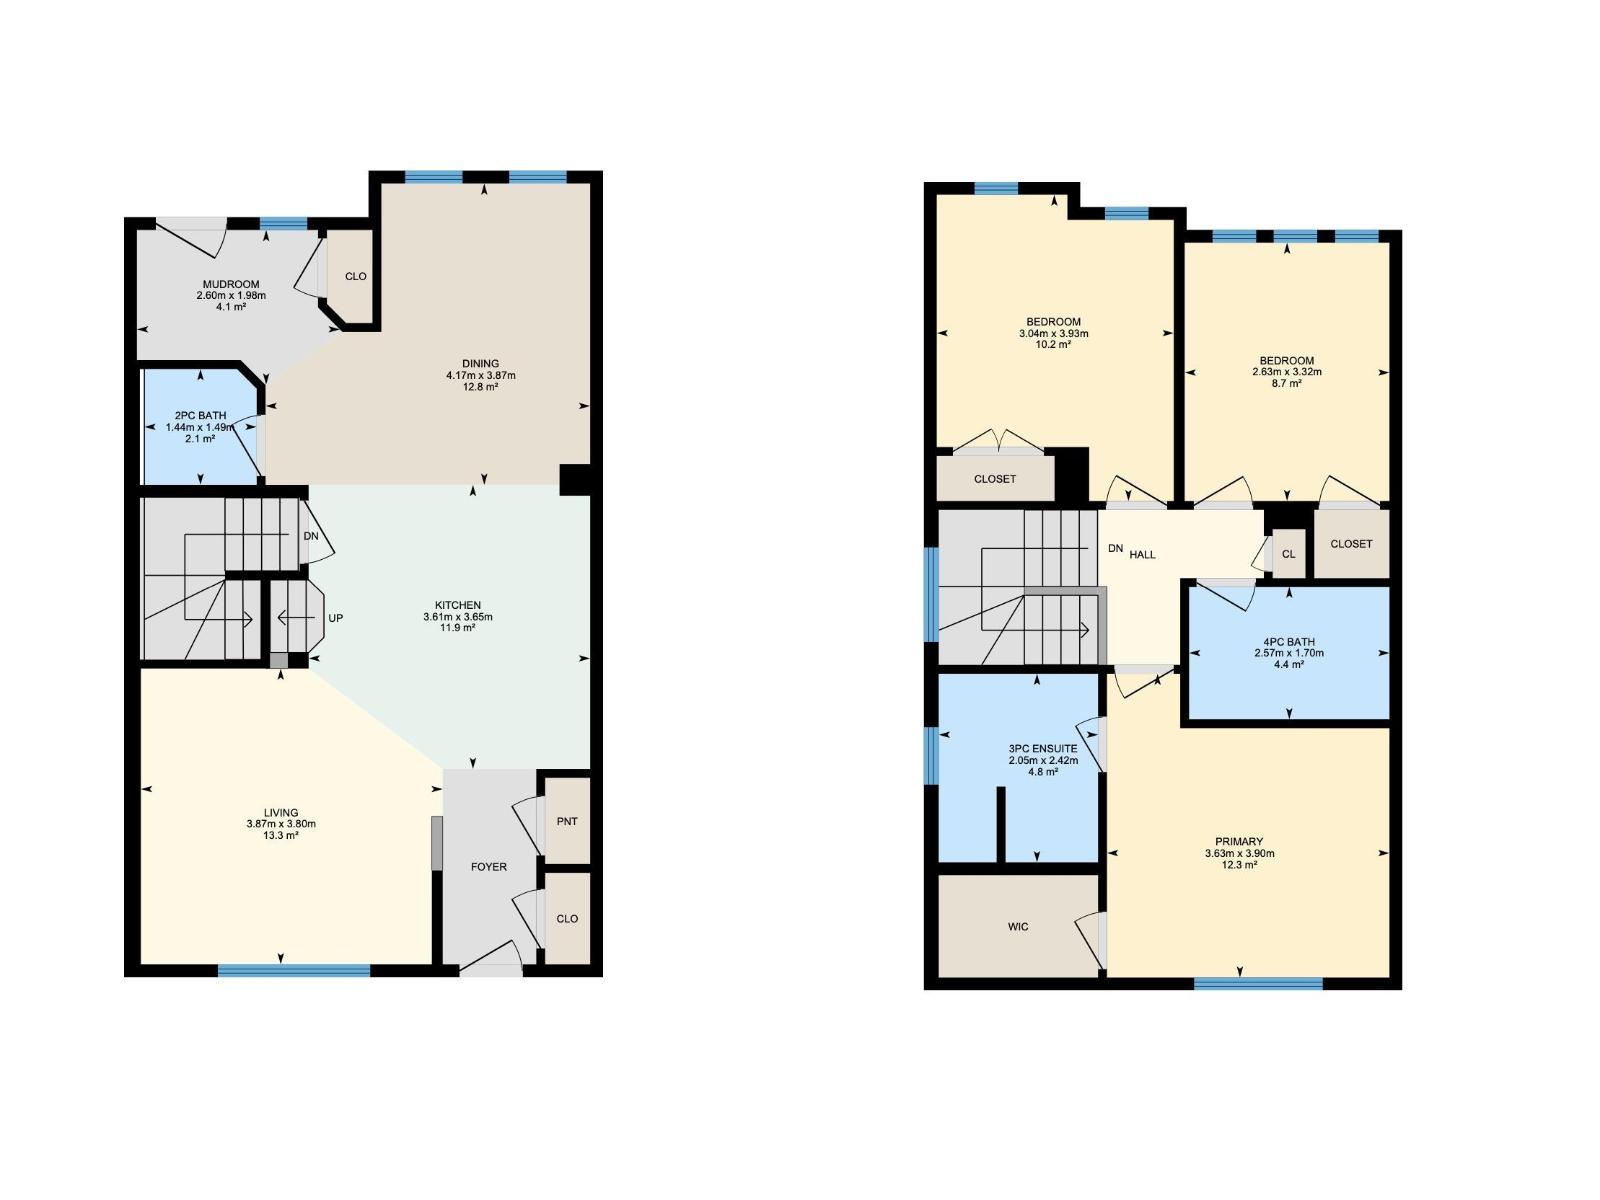
| Level | Type | Length | Width | Dimensions |
|---|---|---|---|---|
| Main Level | Living Room | 3.87 m | 3.8 m | 3.87 m x 3.8 m |
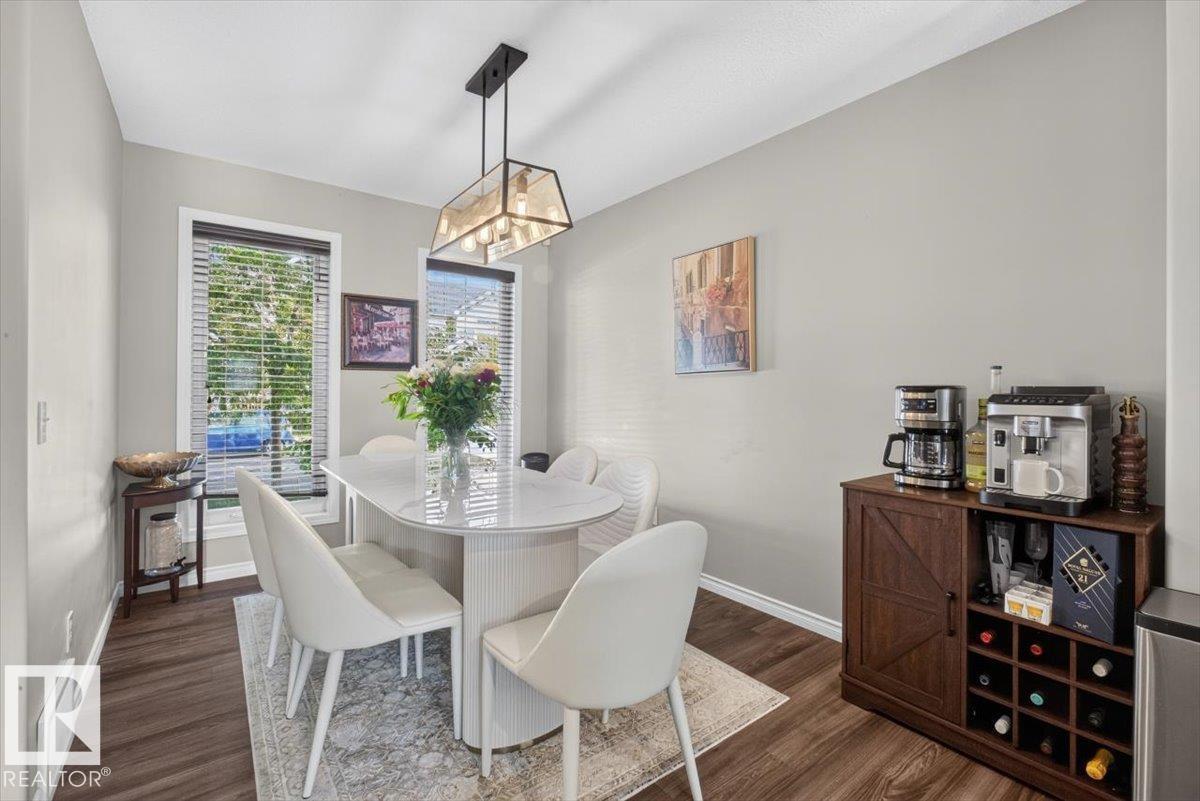
| Main Level | Dining Room | 4.17 m | 3.87 m | 4.17 m x 3.87 m |
| Main Level | Kitchen | 3.61 m | 3.65 m | 3.61 m x 3.65 m |
| Main Level | Mud Room | 2.6 m | 1.98 m | 2.6 m x 1.98 m |
| Upper Level | Primary Bedroom | 3.63 m | 3.9 m | 3.63 m x 3.9 m |
| Upper Level | Bedroom 2 | 2.63 m | 3.32 m | 2.63 m x 3.32 m |
| Upper Level | Bedroom 3 | 3.04 m | 3.93 m | 3.04 m x 3.93 m |
https://www.realtor.ca/real-estate/30336523/2235-76-st-sw-edmonton-summerside

The trademarks REALTOR®, REALTORS®, and the REALTOR® logo are controlled by The Canadian Real Estate Association (CREA) and identify real estate professionals who are members of CREA. The trademarks MLS®, Multiple Listing Service® and the associated logos are owned by The Canadian Real Estate Association (CREA) and identify the quality of services provided by real estate professionals who are members of CREA. The trademark DDF® is owned by The Canadian Real Estate Association (CREA) and identifies CREA's Data Distribution Facility (DDF®)
October 07 2026 12:51:40
REALTORS® Association of Edmonton
Exp Realty