Hurry Home

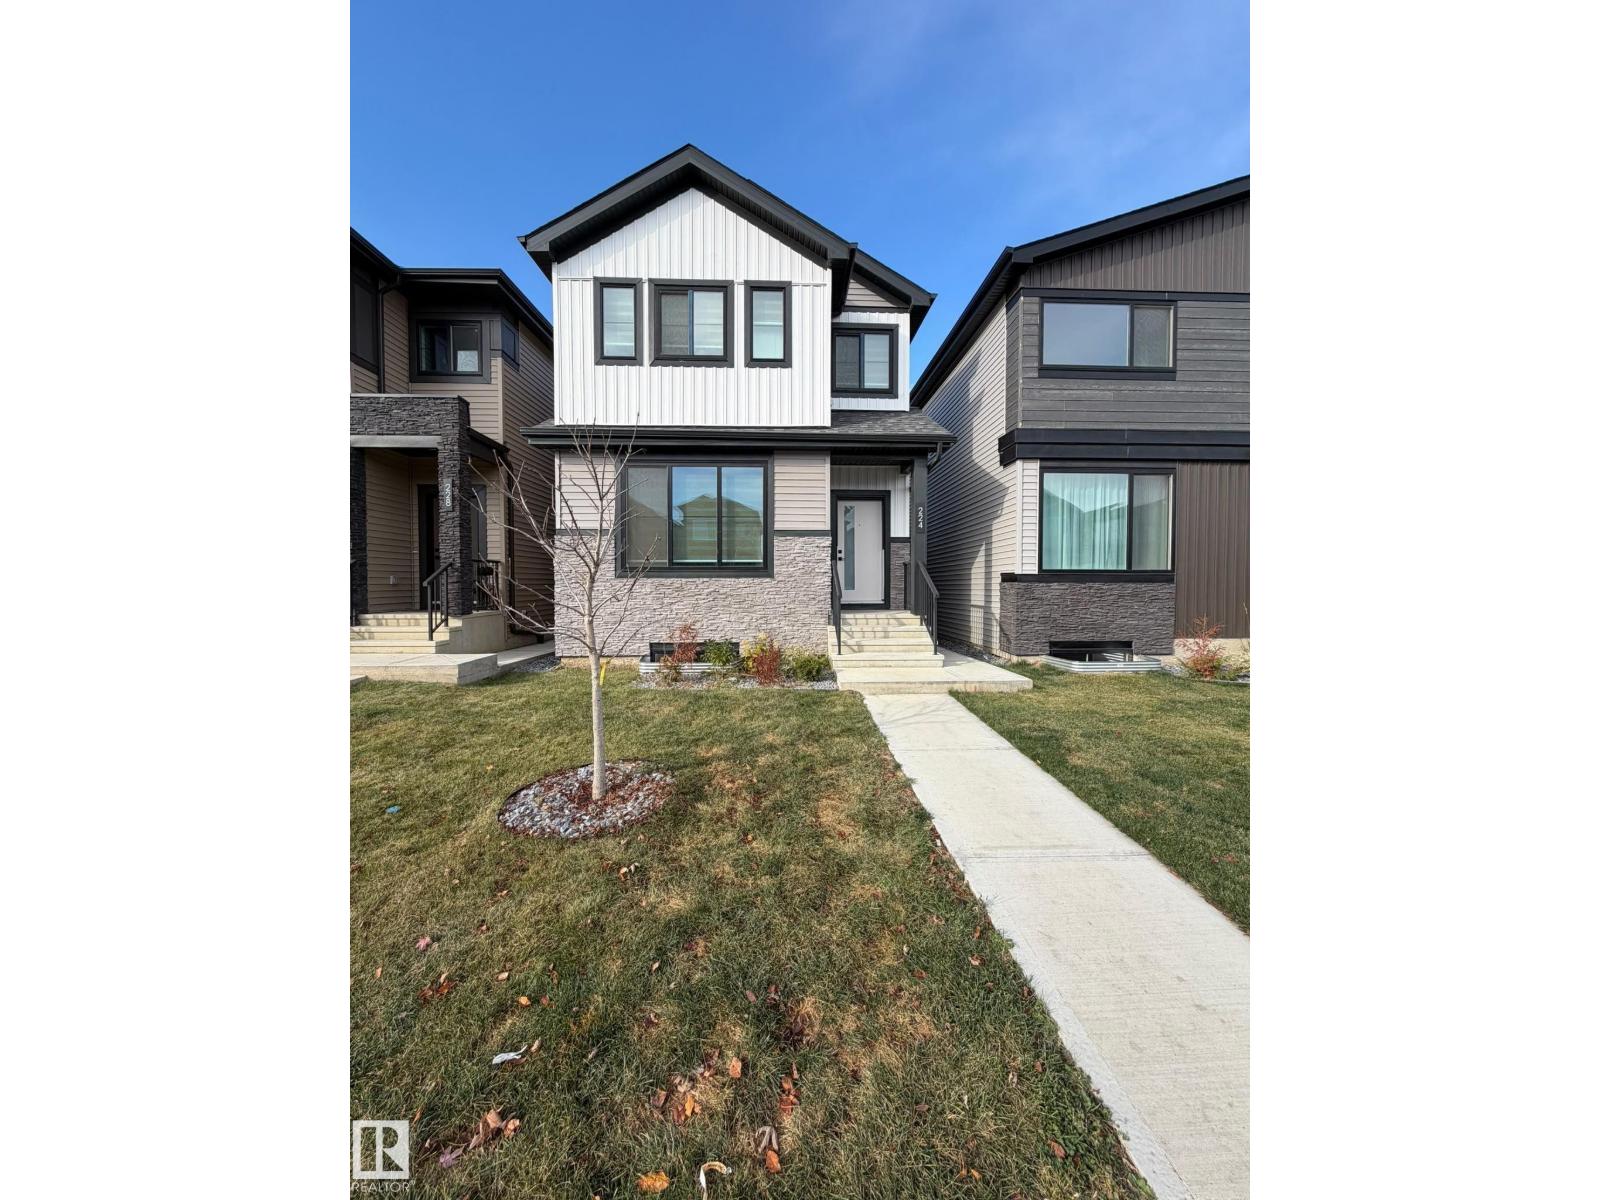
224 28 Street Sw Edmonton, Alberta T6X 3E4

Interested?
Please contact us for more information about this property.
$1,070,000
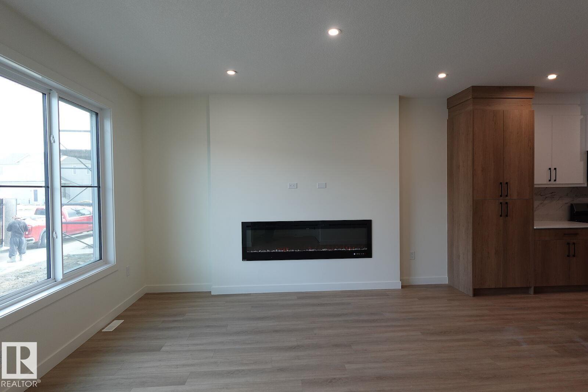
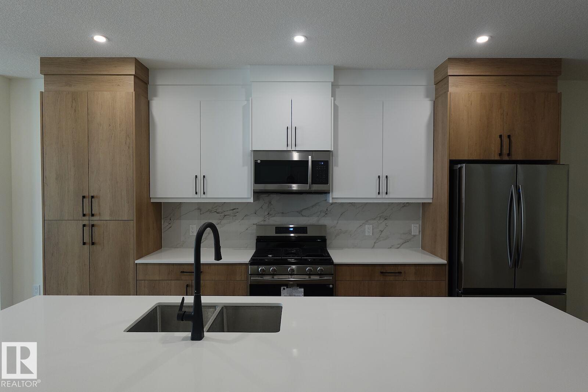
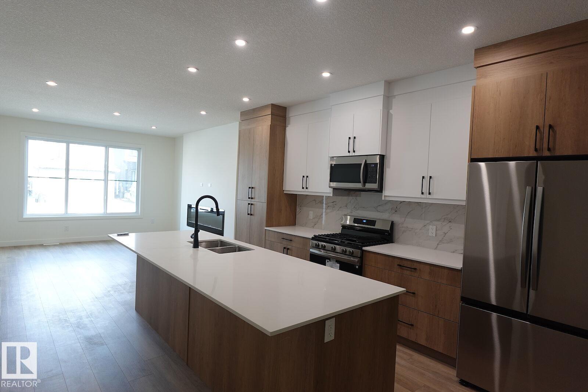
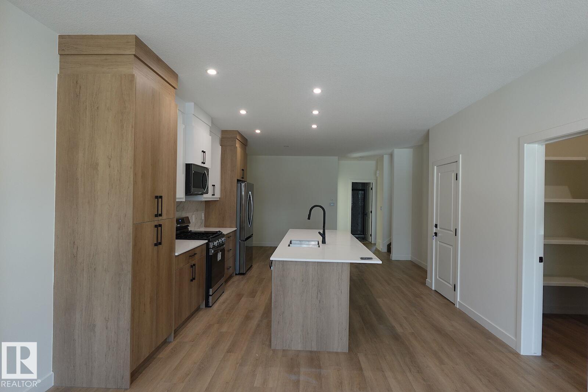
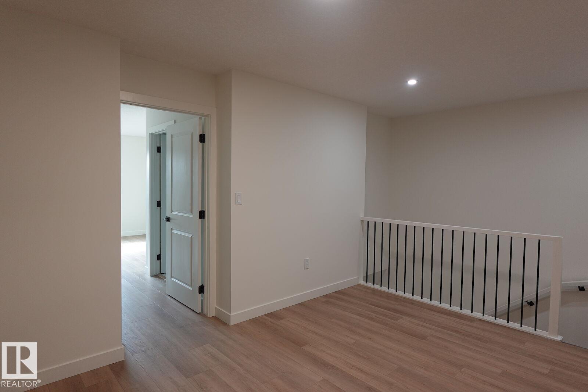
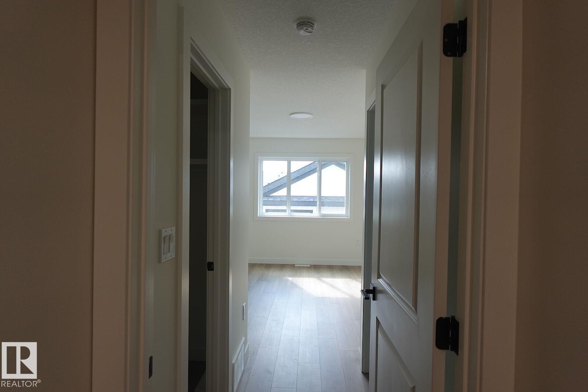
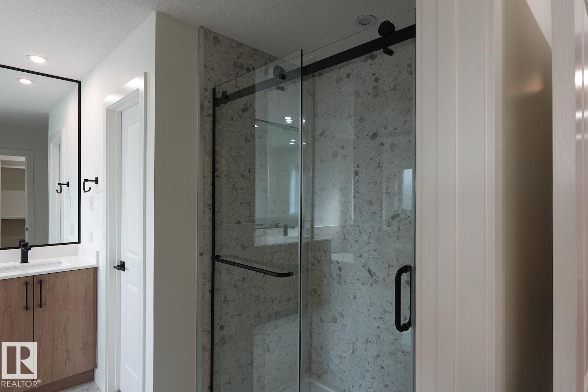
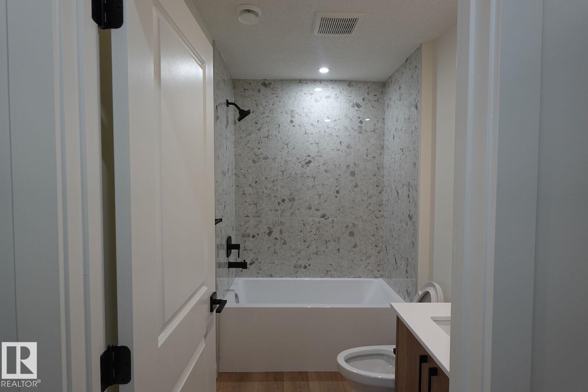
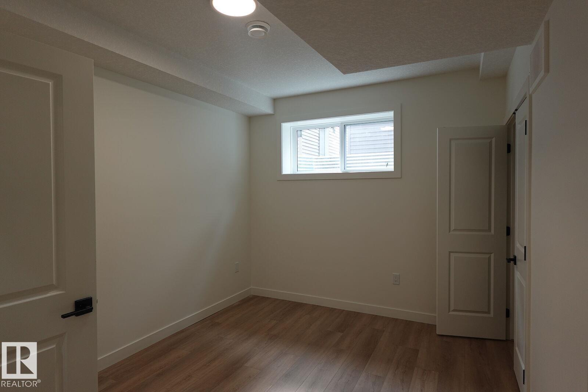
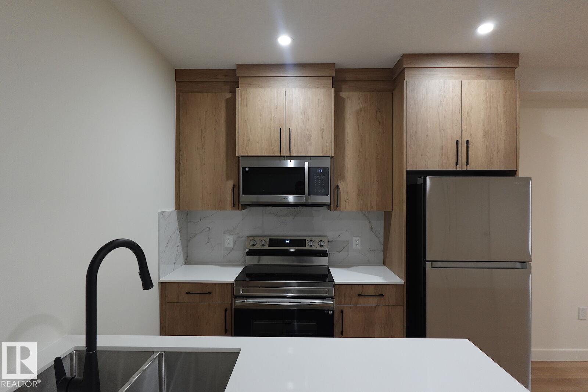
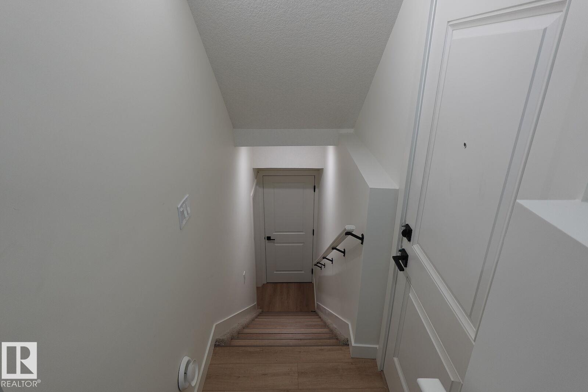
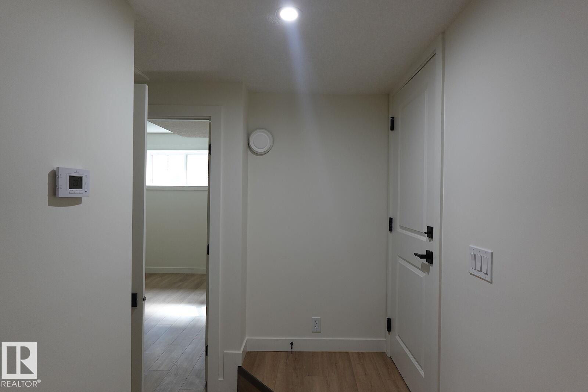
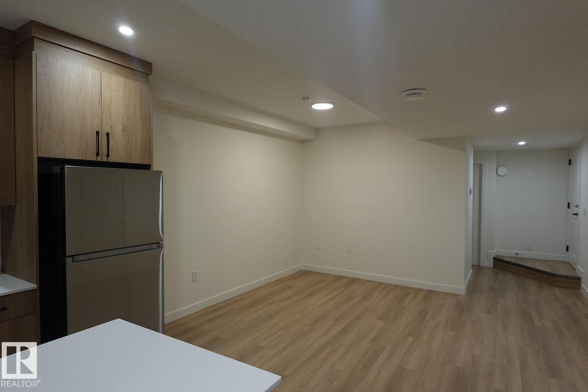
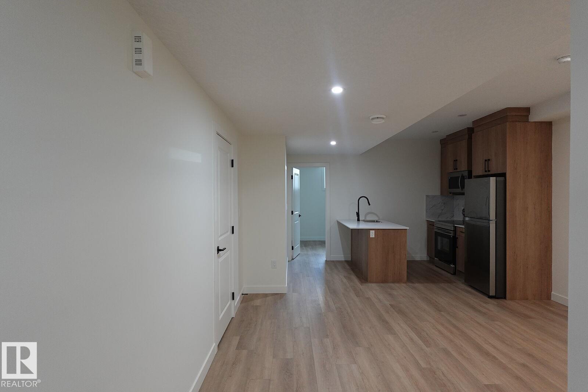
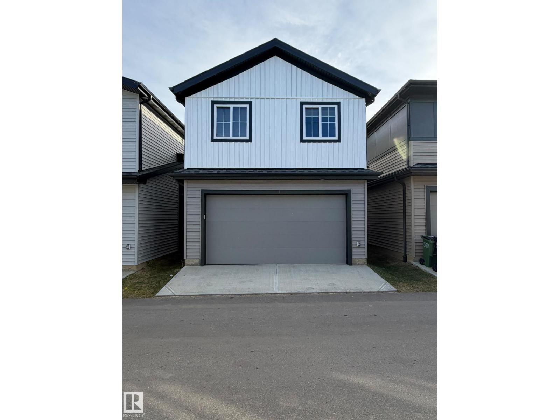
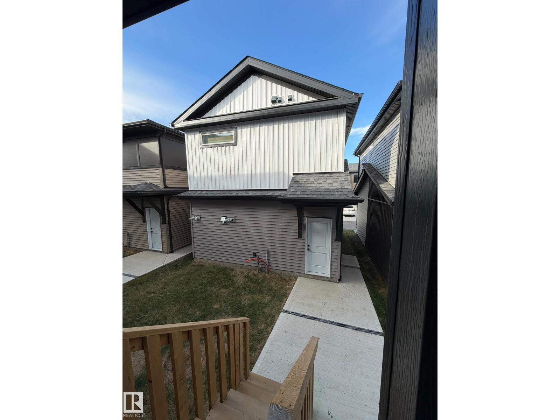
Welcome to the community of ALCES SW! With THREE SEPARATE SUITES, this house allows an incredible opportunity for potential rental income. Offering an open concept layout, 9ft ceilings, moderns finishes throughout the space paired with 4 bedrooms on the main / upper floors. Followed by 2 bedrooms with 2 FULL BATHS in your separate basement suite and a cozy 1 bed 1 bath GARAGE SUITE! Located conveniently nears mill woods and tamarack, with lots of walking trails, parks and retail shopping near by! (id:58723)
Property Details
| MLS® Number | E4512911 |
| Property Type | Single Family |
| Neigbourhood | Alces |
| AmenitiesNearBy | Playground, Schools, Shopping |
| Features | Park/reserve |
Building
| BathroomTotal | 6 |
| BedroomsTotal | 7 |
| Amenities | Ceiling - 9ft |
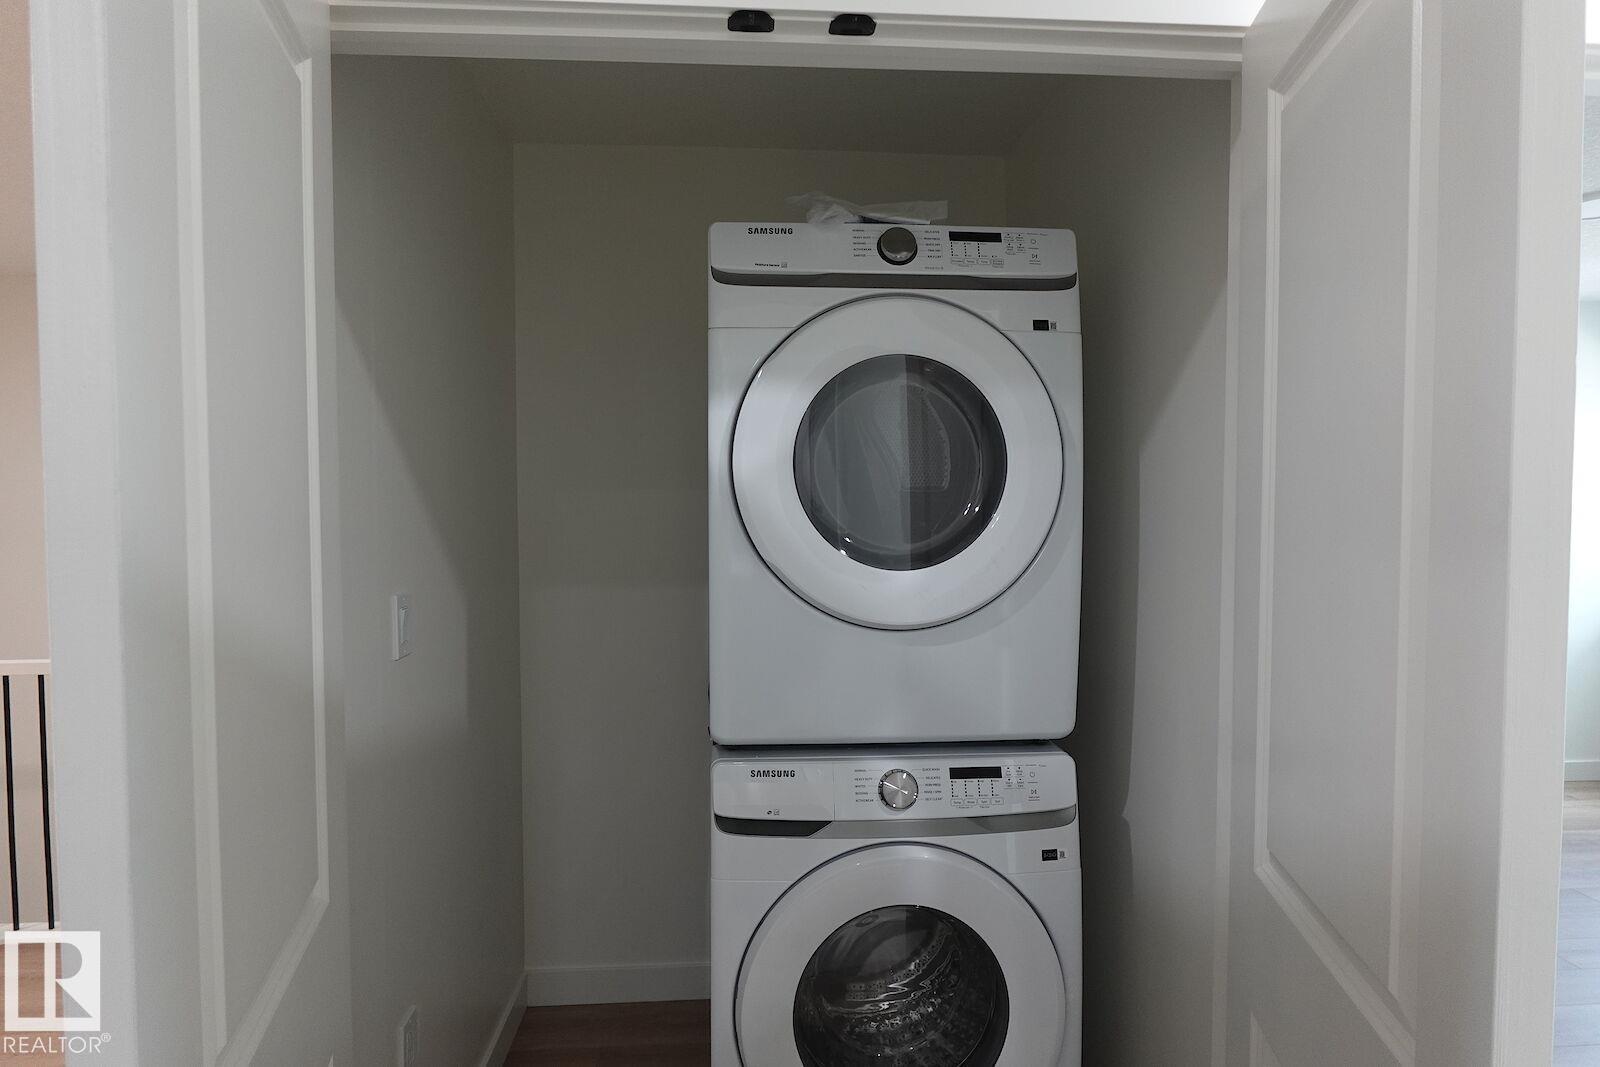
| Appliances | Stove, Gas Stove(s), Window Coverings, Dryer, Two Refrigerators, Two Washers, Dishwasher |
| BasementDevelopment | Finished |
| BasementFeatures | Suite |
| BasementType | Full (finished) |
| ConstructedDate | 2025 |
| ConstructionStyleAttachment | Detached |
| HeatingType | Forced Air |
| StoriesTotal | 2 |
| SizeInterior | 2120 Sqft |
| Type | House |
Parking
| Detached Garage |
Land
| Acreage | No |
| LandAmenities | Playground, Schools, Shopping |
| SurfaceWater | Ponds |
Rooms
| Level | Type | Length | Width | Dimensions |
|---|---|---|---|---|
| Basement | Bedroom 5 | Measurements not available | ||
| Basement | Bedroom 6 | Measurements not available | ||
| Main Level | Bedroom 2 | Measurements not available | ||
| Upper Level | Primary Bedroom | Measurements not available | ||
| Upper Level | Bedroom 3 | Measurements not available | ||
| Upper Level | Bedroom 4 | Measurements not available | ||
| Upper Level | Additional Bedroom | Measurements not available |
https://www.realtor.ca/real-estate/30401075/224-28-street-sw-edmonton-alces

The trademarks REALTOR®, REALTORS®, and the REALTOR® logo are controlled by The Canadian Real Estate Association (CREA) and identify real estate professionals who are members of CREA. The trademarks MLS®, Multiple Listing Service® and the associated logos are owned by The Canadian Real Estate Association (CREA) and identify the quality of services provided by real estate professionals who are members of CREA. The trademark DDF® is owned by The Canadian Real Estate Association (CREA) and identifies CREA's Data Distribution Facility (DDF®)
October 15 2026 12:01:30
REALTORS® Association of Edmonton
Spalk Real Estate