Hurry Home

22526 83a St Nw Edmonton, Alberta T5T 7R2

Interested?
Please contact us for more information about this property.
$569,900
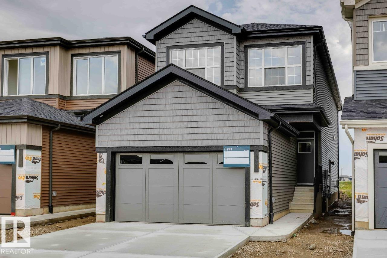
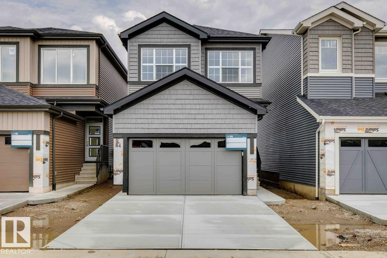
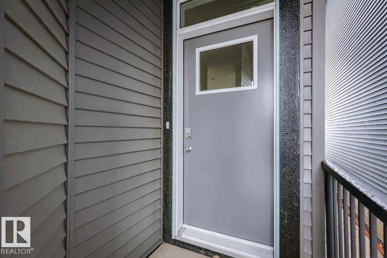
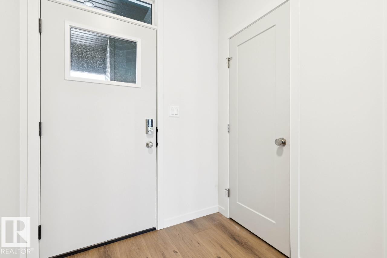
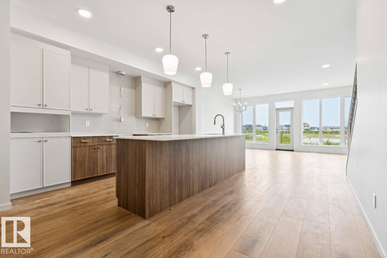
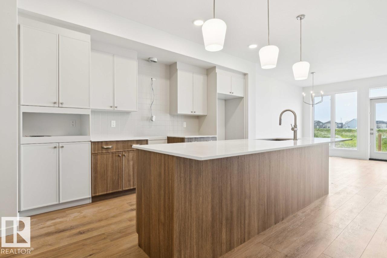
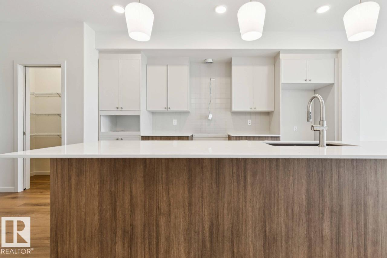
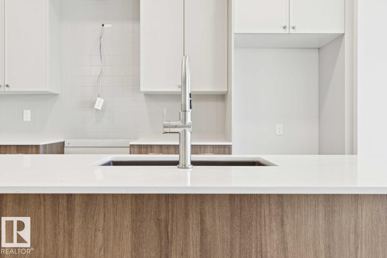
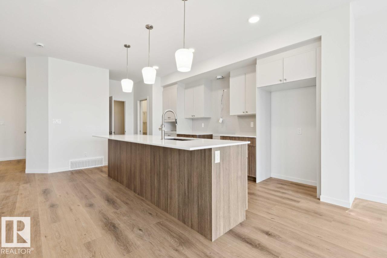
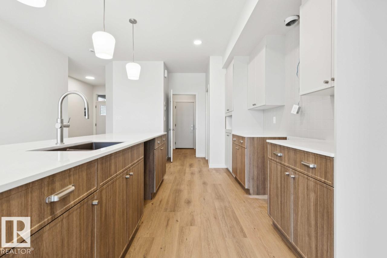
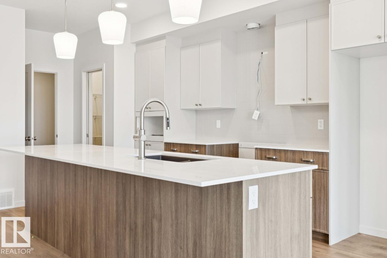
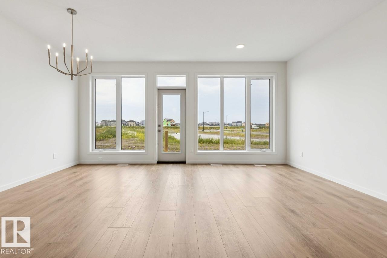
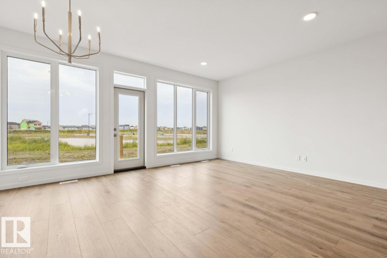
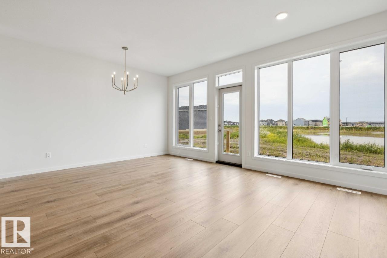
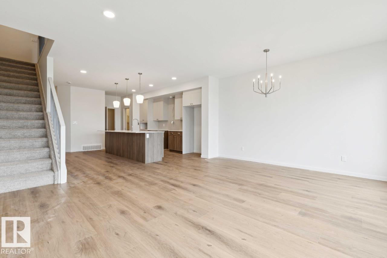
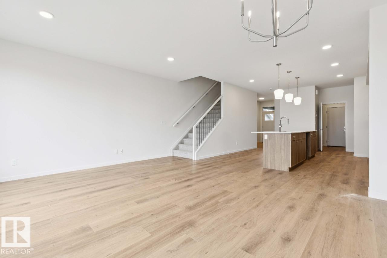
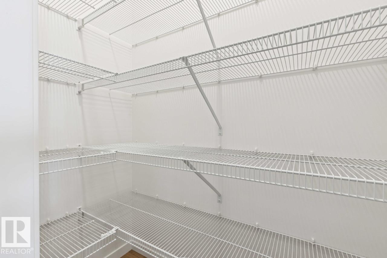
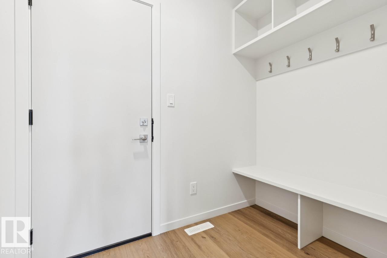
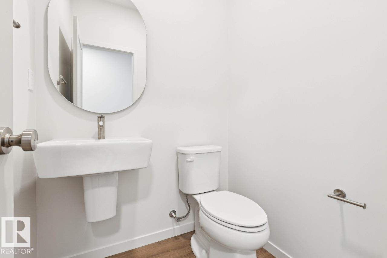
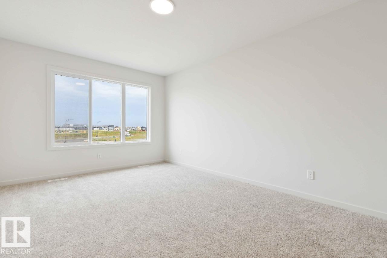
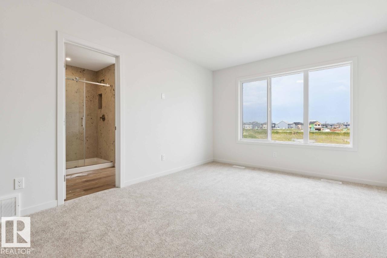
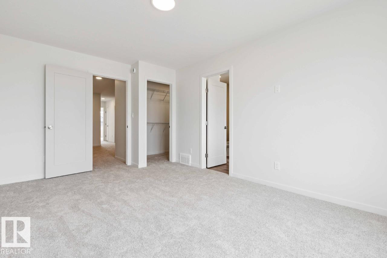
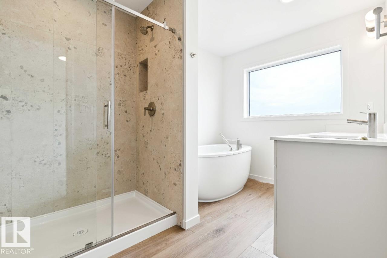
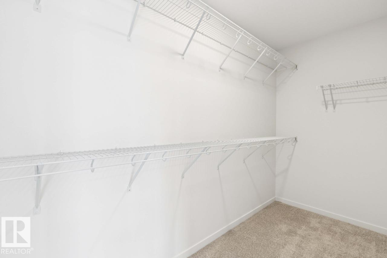
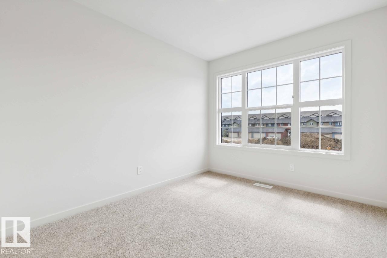
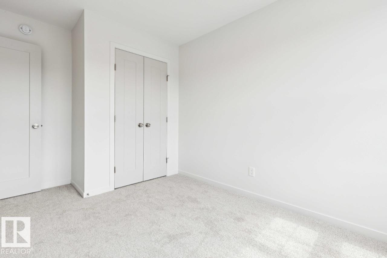
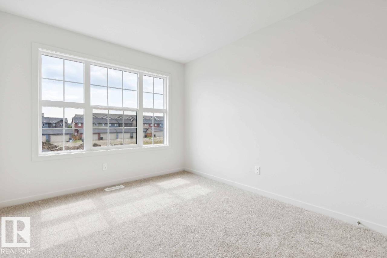
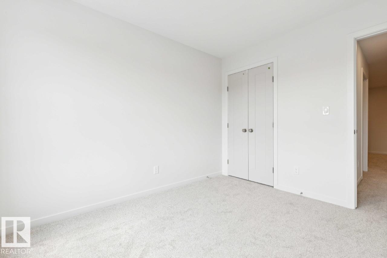
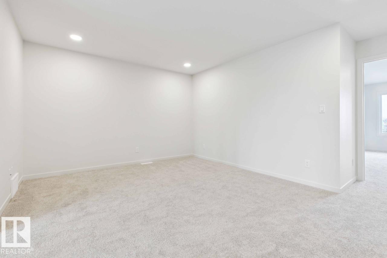
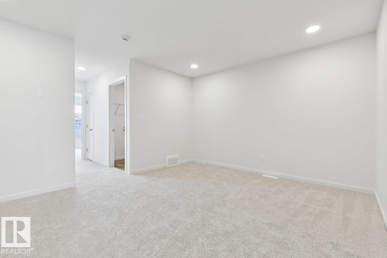
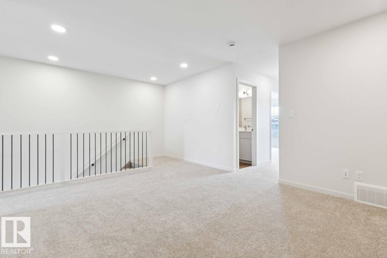
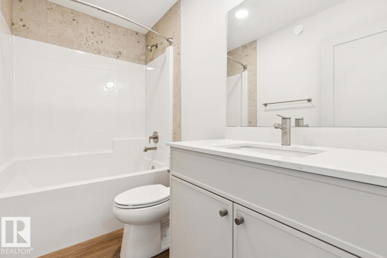
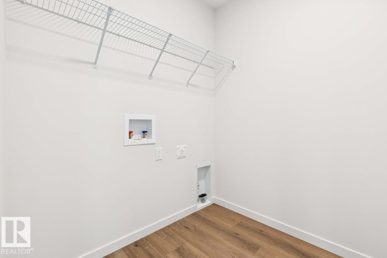
Welcome to the Entertain Impression 20 by Cantiro Homes. Designed for effortless entertaining, this home features an oversized kitchen island, spacious dining area, and an upstairs recreation room. An elegant staircase with iron spindle railings creates a welcoming first impression. This home includes triple-pane windows, soft-close cabinetry, Caesarstone quartz countertops, Whirlpool stainless steel kitchen APPLIANCES, WASHER & DRYER, tankless hot water, HRV, high-efficiency furnace, EV and solar rough-ins. SEPARATE SIDE ENTRY, 9' FOUNDATION, and rough in drains provide excellent future basement development potential. The primary bedroom offers a spa-inspired ensuite with dual sinks, soaker tub, tiled shower, and walk-in closet. Showcases Timber interior style. *Photos are for representation only, features and colors may vary* (id:58723)
Property Details
| MLS® Number | E4499572 |
| Property Type | Single Family |
| Neigbourhood | Rosenthal (Edmonton) |
| AmenitiesNearBy | Playground, Schools, Shopping |
| Features | See Remarks, Park/reserve, No Animal Home, No Smoking Home |
| ParkingSpaceTotal | 4 |
Building
| BathroomTotal | 3 |
| BedroomsTotal | 3 |
| Appliances | Dishwasher, Dryer, Garage Door Opener Remote(s), Hood Fan, Microwave, Refrigerator, Washer |
| BasementDevelopment | Unfinished |
| BasementType | Full (unfinished) |
| ConstructedDate | 2026 |
| ConstructionStyleAttachment | Detached |
| HalfBathTotal | 1 |
| HeatingType | Forced Air |
| StoriesTotal | 2 |
| SizeInterior | 1876 Sqft |
| Type | House |
Parking
| Attached Garage |
Land
| Acreage | No |
| LandAmenities | Playground, Schools, Shopping |
Rooms
| Level | Type | Length | Width | Dimensions |
|---|---|---|---|---|
| Main Level | Living Room | 3.05 m | 5.18 m | 3.05 m x 5.18 m |
| Main Level | Dining Room | 2.74 m | 4.75 m | 2.74 m x 4.75 m |
| Main Level | Kitchen | 2.74 m | 4.44 m | 2.74 m x 4.44 m |
| Upper Level | Primary Bedroom | 3.3 m | 4.83 m | 3.3 m x 4.83 m |
| Upper Level | Bedroom 2 | 2.79 m | 3.38 m | 2.79 m x 3.38 m |
| Upper Level | Bedroom 3 | 2.74 m | 3.25 m | 2.74 m x 3.25 m |
| Upper Level | Recreation Room | 3.5 m | 3.71 m | 3.5 m x 3.71 m |
https://www.realtor.ca/real-estate/30050640/22526-83a-st-nw-edmonton-rosenthal-edmonton

The trademarks REALTOR®, REALTORS®, and the REALTOR® logo are controlled by The Canadian Real Estate Association (CREA) and identify real estate professionals who are members of CREA. The trademarks MLS®, Multiple Listing Service® and the associated logos are owned by The Canadian Real Estate Association (CREA) and identify the quality of services provided by real estate professionals who are members of CREA. The trademark DDF® is owned by The Canadian Real Estate Association (CREA) and identifies CREA's Data Distribution Facility (DDF®)
August 24 2026 08:10:57
REALTORS® Association of Edmonton
Bode