Hurry Home

2256 Cameron Ravine Co Nw Edmonton, Alberta T6M 0L9

Interested?
Please contact us for more information about this property.
$739,000
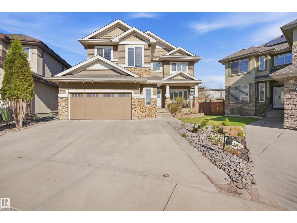
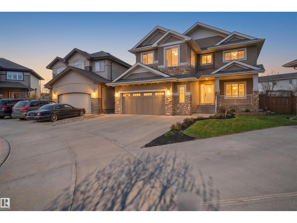
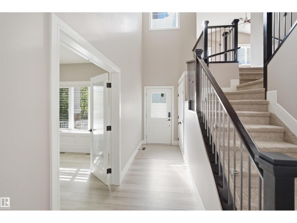
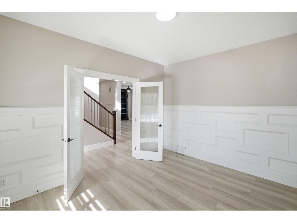
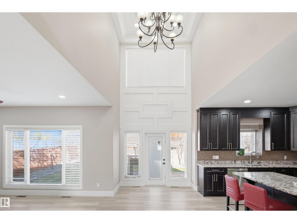
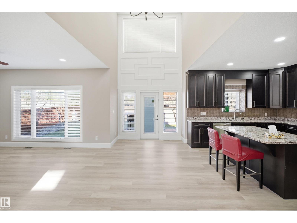
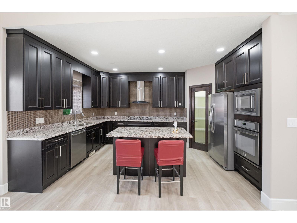
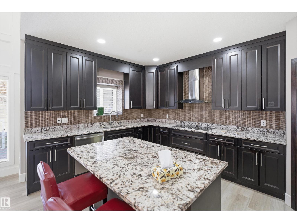
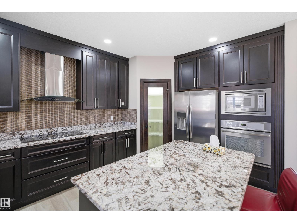
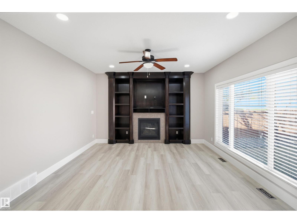
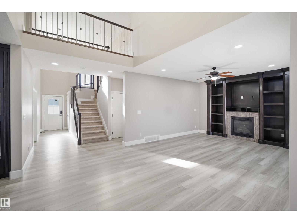
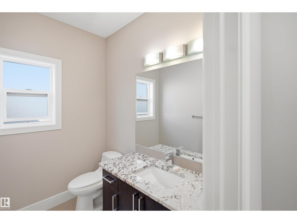
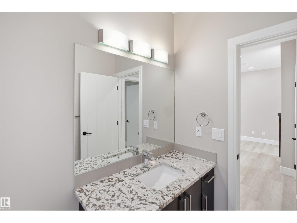
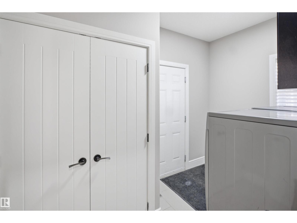
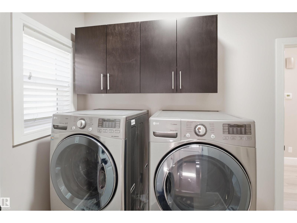
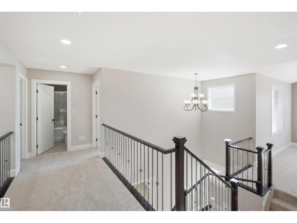
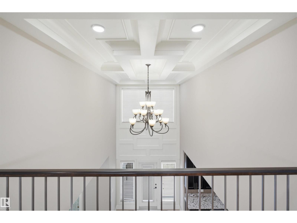
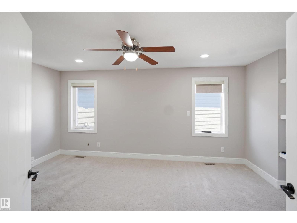
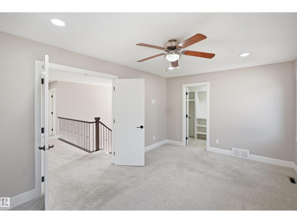
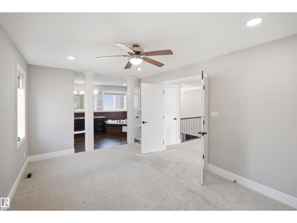
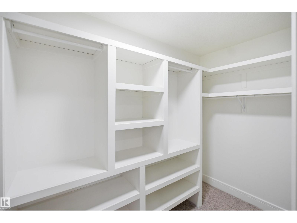
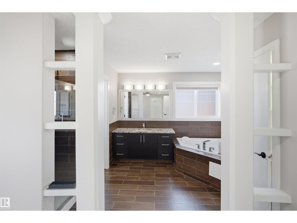
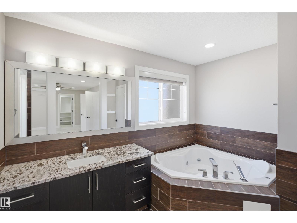
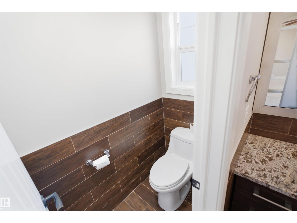
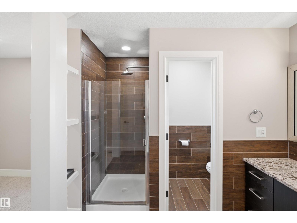
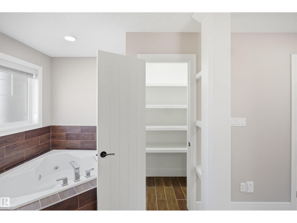
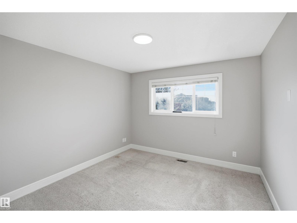
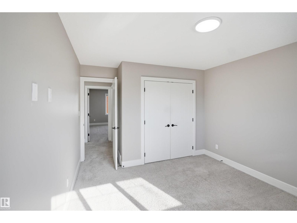
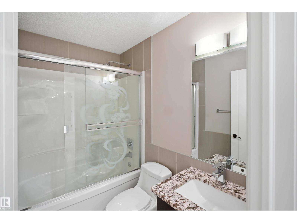
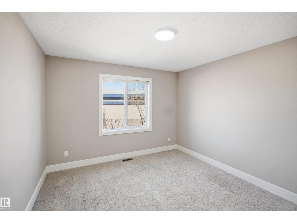
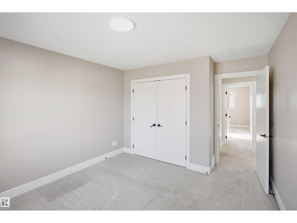
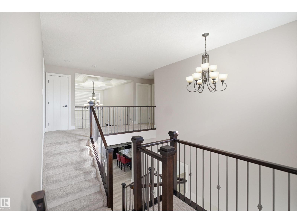
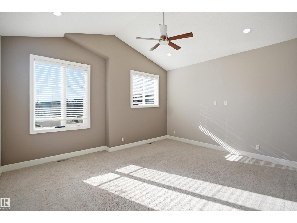
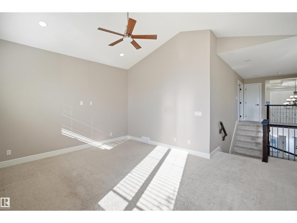
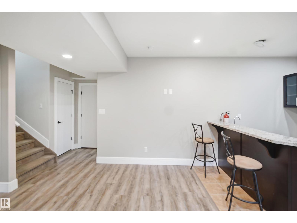
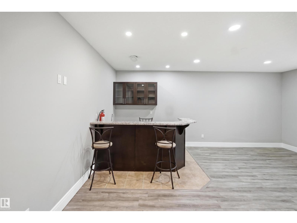
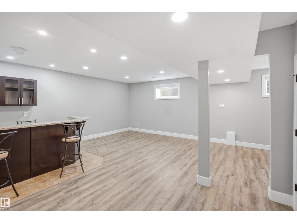
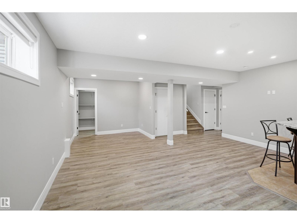
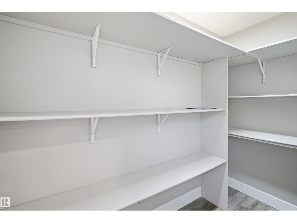
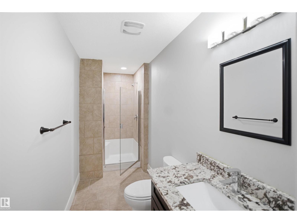
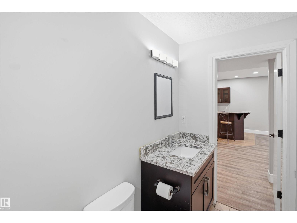
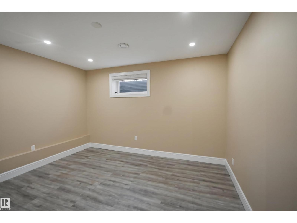
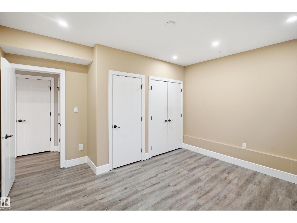
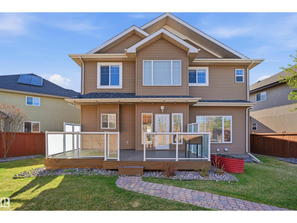
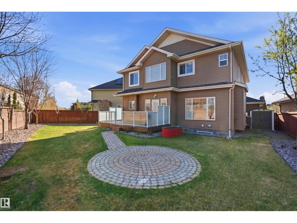
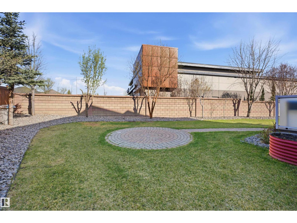
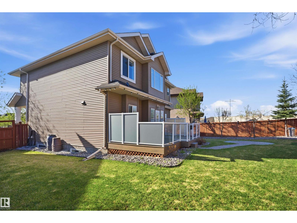
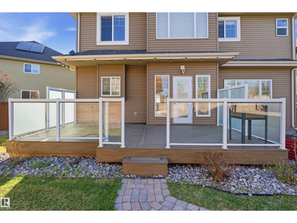
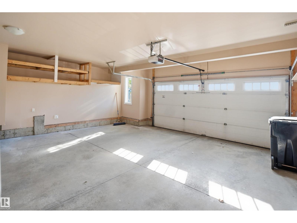
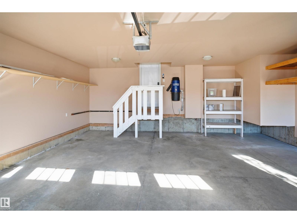
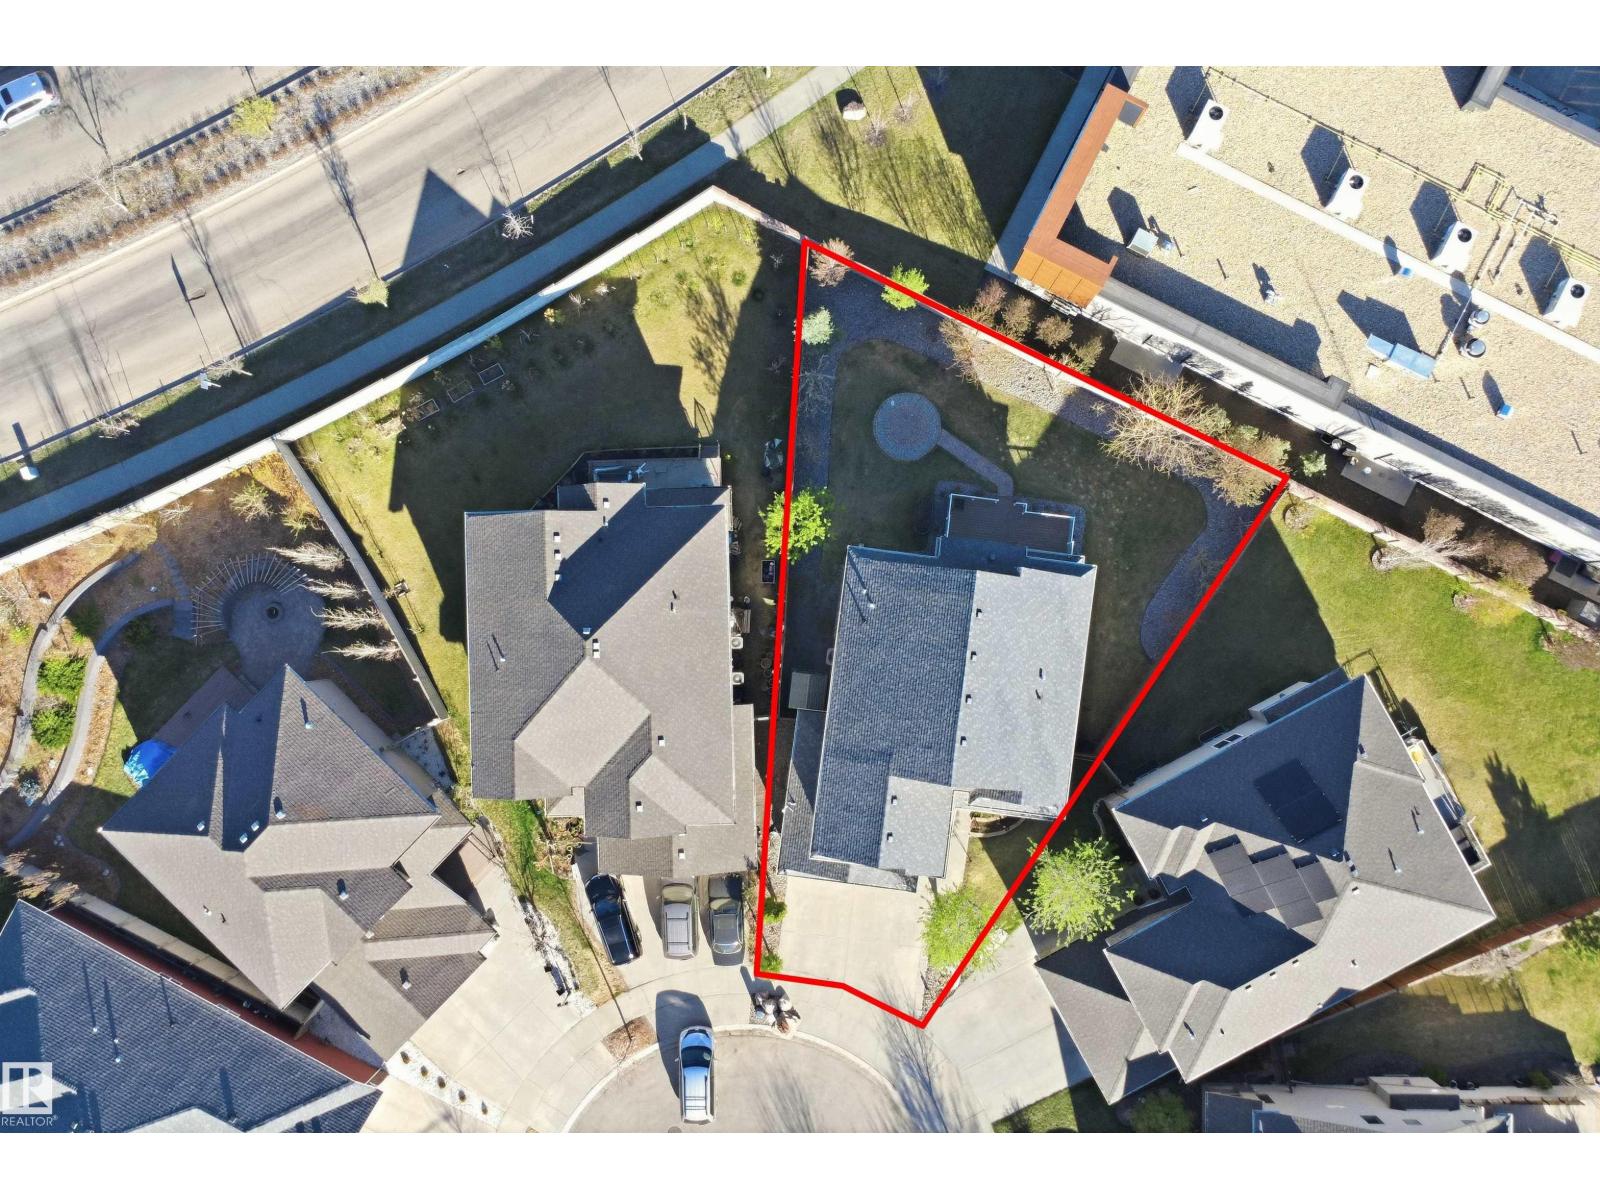
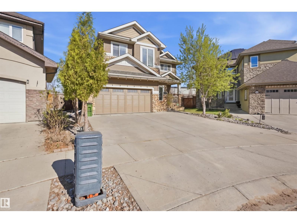
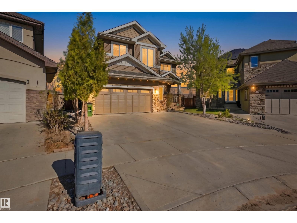
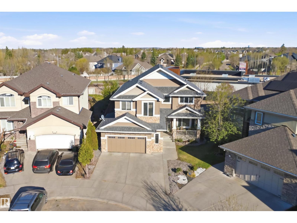
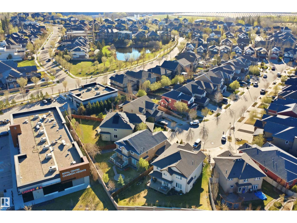
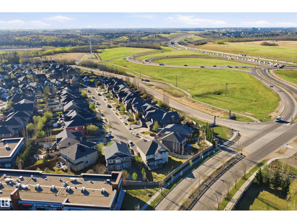
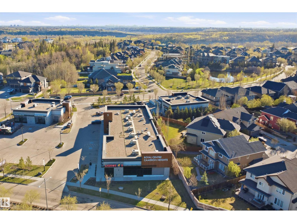
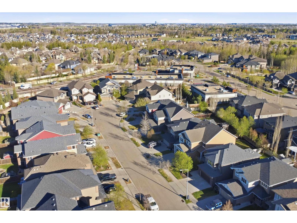
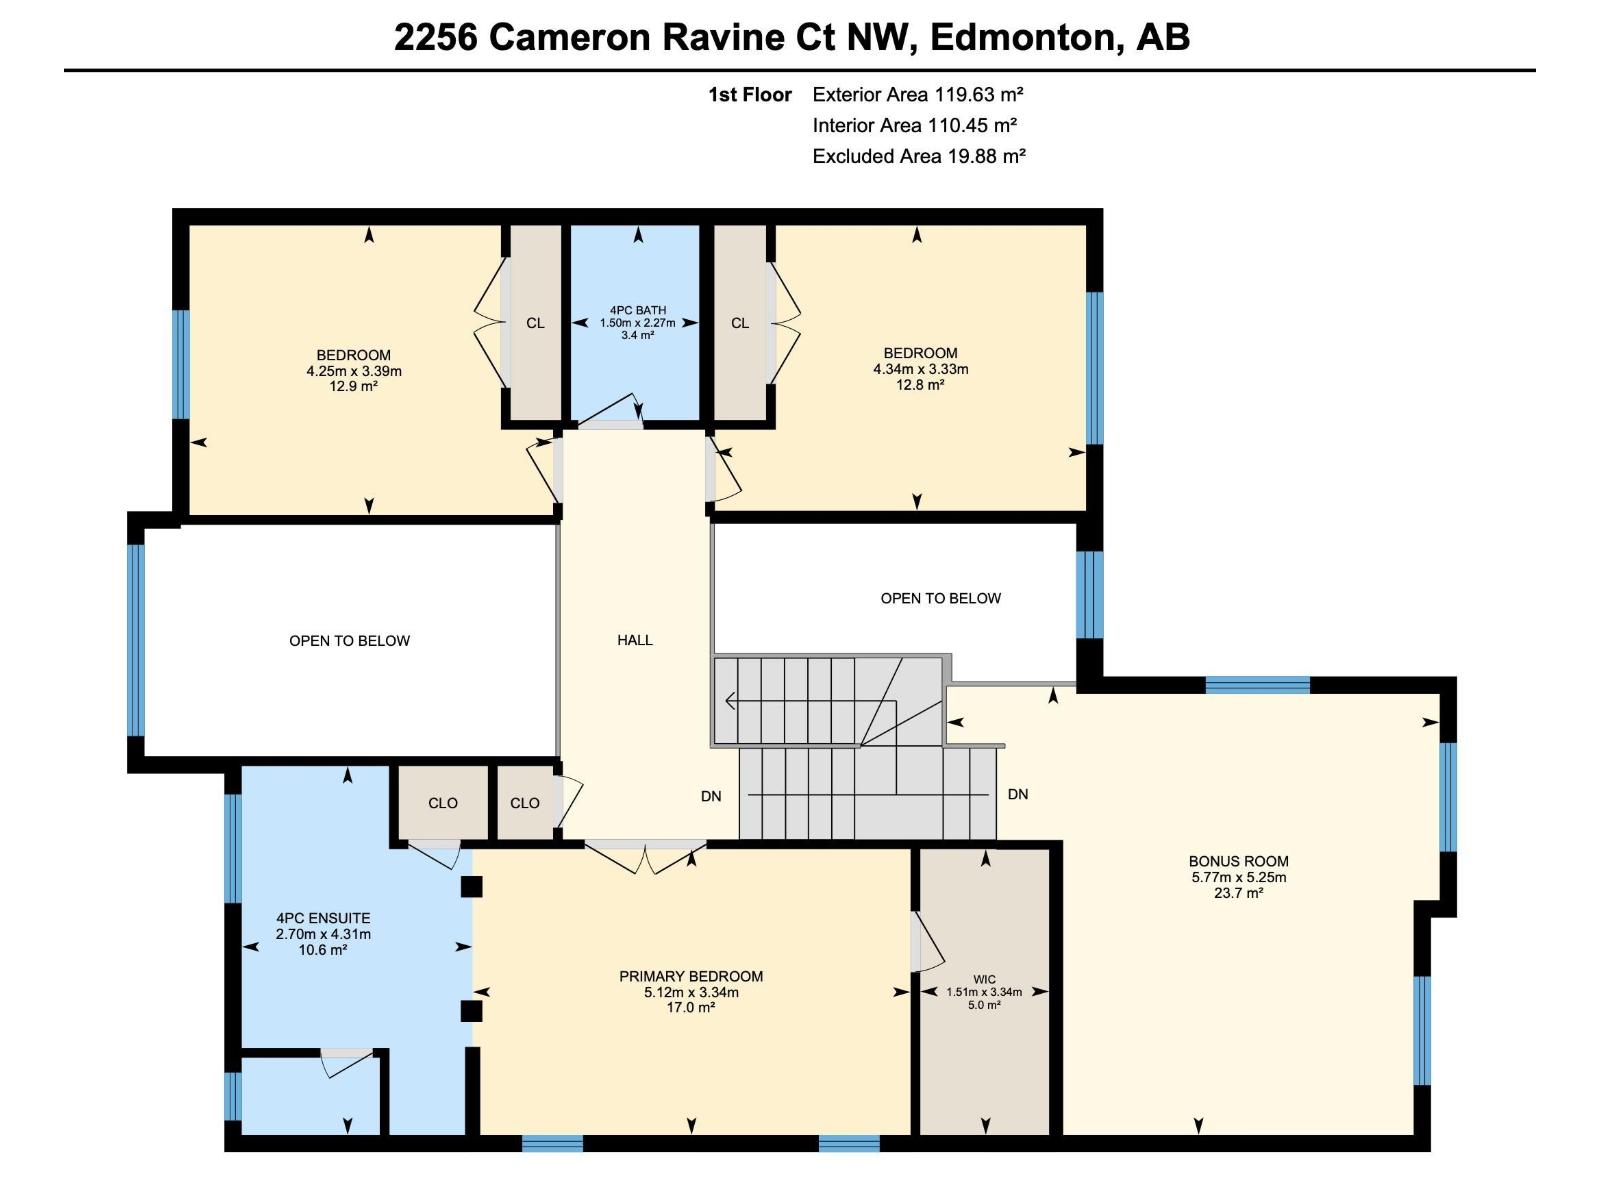
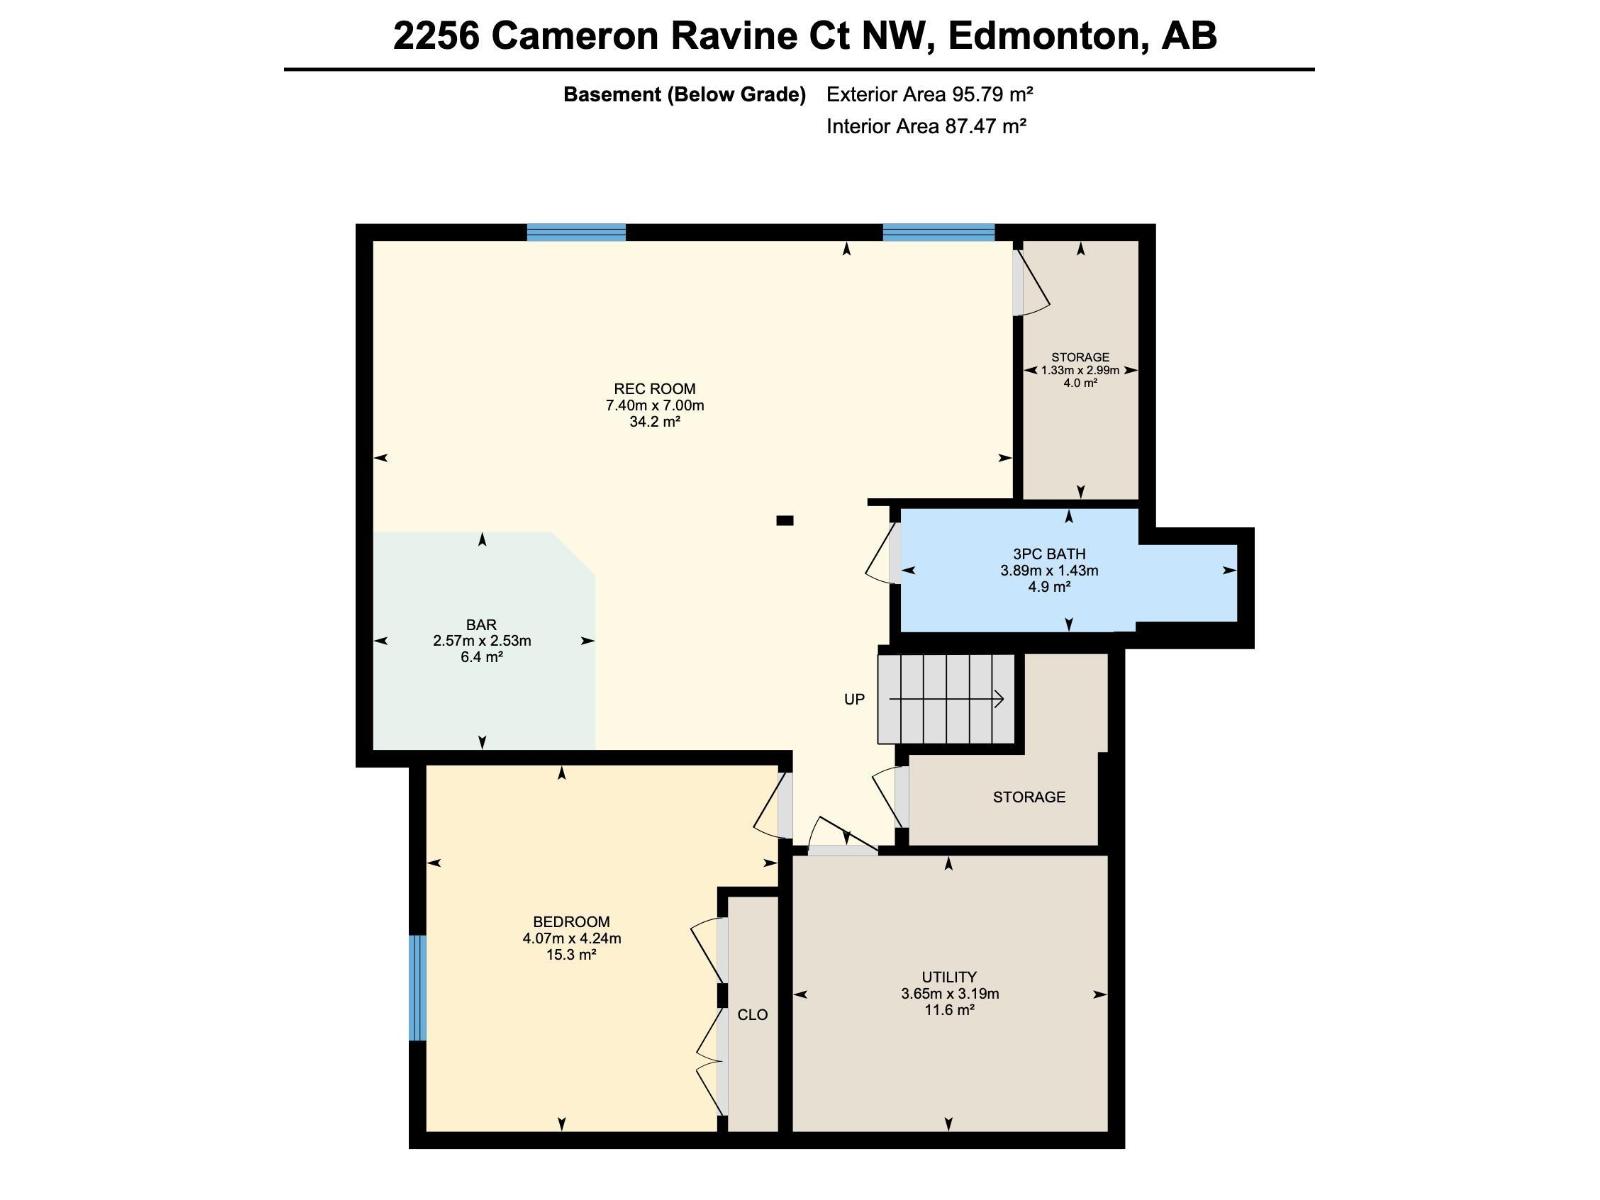
Priced to Sell! Welcome to this exceptional Cameron Heights home, beautifully situated on a massive pie-shaped lot in a prestigious neighbourhood. Offering approximately 2,436 sq. ft., this 4-bedroom, 4-bathroom home features a spacious bonus room and extended attached double garage. The main floor boasts new flooring, a cozy fireplace, convenient laundry, and a gourmet kitchen with maple cabinetry, granite countertops, stainless steel appliances, and reverse osmosis filtration. Upstairs, the impressive primary suite features a walk-in closet and luxurious 5-piece ensuite with jetted tub and separate shower, plus two additional bedrooms and a full bath. The fully finished basement adds a bedroom, full bathroom, recreation room, wet bar, and storage. Enjoy central A/C, a maintenance-free deck, and a professionally landscaped backyard with a private orchard featuring approximately 15 trees and bushes, including mature apples, and plums. Competitively priced for a quick sale! (id:58723)
Property Details
| MLS® Number | E4504727 |
| Property Type | Single Family |
| Neigbourhood | Cameron Heights (Edmonton) |
| AmenitiesNearBy | Playground, Public Transit, Shopping |
| Features | Cul-de-sac, Park/reserve |
| ParkingSpaceTotal | 4 |
| Structure | Deck |
Building
| BathroomTotal | 4 |
| BedroomsTotal | 4 |
| Appliances | Dishwasher, Dryer, Hood Fan, Oven - Built-in, Refrigerator, Stove, Washer |
| BasementDevelopment | Finished |
| BasementType | Full (finished) |
| ConstructedDate | 2011 |
| ConstructionStyleAttachment | Detached |
| FireProtection | Smoke Detectors |
| FireplaceFuel | Gas |
| FireplacePresent | Yes |
| FireplaceType | Unknown |
| HalfBathTotal | 1 |
| HeatingType | Forced Air |
| StoriesTotal | 2 |
| SizeInterior | 2436 Sqft |
| Type | House |
Parking
| Attached Garage | |
| Oversize |
Land
| Acreage | No |
| LandAmenities | Playground, Public Transit, Shopping |
Rooms
| Level | Type | Length | Width | Dimensions |
|---|---|---|---|---|
| Basement | Bedroom 4 | 4.07 m | 4.24 m | 4.07 m x 4.24 m |
| Basement | Recreation Room | 7 m | Measurements not available x 7 m | |
| Basement | Hobby Room | 2.57 m | 2.53 m | 2.57 m x 2.53 m |
| Basement | Storage | 1.33 m | 2.99 m | 1.33 m x 2.99 m |
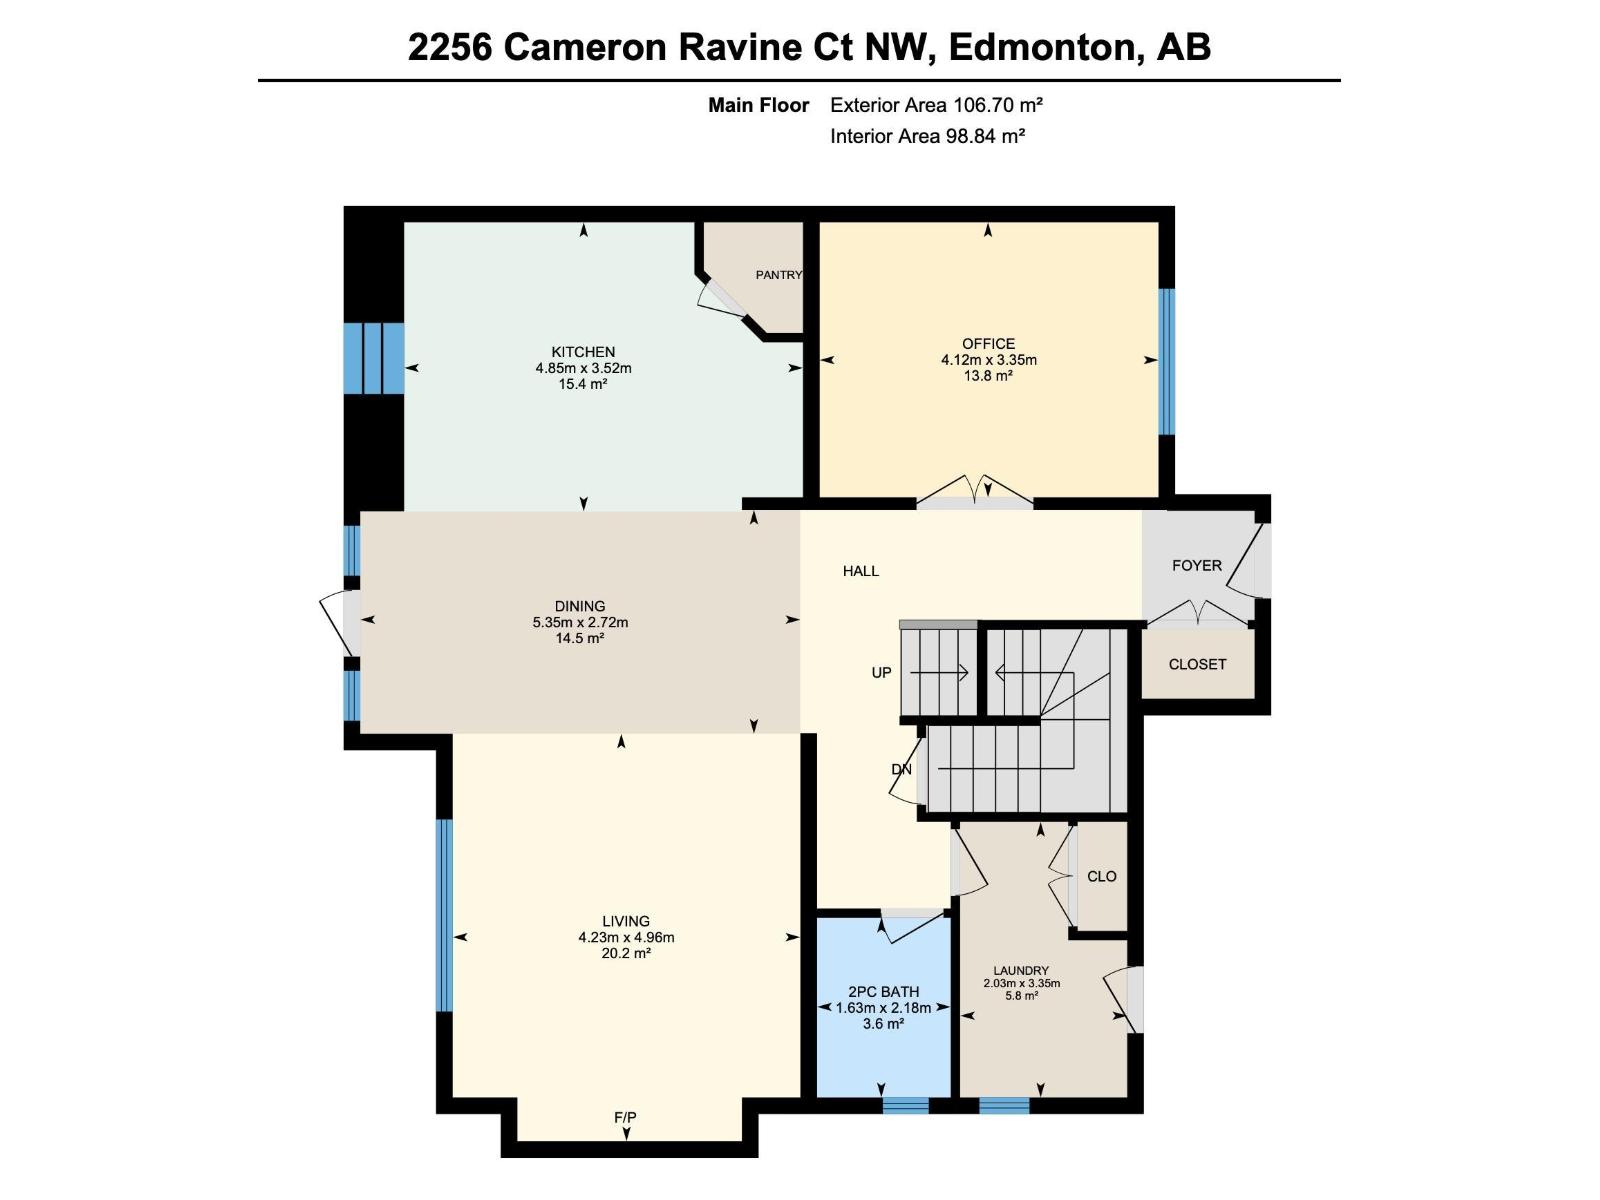
| Main Level | Living Room | 4.23 m | 4.96 m | 4.23 m x 4.96 m |
| Main Level | Dining Room | 5.35 m | 2.72 m | 5.35 m x 2.72 m |
| Main Level | Kitchen | 4.85 m | 3.52 m | 4.85 m x 3.52 m |
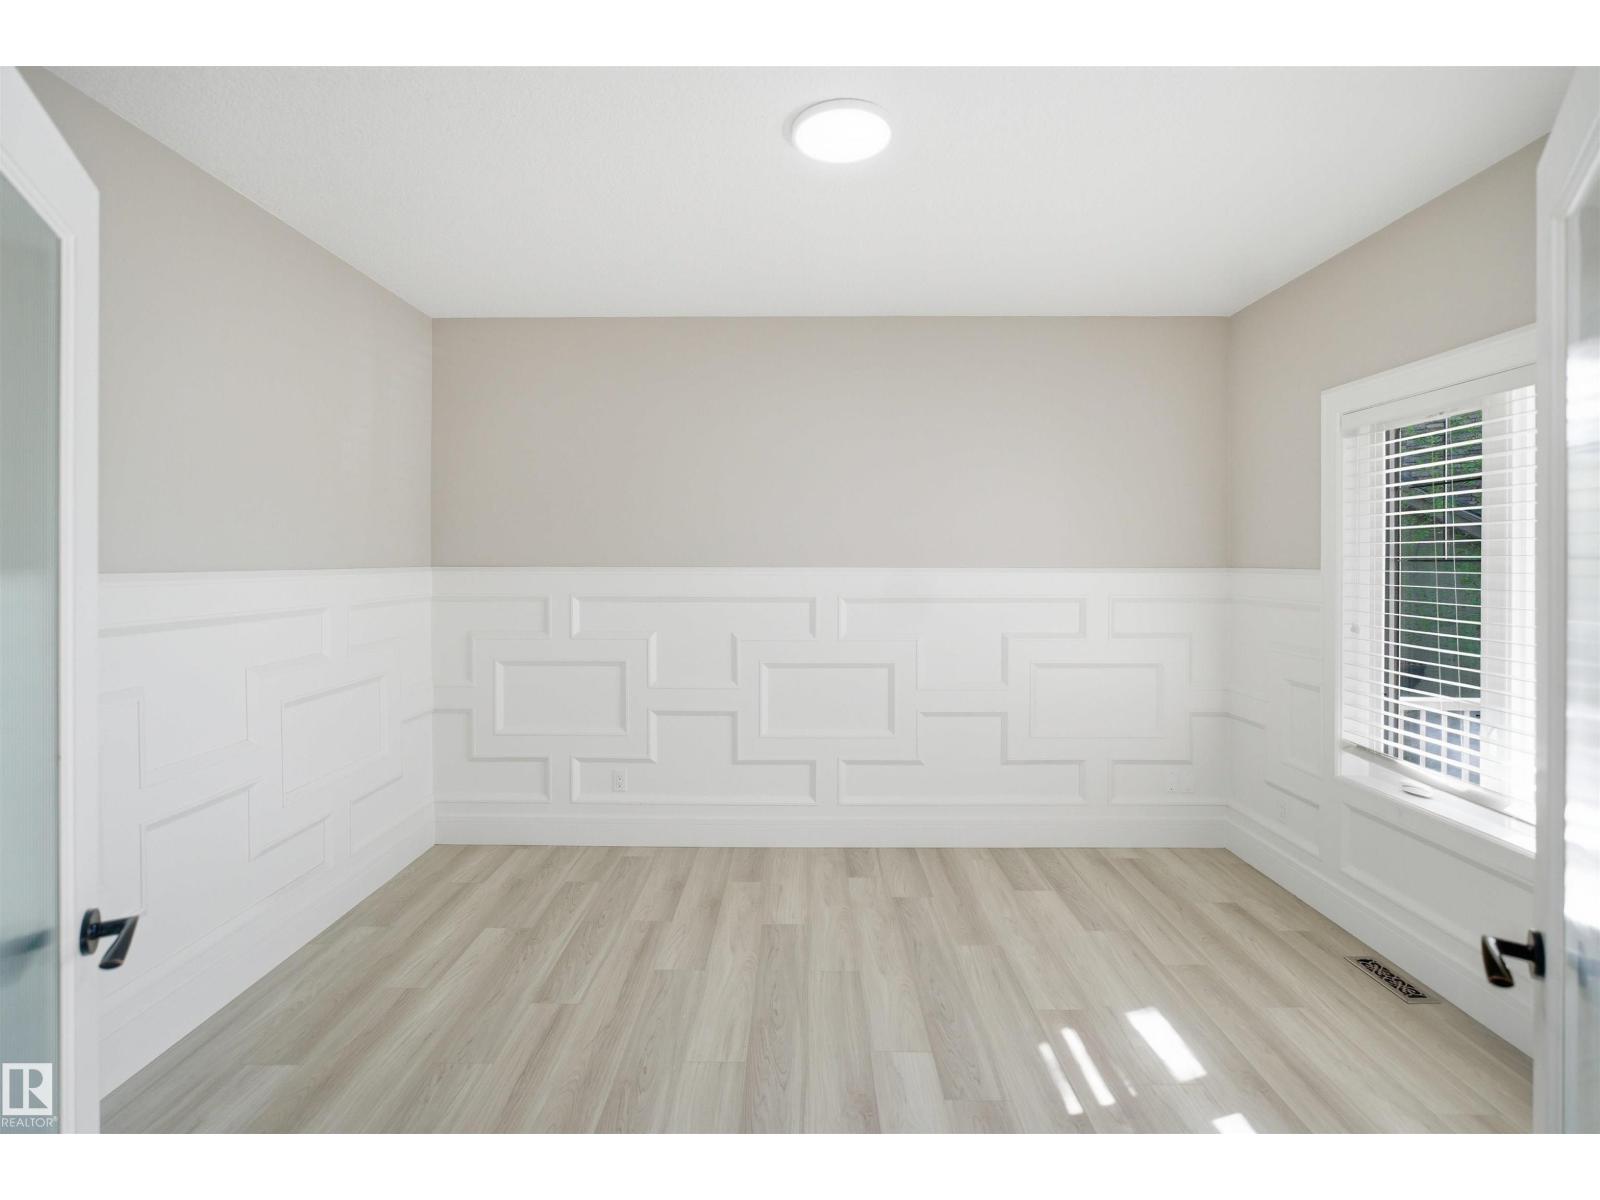
| Main Level | Den | 4.12 m | 3.35 m | 4.12 m x 3.35 m |
| Main Level | Laundry Room | 3.35 m | 2.03 m | 3.35 m x 2.03 m |
| Upper Level | Primary Bedroom | 5.12 m | 3.34 m | 5.12 m x 3.34 m |
| Upper Level | Bedroom 2 | 4.25 m | 3.39 m | 4.25 m x 3.39 m |
| Upper Level | Bedroom 3 | 4.34 m | 3.33 m | 4.34 m x 3.33 m |
| Upper Level | Bonus Room | 5.77 m | 5.25 m | 5.77 m x 5.25 m |

The trademarks REALTOR®, REALTORS®, and the REALTOR® logo are controlled by The Canadian Real Estate Association (CREA) and identify real estate professionals who are members of CREA. The trademarks MLS®, Multiple Listing Service® and the associated logos are owned by The Canadian Real Estate Association (CREA) and identify the quality of services provided by real estate professionals who are members of CREA. The trademark DDF® is owned by The Canadian Real Estate Association (CREA) and identifies CREA's Data Distribution Facility (DDF®)
August 30 2026 06:11:21
REALTORS® Association of Edmonton
Smartpro Realty