Hurry Home

2265 57 St Sw Sw Edmonton, Alberta T6X 2P3

Interested?
Please contact us for more information about this property.
$648,500
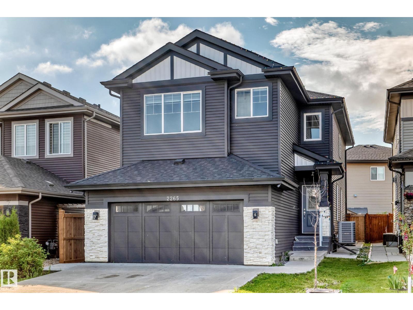
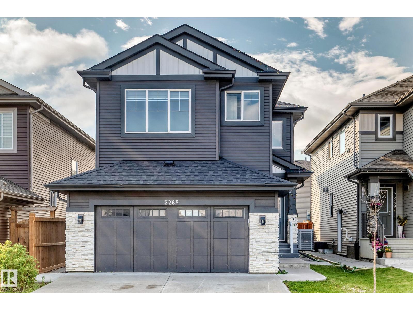
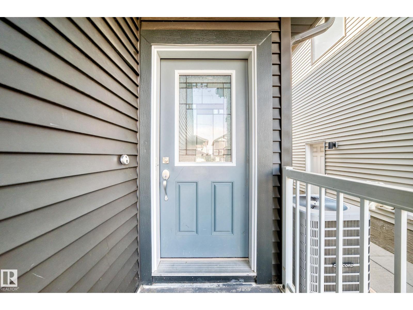
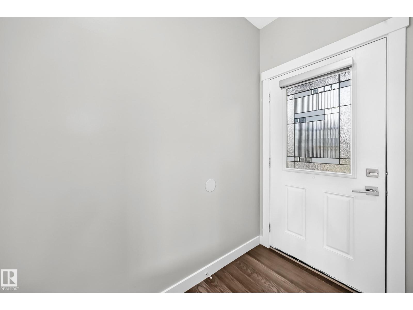
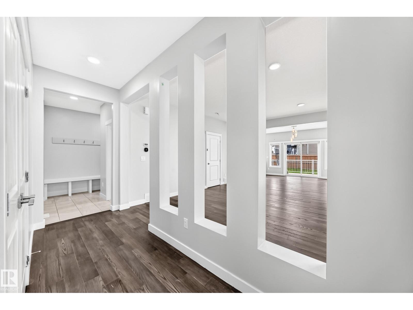
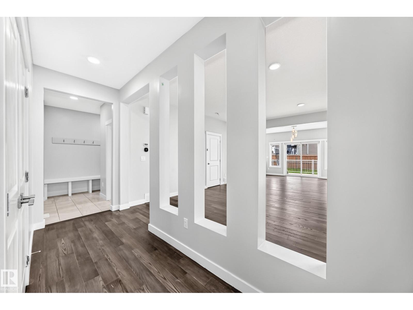
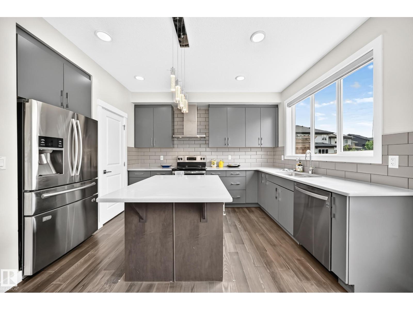
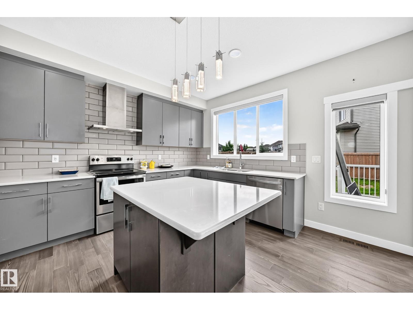
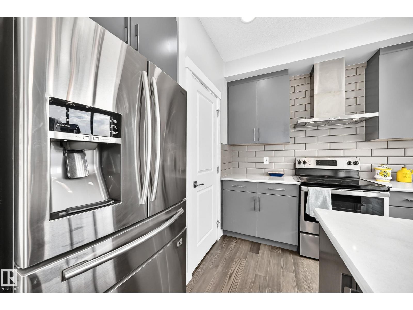
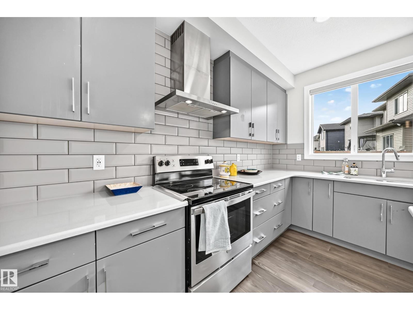
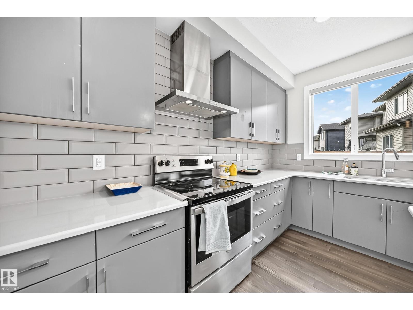
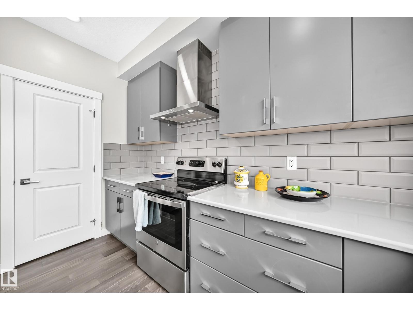
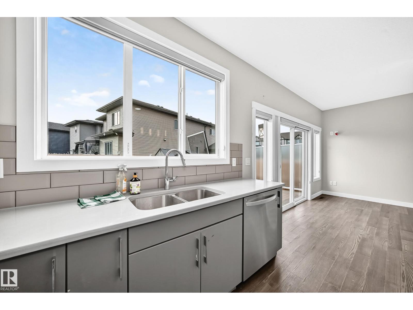
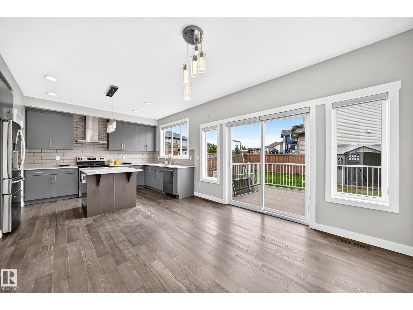
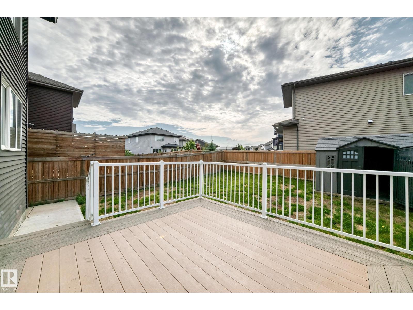
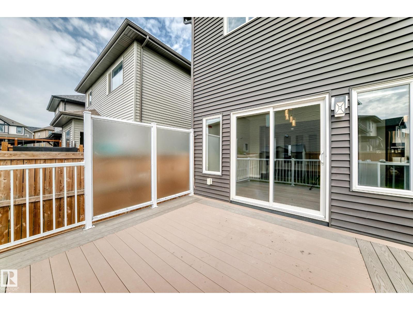
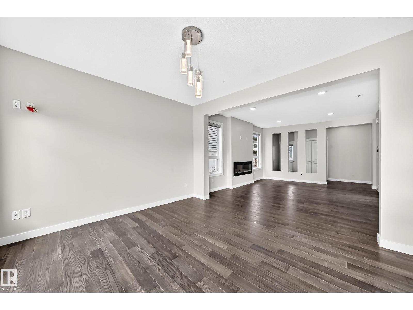
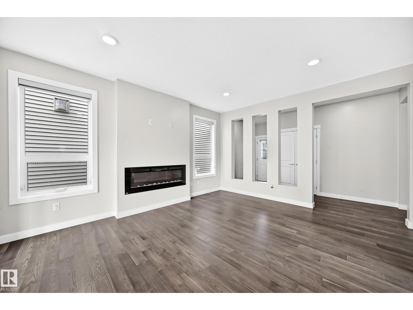
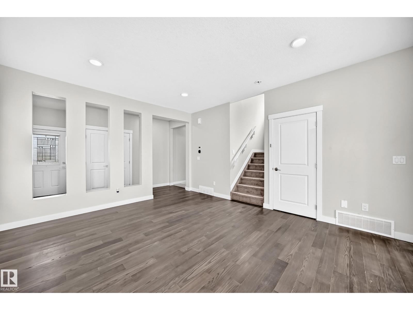
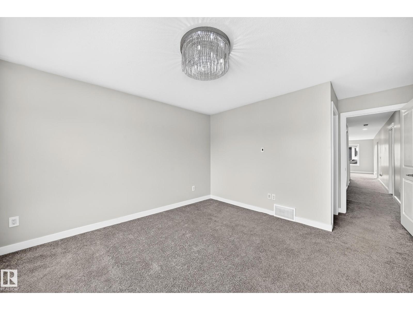
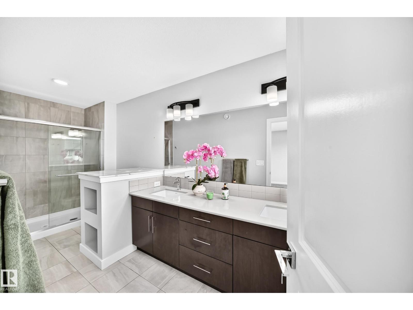
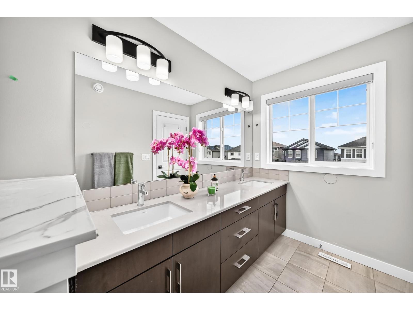
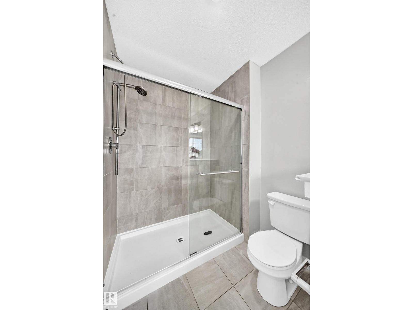
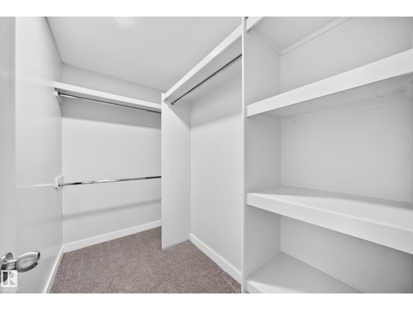
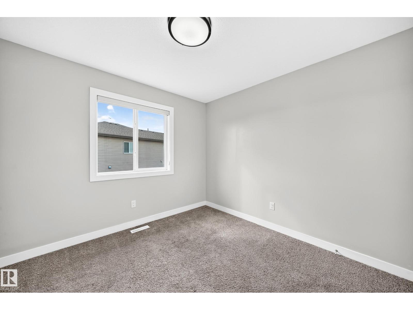
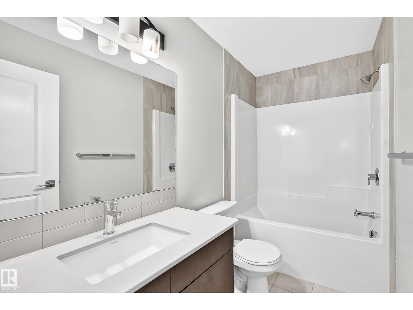
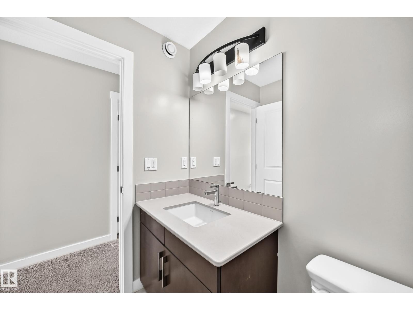
LOOKING FOR EMMEDIATE POSSESION. This 4 bedrooms home located in Walker community offers open floor plan, electric fireplace, windows through out the main floor for bright kitchen and living area, included all appliances and Air condition . all window blinds are custom made except the basement windows. Upper Floor offer 4 bedrooms and a bonus room. Master bedroom has walk in closet and 2 sink in master in-suite. Upper floor also has 2 front loaded washer and dryer. Side Entrance toward the basement and is fully developed with 2 bedrooms, full bath, living room and kitchen. Large deck is also added for summer family entertainment. This house is walking distant to school , Park and walking trail. Located also to a friendly neighbourhood. (id:58723)
Property Details
| MLS® Number | E4498501 |
| Property Type | Single Family |
| Neigbourhood | Walker |
| AmenitiesNearBy | Playground, Public Transit, Shopping |
| ParkingSpaceTotal | 2 |
| Structure | Deck |
Building
| BathroomTotal | 4 |
| BedroomsTotal | 6 |
| Amenities | Ceiling - 9ft |
| Appliances | Dishwasher, Hood Fan, Storage Shed, Window Coverings, Dryer, Two Refrigerators, Two Stoves, Two Washers |
| BasementDevelopment | Finished |
| BasementType | See Remarks (finished) |
| ConstructedDate | 2019 |
| ConstructionStyleAttachment | Detached |
| CoolingType | Central Air Conditioning |
| FireplaceFuel | Electric |
| FireplacePresent | Yes |
| FireplaceType | Unknown |
| HeatingType | Forced Air |
| StoriesTotal | 2 |
| SizeInterior | 2104 Sqft |
| Type | House |
Parking
| Attached Garage |
Land
| Acreage | No |
| FenceType | Fence |
| LandAmenities | Playground, Public Transit, Shopping |
| SizeIrregular | 367 |
| SizeTotal | 367 M2 |
| SizeTotalText | 367 M2 |
Rooms
| Level | Type | Length | Width | Dimensions |
|---|---|---|---|---|
| Basement | Bedroom 5 | Measurements not available | ||
| Basement | Bedroom 6 | Measurements not available | ||
| Main Level | Living Room | Measurements not available | ||
| Main Level | Dining Room | Measurements not available | ||
| Main Level | Kitchen | Measurements not available | ||
| Upper Level | Primary Bedroom | Measurements not available | ||
| Upper Level | Bedroom 2 | Measurements not available | ||
| Upper Level | Bedroom 3 | Measurements not available | ||
| Upper Level | Bedroom 4 | Measurements not available | ||
| Upper Level | Bonus Room | Measurements not available |
https://www.realtor.ca/real-estate/30023964/2265-57-st-sw-sw-edmonton-walker

The trademarks REALTOR®, REALTORS®, and the REALTOR® logo are controlled by The Canadian Real Estate Association (CREA) and identify real estate professionals who are members of CREA. The trademarks MLS®, Multiple Listing Service® and the associated logos are owned by The Canadian Real Estate Association (CREA) and identify the quality of services provided by real estate professionals who are members of CREA. The trademark DDF® is owned by The Canadian Real Estate Association (CREA) and identifies CREA's Data Distribution Facility (DDF®)
July 27 2026 07:01:32
REALTORS® Association of Edmonton
Maxwell Polaris