Hurry Home

22709 84 Av Nw Edmonton, Alberta T5T 4B4

Interested?
Please contact us for more information about this property.
$365,000
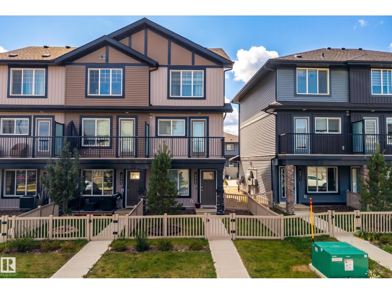
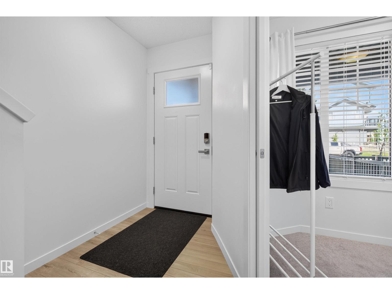
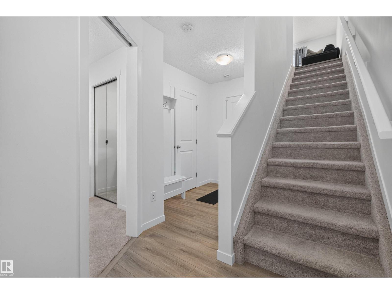
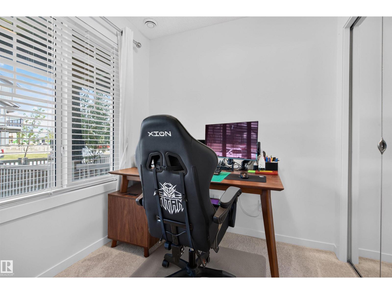
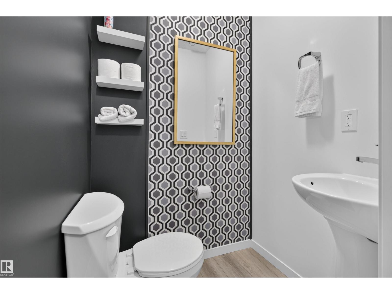
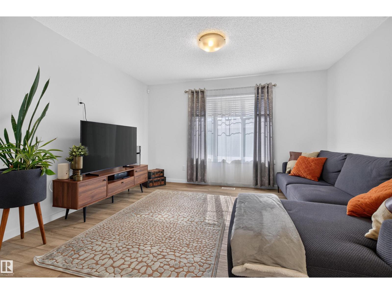
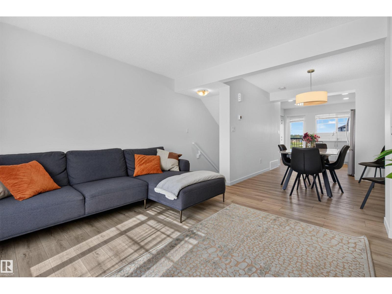
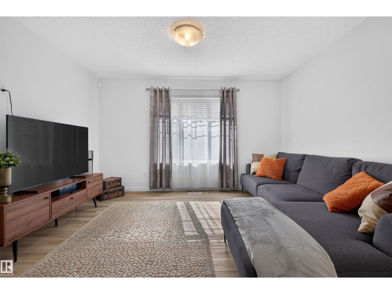
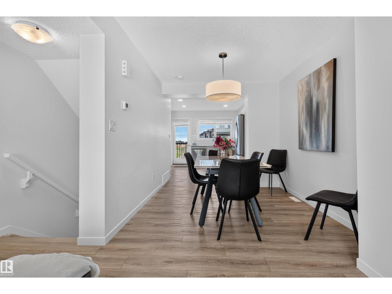
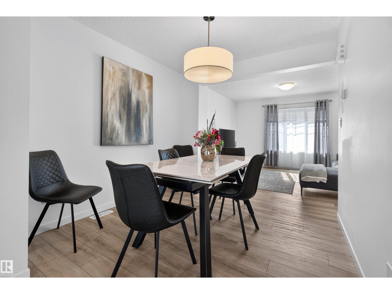
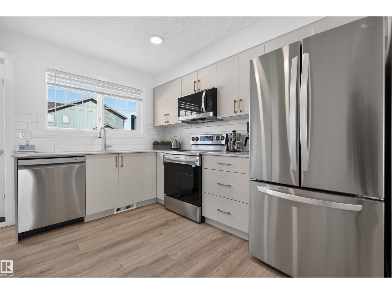
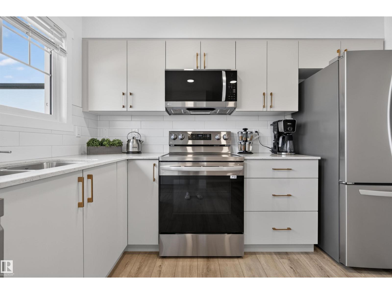
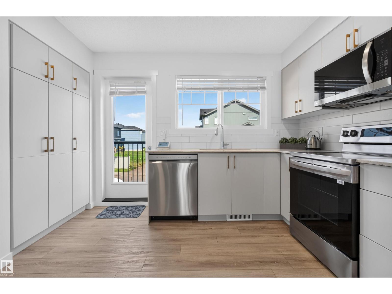
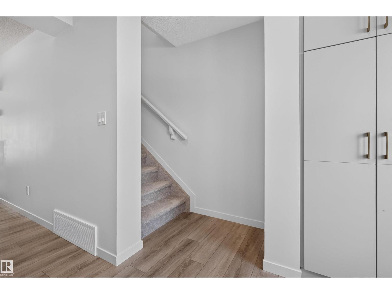
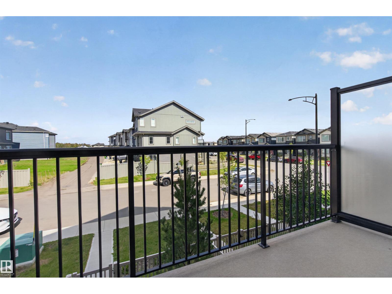
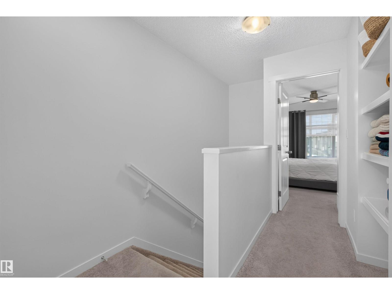
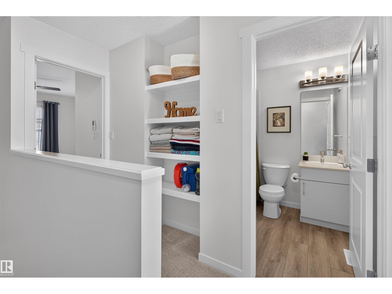
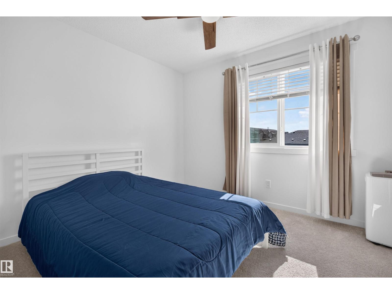
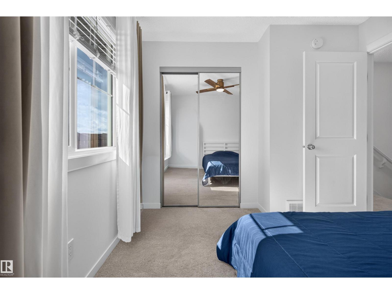
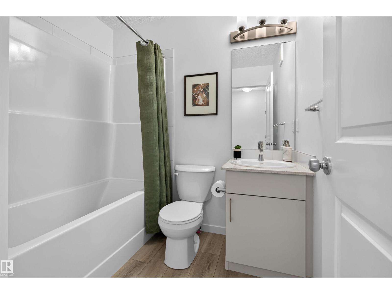
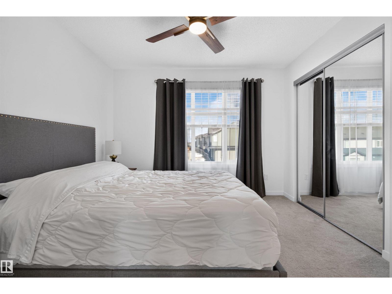
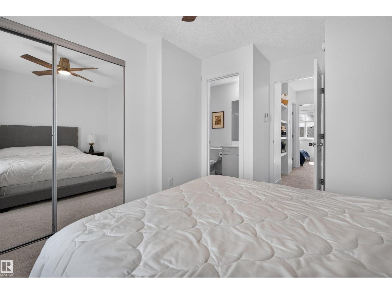
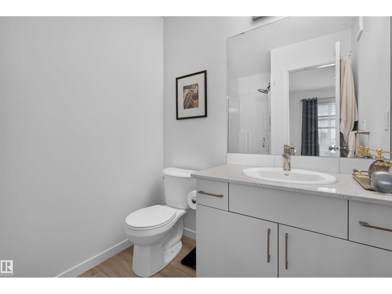
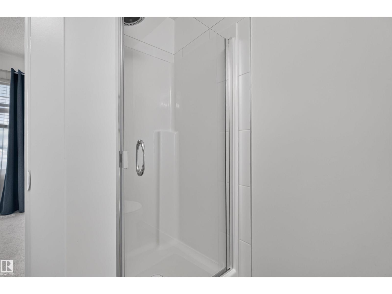
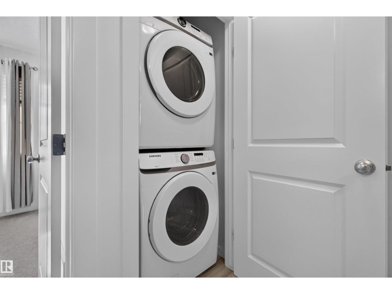
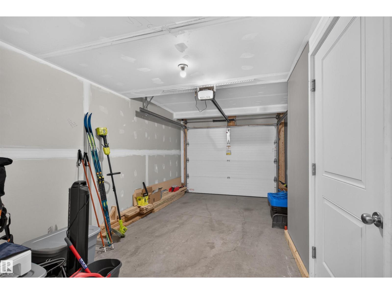
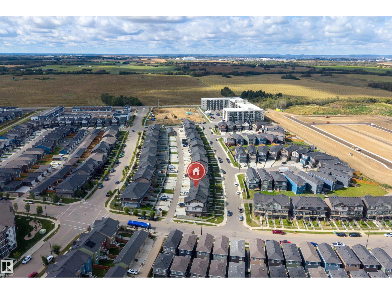
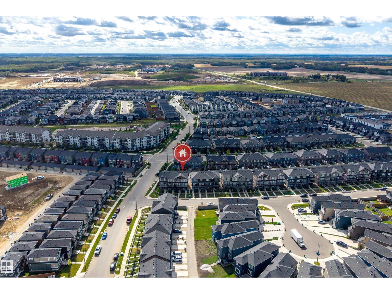
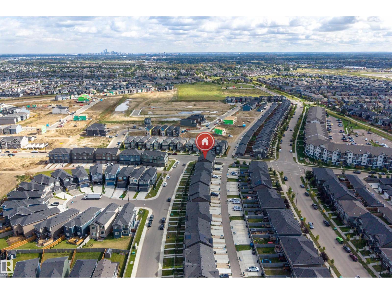
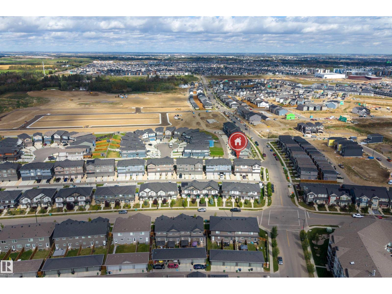
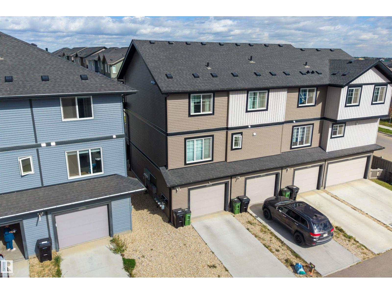
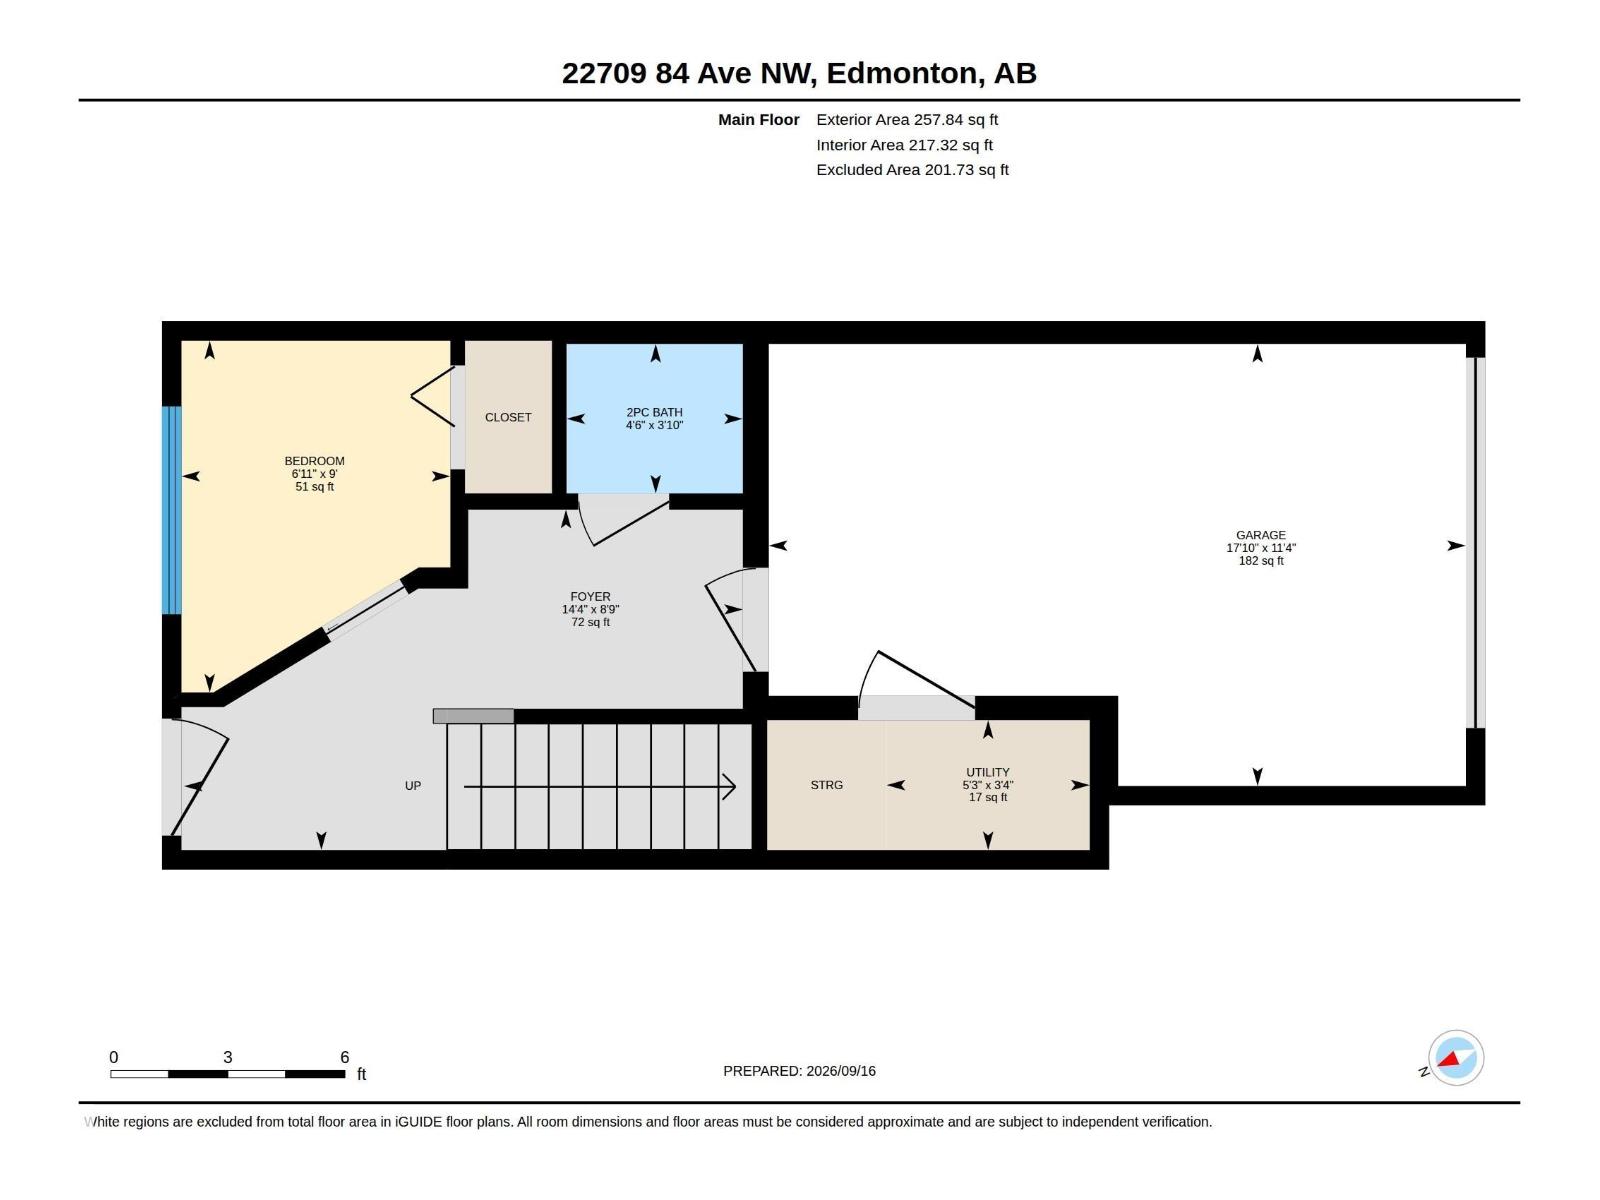
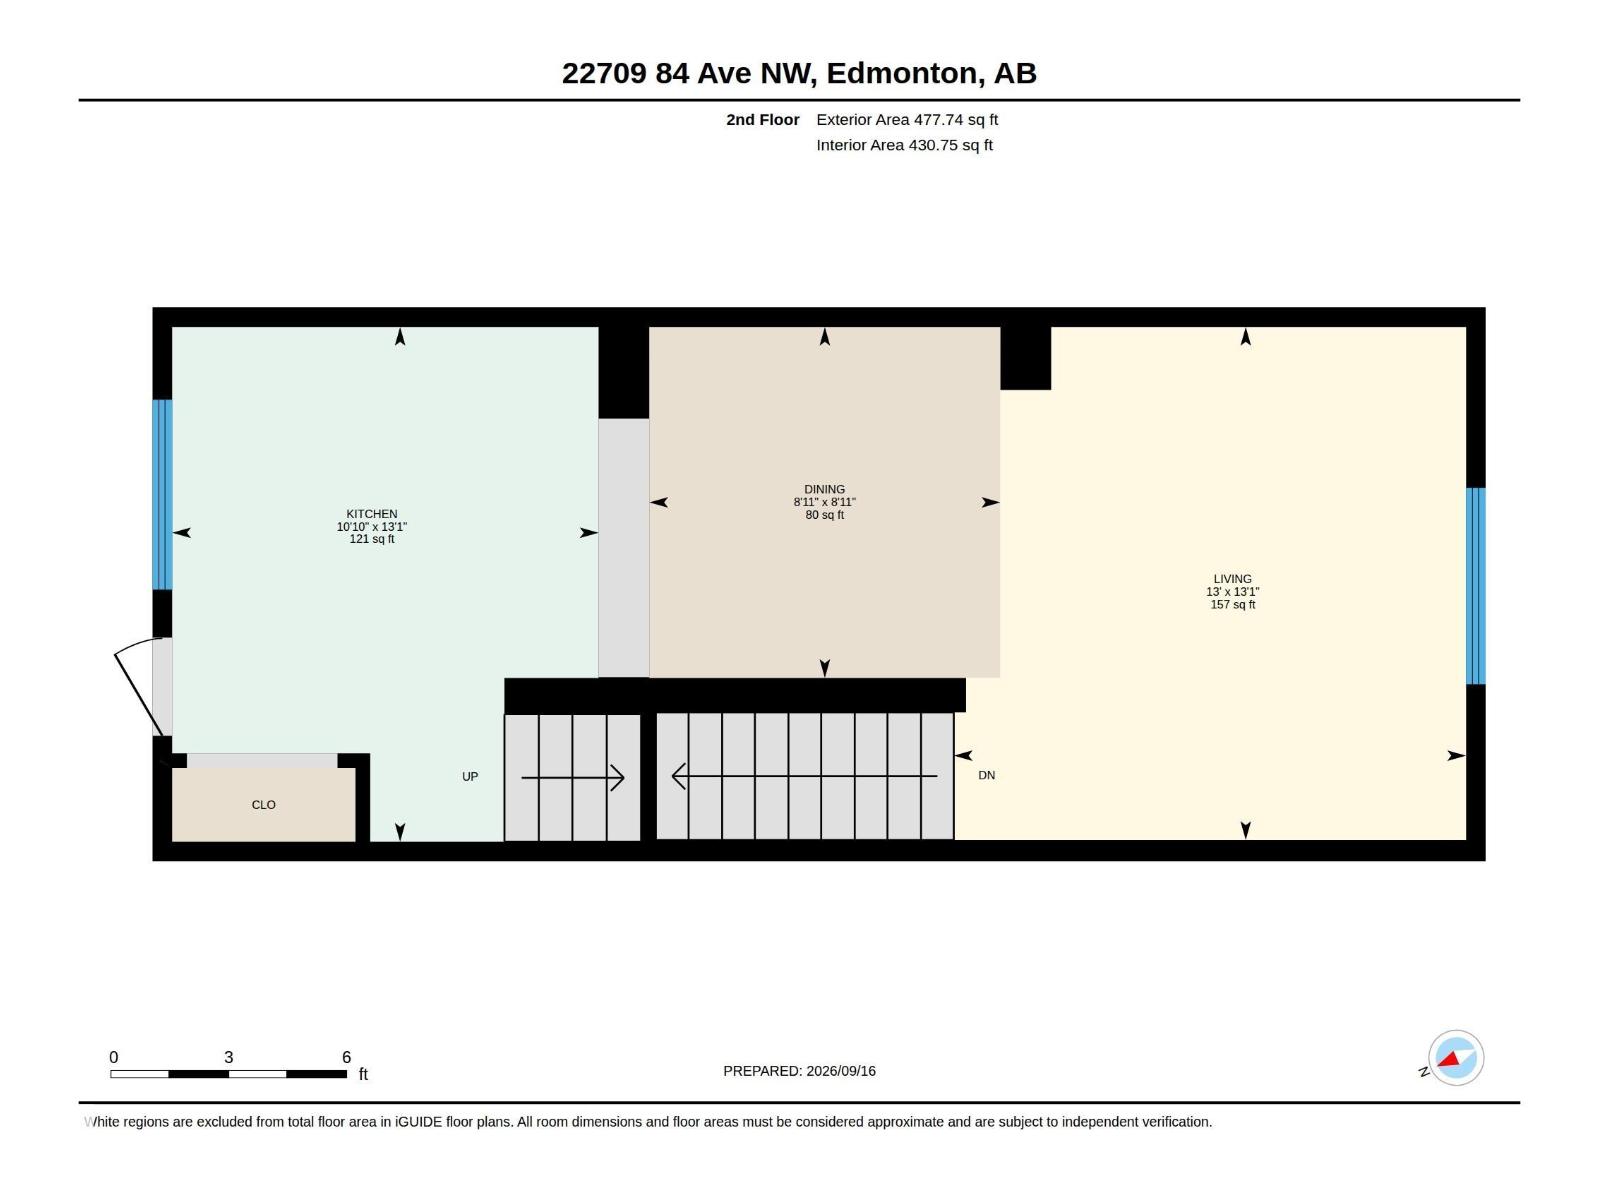
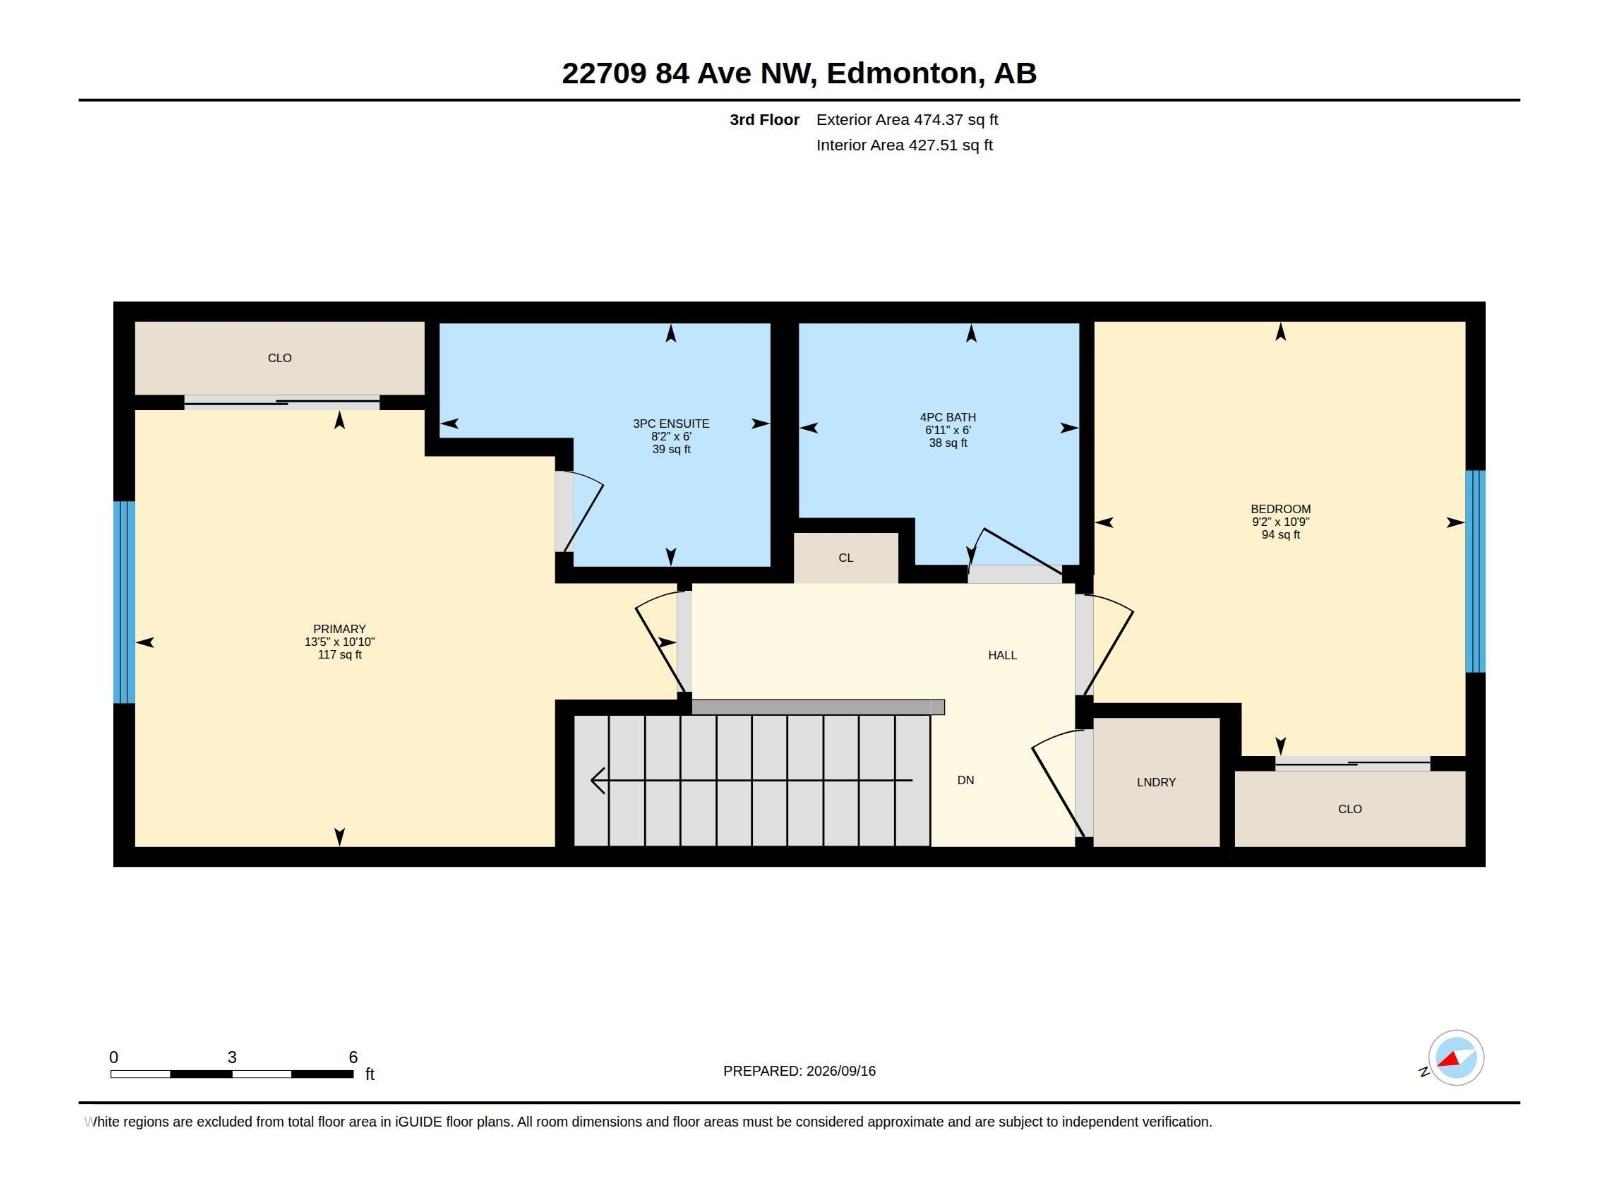
Welcome to this modern corner unit townhome, offering a smart and versatile layout in a growing west Edmonton community! With approx. 1,210 sq ft above grade, this home features 3 bdrms & 3 baths across 3 thoughtfully designed levels. The main floor offers a bedroom ideal for guests or a home office, a stylish 2pc bath, along with direct access to the attached garage and an additional parking pad. Upstairs, the bright 2nd level features a spacious kitchen, dining area & generous living room—an ideal open-concept space for relaxing or entertaining. The 3rd level offers excellent privacy with 2 more bdrms, including a primary with private 3pc ensuite, plus a 4pc bath & convenient upper-floor laundry. A great option for first-time buyers, professionals or anyone seeking a low-maintenance home with flexible space. Ideally located near parks, schools, shopping, amenities & major commuter routes—combining functional design, modern living & west Edmonton convenience! NO CONDO FEES! (id:58723)
Property Details
| MLS® Number | E4508989 |
| Property Type | Single Family |
| Neigbourhood | Rosenthal (Edmonton) |
| AmenitiesNearBy | Playground, Public Transit, Schools, Shopping |
| Features | See Remarks, Flat Site, Lane, No Animal Home |
| Structure | Patio(s) |
Building
| BathroomTotal | 3 |
| BedroomsTotal | 3 |
| Amenities | Vinyl Windows |
| Appliances | Dishwasher, Dryer, Microwave Range Hood Combo, Refrigerator, Stove, Washer, Window Coverings |
| BasementType | None |
| ConstructedDate | 2023 |
| ConstructionStyleAttachment | Attached |
| FireProtection | Smoke Detectors |
| HalfBathTotal | 1 |
| HeatingType | Forced Air |
| StoriesTotal | 3 |
| SizeInterior | 1210 Sqft |
| Type | Row / Townhouse |
Parking
| Attached Garage |
Land
| Acreage | No |
| FenceType | Fence |
| LandAmenities | Playground, Public Transit, Schools, Shopping |
| SizeIrregular | 144.63 |
| SizeTotal | 144.63 M2 |
| SizeTotalText | 144.63 M2 |
Rooms
| Level | Type | Length | Width | Dimensions |
|---|---|---|---|---|
| Main Level | Bedroom 3 | 2.1 m | 2.75 m | 2.1 m x 2.75 m |
| Main Level | Utility Room | 1.59 m | 1.02 m | 1.59 m x 1.02 m |
| Upper Level | Living Room | 3.98 m | 3.98 m | 3.98 m x 3.98 m |
| Upper Level | Dining Room | 2.72 m | 2.72 m | 2.72 m x 2.72 m |
| Upper Level | Kitchen | 3.31 m | 3.99 m | 3.31 m x 3.99 m |
| Upper Level | Primary Bedroom | 4.09 m | 3.3 m | 4.09 m x 3.3 m |
| Upper Level | Bedroom 2 | 2.8 m | 3.28 m | 2.8 m x 3.28 m |
https://www.realtor.ca/real-estate/30289771/22709-84-av-nw-edmonton-rosenthal-edmonton

The trademarks REALTOR®, REALTORS®, and the REALTOR® logo are controlled by The Canadian Real Estate Association (CREA) and identify real estate professionals who are members of CREA. The trademarks MLS®, Multiple Listing Service® and the associated logos are owned by The Canadian Real Estate Association (CREA) and identify the quality of services provided by real estate professionals who are members of CREA. The trademark DDF® is owned by The Canadian Real Estate Association (CREA) and identifies CREA's Data Distribution Facility (DDF®)
September 21 2026 08:21:55
REALTORS® Association of Edmonton
Exp Realty