Hurry Home

22711 84 Av Nw Edmonton, Alberta T5T 4B4

Interested?
Please contact us for more information about this property.
$365,000
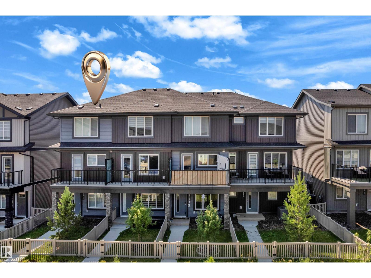
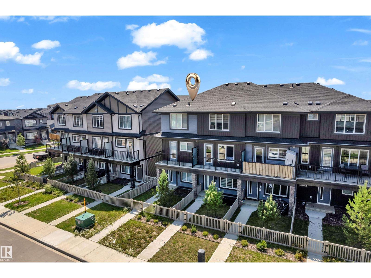
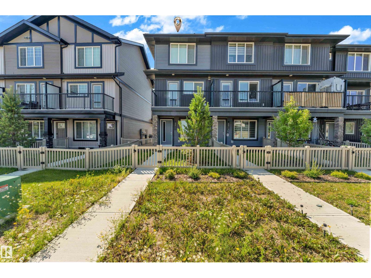
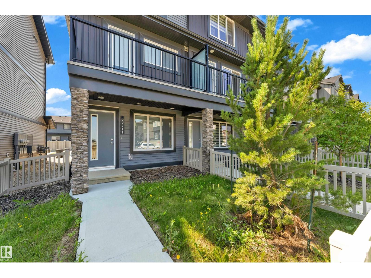
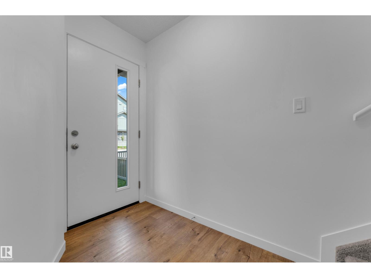
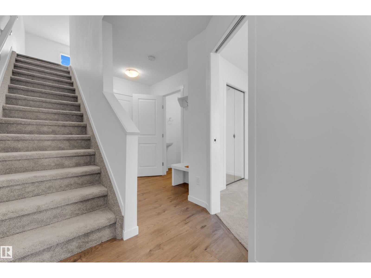
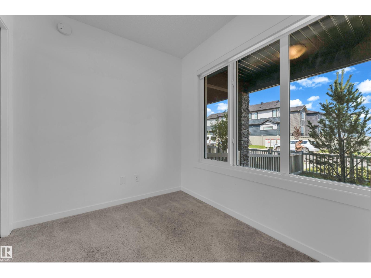
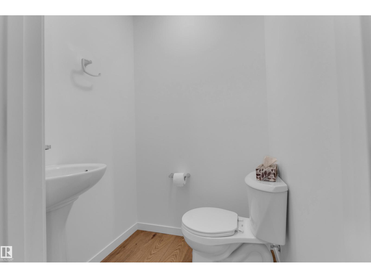
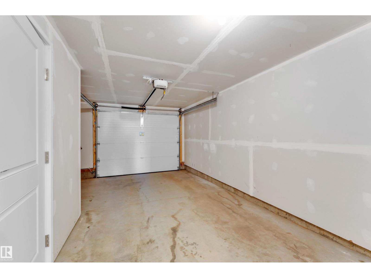
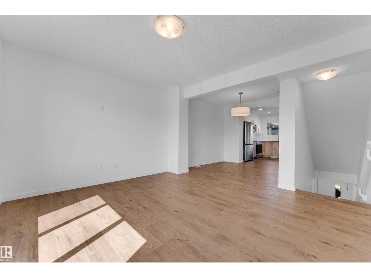
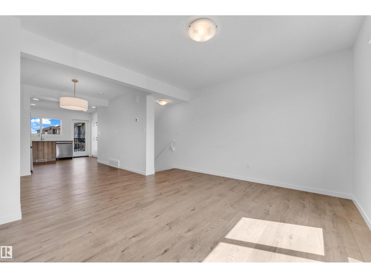
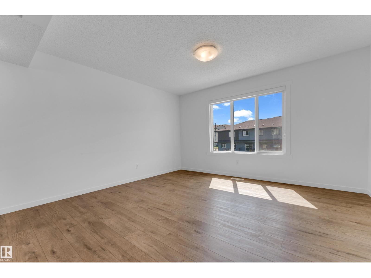
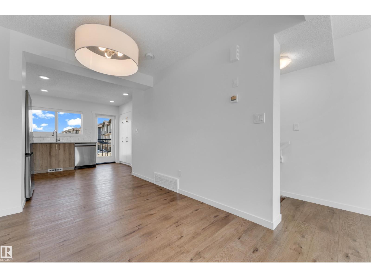
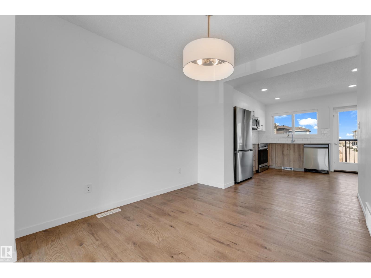
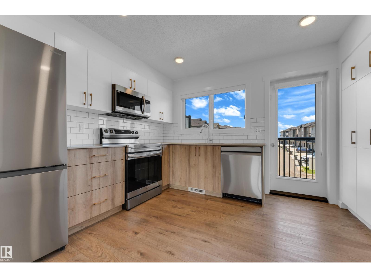
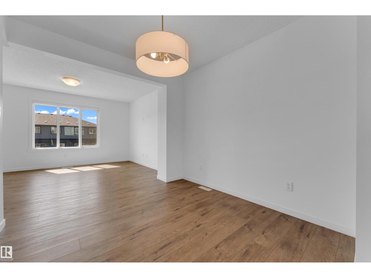
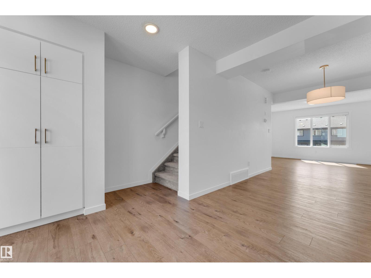
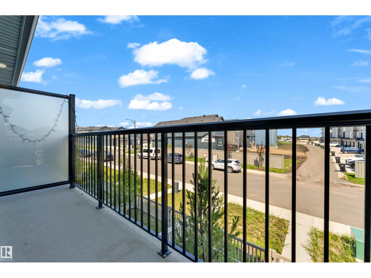
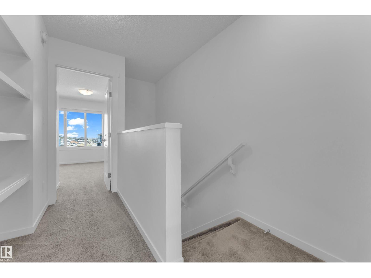
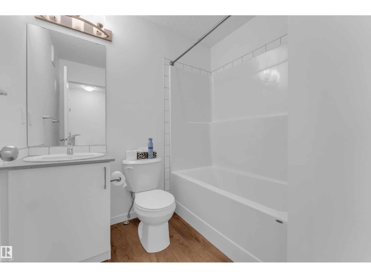
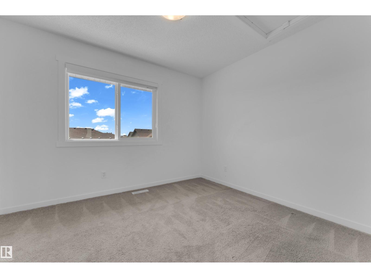
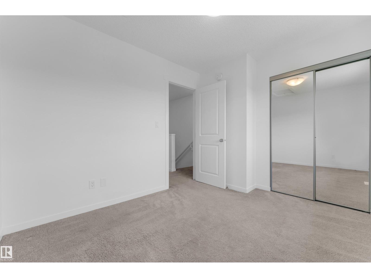
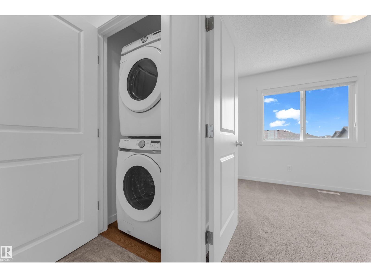
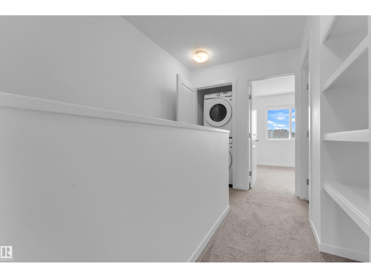
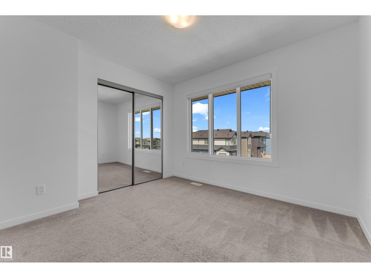
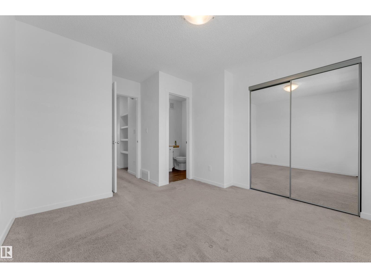
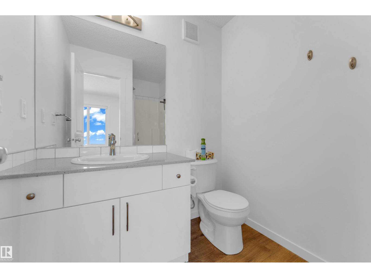
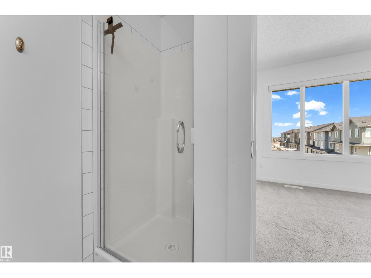
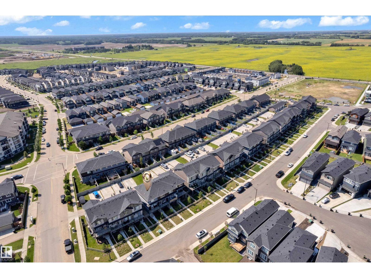
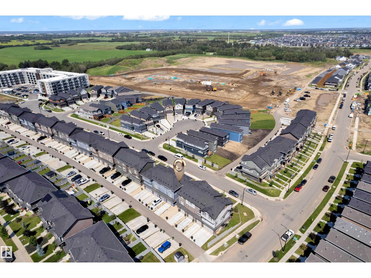
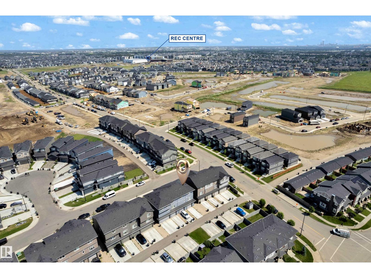
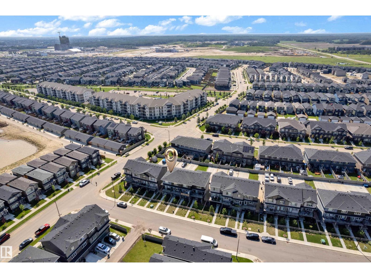
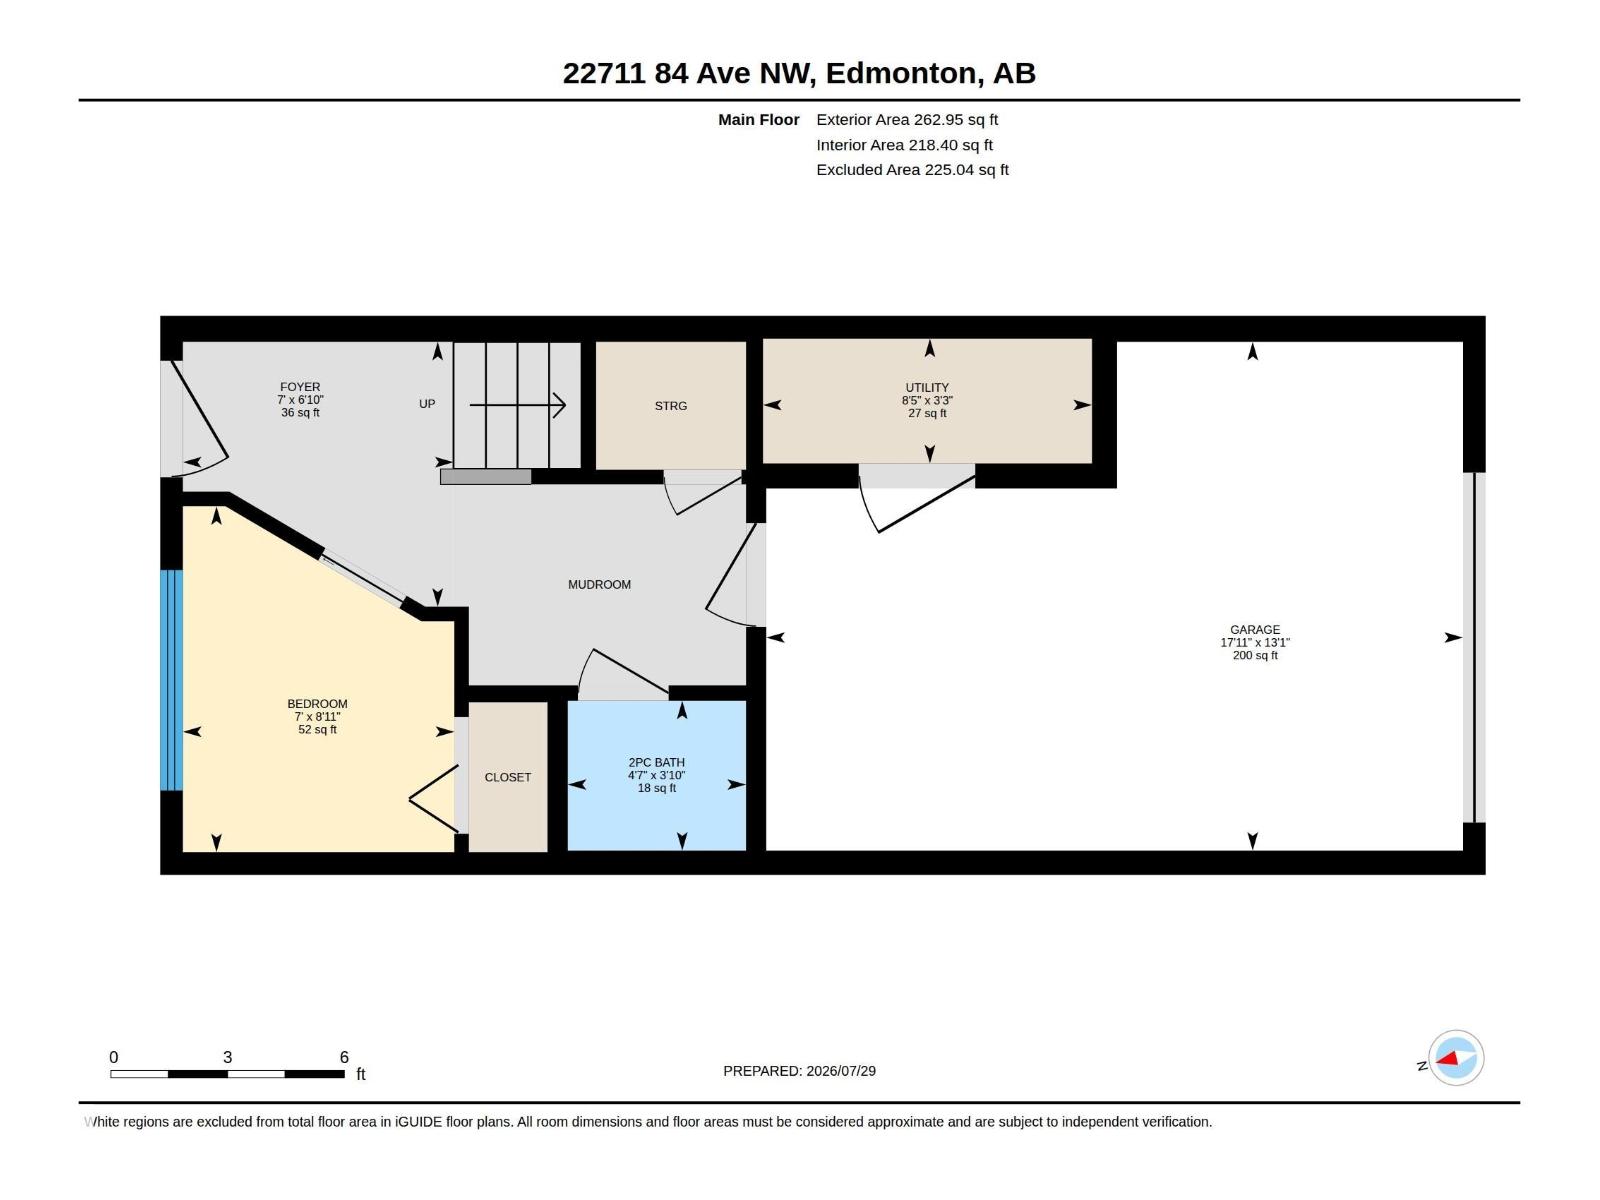
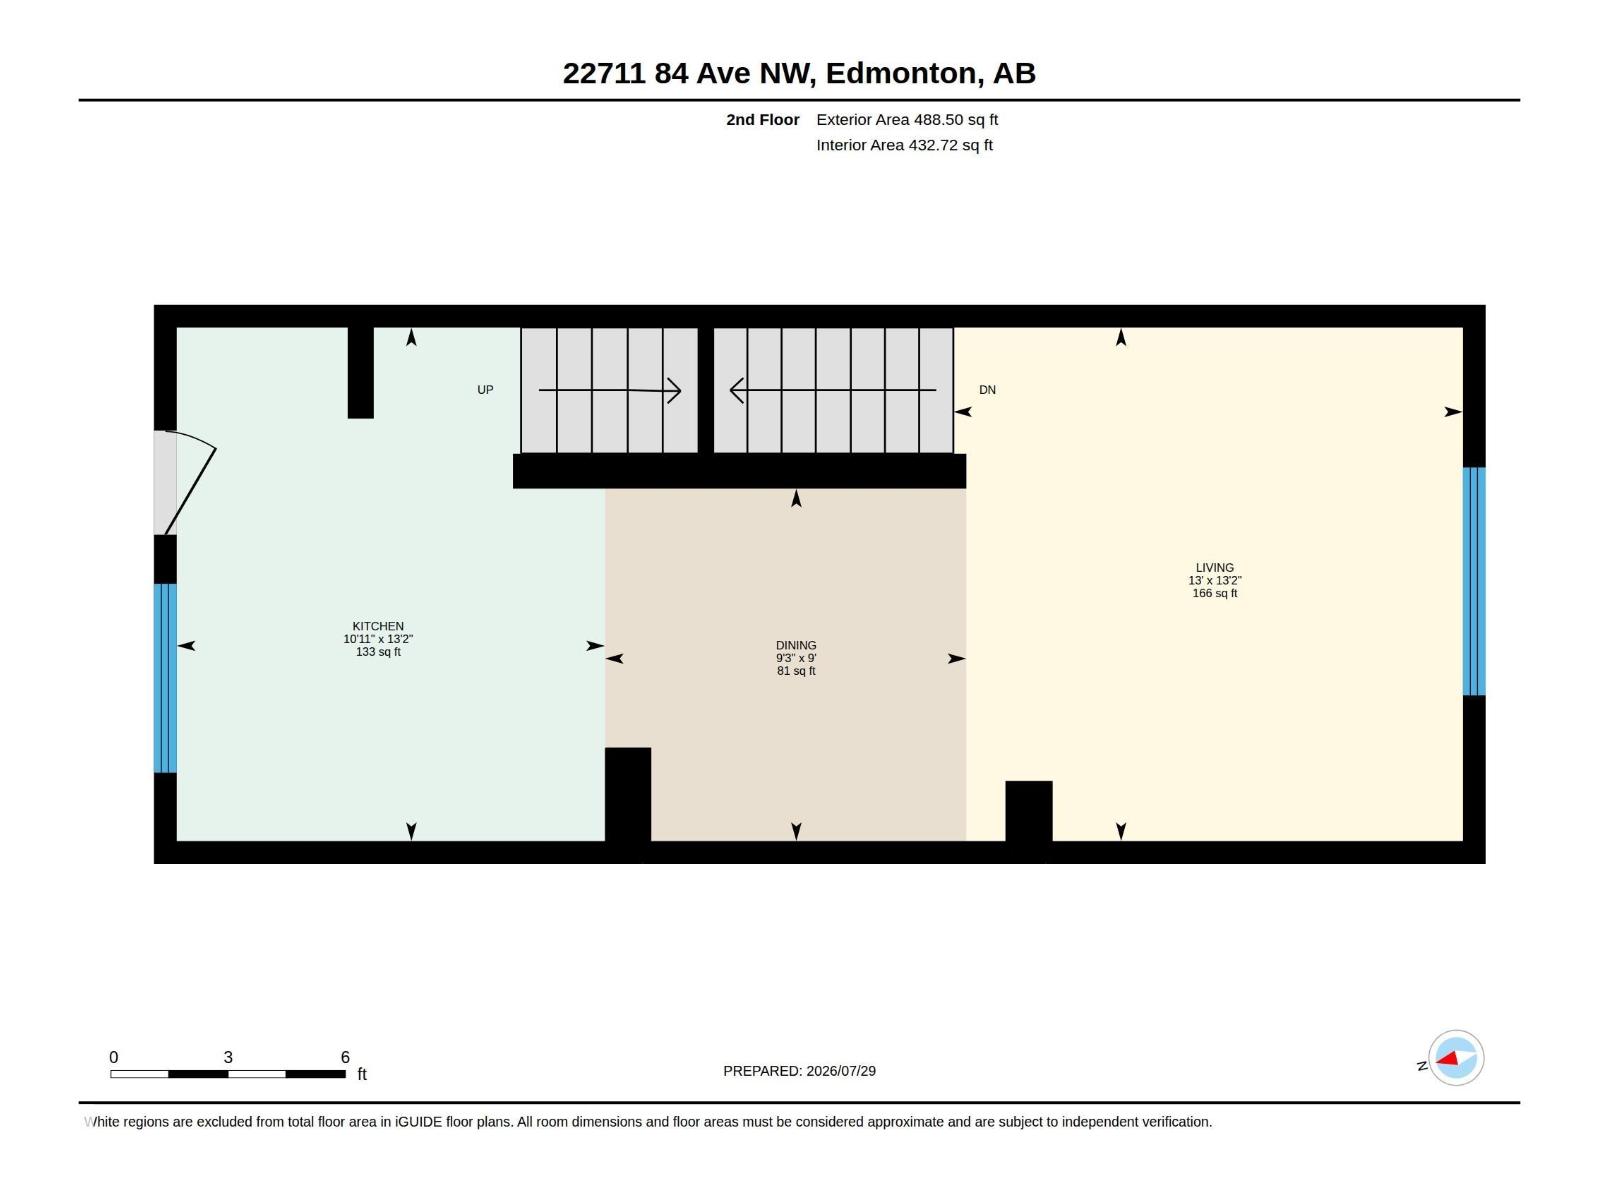
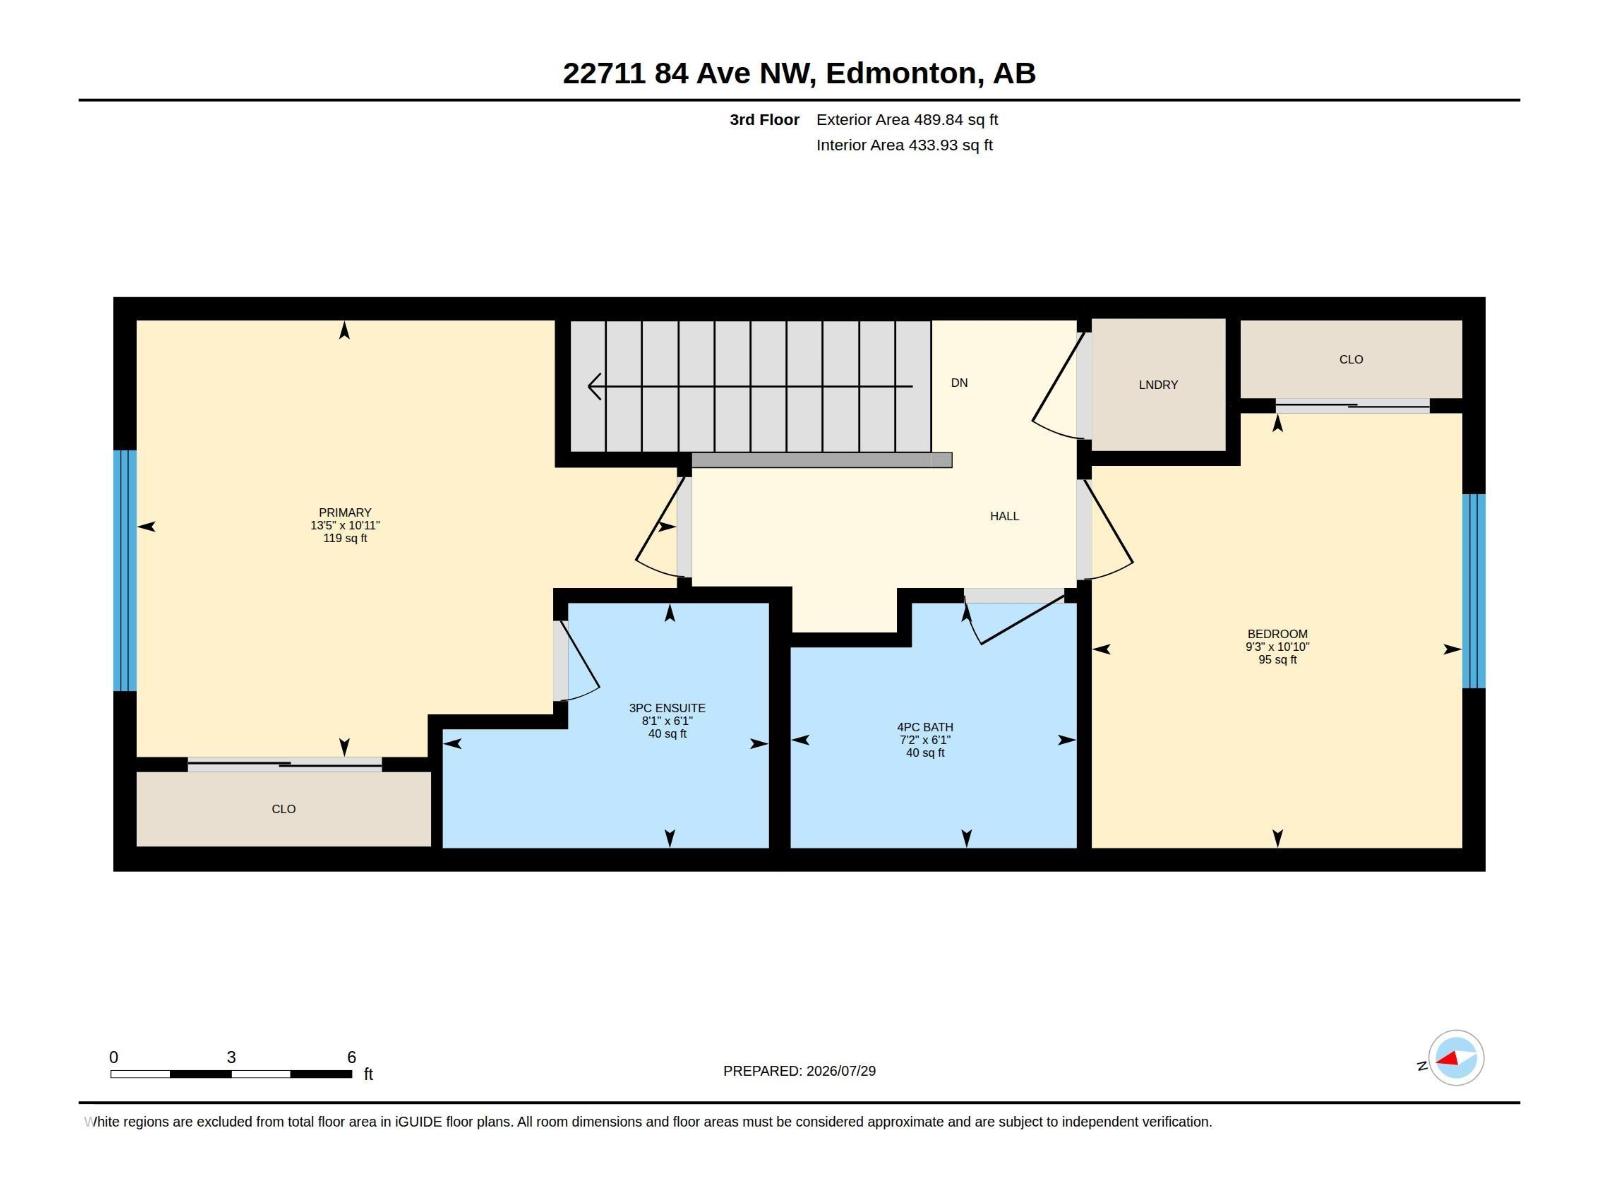
Welcome to this beautifully maintained CORNER-UNIT townhouse in the desirable community of Rosenthal—with NO CONDO FEES! This bright, move-in-ready home offers 3 bedrooms, 2.5 bathrooms and a single attached garage. The main level features a versatile bedroom/flex room, ideal for guests or a home office. The open-concept living area is filled with natural light and showcases upgraded cabinetry, an upgraded appliance package, and a seamless flow between the kitchen, dining and living spaces. Step outside onto your private balcony—perfect for morning coffee or relaxing after a long day. Upstairs are two spacious bedrooms, including a comfortable primary retreat with a private ensuite. Conveniently located near schools, parks, walking trails, shopping, restaurants, public transit and the Lewis Farms Recreation Centre. An excellent opportunity for first-time buyers, families, downsizers or investors seeking exceptional value in West Edmonton! (id:58723)
Property Details
| MLS® Number | E4507139 |
| Property Type | Single Family |
| Neigbourhood | Rosenthal (Edmonton) |
| AmenitiesNearBy | Public Transit |
| Features | Lane, No Animal Home, Recreational |
Building
| BathroomTotal | 3 |
| BedroomsTotal | 3 |
| Appliances | Dishwasher, Dryer, Garage Door Opener, Refrigerator, Stove, Washer, Window Coverings |
| BasementType | None |
| ConstructedDate | 2023 |
| ConstructionStyleAttachment | Attached |
| HalfBathTotal | 1 |
| HeatingType | Forced Air |
| StoriesTotal | 3 |
| SizeInterior | 1241 Sqft |
| Type | Row / Townhouse |
Parking
| Attached Garage |
Land
| Acreage | No |
| LandAmenities | Public Transit |
Rooms
| Level | Type | Length | Width | Dimensions |
|---|---|---|---|---|
| Lower Level | Bedroom 3 | 2.71 m | 2.71 m x Measurements not available | |
| Lower Level | Other | 2.08 m | 2.08 m x Measurements not available | |
| Lower Level | Utility Room | 0.98 m | 0.98 m x Measurements not available | |
| Upper Level | Living Room | 4.01 m | 4.01 m x Measurements not available | |
| Upper Level | Dining Room | 2.75 m | 2.75 m x Measurements not available | |
| Upper Level | Kitchen | 4.01 m | 4.01 m x Measurements not available | |
| Upper Level | Primary Bedroom | 3.32 m | 3.32 m x Measurements not available | |
| Upper Level | Bedroom 2 | 3.3 m | 3.3 m x Measurements not available |
https://www.realtor.ca/real-estate/30236782/22711-84-av-nw-edmonton-rosenthal-edmonton

The trademarks REALTOR®, REALTORS®, and the REALTOR® logo are controlled by The Canadian Real Estate Association (CREA) and identify real estate professionals who are members of CREA. The trademarks MLS®, Multiple Listing Service® and the associated logos are owned by The Canadian Real Estate Association (CREA) and identify the quality of services provided by real estate professionals who are members of CREA. The trademark DDF® is owned by The Canadian Real Estate Association (CREA) and identifies CREA's Data Distribution Facility (DDF®)
September 04 2026 07:11:14
REALTORS® Association of Edmonton
RE/MAX Excellence