Hurry Home

#228 15499 Castle Downs Rd Nw Edmonton, Alberta T5X 5Y3

Interested?
Please contact us for more information about this property.
$229,900Maintenance, Exterior Maintenance, Heat, Insurance, Property Management, Other, See Remarks, Water
$606.85 Monthly
Maintenance, Exterior Maintenance, Heat, Insurance, Property Management, Other, See Remarks, Water
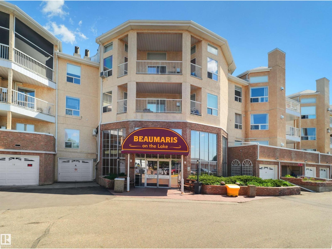
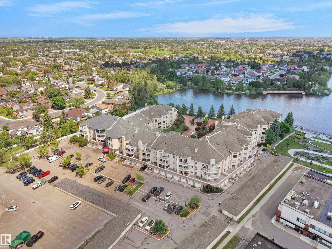
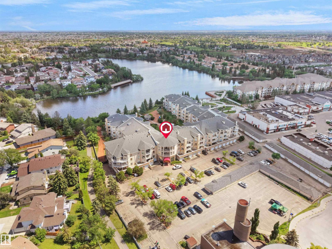
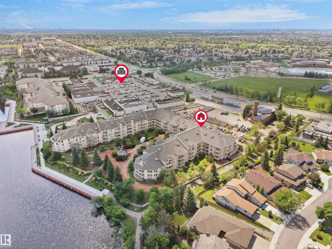
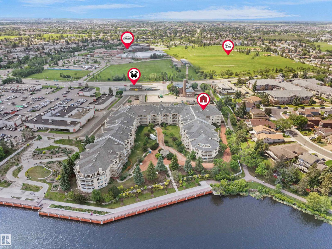
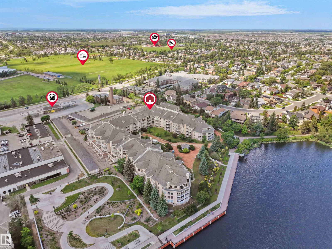
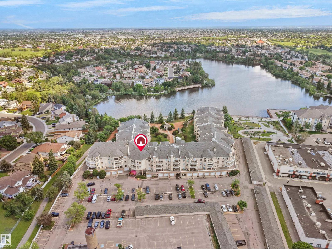
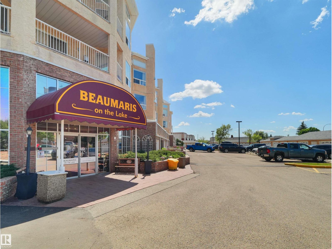
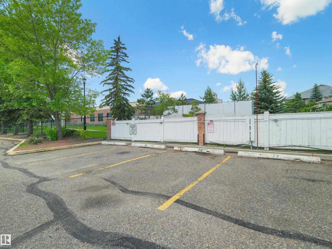
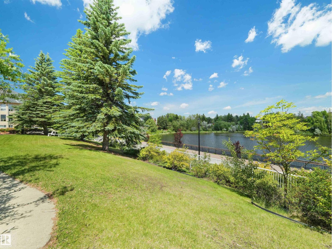
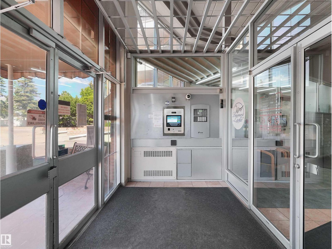
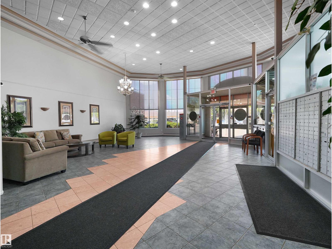
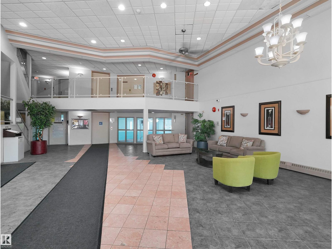
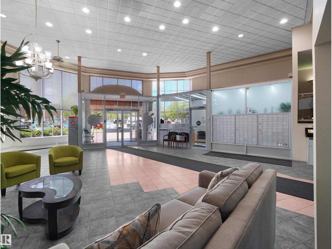
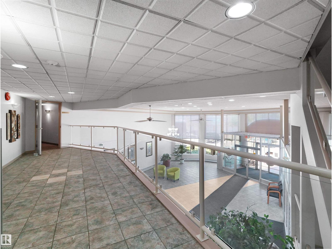
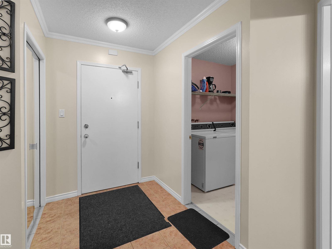
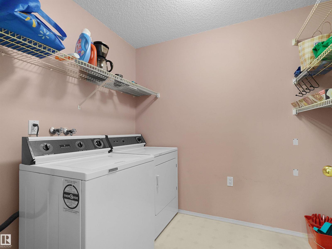
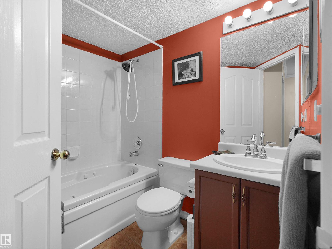
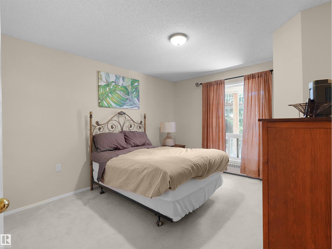
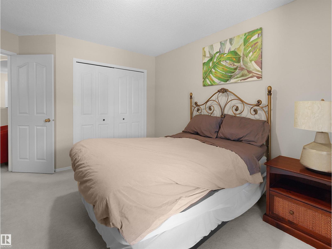
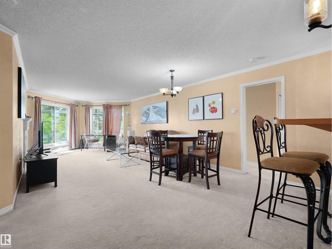
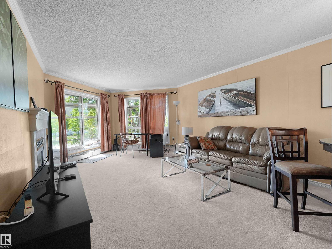
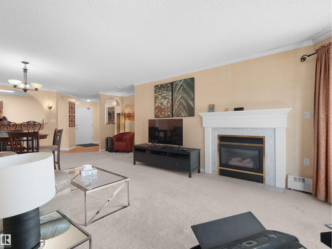
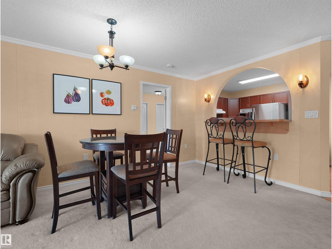
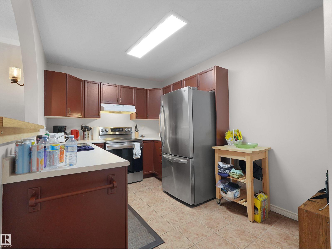
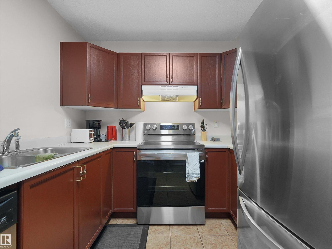
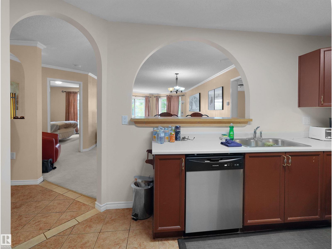
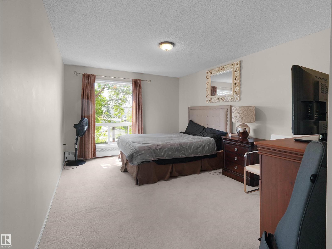
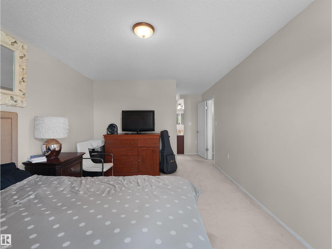
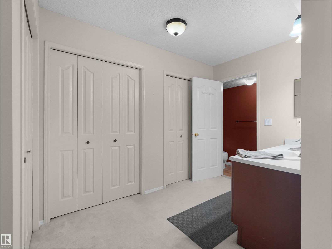
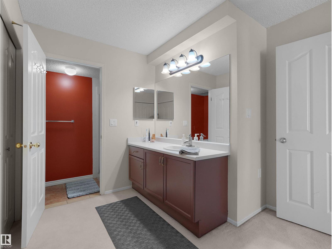
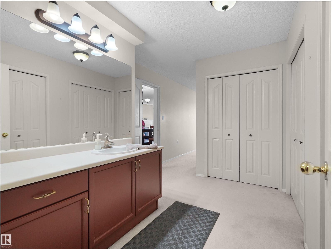
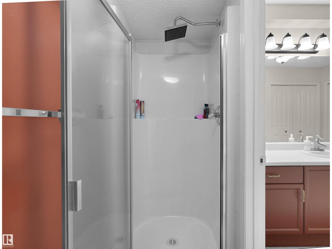
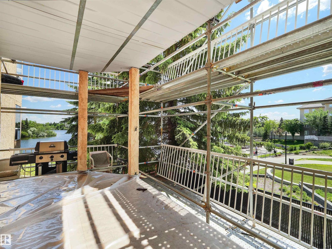
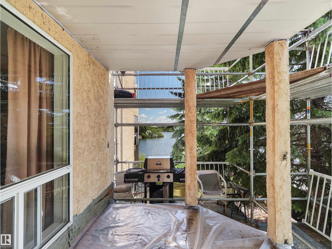
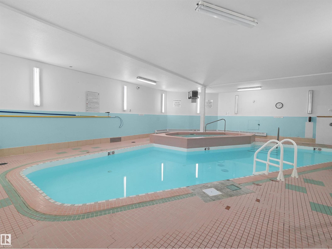
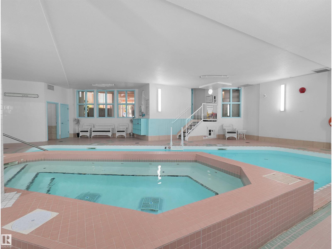
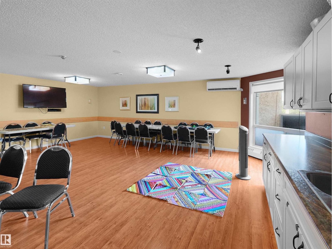
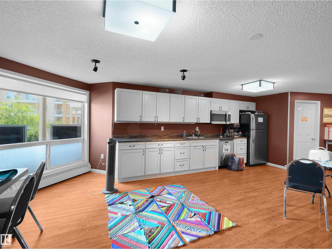
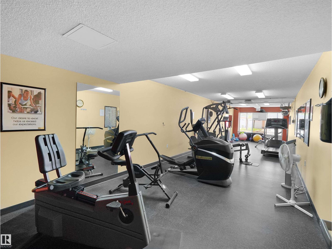
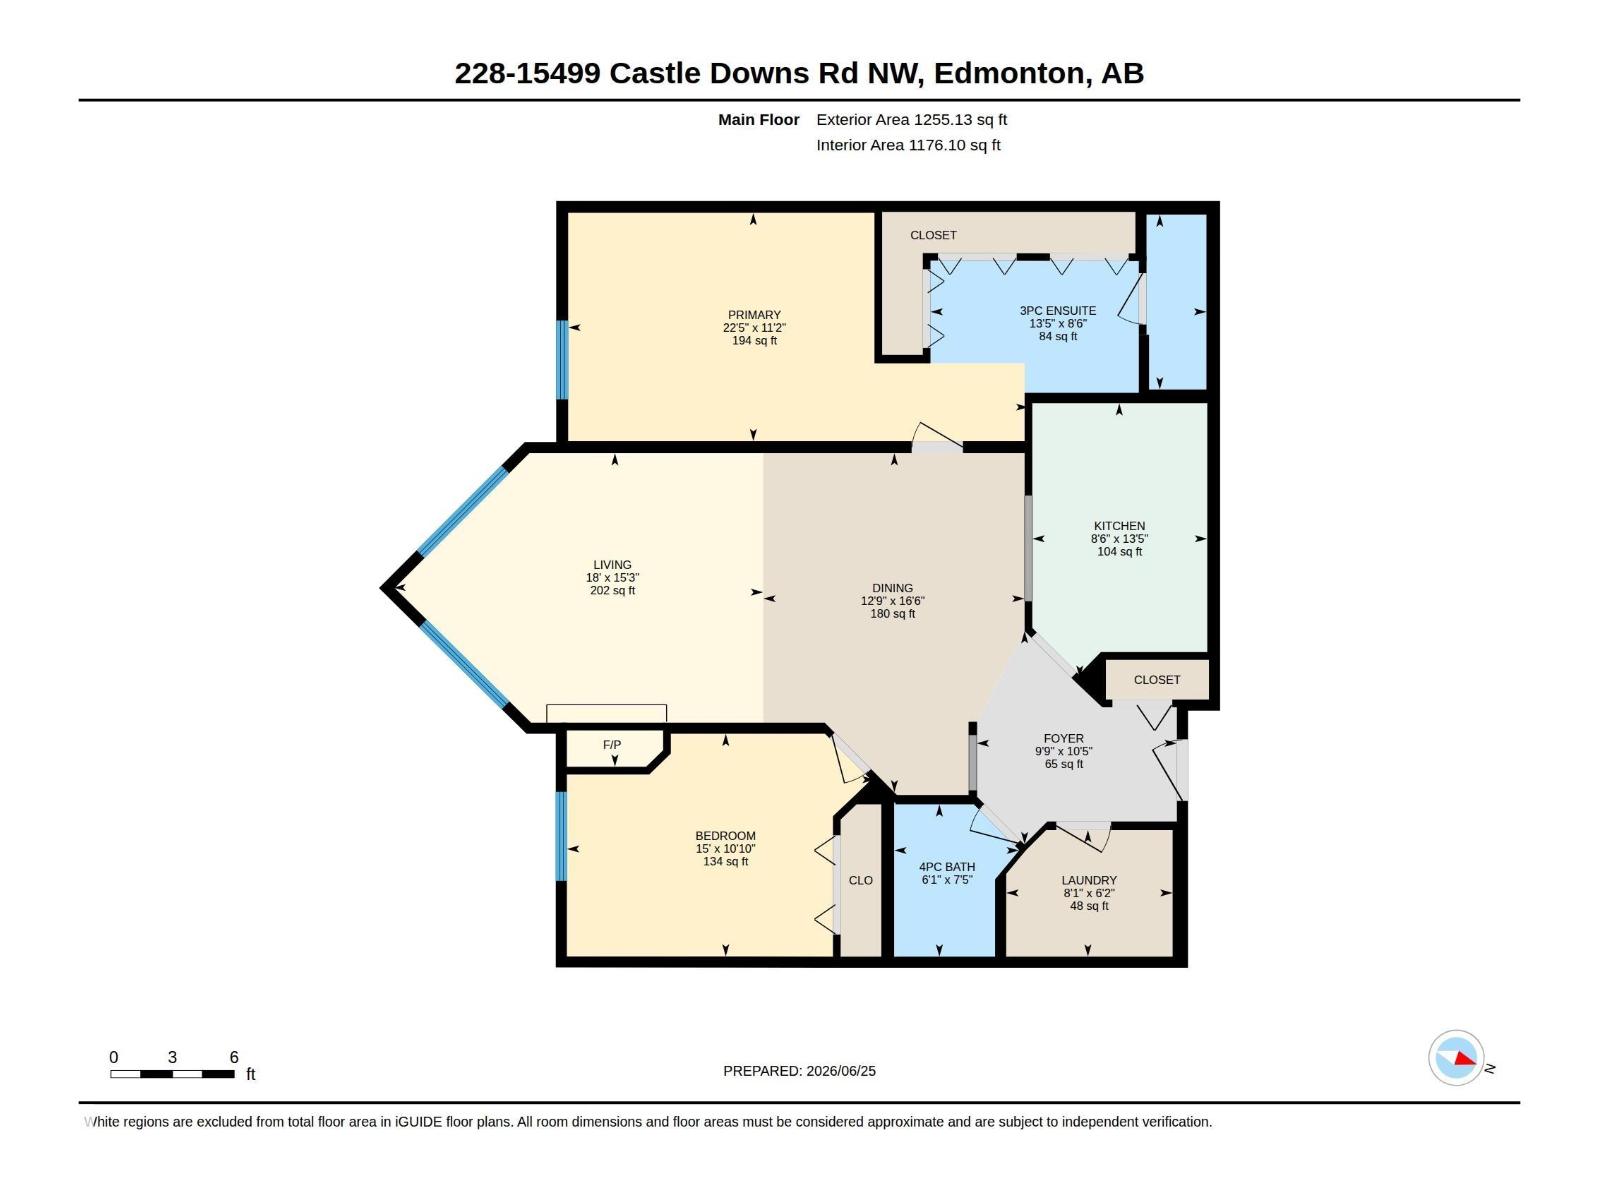
$606.85 MonthlyWelcome to Beaumaris on the Lake, a sought-after unit perfectly positioned along the shores of beautiful Beaumaris Lake. This bright and spacious 2-bedroom, 2-bathroom home offers 1,176 sq. ft. of comfortable living space with an in-suite laundry and private balcony showcasing peaceful lake views. The open-concept layout features a generous living room with a cozy gas fireplace, a spacious dining area, and a functional kitchen complete with stainless steel appliances and a raised breakfast bar. The oversized primary bedroom offers abundant closet space and a large ensuite with a comfortable getting-ready area, while the second bedroom is thoughtfully separated for added privacy. Enjoy exceptional amenities including an indoor swimming pool, fitness room, social room guest ensuite, beautifully landscaped courtyard, and scenic lakeside walking paths. Conveniently located close to shopping, restaurants, parks, the YMCA, library, and public transit. (id:58723)
Property Details
| MLS® Number | E4500635 |
| Property Type | Single Family |
| Neigbourhood | Beaumaris |
| AmenitiesNearBy | Playground, Public Transit, Schools, Shopping |
| CommunityFeatures | Lake Privileges |
| Features | Park/reserve |
| PoolType | Indoor Pool |
| ViewType | Lake View |
| WaterFrontType | Waterfront On Lake |
Building
| BathroomTotal | 2 |
| BedroomsTotal | 2 |
| Appliances | Dishwasher, Dryer, Hood Fan, Refrigerator, Stove, Washer, Window Coverings |
| BasementType | None |
| ConstructedDate | 1993 |
| FireplaceFuel | Gas |
| FireplacePresent | Yes |
| FireplaceType | Unknown |
| HeatingType | Baseboard Heaters |
| SizeInterior | 1176 Sqft |
| Type | Apartment |
Parking
| Stall |
Land
| Acreage | No |
| LandAmenities | Playground, Public Transit, Schools, Shopping |
| SizeIrregular | 132.01 |
| SizeTotal | 132.01 M2 |
| SizeTotalText | 132.01 M2 |
Rooms
| Level | Type | Length | Width | Dimensions |
|---|---|---|---|---|
| Main Level | Living Room | 5.5m x 4.7m | ||
| Main Level | Dining Room | 3.9m x 5.0m | ||
| Main Level | Kitchen | 2.6m x 4.1m | ||
| Main Level | Primary Bedroom | 6.8m x 3.4m | ||
| Main Level | Bedroom 2 | 4.6m x 3.3m | ||
| Main Level | Laundry Room | 2.5m x 1.9m |
https://www.realtor.ca/real-estate/30077587/228-15499-castle-downs-rd-nw-edmonton-beaumaris

The trademarks REALTOR®, REALTORS®, and the REALTOR® logo are controlled by The Canadian Real Estate Association (CREA) and identify real estate professionals who are members of CREA. The trademarks MLS®, Multiple Listing Service® and the associated logos are owned by The Canadian Real Estate Association (CREA) and identify the quality of services provided by real estate professionals who are members of CREA. The trademark DDF® is owned by The Canadian Real Estate Association (CREA) and identifies CREA's Data Distribution Facility (DDF®)
July 24 2026 08:41:44
REALTORS® Association of Edmonton
E4 Realty, Save Max Edge