Hurry Home

2284 Chokecherry Cl Sw Edmonton, Alberta T6X 2M6

Interested?
Please contact us for more information about this property.
$439,000
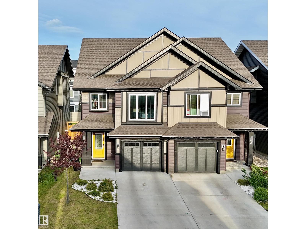
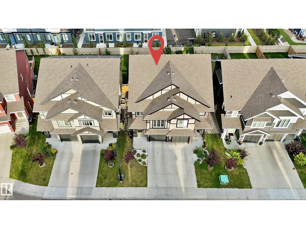
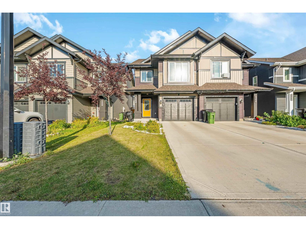
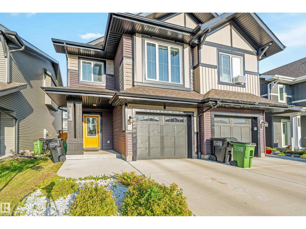
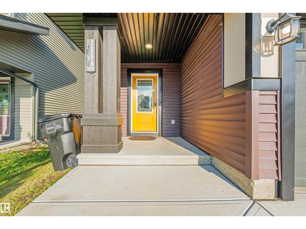
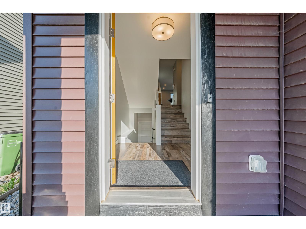
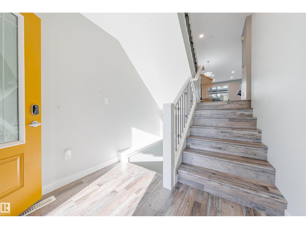
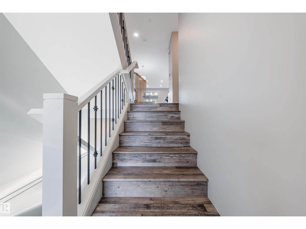
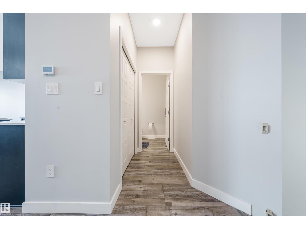
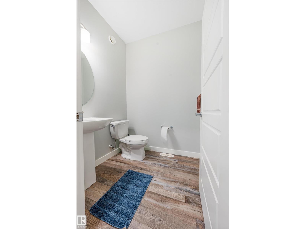
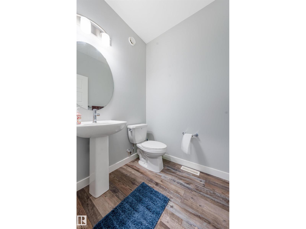
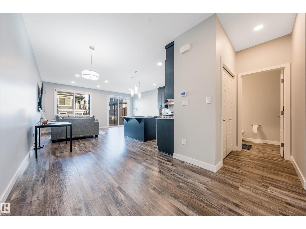
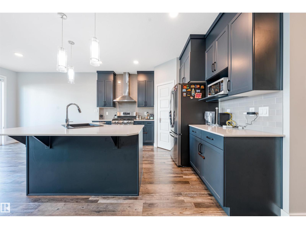
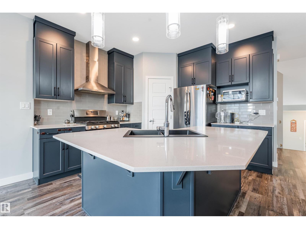
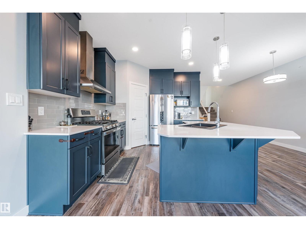
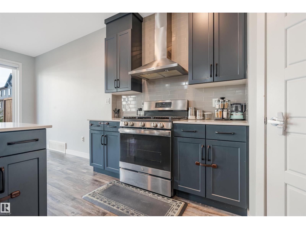
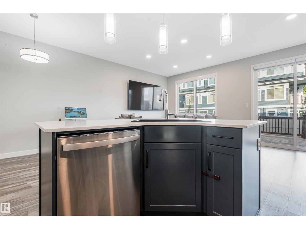
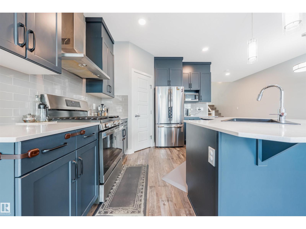
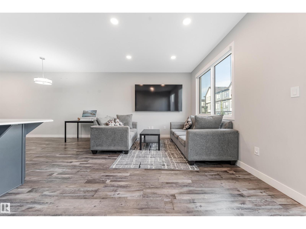
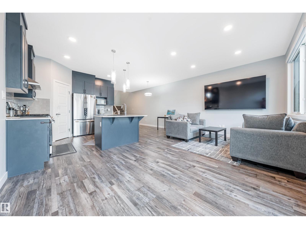
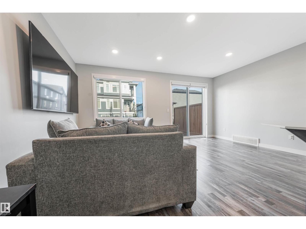
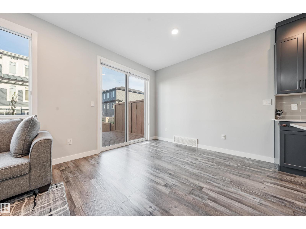
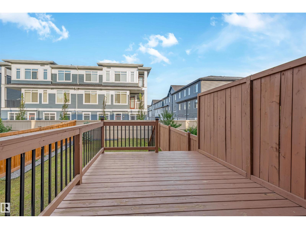
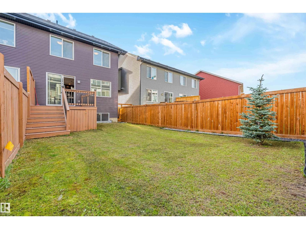
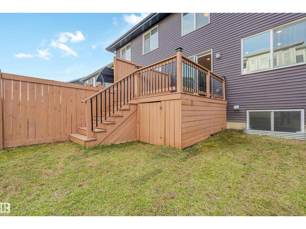
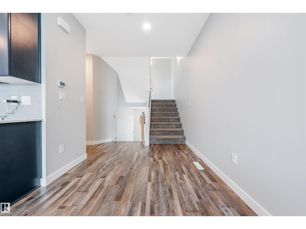
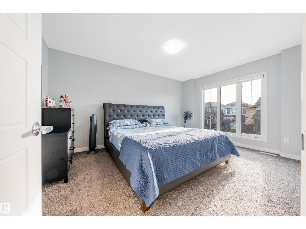
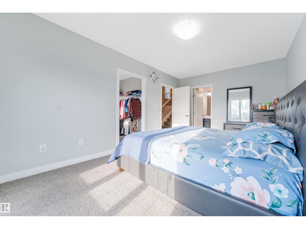
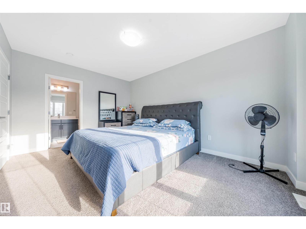
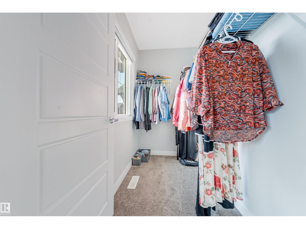
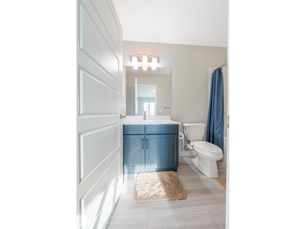
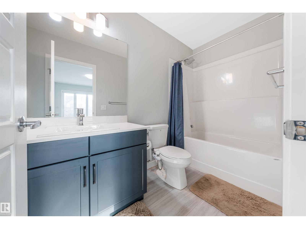
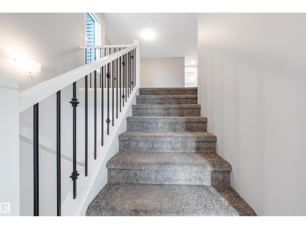
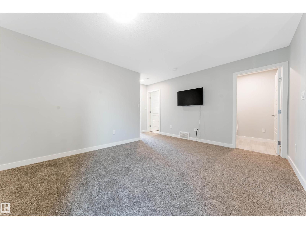
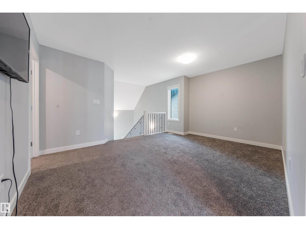
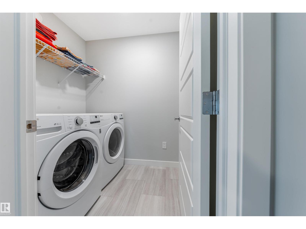
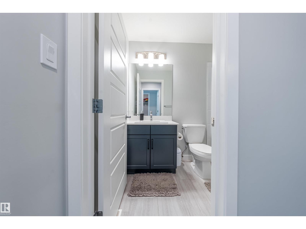
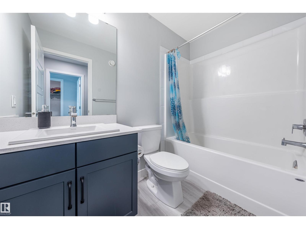
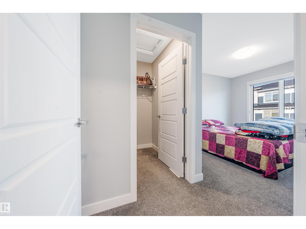
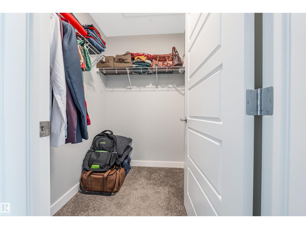
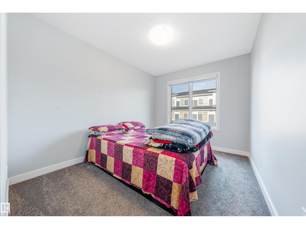
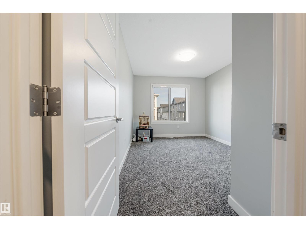
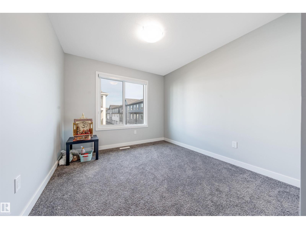
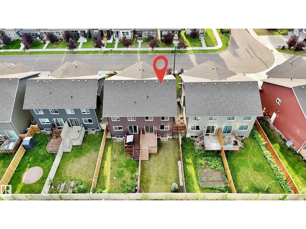
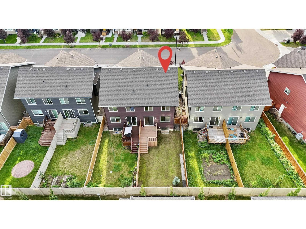
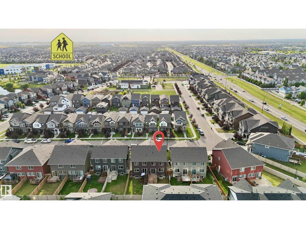
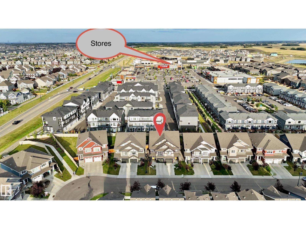
Welcome to this beautifully designed 1,672 sq. ft. home in the highly desirable community of The Orchards, offering a perfect blend of modern style, comfort, and functionality. The bright and inviting main floor features an open-concept layout seamlessly connecting the kitchen, dining area, and living room, along with a convenient 2-piece half bath. Upstairs, enjoy the added privacy of a dedicated primary bedroom level featuring a spacious primary suite with a large window bringing in plenty of natural light, a private 4-piece ensuite, and a beautiful walk-in closet. On the next level, you’ll find a versatile bonus room, two additional bedrooms, a convenient laundry area, and another 4-piece bathroom—creating excellent separation between the primary retreat and the rest of the upper living space. Complete with a fully landscaped yard and ideally located close to schools, parks, shopping, and everyday amenities, this thoughtfully designed home is a fantastic opportunity to enjoy everything The Orchards has (id:58723)
Property Details
| MLS® Number | E4507449 |
| Property Type | Single Family |
| Neigbourhood | The Orchards At Ellerslie |
| AmenitiesNearBy | Playground, Schools, Shopping |
| Features | See Remarks, Exterior Walls- 2x6" |
Building
| BathroomTotal | 3 |
| BedroomsTotal | 3 |
| Amenities | Ceiling - 9ft, Vinyl Windows |
| Appliances | Dishwasher, Dryer, Hood Fan, Refrigerator, Gas Stove(s), Washer |
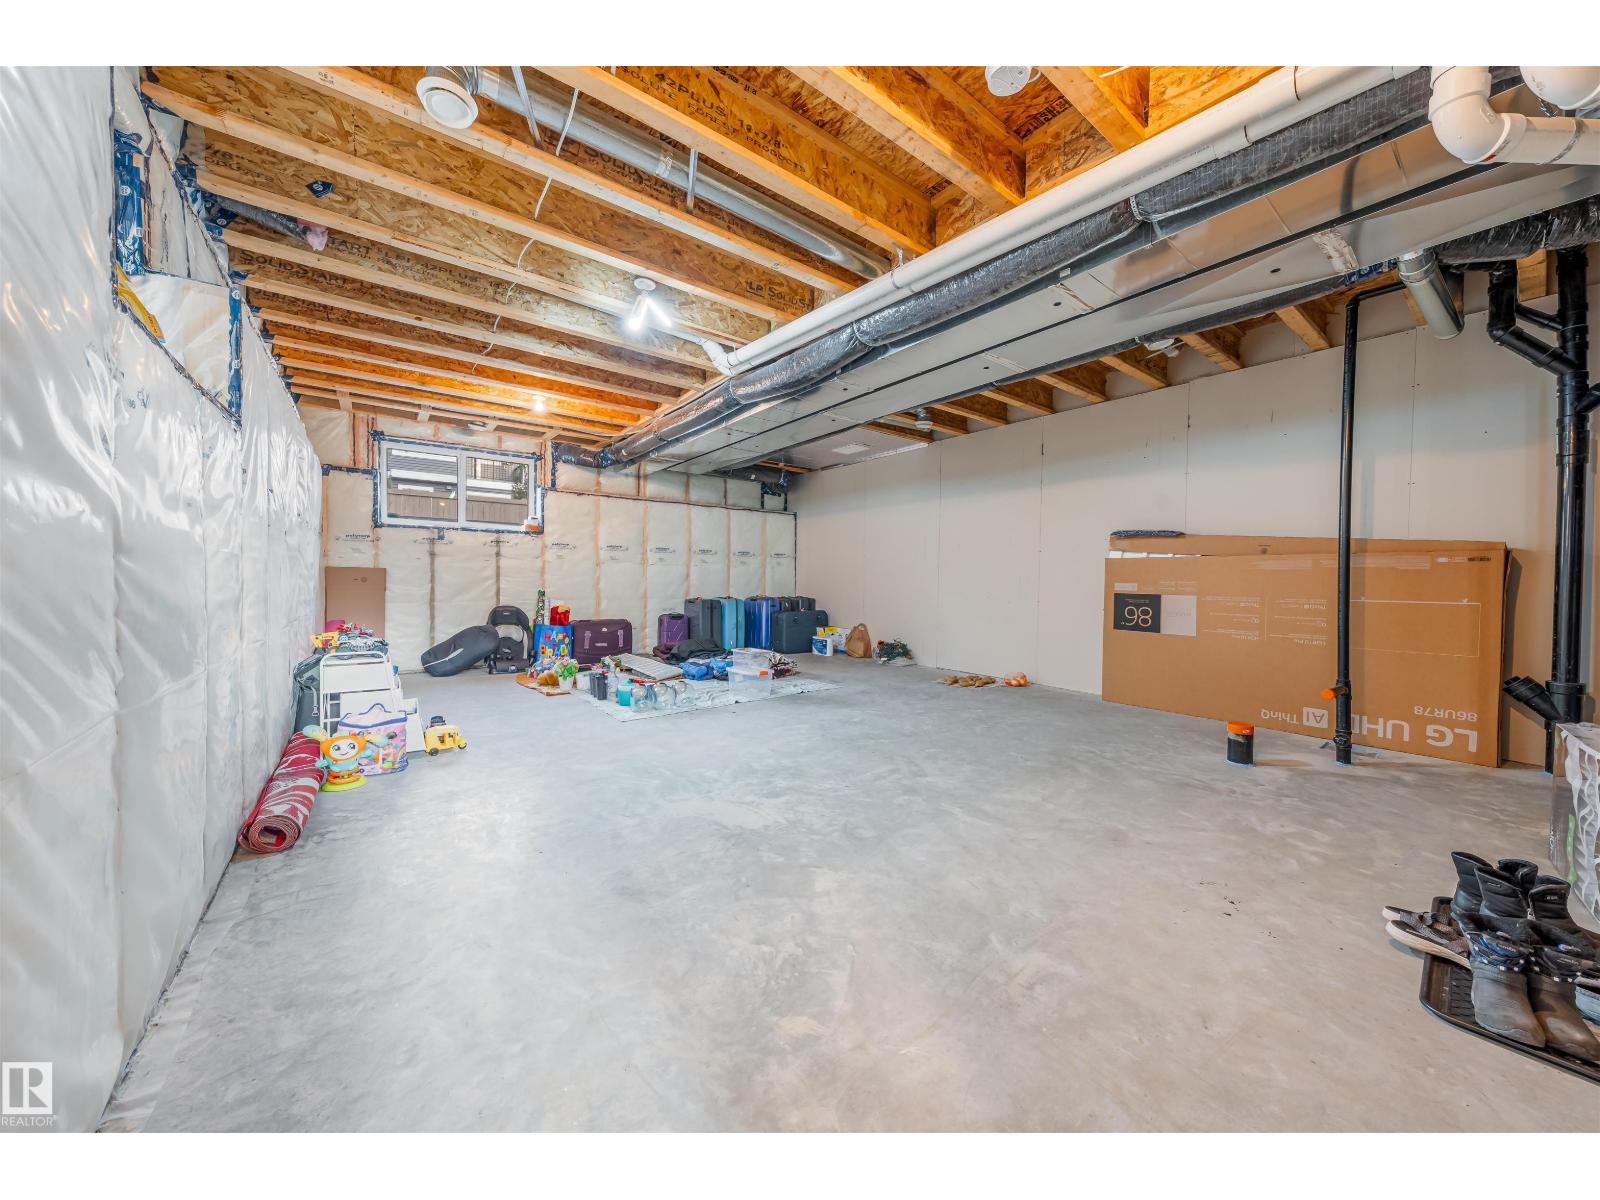
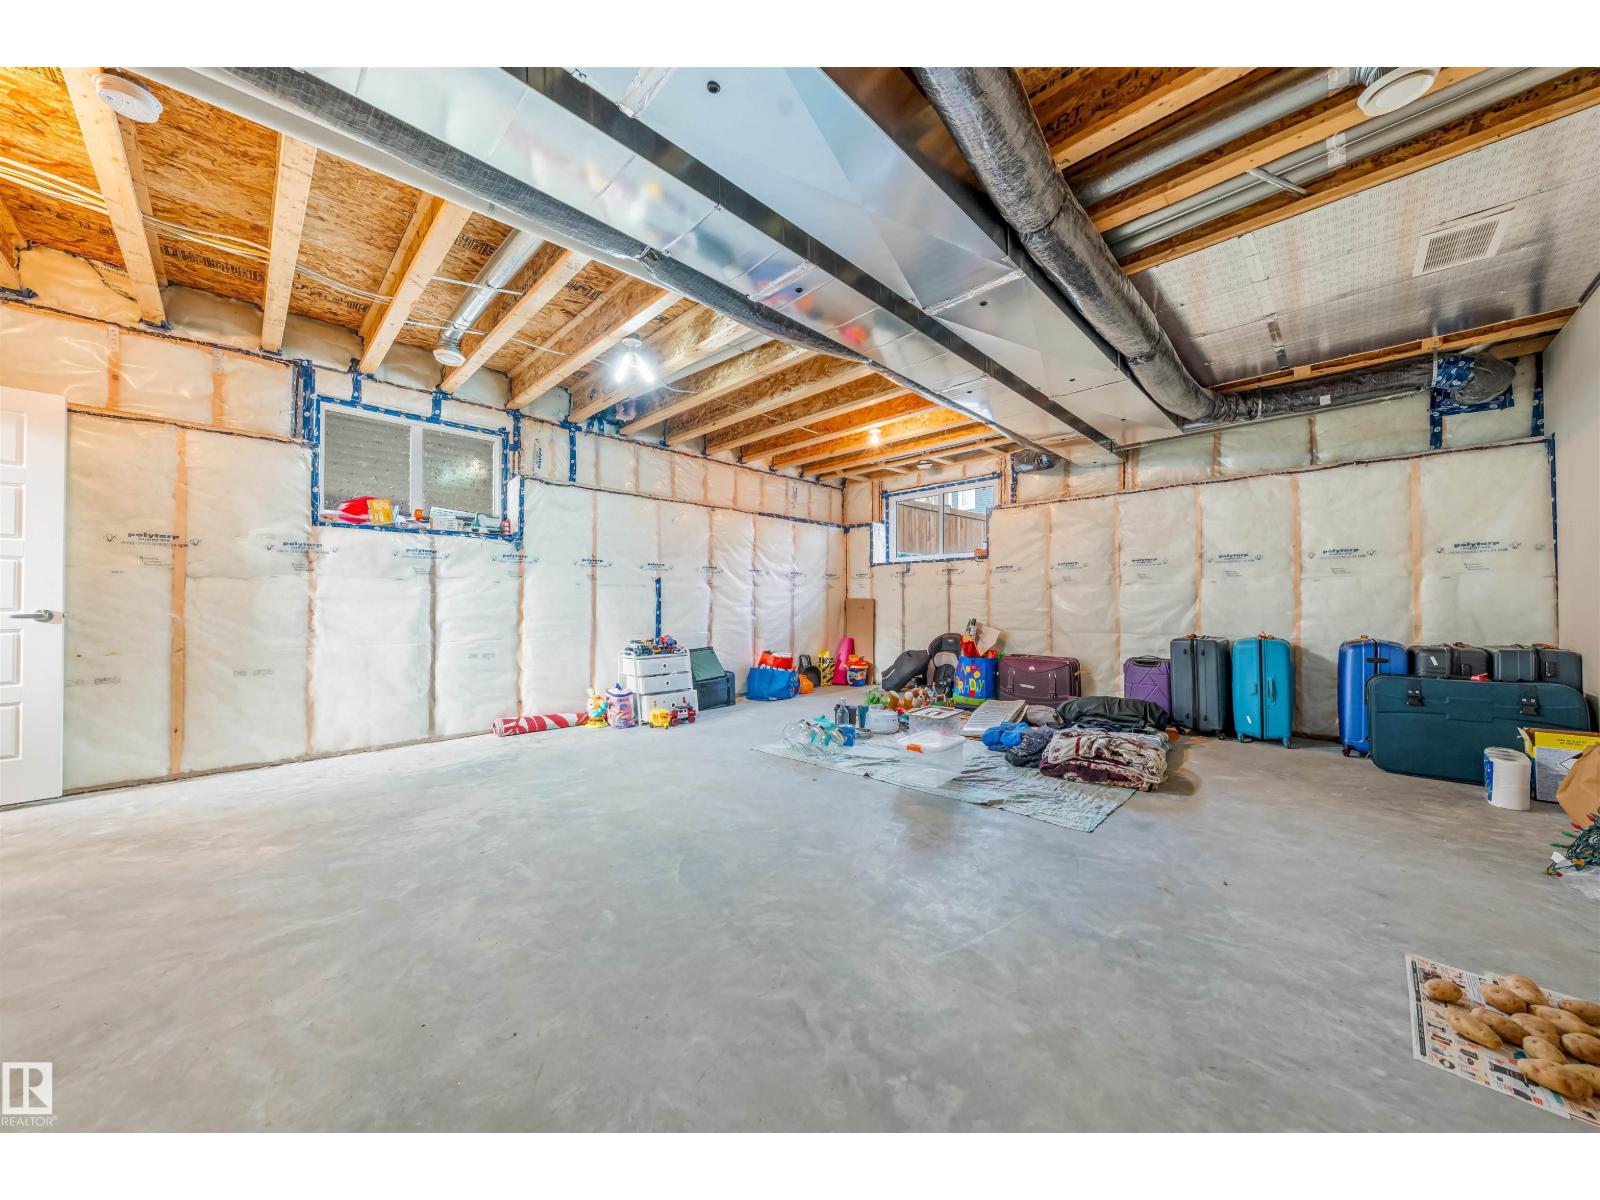
| BasementDevelopment | Unfinished |
| BasementType | Full (unfinished) |
| ConstructedDate | 2020 |
| ConstructionStyleAttachment | Semi-detached |
| HalfBathTotal | 1 |
| HeatingType | Forced Air |
| SizeInterior | 1672 Sqft |
| Type | Duplex |
Parking
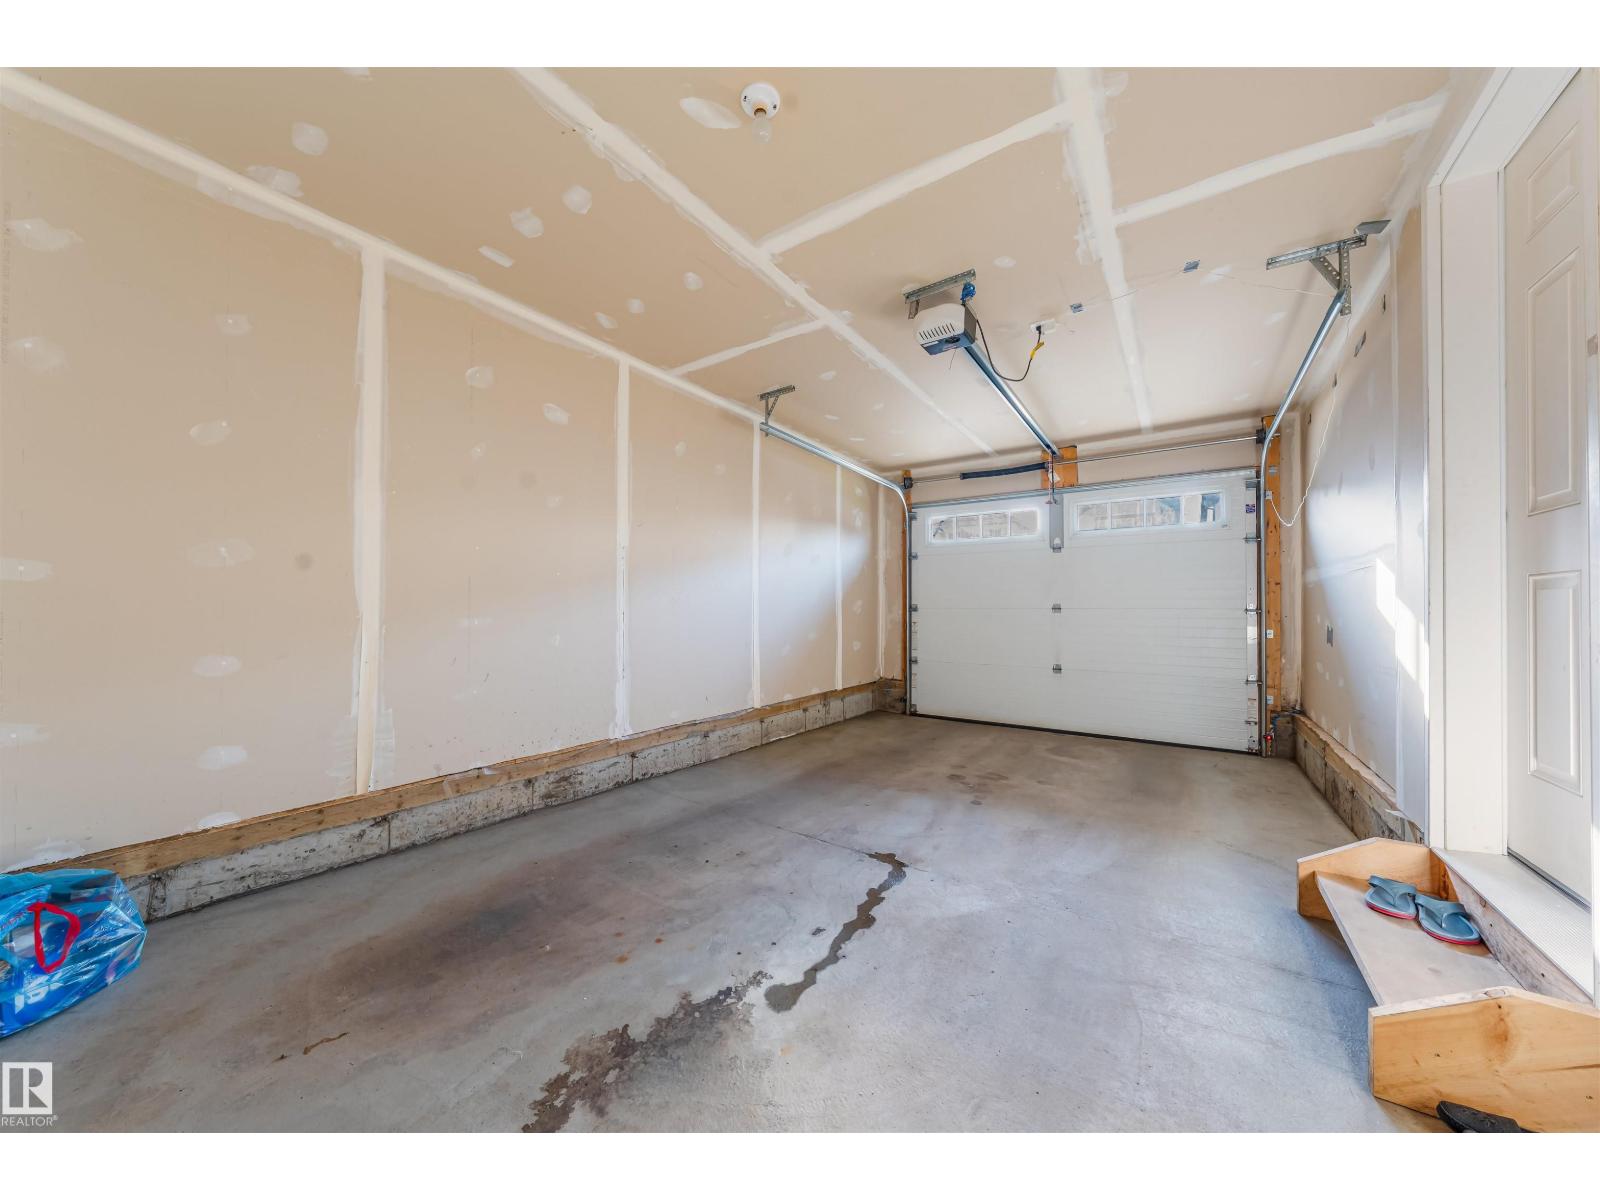
| Attached Garage |
Land
| Acreage | No |
| FenceType | Fence |
| LandAmenities | Playground, Schools, Shopping |
| SizeIrregular | 254 |
| SizeTotal | 254 M2 |
| SizeTotalText | 254 M2 |
Rooms
| Level | Type | Length | Width | Dimensions |
|---|---|---|---|---|
| Main Level | Living Room | 18'6" x 13'8 | ||
| Main Level | Dining Room | 8'1" x 8'4" | ||
| Main Level | Kitchen | 10'11" x 11'4 | ||
| Upper Level | Primary Bedroom | 11' x 15'8" | ||
| Upper Level | Bedroom 2 | 8'11" x 16'4 | ||
| Upper Level | Bedroom 3 | 9'8" x 12'8 | ||
| Upper Level | Bonus Room | 15'1" x 15'7 |

The trademarks REALTOR®, REALTORS®, and the REALTOR® logo are controlled by The Canadian Real Estate Association (CREA) and identify real estate professionals who are members of CREA. The trademarks MLS®, Multiple Listing Service® and the associated logos are owned by The Canadian Real Estate Association (CREA) and identify the quality of services provided by real estate professionals who are members of CREA. The trademark DDF® is owned by The Canadian Real Estate Association (CREA) and identifies CREA's Data Distribution Facility (DDF®)
September 07 2026 07:41:06
REALTORS® Association of Edmonton
Venus Realty