Hurry Home

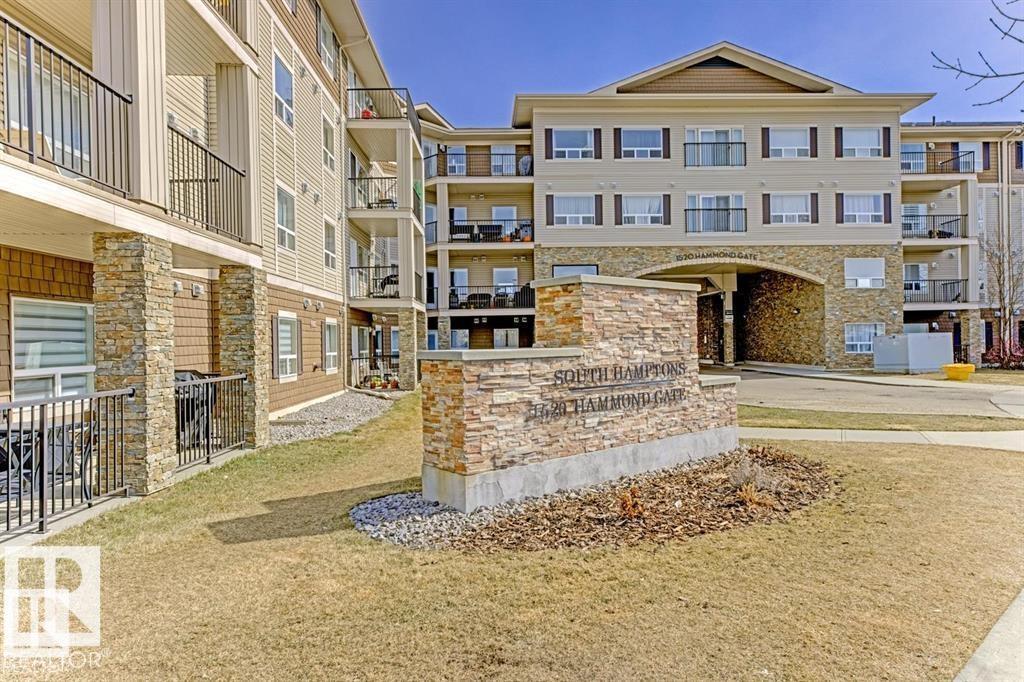
#229 1520 Hammond Gate Nw Edmonton, Alberta T6M 0J4

Interested?
Please contact us for more information about this property.
$217,900Maintenance, Exterior Maintenance, Insurance, Landscaping, Property Management, Other, See Remarks, Water
$513.96 Monthly
Maintenance, Exterior Maintenance, Insurance, Landscaping, Property Management, Other, See Remarks, Water
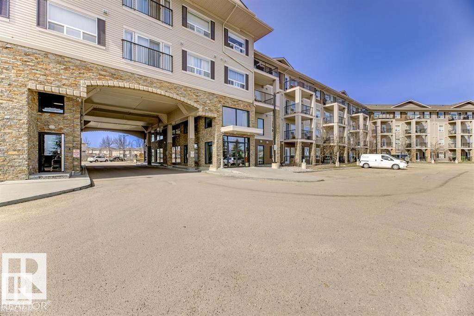
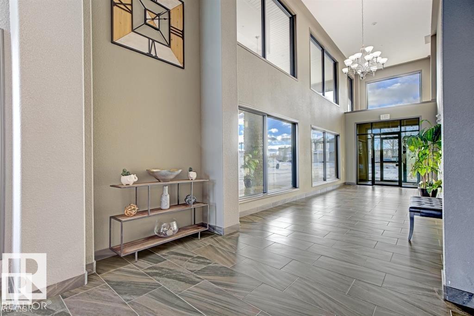
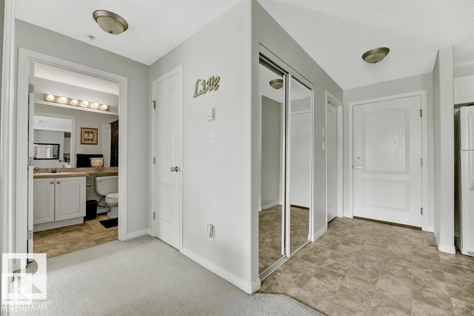
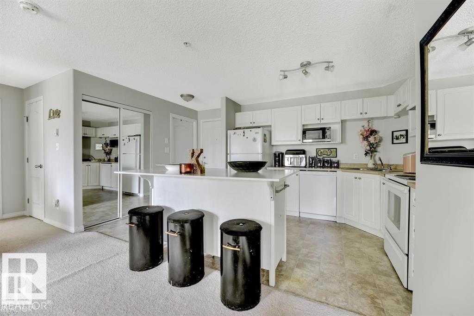
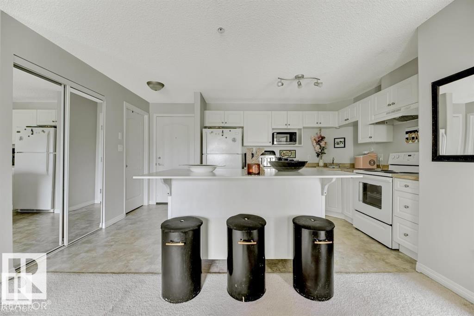
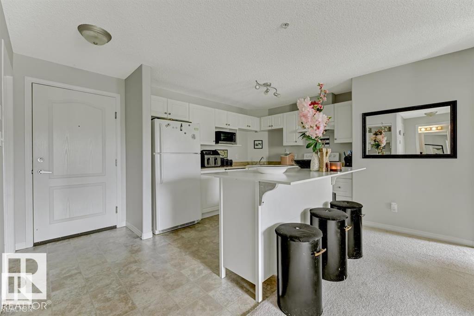
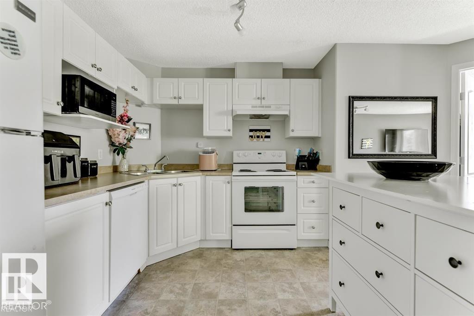
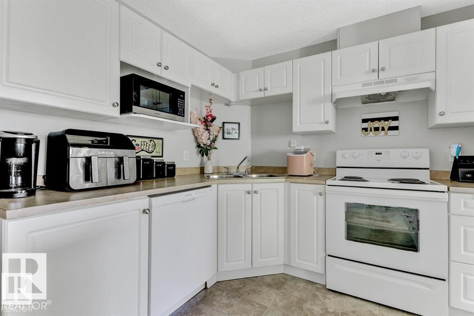
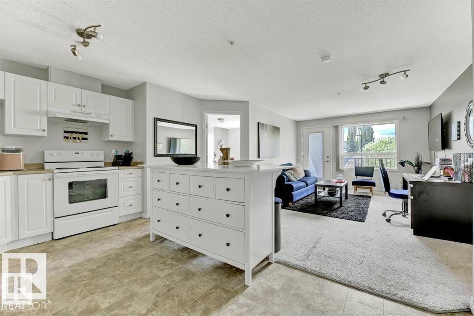
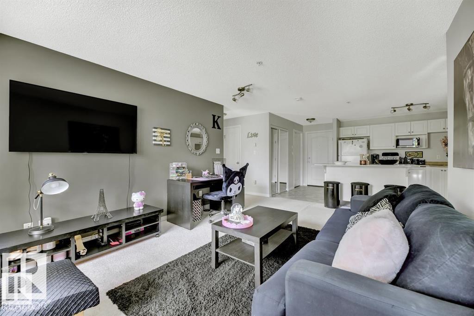
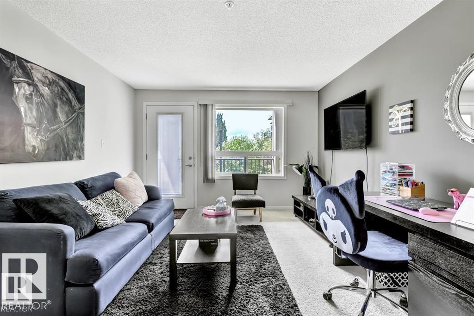
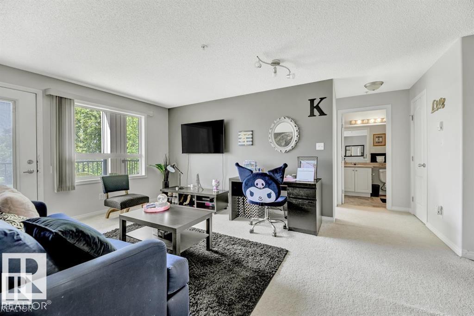
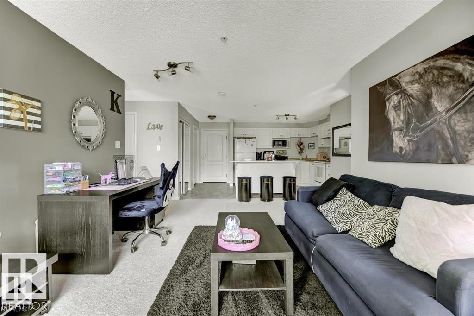
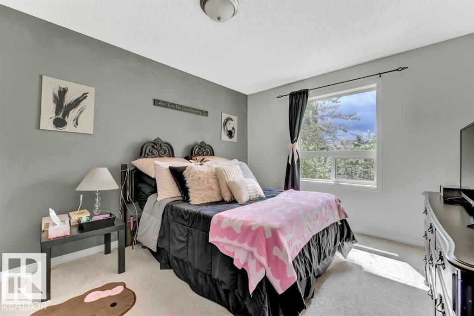
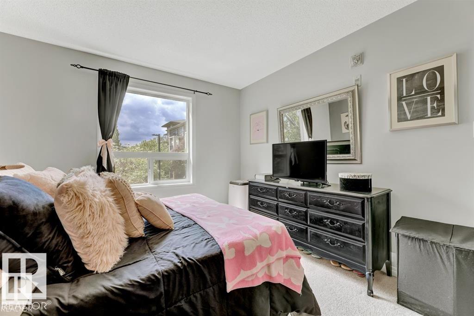
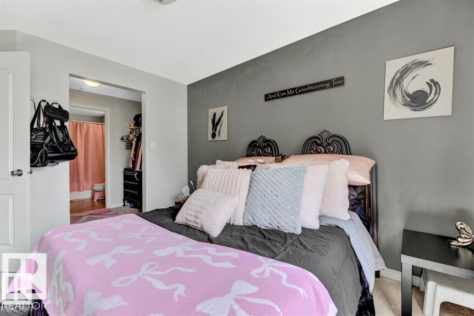
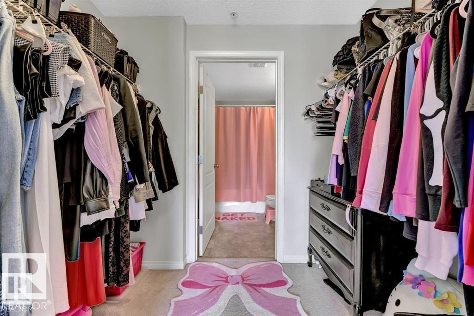
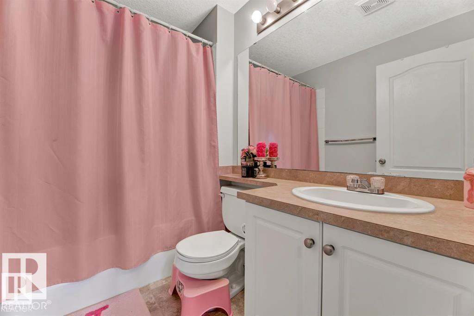
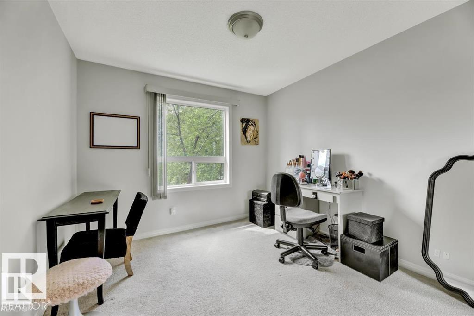
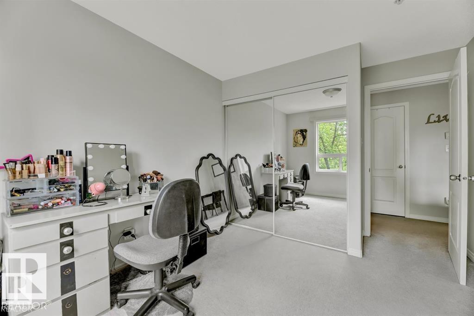
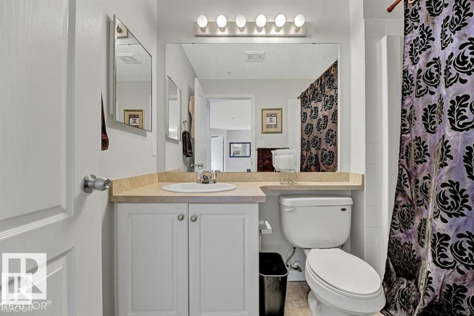
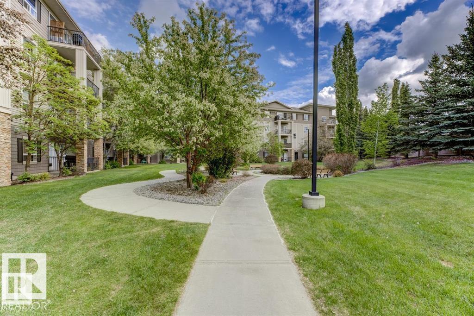
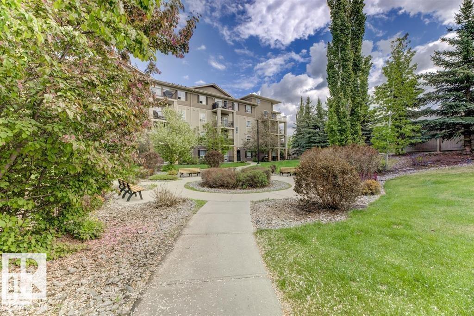
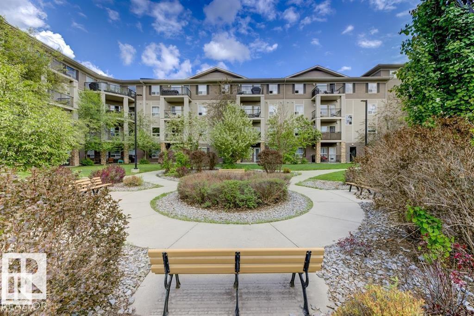
$513.96 Monthly2 PARKING STALLS — Don’t miss this stunning 2-bedroom, 2-bathroom condo offering beautiful courtyard views and 2 parking stalls. Start your mornings or unwind in the evenings on the spacious private balcony overlooking the beautifully landscaped courtyard. Inside, the bright open-concept layout features an open-style kitchen and is filled with natural light from large windows, creating a warm and inviting atmosphere. The spacious primary bedroom includes a private ensuite washroom, while the well-designed floor plan also offers a generous in-suite storage room for added convenience. Located in a quiet, well-maintained building just minutes from Anthony Henday Drive, this home offers the perfect balance of comfort and accessibility. Enjoy nearby scenic walking paths, parks, and quick access to shopping, dining, and major commuter routes. A perfect blend of lifestyle, location, and value — this is condo living at its best. (id:58723)
Property Details
| MLS® Number | E4487334 |
| Property Type | Single Family |
| Neigbourhood | The Hamptons |
| AmenitiesNearBy | Golf Course, Public Transit, Schools, Shopping |
| Features | See Remarks |
Building
| BathroomTotal | 2 |
| BedroomsTotal | 2 |
| Appliances | Dishwasher, Hood Fan, Refrigerator, Washer/dryer Stack-up, Stove |
| BasementType | None |
| ConstructedDate | 2008 |
| FireProtection | Smoke Detectors |
| HeatingType | In Floor Heating |
| SizeInterior | 858 Sqft |
| Type | Apartment |
Parking
| Stall | |
| Underground |
Land
| Acreage | No |
| LandAmenities | Golf Course, Public Transit, Schools, Shopping |
| SizeIrregular | 70.38 |
| SizeTotal | 70.38 M2 |
| SizeTotalText | 70.38 M2 |
Rooms
| Level | Type | Length | Width | Dimensions |
|---|---|---|---|---|
| Main Level | Living Room | 5.4 m | 4.4 m | 5.4 m x 4.4 m |
| Main Level | Kitchen | 2.6 m | 3.27 m | 2.6 m x 3.27 m |
| Main Level | Primary Bedroom | 3.99 m | 3.2 m | 3.99 m x 3.2 m |
| Main Level | Bedroom 2 | 3.82 m | 2.94 m | 3.82 m x 2.94 m |
https://www.realtor.ca/real-estate/29744671/229-1520-hammond-gate-nw-edmonton-the-hamptons

The trademarks REALTOR®, REALTORS®, and the REALTOR® logo are controlled by The Canadian Real Estate Association (CREA) and identify real estate professionals who are members of CREA. The trademarks MLS®, Multiple Listing Service® and the associated logos are owned by The Canadian Real Estate Association (CREA) and identify the quality of services provided by real estate professionals who are members of CREA. The trademark DDF® is owned by The Canadian Real Estate Association (CREA) and identifies CREA's Data Distribution Facility (DDF®)
July 06 2026 03:22:44
REALTORS® Association of Edmonton
RE/MAX River City