Hurry Home

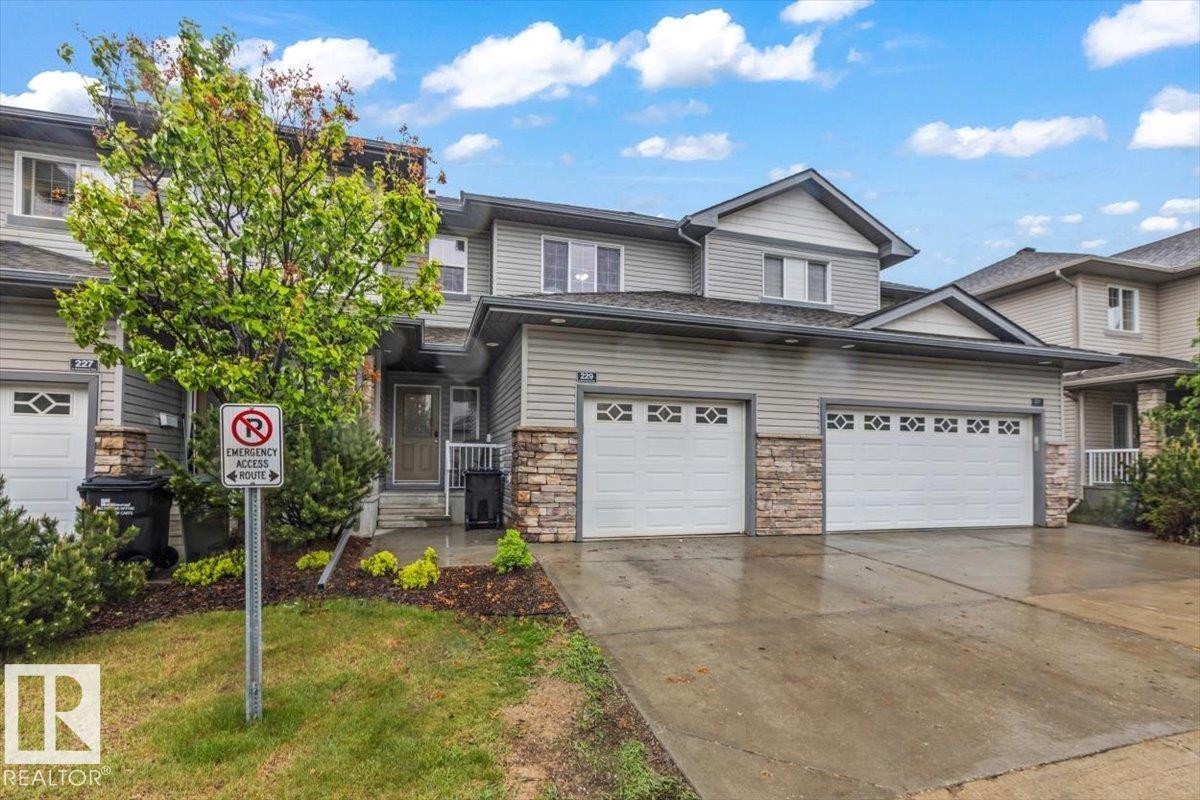
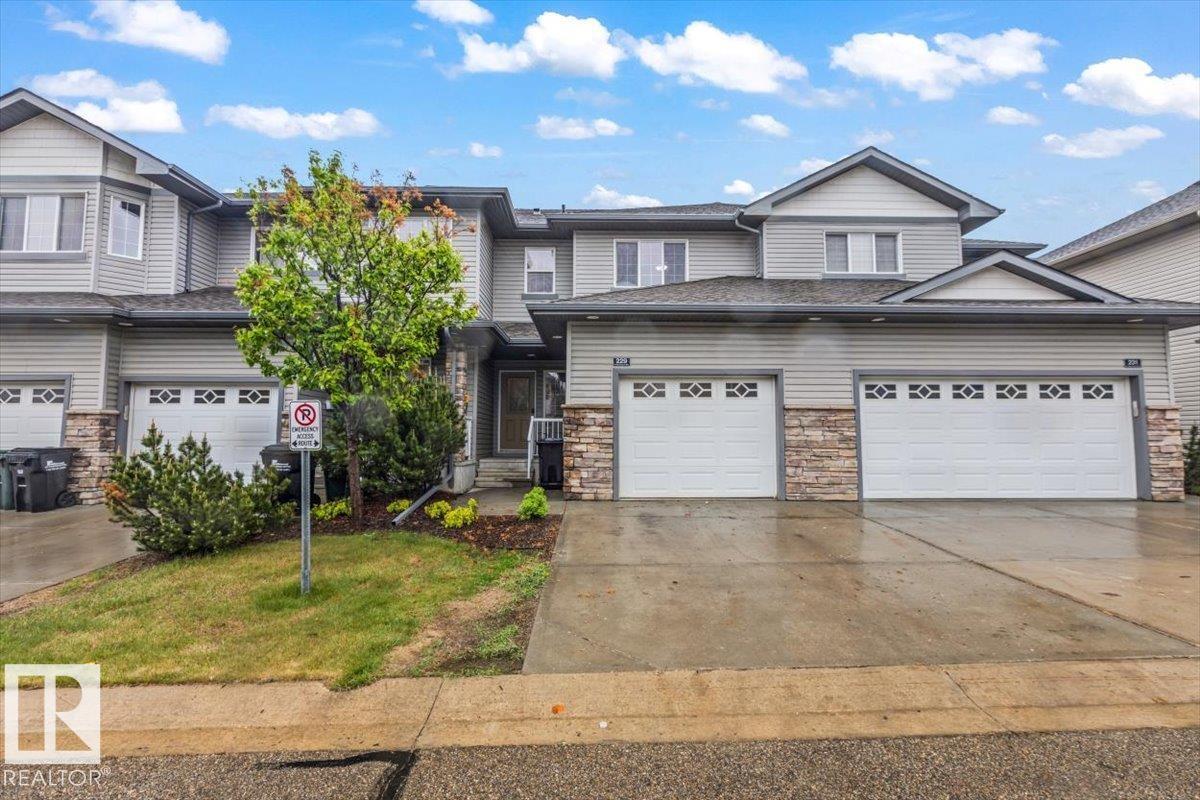
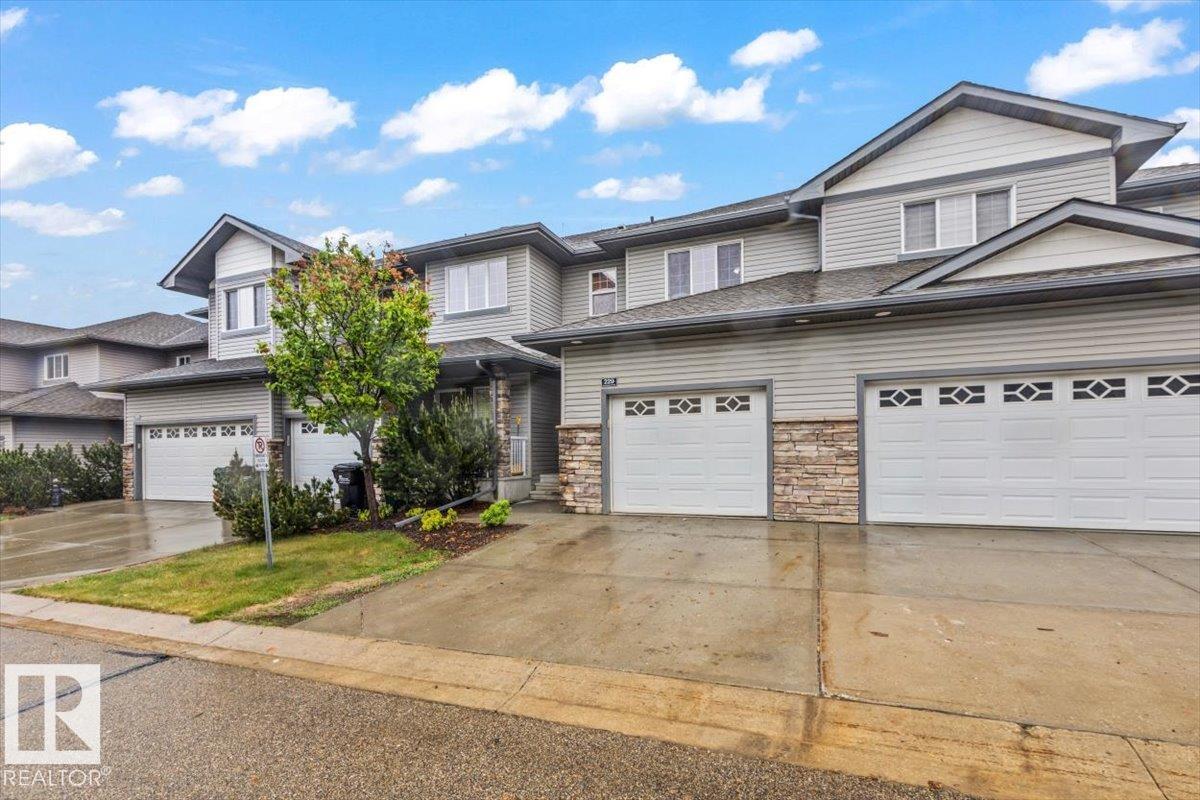
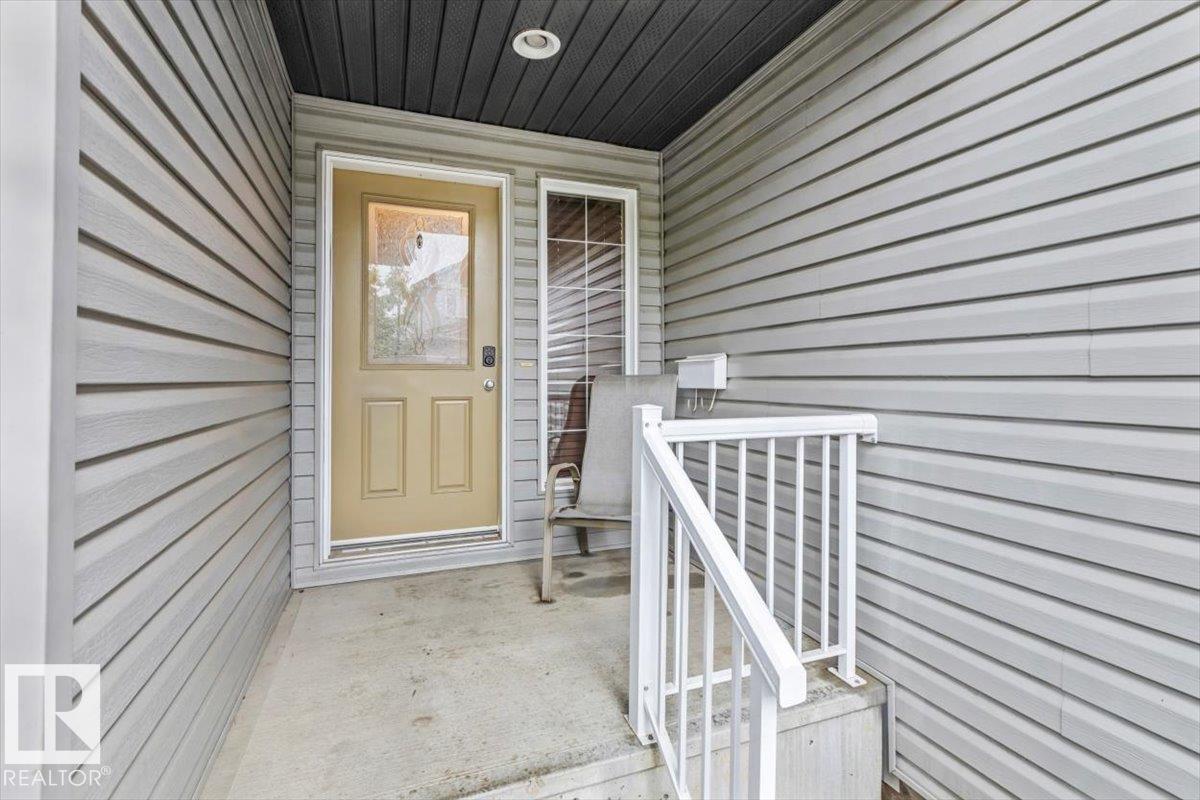
#229 41 Summerwood Bv Sherwood Park, Alberta T8H 0C8

Interested?
Please contact us for more information about this property.
$365,000Maintenance, Exterior Maintenance, Insurance, Landscaping, Property Management, Other, See Remarks
$330 Monthly
Maintenance, Exterior Maintenance, Insurance, Landscaping, Property Management, Other, See Remarks
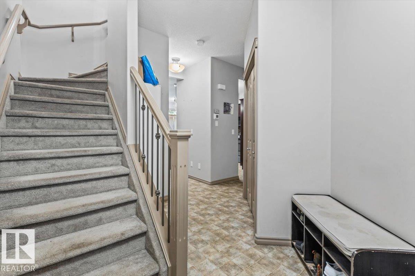
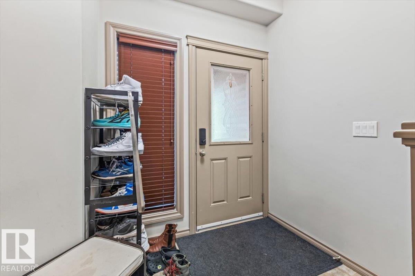
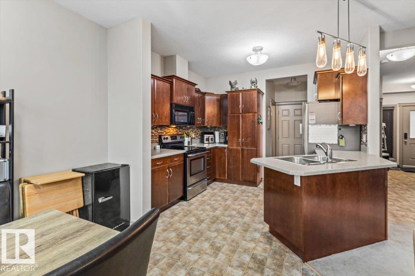
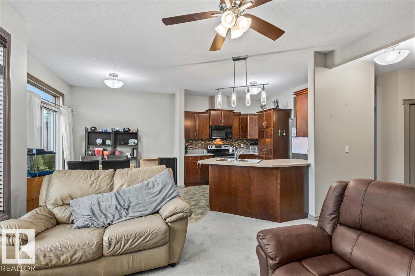
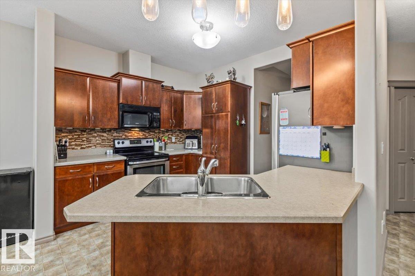
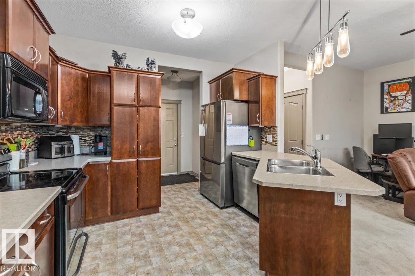
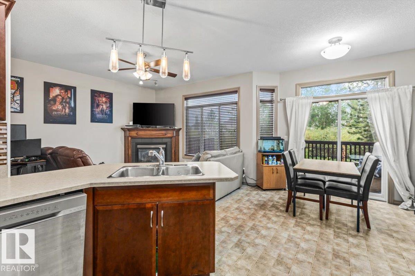
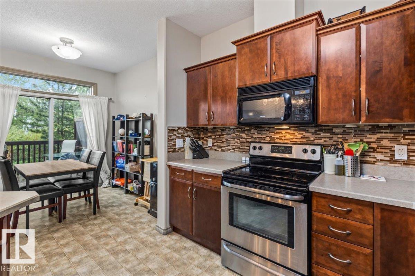
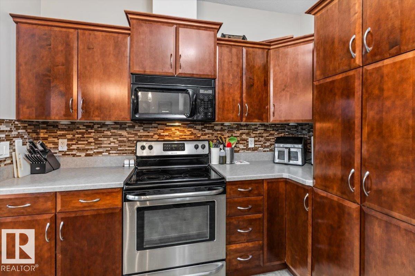
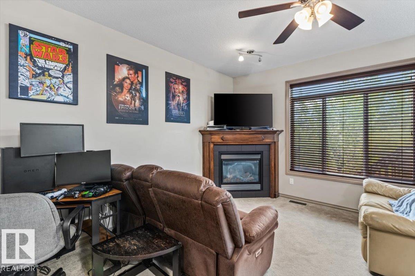
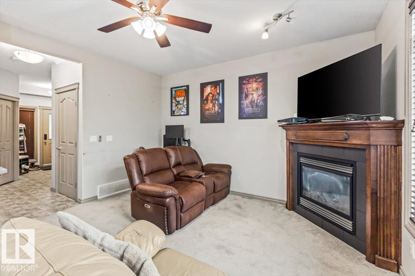
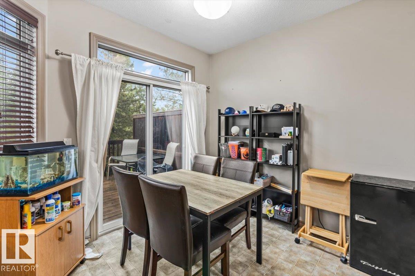
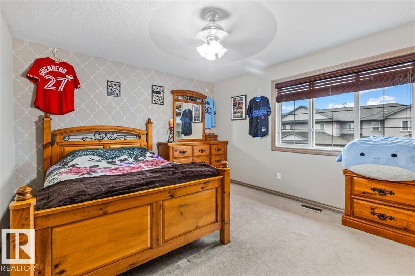
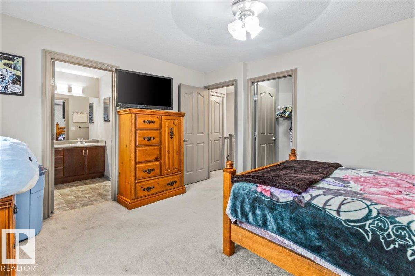
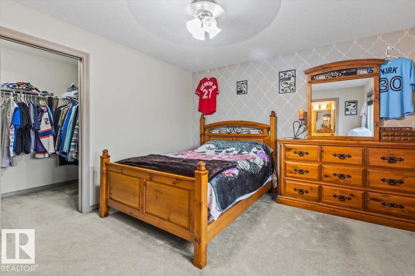
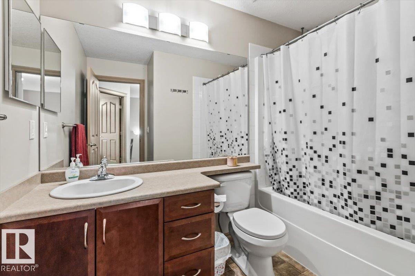
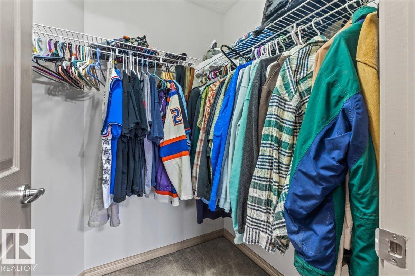
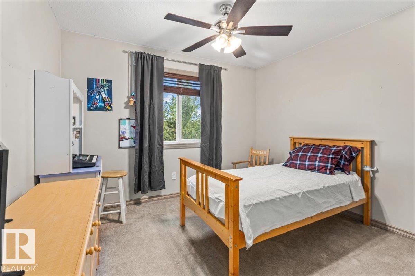
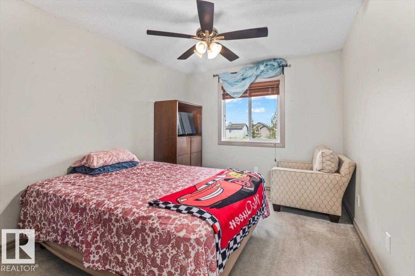
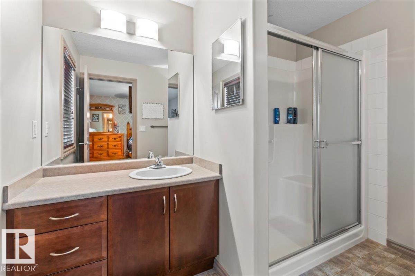
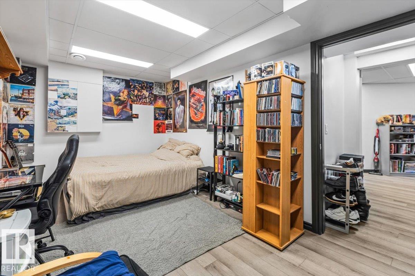
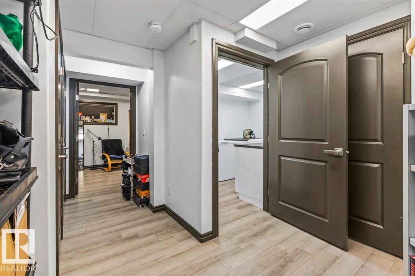
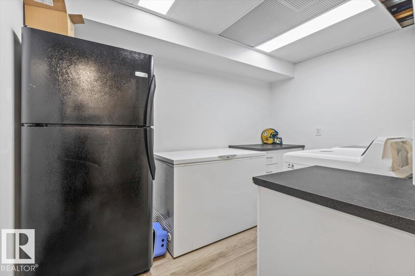
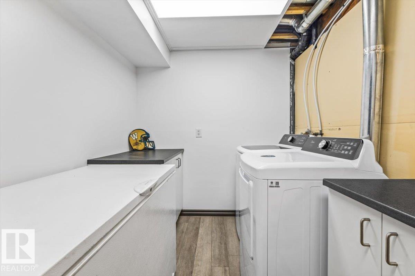
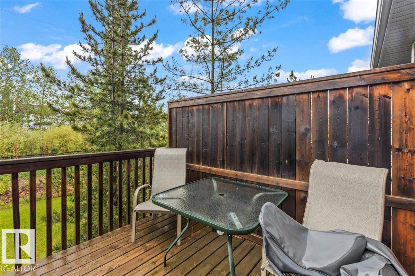
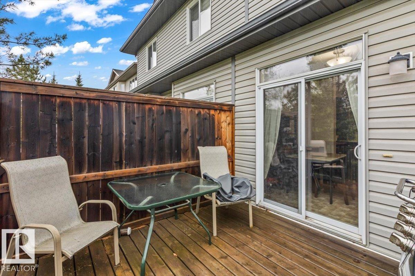
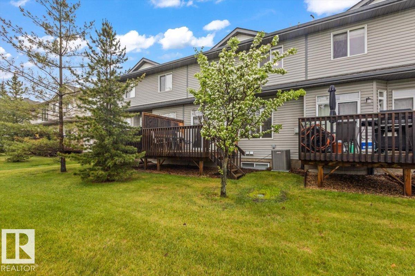
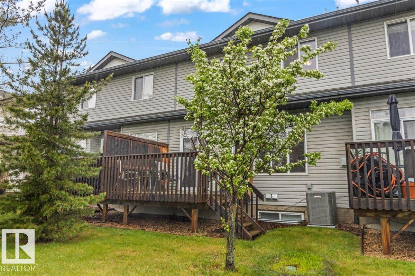
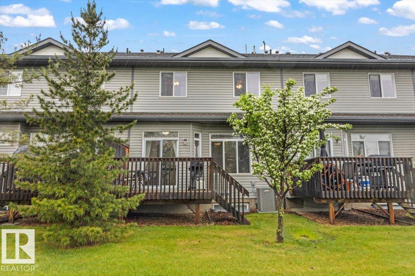
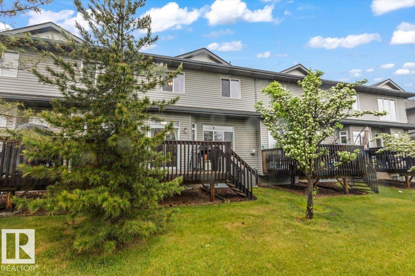
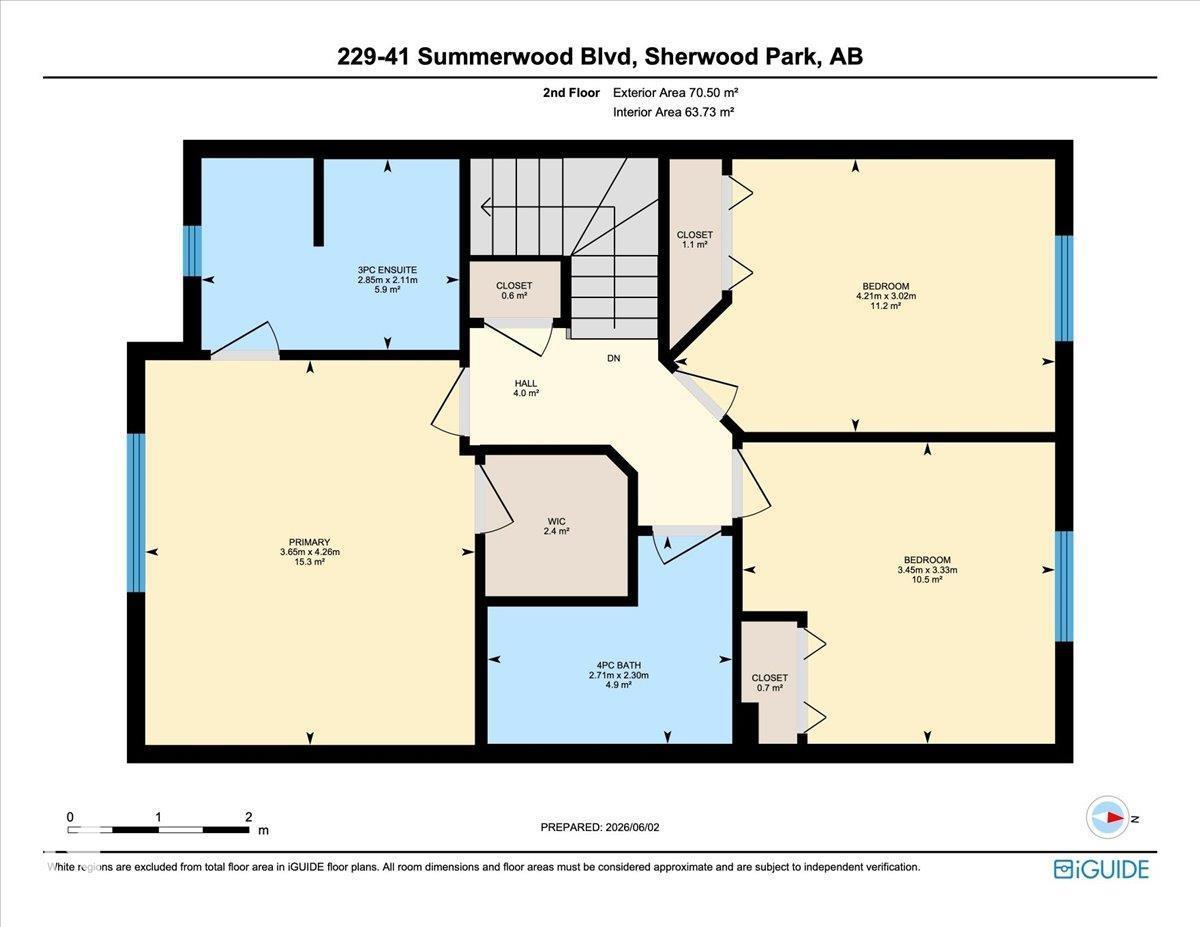
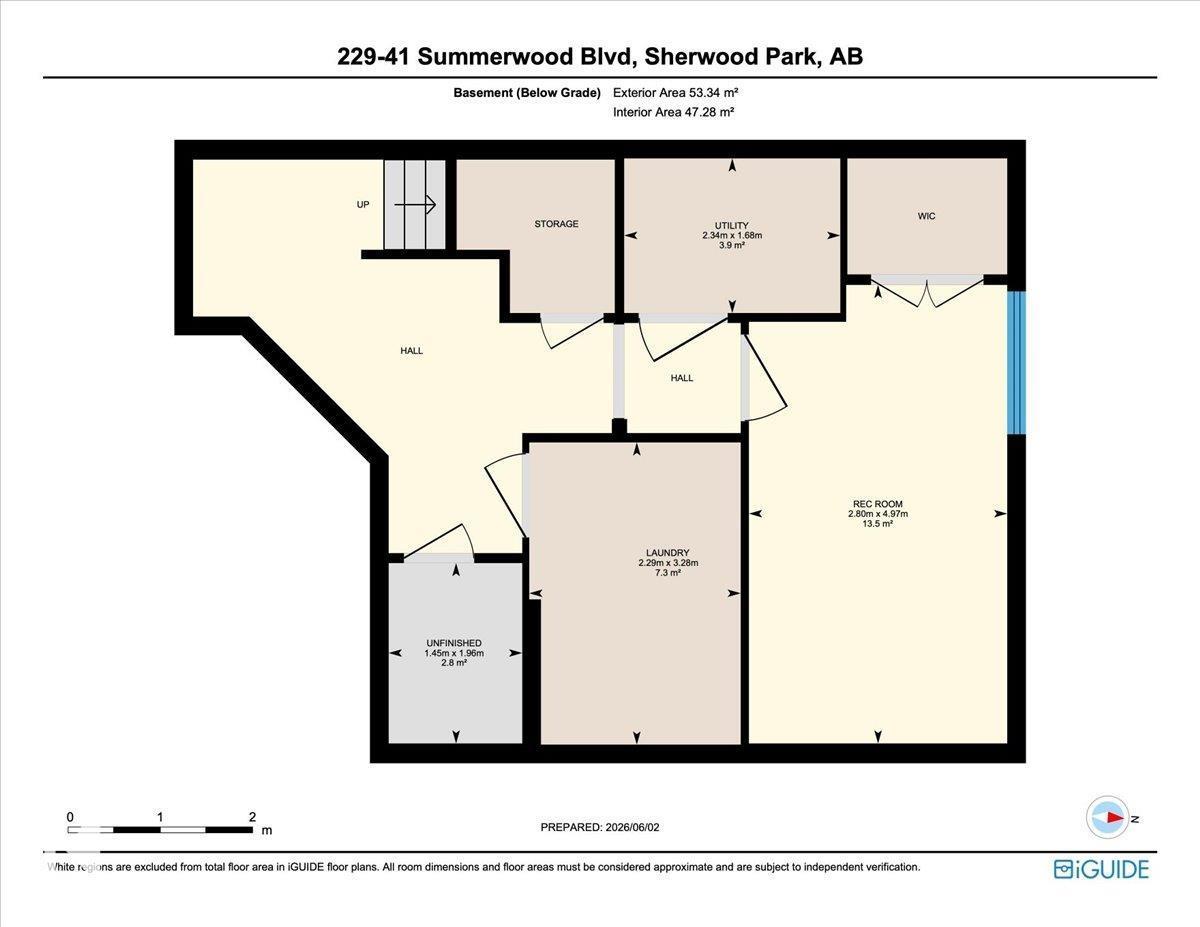
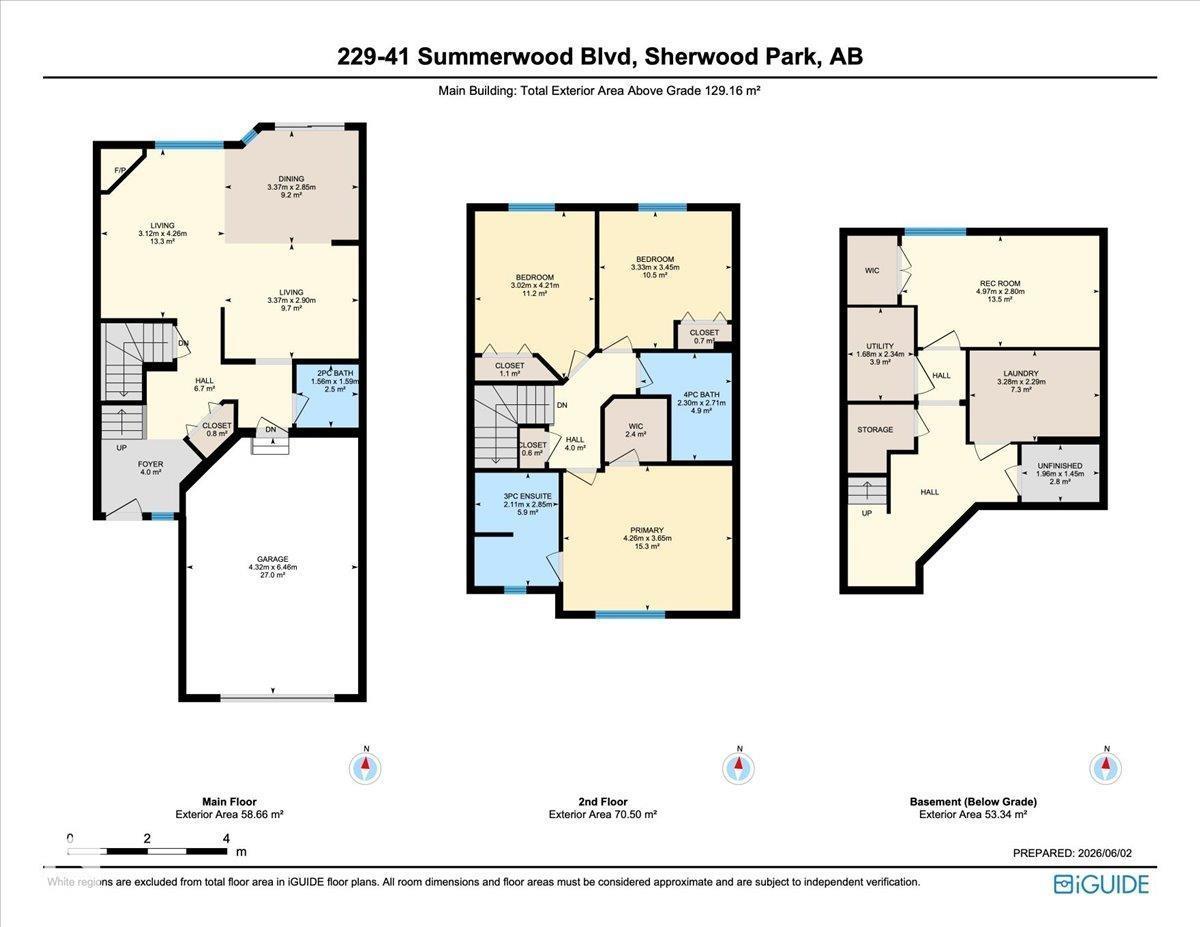
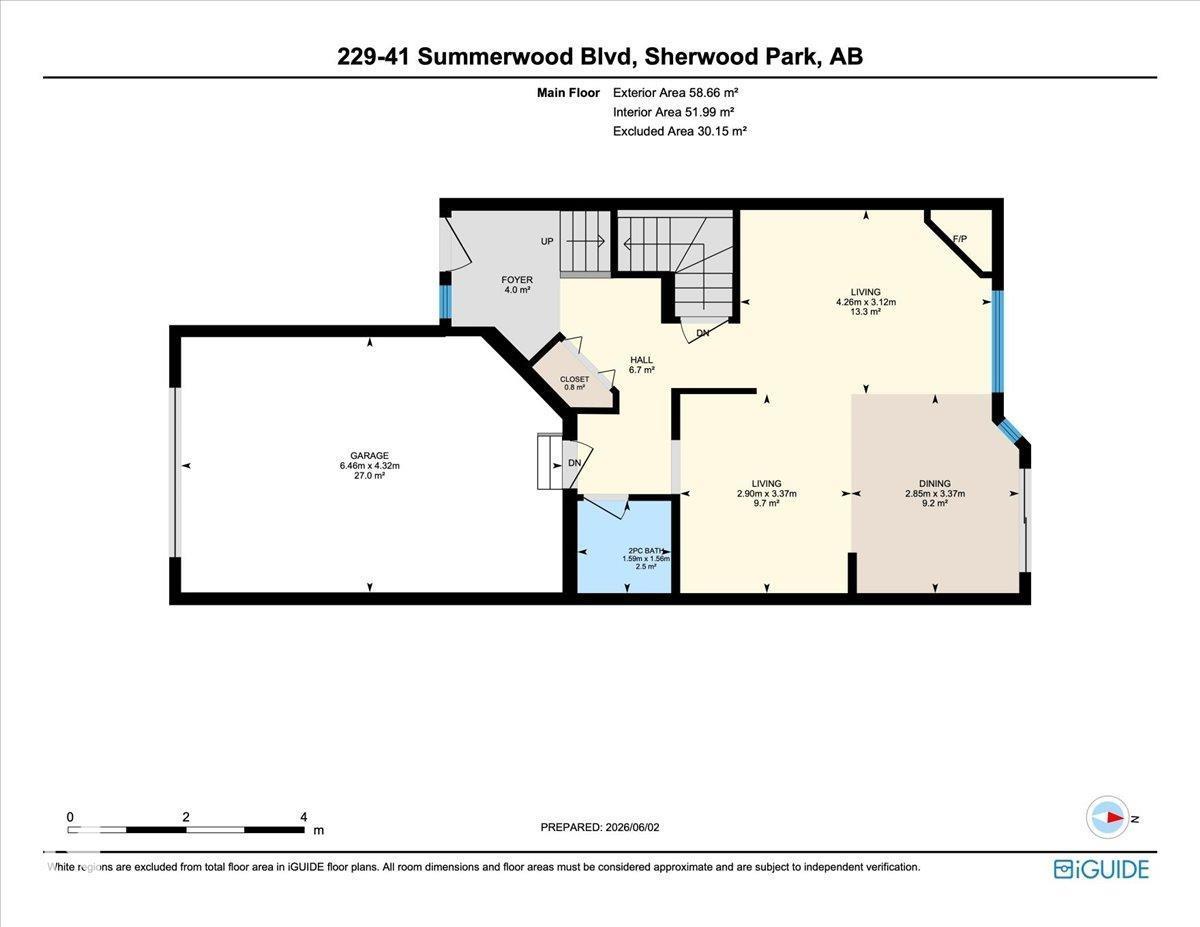
$330 MonthlyGreat Location to this 3 bedroom Townhouse backing onto walkway and park plus only Minutes to the Anthony Henday. Nice open Kitchen with separate dining area and sliding doors to a private back yard with deck. Living room has a corner fireplace and area to relax and watch TV. Upstairs you will find 3 bedrooms and 4 pc main bathroom plus a 3 pc ensuite and walk in closet in the master bedroom.Basement if finished with family room good size laundry room with Newer Washer/ Dryer and plenty of storage. Upgrades include Newer Furnace, Central AC, HWT on Demand, plus vinyl plank flooring. (id:58723)
Property Details
| MLS® Number | E4491633 |
| Property Type | Single Family |
| Neigbourhood | Summerwood |
| AmenitiesNearBy | Playground |
| Features | Flat Site |
| Structure | Deck |
Building
| BathroomTotal | 3 |
| BedroomsTotal | 3 |
| Appliances | Dishwasher, Dryer, Garage Door Opener Remote(s), Garage Door Opener, Refrigerator, Stove, Washer |
| BasementDevelopment | Finished |
| BasementType | Full (finished) |
| ConstructedDate | 2007 |
| ConstructionStyleAttachment | Attached |
| CoolingType | Central Air Conditioning |
| FireplaceFuel | Gas |
| FireplacePresent | Yes |
| FireplaceType | Corner |
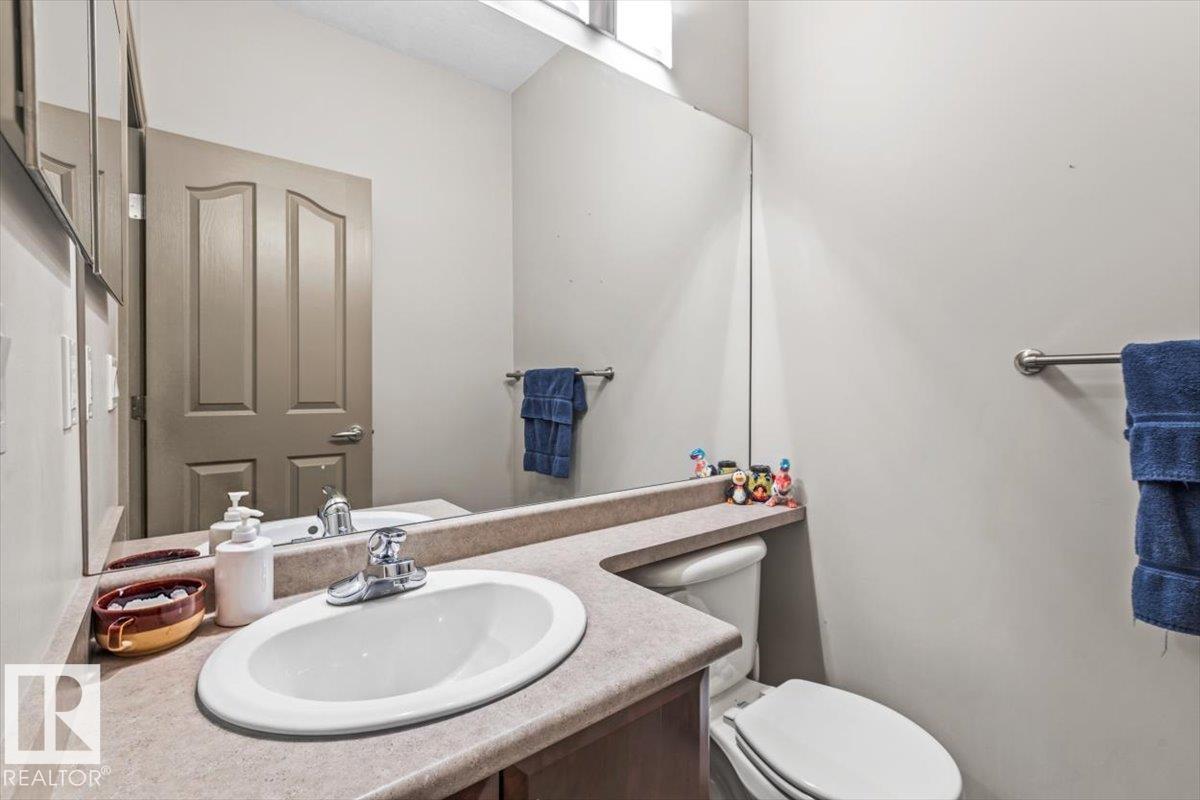
| HalfBathTotal | 1 |
| HeatingType | Forced Air, See Remarks |
| StoriesTotal | 2 |
| SizeInterior | 1256 Sqft |
| Type | Row / Townhouse |
Parking
| Attached Garage |
Land
| Acreage | No |
| LandAmenities | Playground |
Rooms
| Level | Type | Length | Width | Dimensions |
|---|---|---|---|---|
| Basement | Family Room | 4.97 m | 2.8 m | 4.97 m x 2.8 m |
| Basement | Laundry Room | 3.28 m | 2.29 m | 3.28 m x 2.29 m |
| Main Level | Living Room | 3.12 m | 4.26 m | 3.12 m x 4.26 m |
| Main Level | Dining Room | 3.37 m | 2.85 m | 3.37 m x 2.85 m |
| Main Level | Kitchen | 3.37 m | 2.9 m | 3.37 m x 2.9 m |
| Upper Level | Primary Bedroom | 4.26 m | 3.65 m | 4.26 m x 3.65 m |
| Upper Level | Bedroom 2 | 3.33 m | 3.45 m | 3.33 m x 3.45 m |
| Upper Level | Bedroom 3 | 3.02 m | 4.21 m | 3.02 m x 4.21 m |
https://www.realtor.ca/real-estate/29851607/229-41-summerwood-bv-sherwood-park-summerwood

The trademarks REALTOR®, REALTORS®, and the REALTOR® logo are controlled by The Canadian Real Estate Association (CREA) and identify real estate professionals who are members of CREA. The trademarks MLS®, Multiple Listing Service® and the associated logos are owned by The Canadian Real Estate Association (CREA) and identify the quality of services provided by real estate professionals who are members of CREA. The trademark DDF® is owned by The Canadian Real Estate Association (CREA) and identifies CREA's Data Distribution Facility (DDF®)
July 10 2026 12:31:14
REALTORS® Association of Edmonton
RE/MAX Real Estate