Hurry Home

2303 Warry Co Sw Edmonton, Alberta T6W 0N9

Interested?
Please contact us for more information about this property.
$798,800
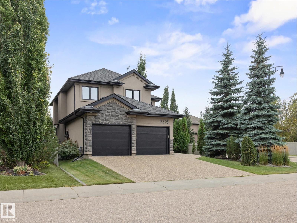
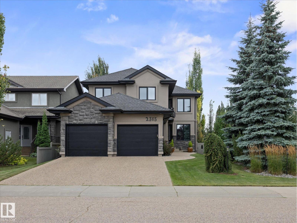
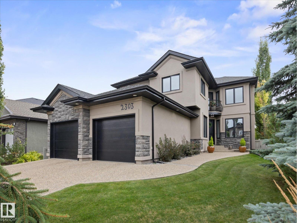
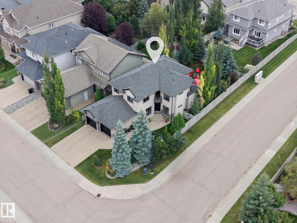
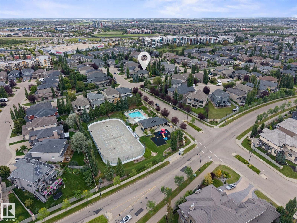
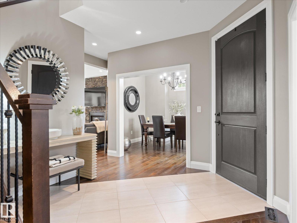
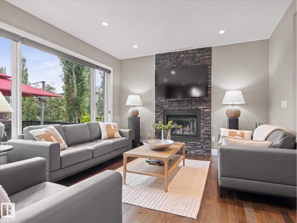
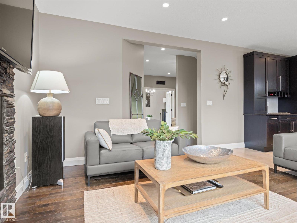
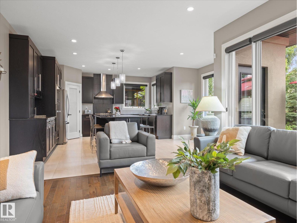
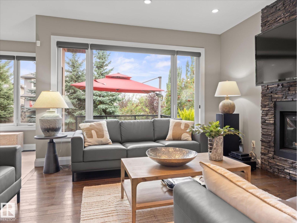
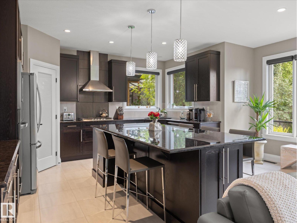
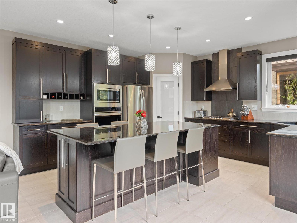
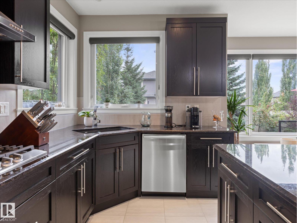
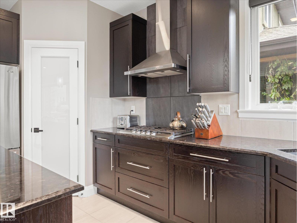
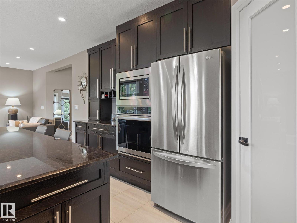
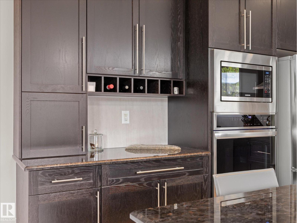
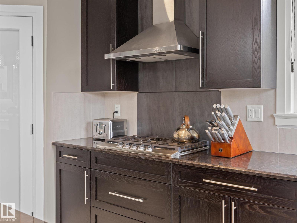
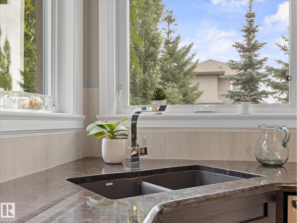
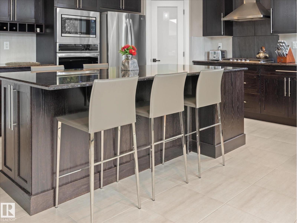
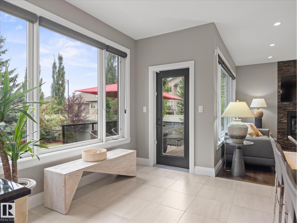
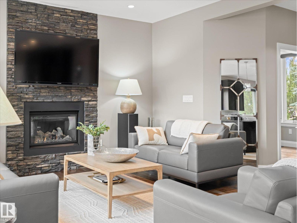
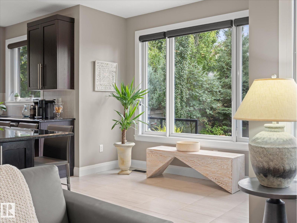
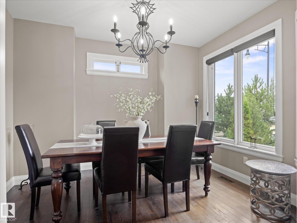
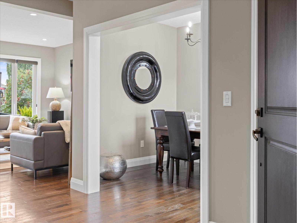
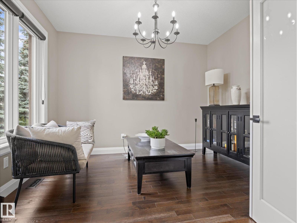
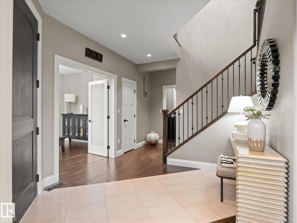
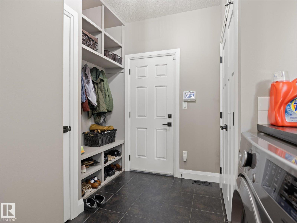
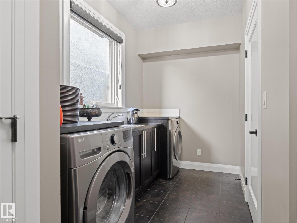
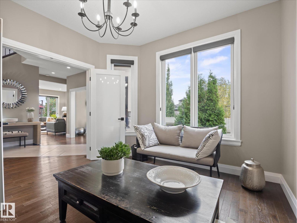
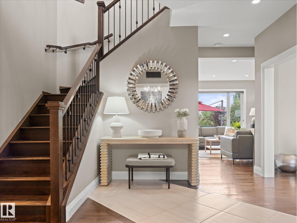
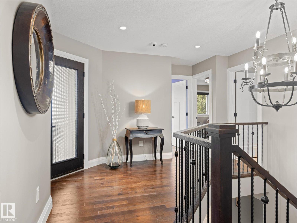
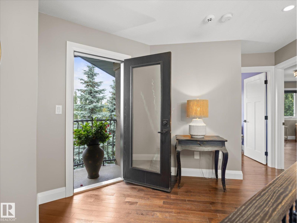
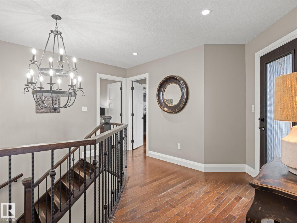
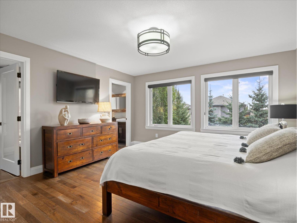
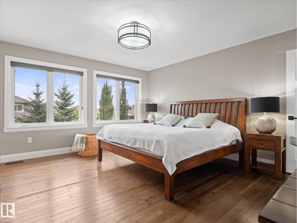
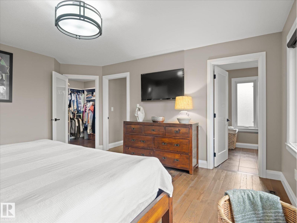
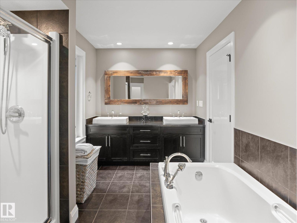
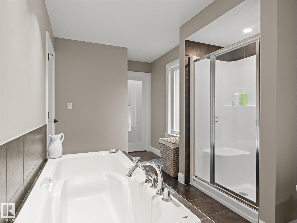
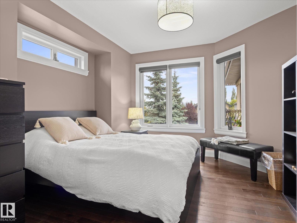
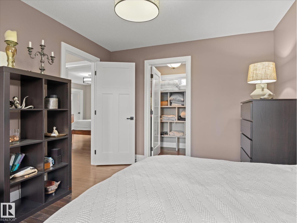
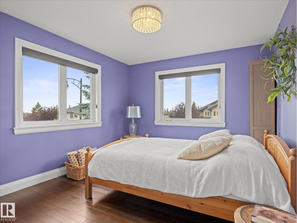
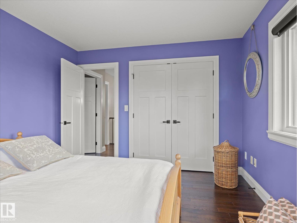
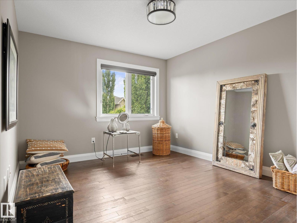
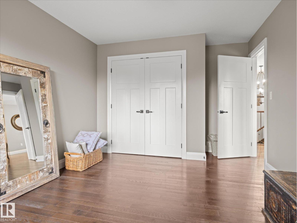
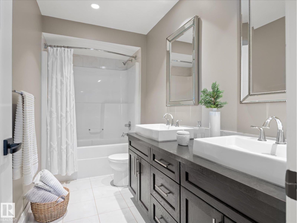
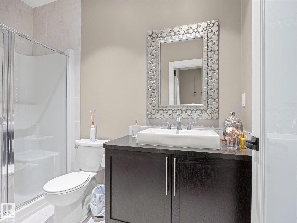
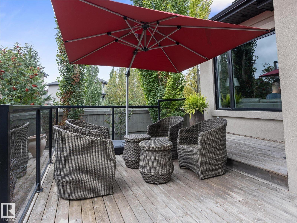
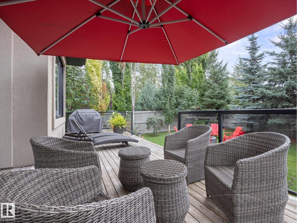
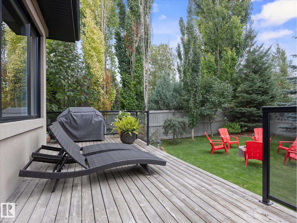
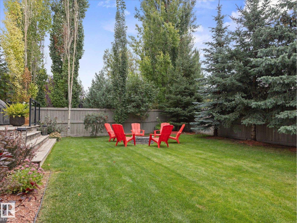
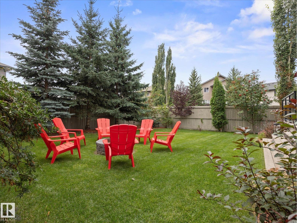
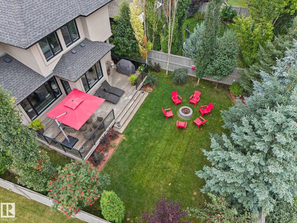
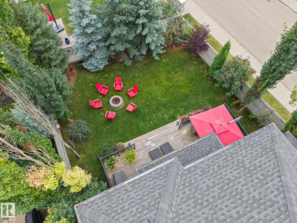
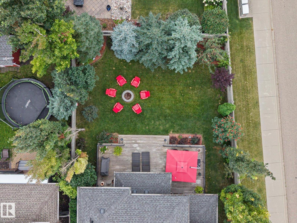
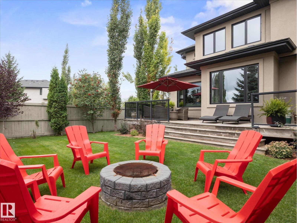
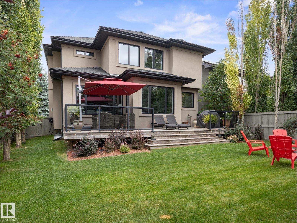
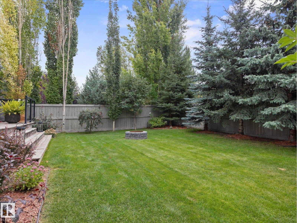
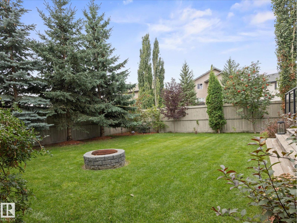
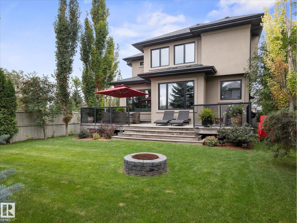
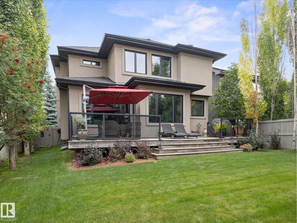
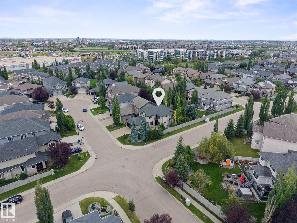
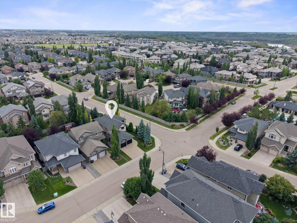
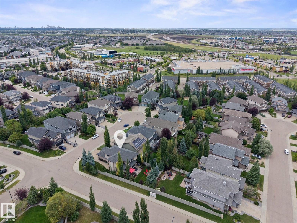
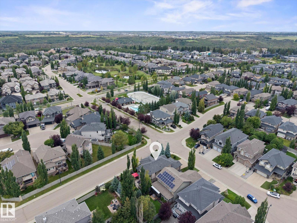
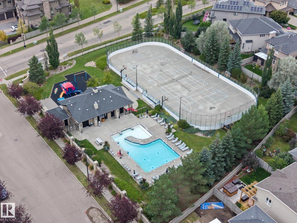
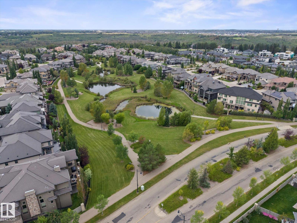
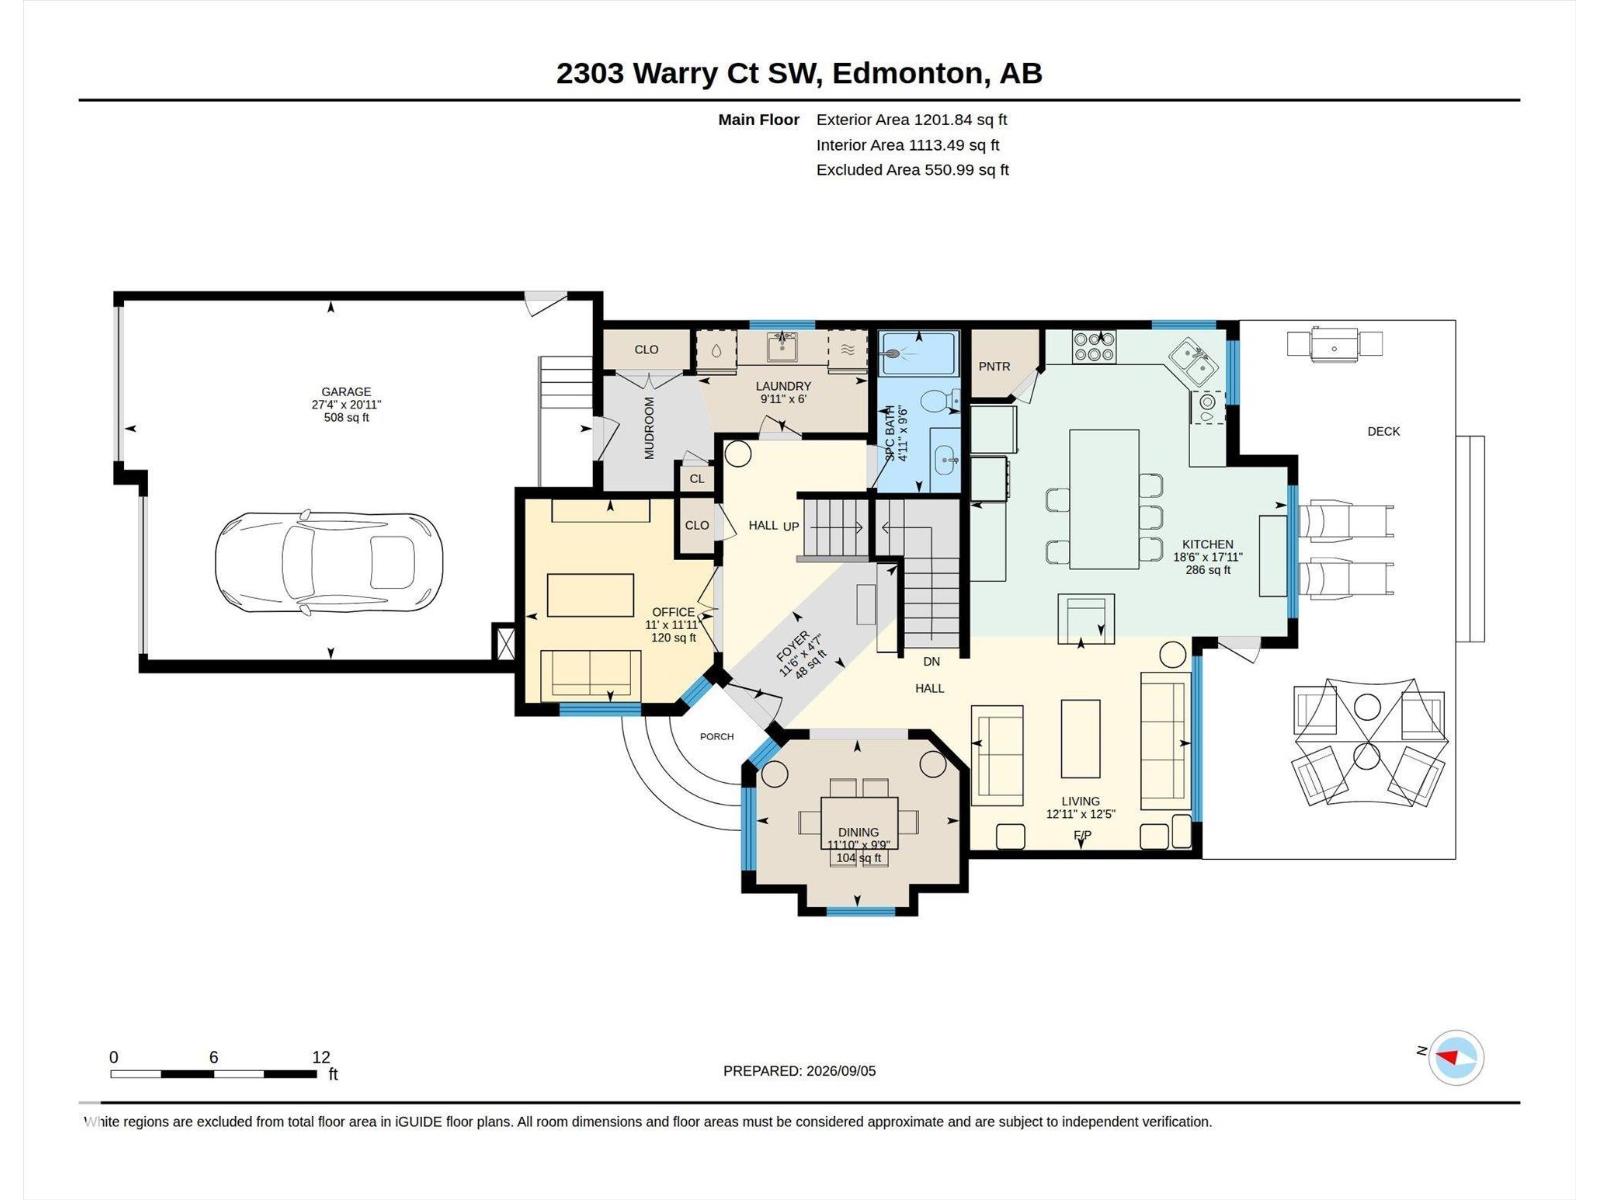
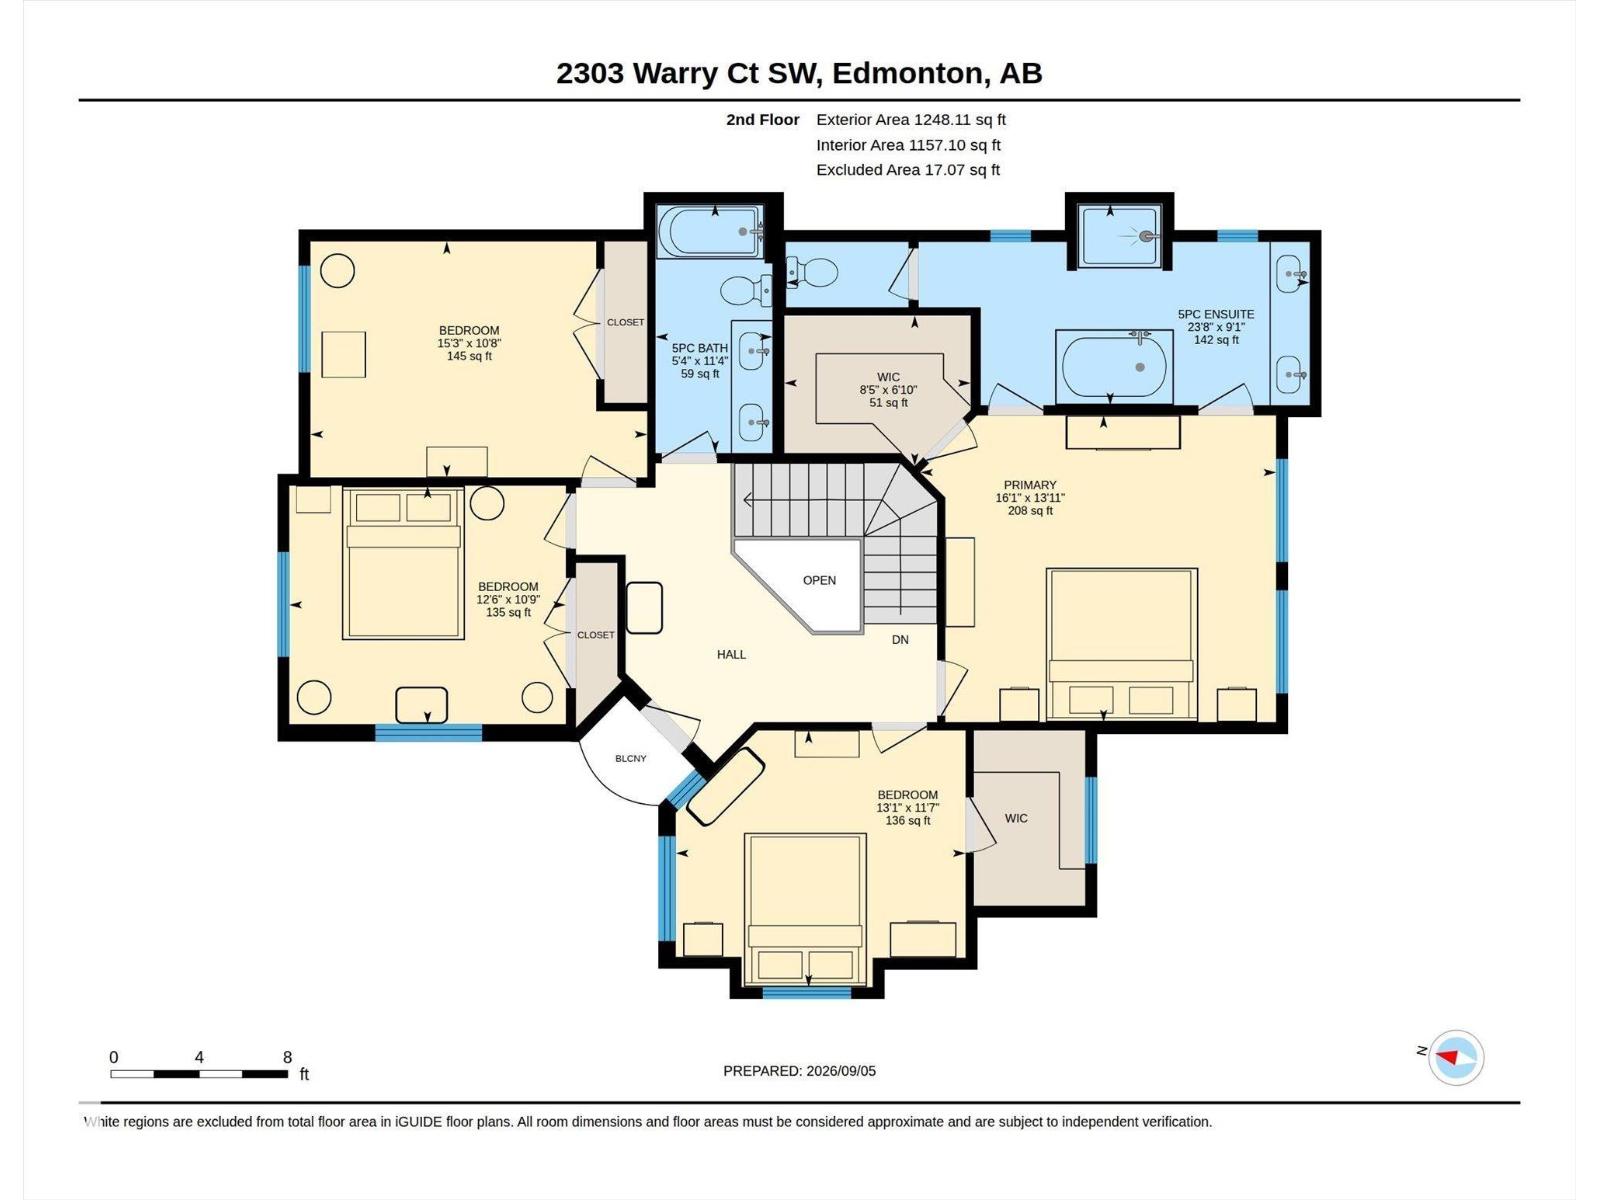
Welcome to this stunning 4-bedroom, 3-bathroom corner-lot home in Upper Windermere, offering approximately 2,400 sq. ft. of living space, with all four bedrooms conveniently located upstairs. Beautiful dark finishes create a sophisticated feel throughout, complemented by high ceilings and a spacious layout. The heart of the home is the massive chef-inspired kitchen, offering ample space for cooking, entertaining, and gathering with family and friends, plus new stainless steel appliances. The main living area features a cozy fireplace, while the upper-level private balcony adds a lovely architectural touch. Hunter Douglas blinds throughout add style and function. Step outside to the expansive, beautifully maintained backyard, complete with 2 gates, 2 hose reels, and a sidewalk drain. Enjoy access to the community leisure centre and pool, plus parks, walking paths, and nearby amenities. With easy access to shopping, restaurants, schools, this home offers an exceptional blend of style, space and location. (id:58723)
Property Details
| MLS® Number | E4507662 |
| Property Type | Single Family |
| Neigbourhood | Windermere |
| AmenitiesNearBy | Playground, Schools, Shopping |
| Features | Cul-de-sac, Corner Site, See Remarks |
Building
| BathroomTotal | 3 |
| BedroomsTotal | 4 |
| Appliances | Dishwasher, Dryer, Garage Door Opener Remote(s), Garage Door Opener, Oven - Built-in, Microwave, Refrigerator, Gas Stove(s), Washer, Window Coverings |
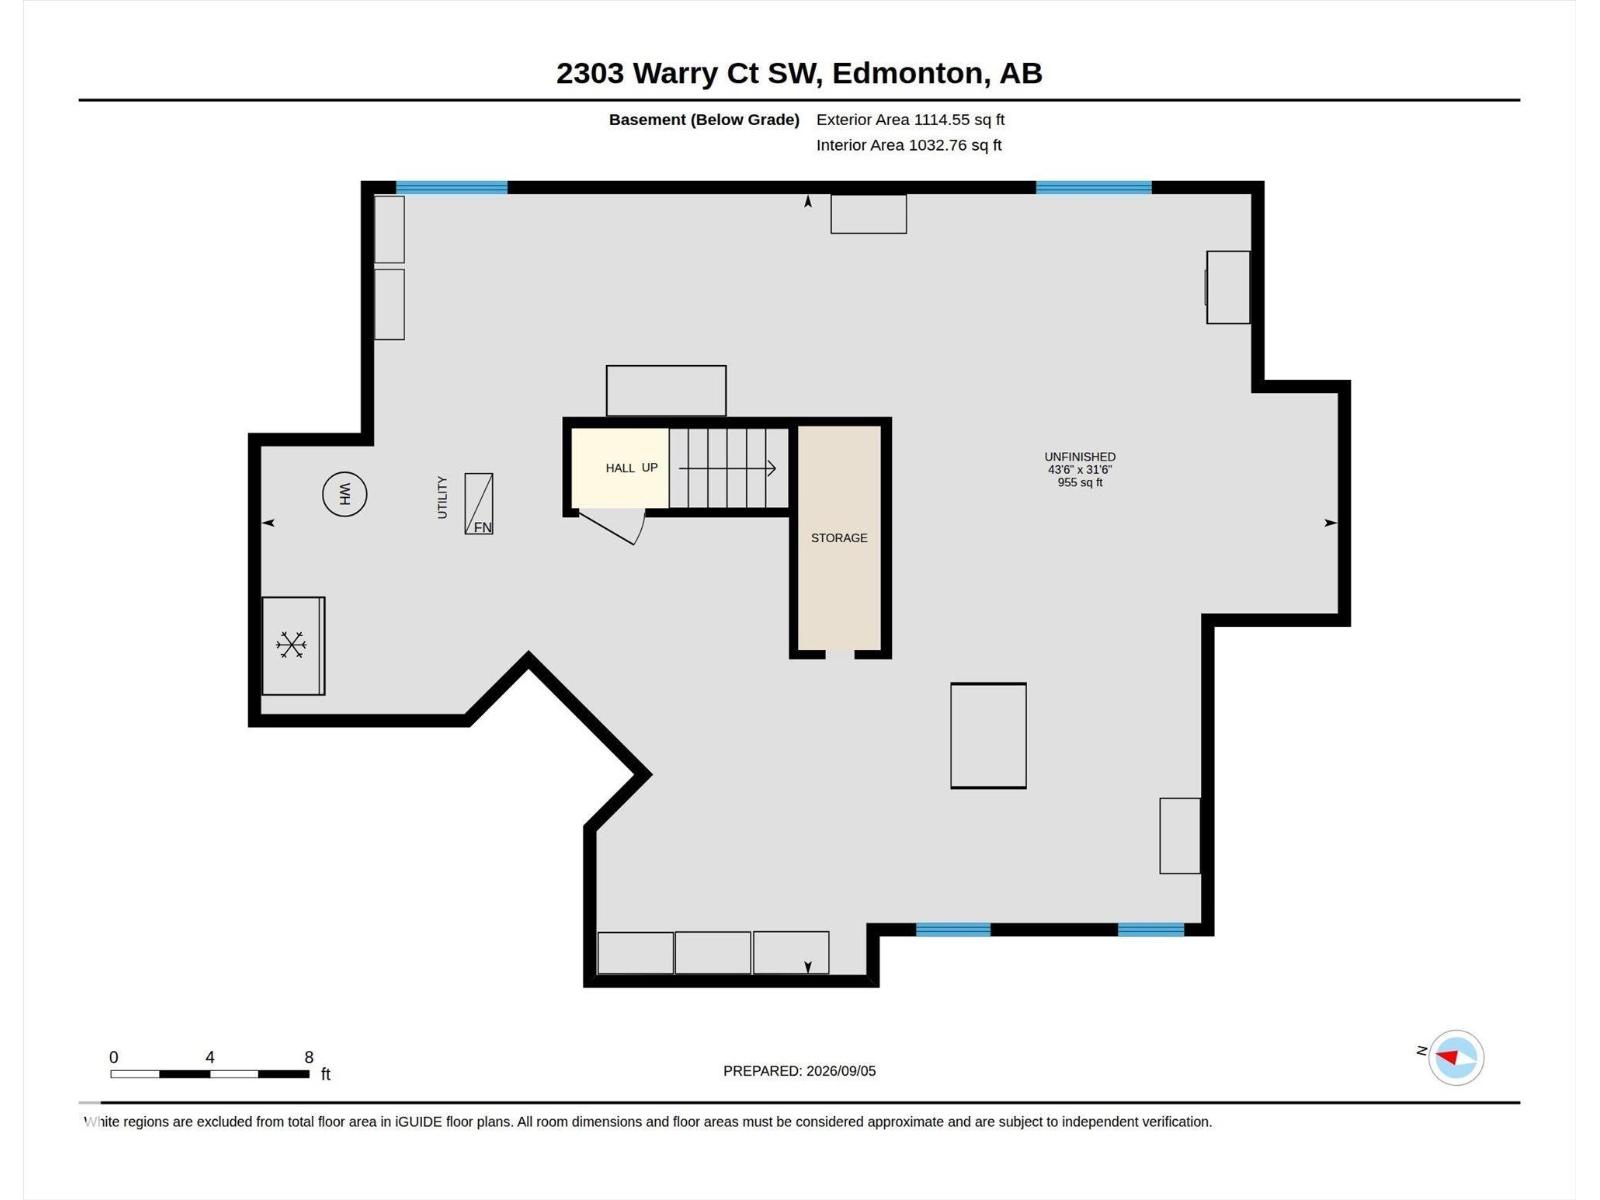
| BasementDevelopment | Unfinished |
| BasementType | Full (unfinished) |
| ConstructedDate | 2011 |
| ConstructionStyleAttachment | Detached |
| FireplaceFuel | Gas |
| FireplacePresent | Yes |
| FireplaceType | Unknown |
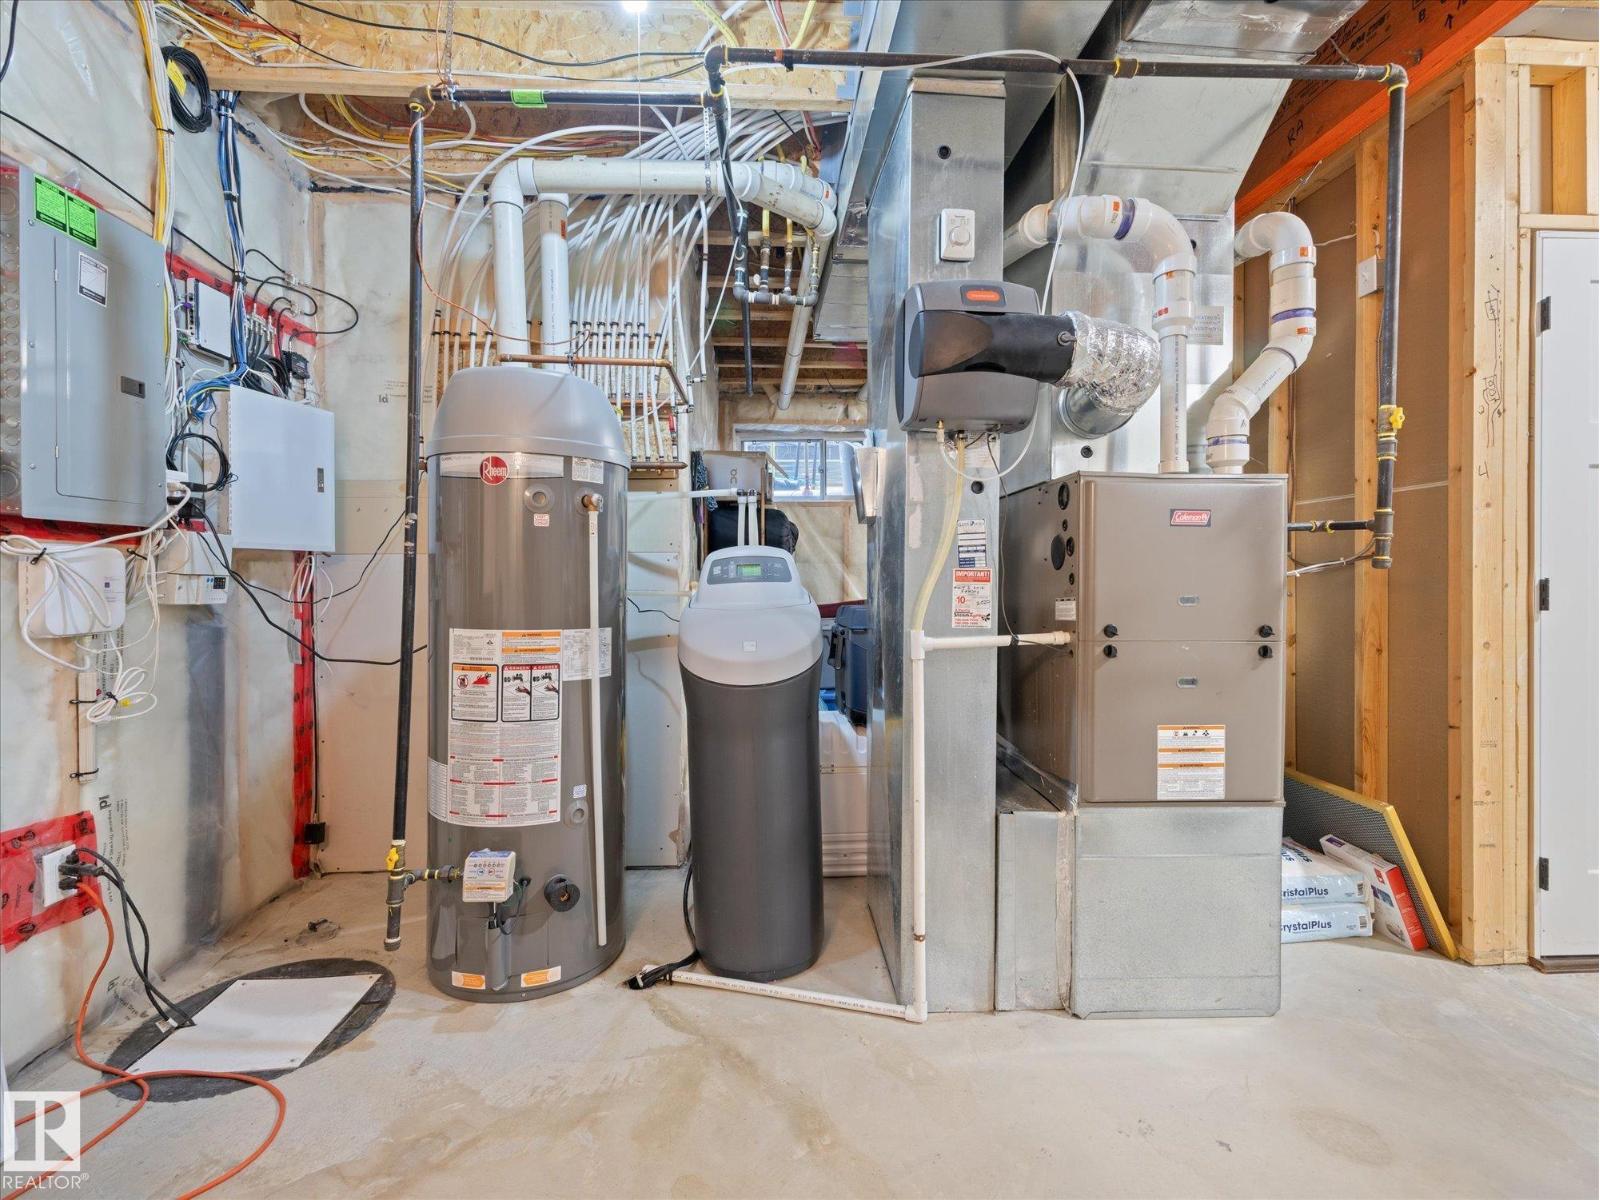
| HeatingType | Forced Air |
| StoriesTotal | 2 |
| SizeInterior | 2450 Sqft |
| Type | House |
Parking
| Attached Garage |
Land
| Acreage | No |
| LandAmenities | Playground, Schools, Shopping |
| SizeIrregular | 614.58 |
| SizeTotal | 614.58 M2 |
| SizeTotalText | 614.58 M2 |
Rooms
| Level | Type | Length | Width | Dimensions |
|---|---|---|---|---|
| Main Level | Living Room | 3.94 m | 3.8 m | 3.94 m x 3.8 m |
| Main Level | Dining Room | 3.61 m | 2.98 m | 3.61 m x 2.98 m |
| Main Level | Kitchen | 5.65 m | 5.46 m | 5.65 m x 5.46 m |
| Main Level | Den | 3.35 m | 3.63 m | 3.35 m x 3.63 m |
| Upper Level | Primary Bedroom | 4.91 m | 4.24 m | 4.91 m x 4.24 m |
| Upper Level | Bedroom 2 | 4 m | 3.54 m | 4 m x 3.54 m |
| Upper Level | Bedroom 3 | 3.82 m | 3.29 m | 3.82 m x 3.29 m |
| Upper Level | Bedroom 4 | 4.65 m | 3.26 m | 4.65 m x 3.26 m |
https://www.realtor.ca/real-estate/30251404/2303-warry-co-sw-edmonton-windermere

The trademarks REALTOR®, REALTORS®, and the REALTOR® logo are controlled by The Canadian Real Estate Association (CREA) and identify real estate professionals who are members of CREA. The trademarks MLS®, Multiple Listing Service® and the associated logos are owned by The Canadian Real Estate Association (CREA) and identify the quality of services provided by real estate professionals who are members of CREA. The trademark DDF® is owned by The Canadian Real Estate Association (CREA) and identifies CREA's Data Distribution Facility (DDF®)
September 10 2026 05:31:52
REALTORS® Association of Edmonton
Maxwell Progressive