Hurry Home

2313 69a St Sw Edmonton, Alberta T6X 1Z3

Interested?
Please contact us for more information about this property.
$442,500
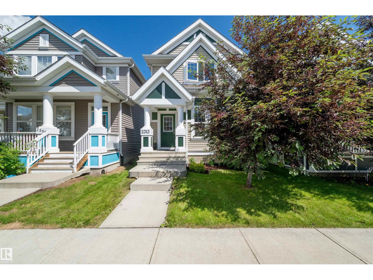
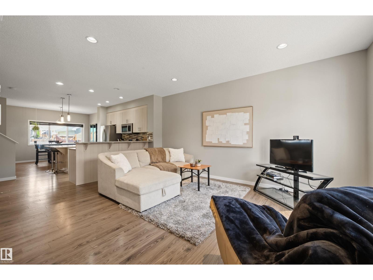
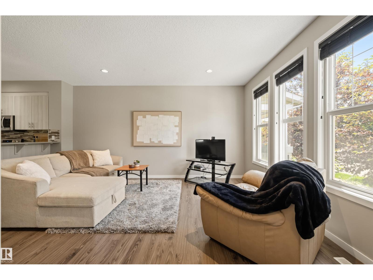
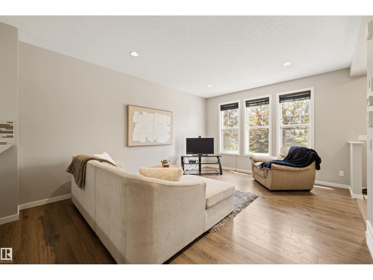
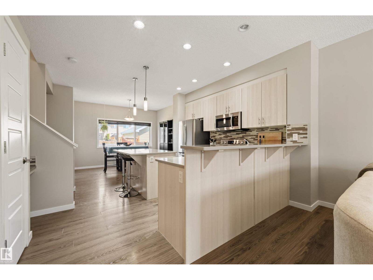
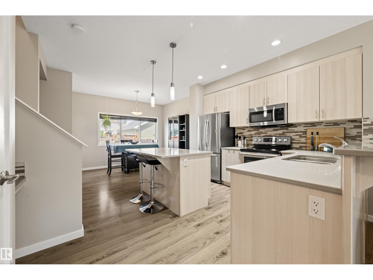
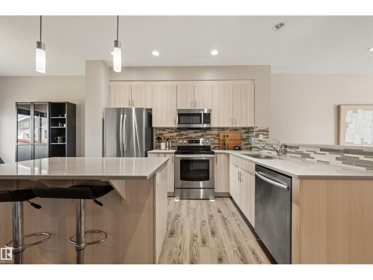
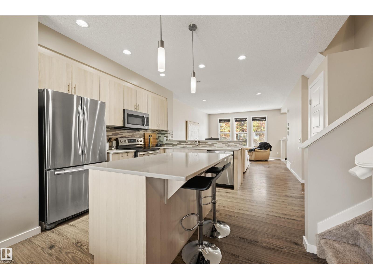
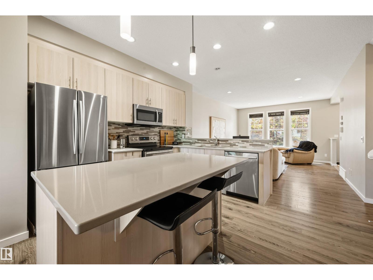
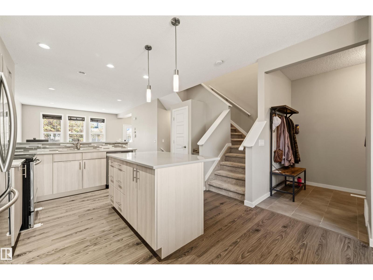
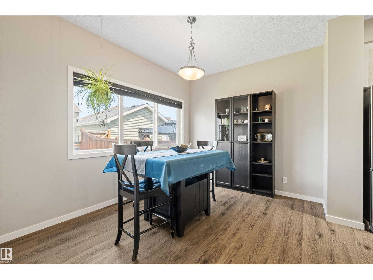
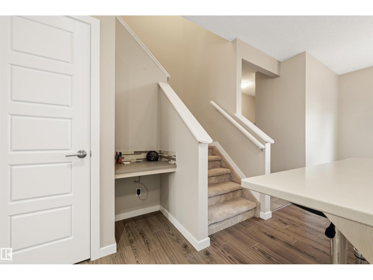
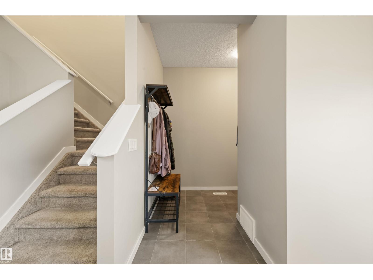
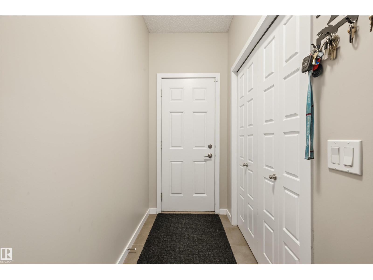
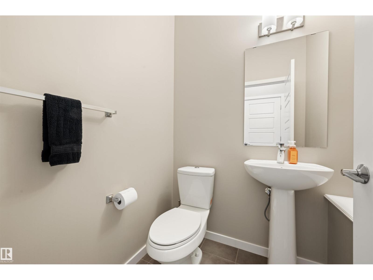
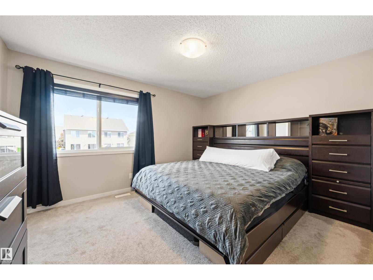
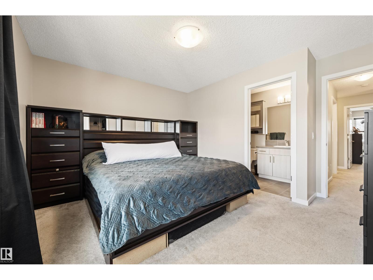
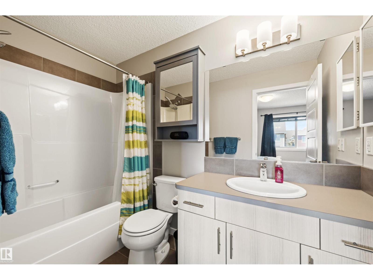
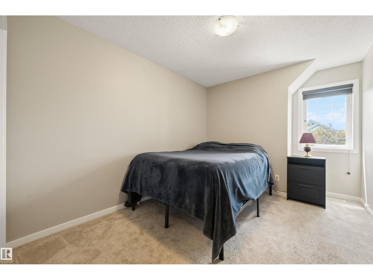
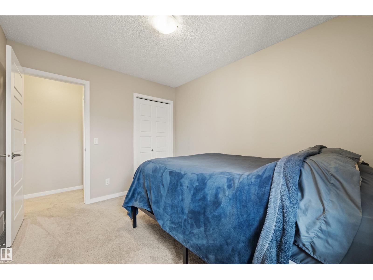
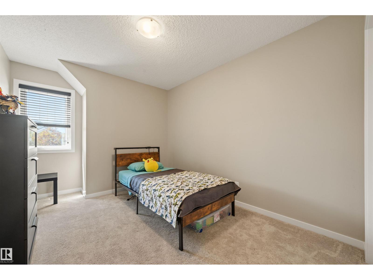
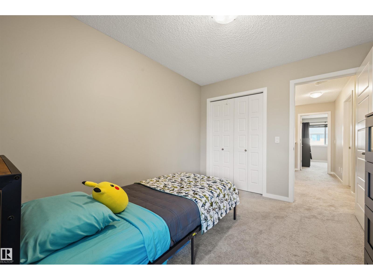
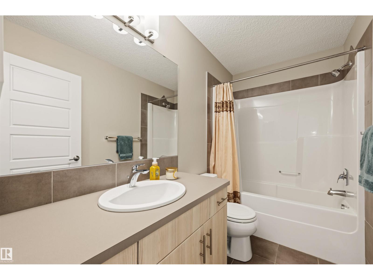
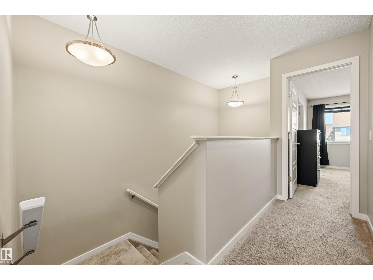
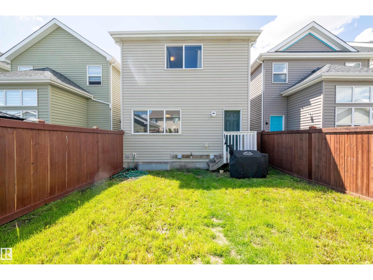
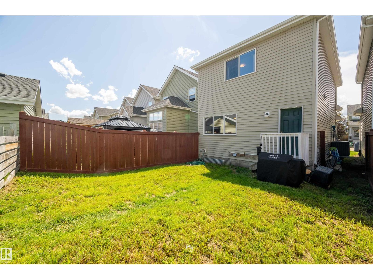
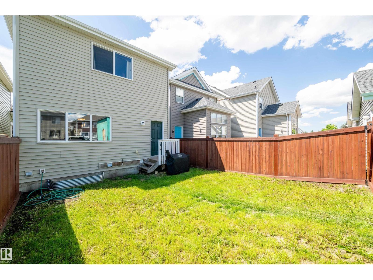
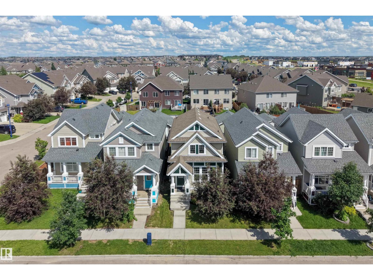
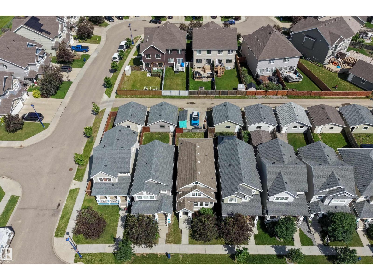
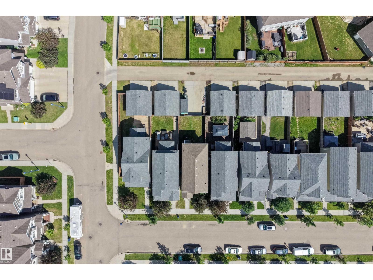
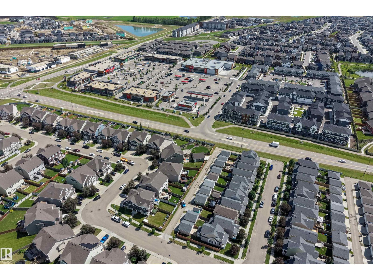
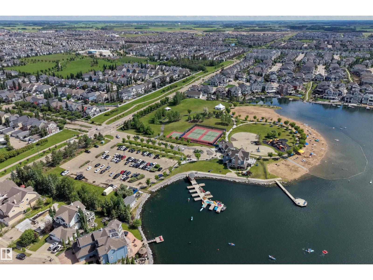
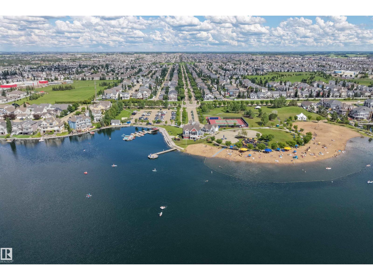
Welcome to this beautifully maintained two-storey home offering over 1,500 sq. ft. of thoughtfully designed living space in the highly sought-after lake community of Summerside. Featuring 3 bedrooms and 2.5 bathrooms, this home is an excellent opportunity for first-time buyers, young families, or investors. The bright and functional main floor offers an open-concept layout designed for everyday living and entertaining, seamlessly connecting the living, dining, and kitchen areas. A convenient two-piece powder room completes the main level. Upstairs, you'll find three bedrooms, including a spacious primary retreat with a private ensuite, along with a full four-piece bathroom. This home includes exclusive access to Lake Summerside, offering year-round amenities including swimming, skating, beaches, playgrounds, sports courts, and community events. Conveniently situated just south of Ellerslie Road with quick access to Anthony Henday Drive, schools, shopping, and restaurants. (id:58723)
Property Details
| MLS® Number | E4497125 |
| Property Type | Single Family |
| Neigbourhood | Summerside |
| AmenitiesNearBy | Schools, Shopping |
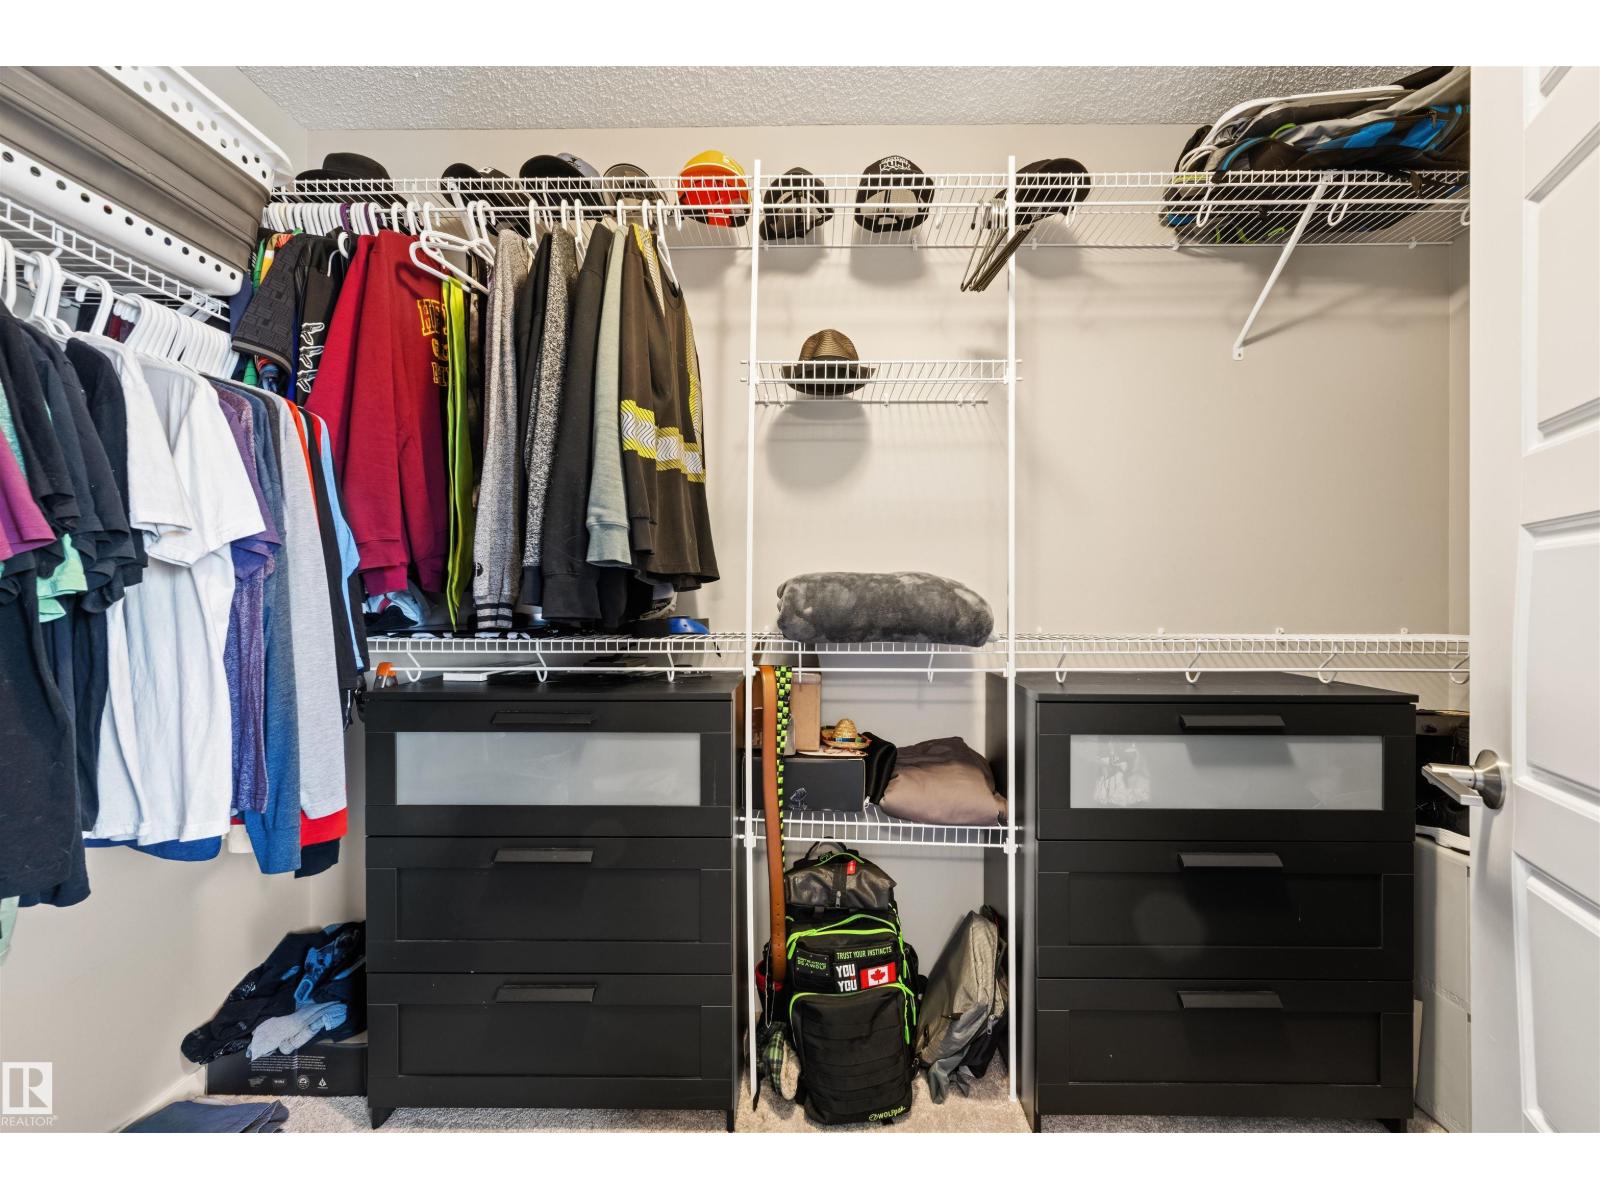
| Features | Closet Organizers |
Building
| BathroomTotal | 3 |
| BedroomsTotal | 3 |
| Amenities | Vinyl Windows |
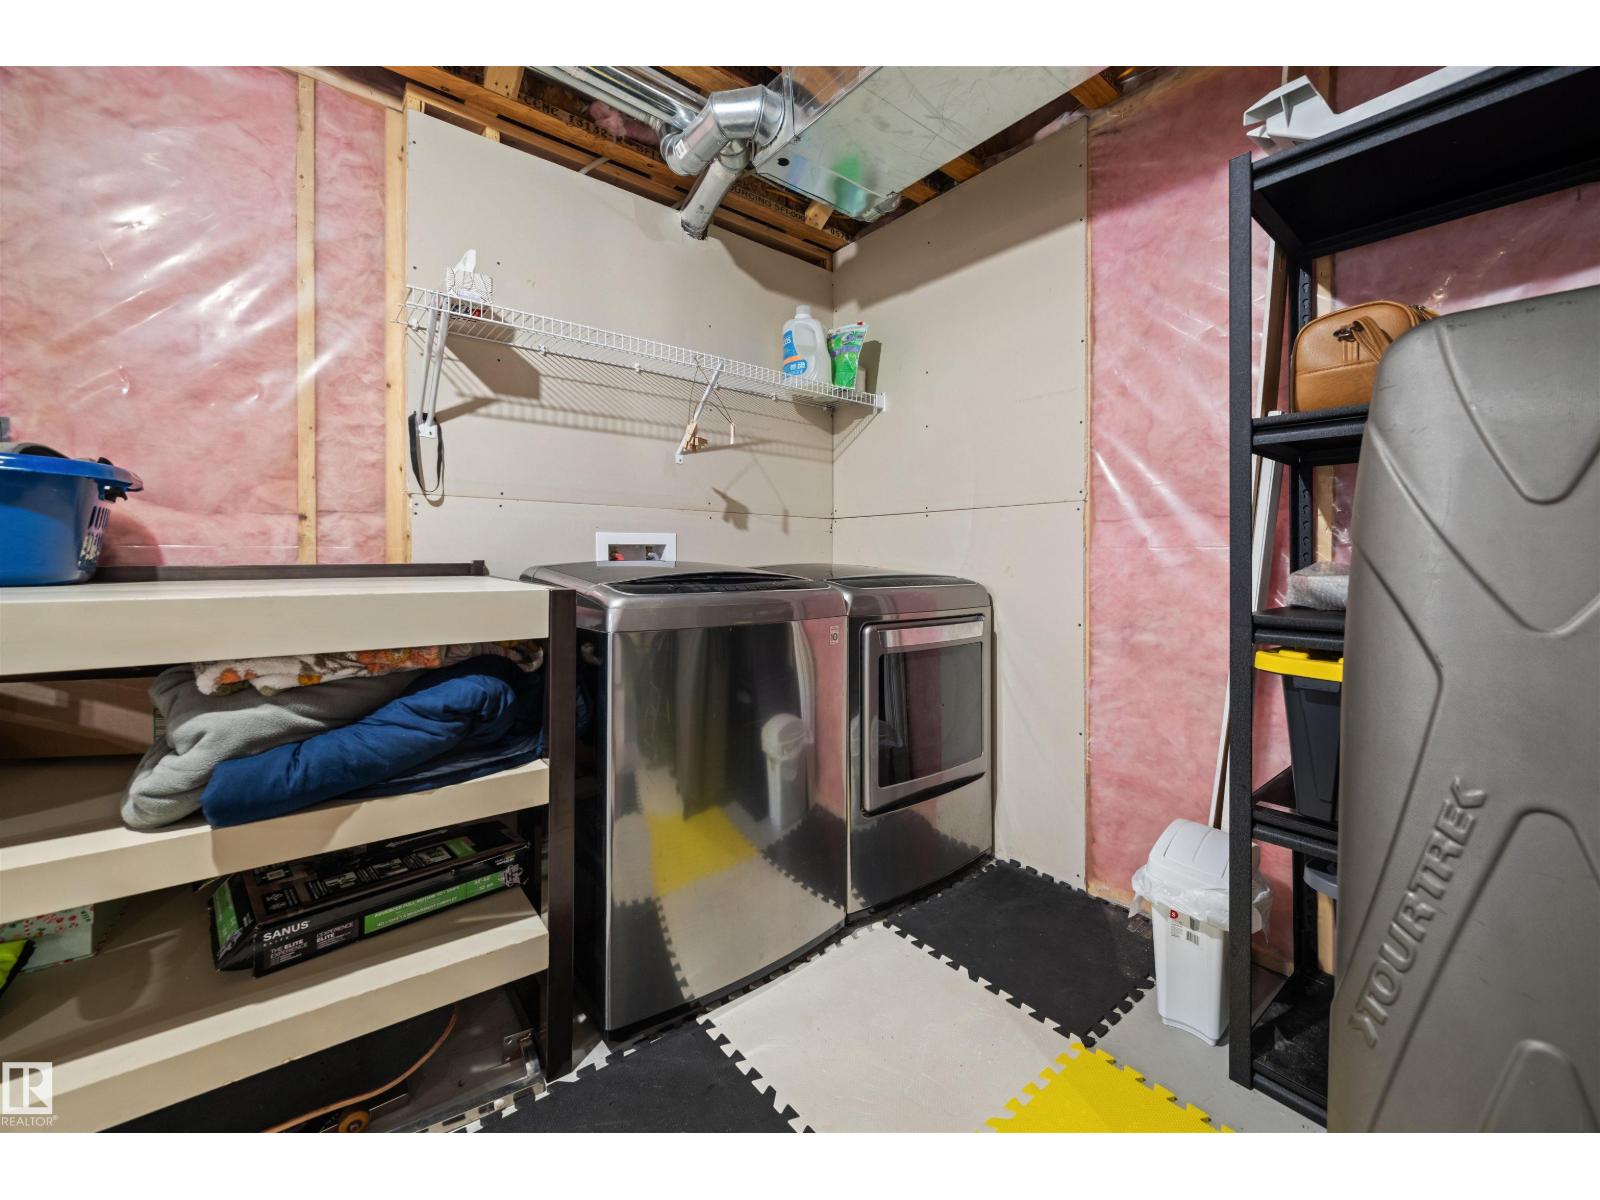
| Appliances | Dishwasher, Dryer, Microwave Range Hood Combo, Refrigerator, Storage Shed, Stove, Washer, Window Coverings |
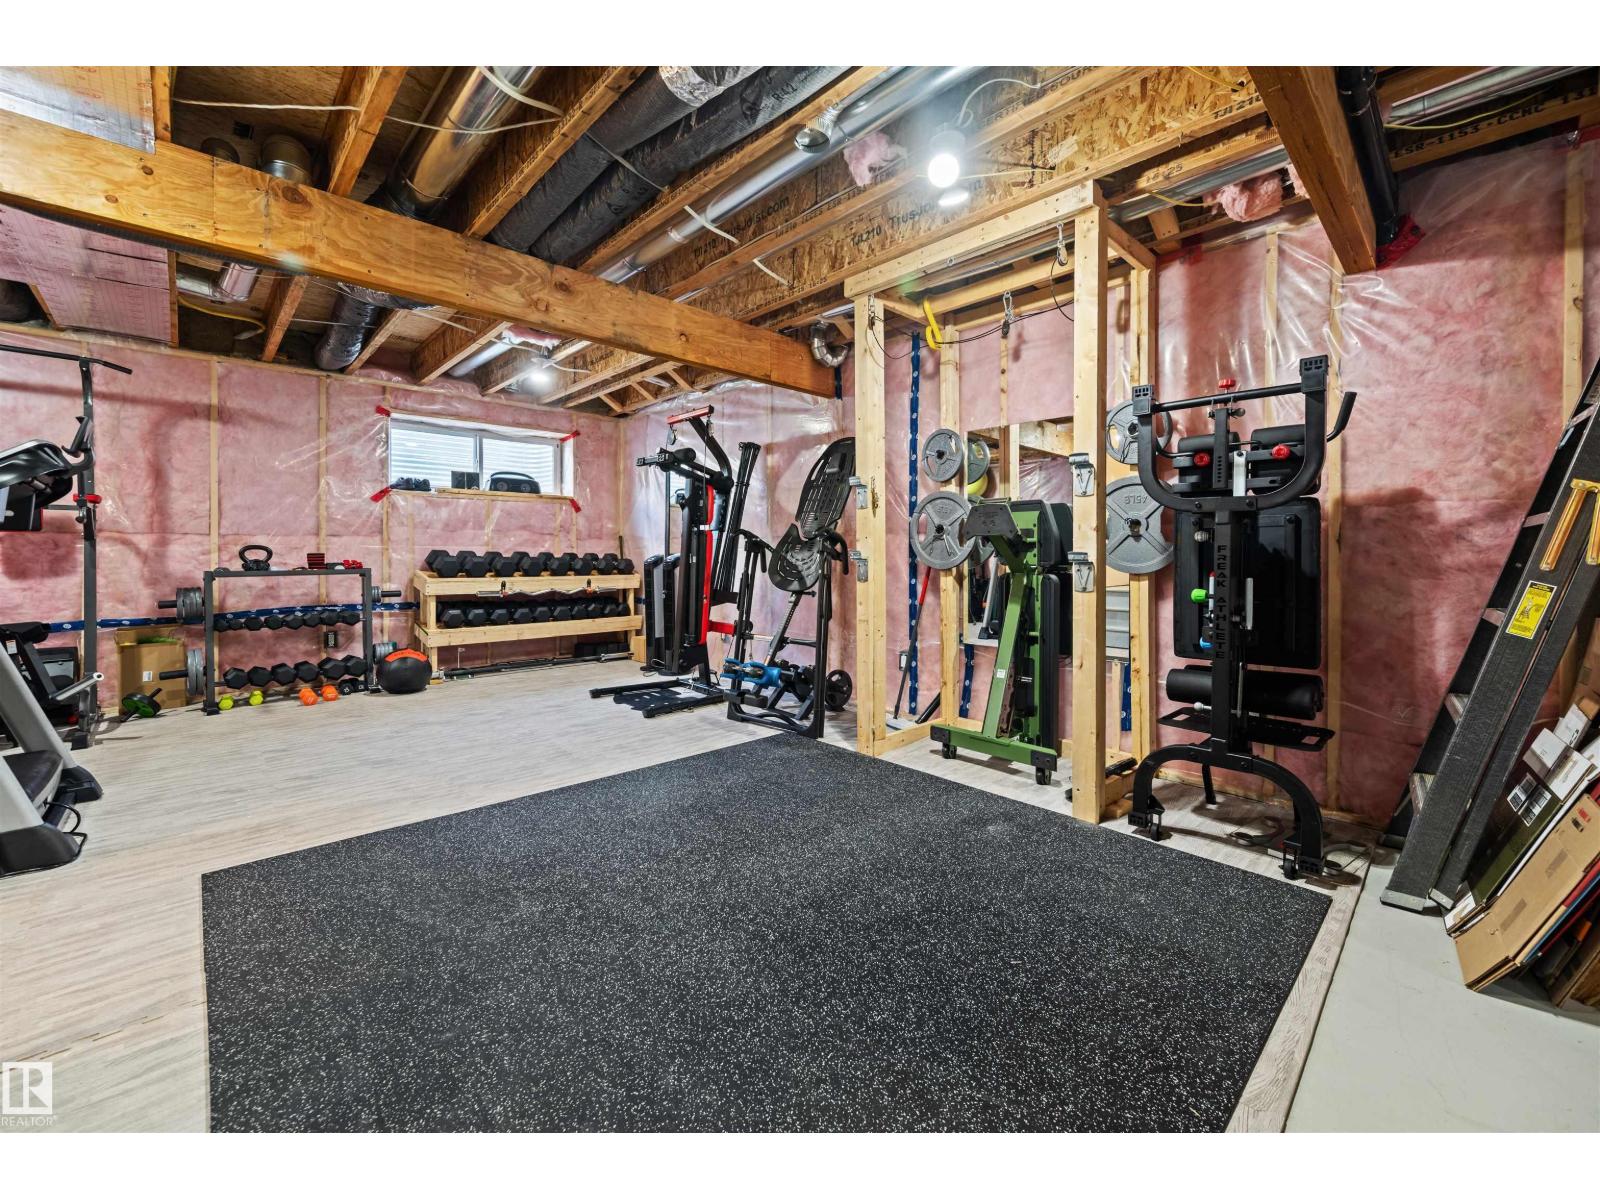
| BasementDevelopment | Unfinished |
| BasementType | Full (unfinished) |
| ConstructedDate | 2015 |
| ConstructionStyleAttachment | Detached |
| CoolingType | Central Air Conditioning |
| HalfBathTotal | 1 |
| HeatingType | Forced Air |
| StoriesTotal | 2 |
| SizeInterior | 1583 Sqft |
| Type | House |
Parking
| Parking Pad |
Land
| Acreage | No |
| LandAmenities | Schools, Shopping |
| SizeIrregular | 269.39 |
| SizeTotal | 269.39 M2 |
| SizeTotalText | 269.39 M2 |
Rooms
| Level | Type | Length | Width | Dimensions |
|---|---|---|---|---|
| Main Level | Living Room | 4.12 m | 5.12 m | 4.12 m x 5.12 m |
| Main Level | Dining Room | 3.57 m | 3.23 m | 3.57 m x 3.23 m |
| Main Level | Kitchen | 4.43 m | 3.53 m | 4.43 m x 3.53 m |
| Main Level | Other | 1.78 m | 2.33 m | 1.78 m x 2.33 m |
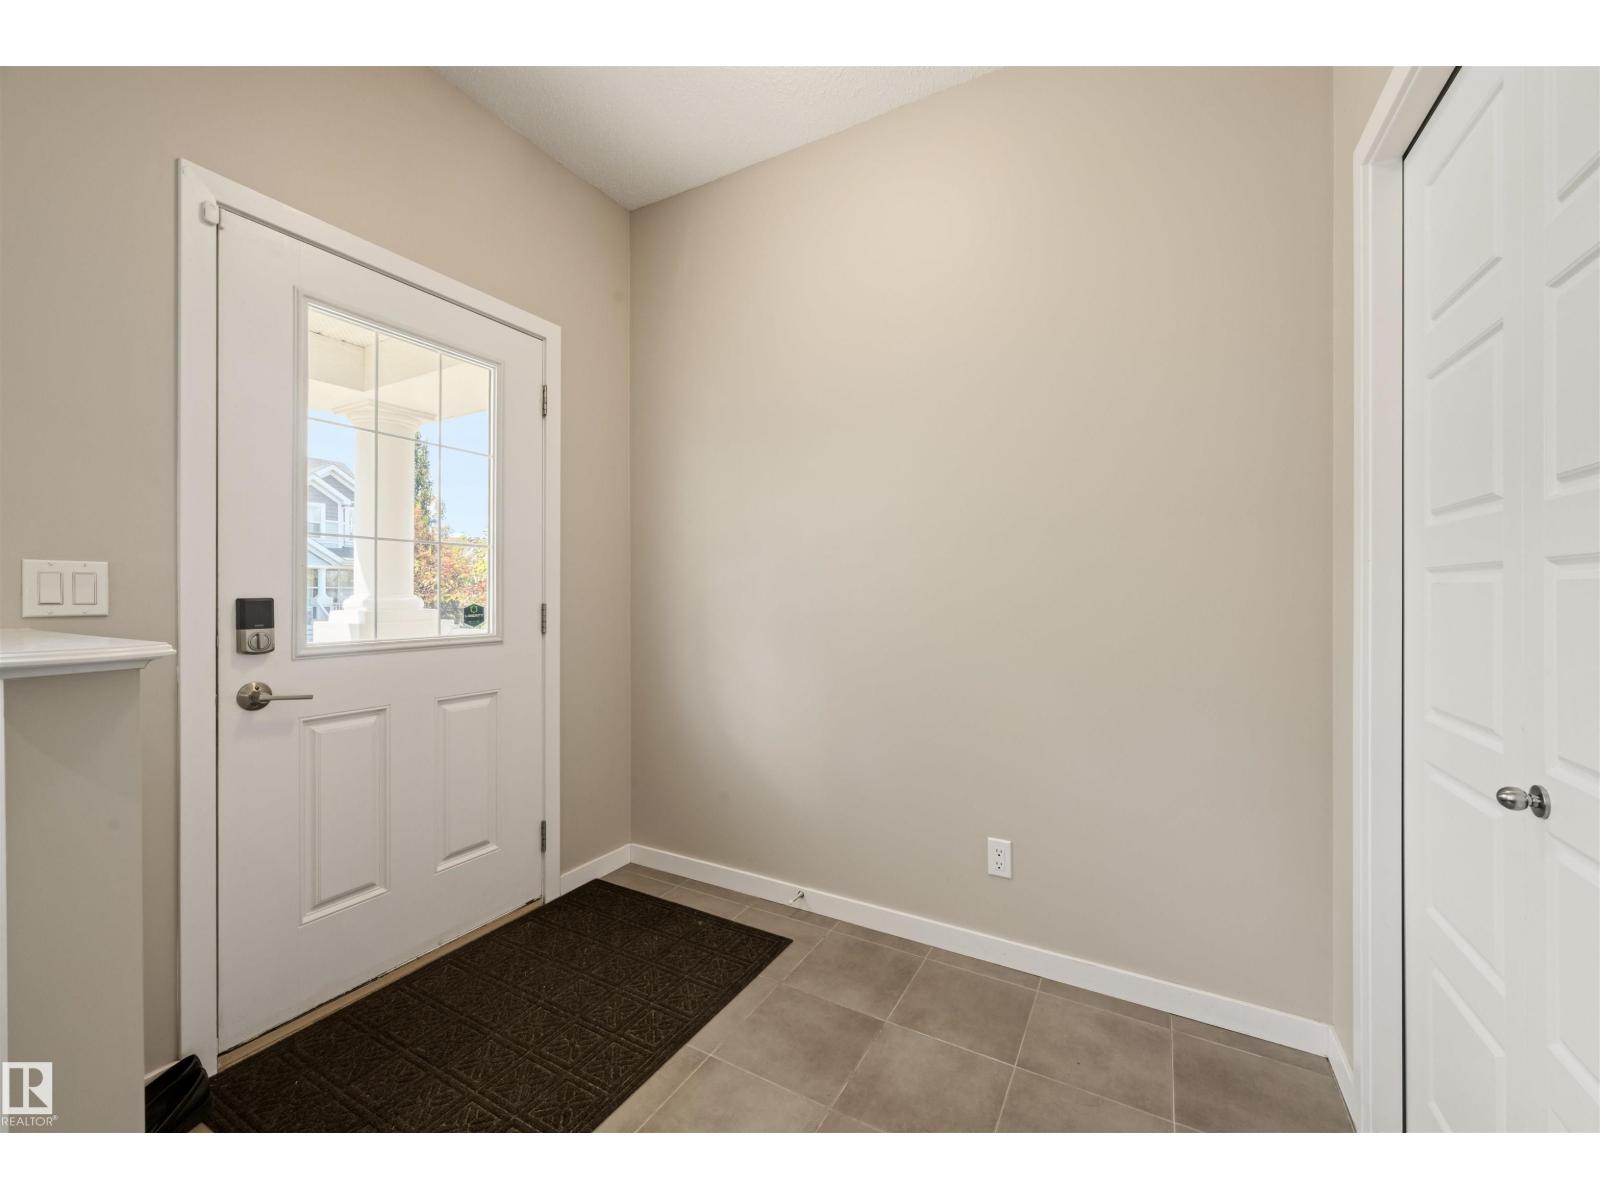
| Main Level | Mud Room | 2.21 m | 3.15 m | 2.21 m x 3.15 m |
| Upper Level | Primary Bedroom | 4.01 m | 3.98 m | 4.01 m x 3.98 m |
| Upper Level | Bedroom 2 | 2.82 m | 3.99 m | 2.82 m x 3.99 m |
| Upper Level | Bedroom 3 | 2.83 m | 3.99 m | 2.83 m x 3.99 m |
| Upper Level | Other | 1.66 m | 3.16 m | 1.66 m x 3.16 m |
https://www.realtor.ca/real-estate/29989658/2313-69a-st-sw-edmonton-summerside

The trademarks REALTOR®, REALTORS®, and the REALTOR® logo are controlled by The Canadian Real Estate Association (CREA) and identify real estate professionals who are members of CREA. The trademarks MLS®, Multiple Listing Service® and the associated logos are owned by The Canadian Real Estate Association (CREA) and identify the quality of services provided by real estate professionals who are members of CREA. The trademark DDF® is owned by The Canadian Real Estate Association (CREA) and identifies CREA's Data Distribution Facility (DDF®)
July 13 2026 06:11:28
REALTORS® Association of Edmonton
Century 21 Masters