Hurry Home

2332 160 St Sw Edmonton, Alberta T6W 4E5

Interested?
Please contact us for more information about this property.
$649,900
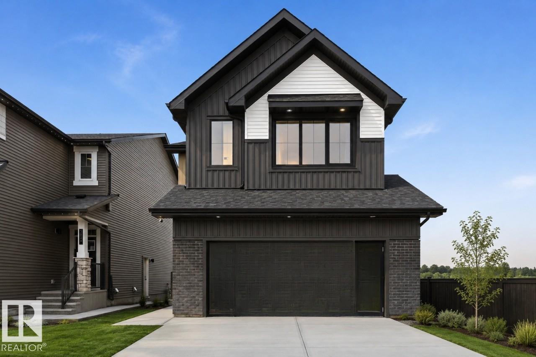
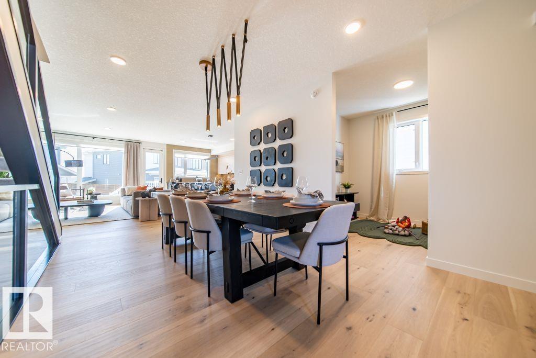
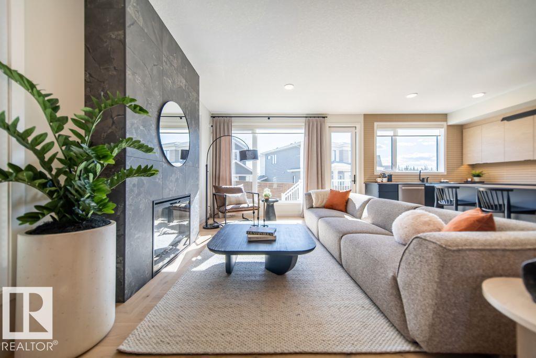
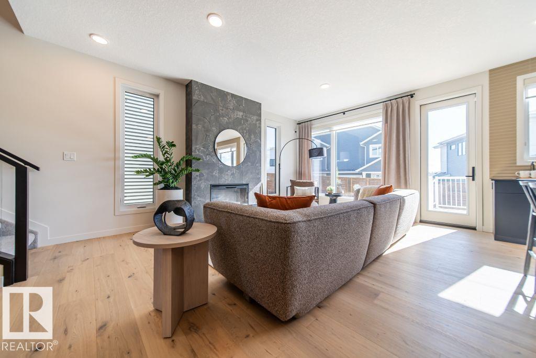
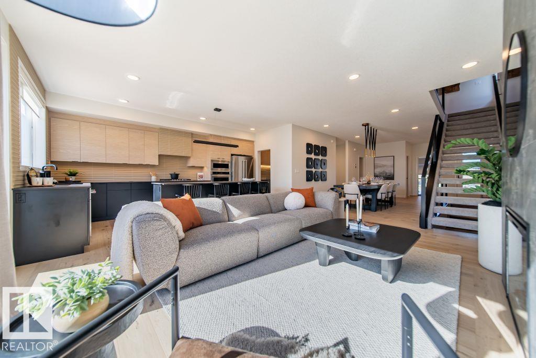
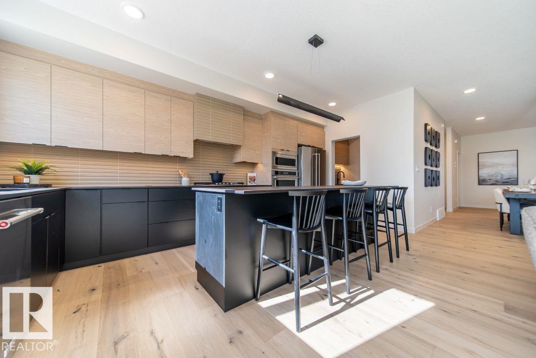
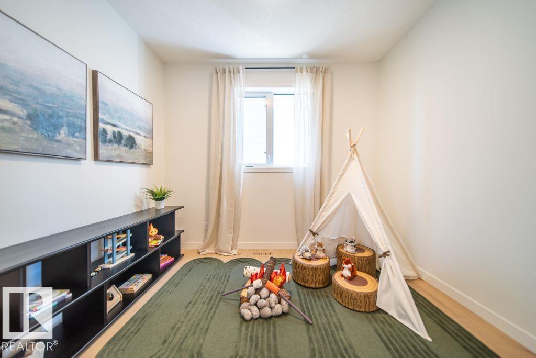
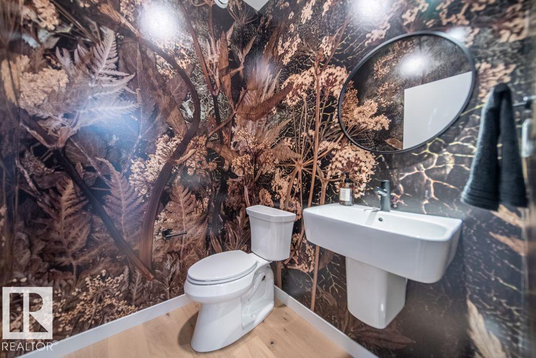
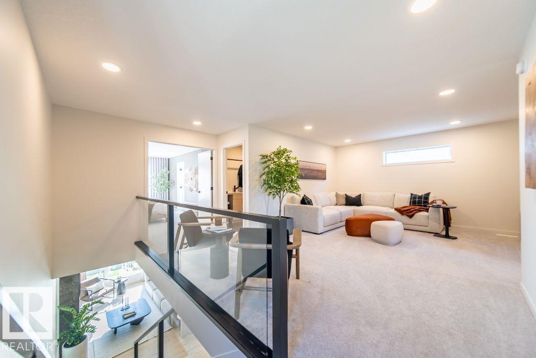
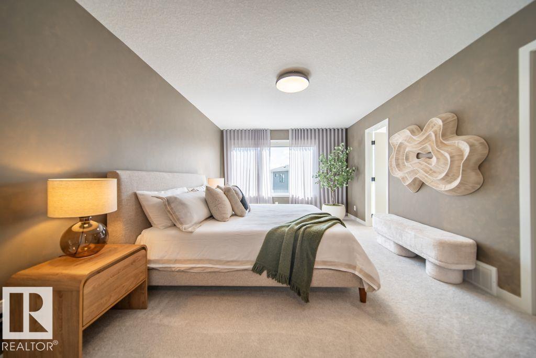
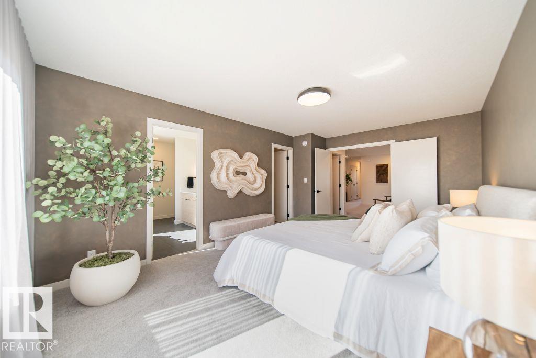
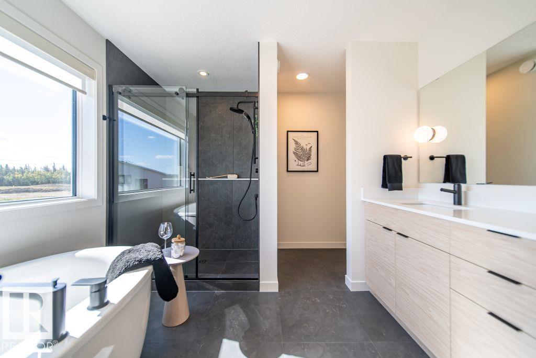
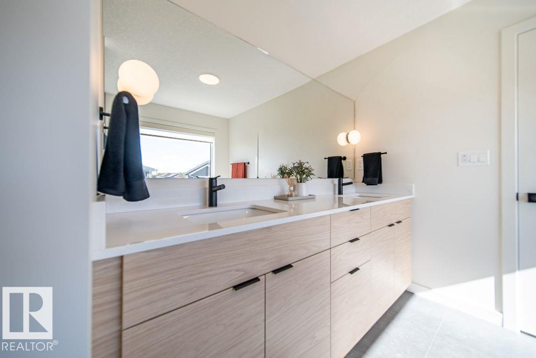
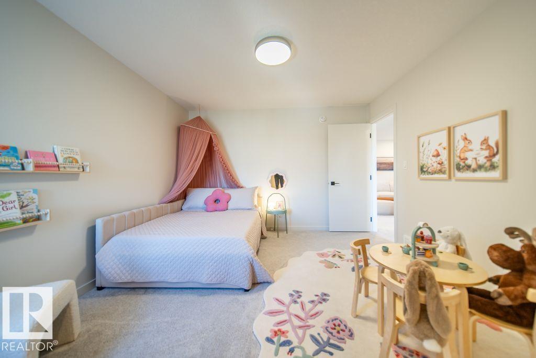
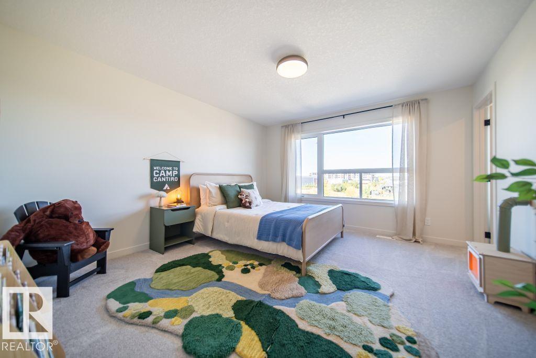
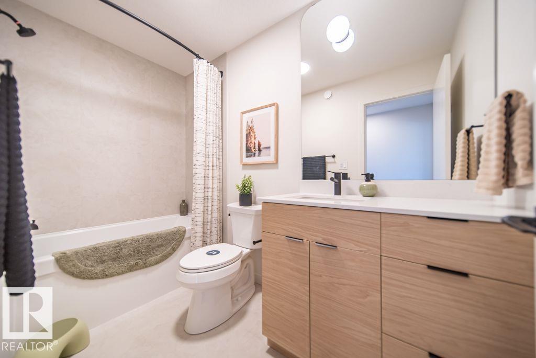
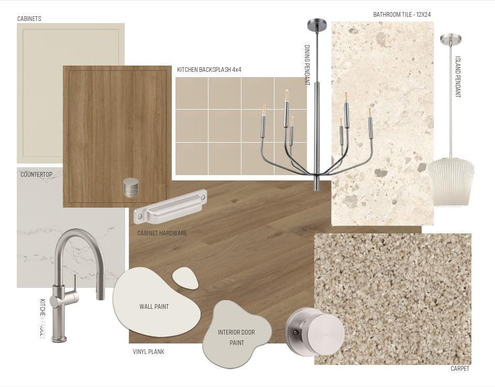
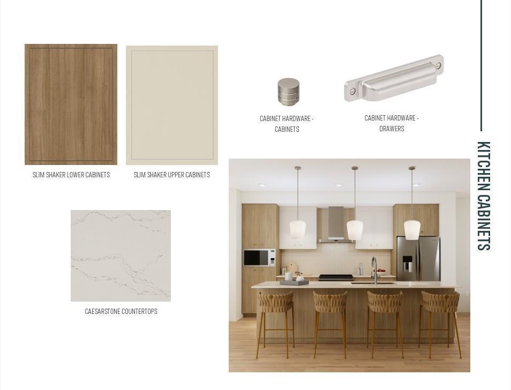
Welcome to Family Generations 24 by Cantiro Homes, a spacious home designed for family living and entertaining. The open kitchen and dining area comfortably accommodates 12+ guests, making gatherings with extended family a breeze. A versatile main-floor den offers the flexibility of a home office, homework room, or guest space. Upstairs features two generous bedrooms and a spacious primary bedroom designed as a private retreat, each with walk in closets. Enjoy thoughtful upgrades including Timber interior styling, upgraded backsplash and dining light fixture, electric fireplace, glass panel railing, SEPARATE SIDE ENTRANCE, 9' basement, and Craftsman exterior elevation. Located in Glenridding Ravine in Southwest Edmonton, this home offers the space, style, and flexibility for your family's needs! *Photos are for representation only, colors and features may vary* (id:58723)
Property Details
| MLS® Number | E4505734 |
| Property Type | Single Family |
| Neigbourhood | Glenridding Ravine |
| AmenitiesNearBy | Playground, Schools, Shopping |
| Features | Park/reserve, Closet Organizers, No Animal Home, No Smoking Home |
| ParkingSpaceTotal | 4 |
Building
| BathroomTotal | 3 |
| BedroomsTotal | 3 |
| Appliances | Dishwasher, Dryer, Garage Door Opener Remote(s), Hood Fan, Oven - Built-in, Microwave, Refrigerator, Washer |
| BasementDevelopment | Unfinished |
| BasementType | Full (unfinished) |
| ConstructedDate | 2026 |
| ConstructionStyleAttachment | Detached |
| FireplaceFuel | Electric |
| FireplacePresent | Yes |
| FireplaceType | Insert |
| HalfBathTotal | 1 |
| HeatingType | Forced Air |
| StoriesTotal | 2 |
| SizeInterior | 2507 Sqft |
| Type | House |
Parking
| Attached Garage |
Land
| Acreage | No |
| LandAmenities | Playground, Schools, Shopping |
Rooms
| Level | Type | Length | Width | Dimensions |
|---|---|---|---|---|
| Main Level | Living Room | 3.05 m | 5.28 m | 3.05 m x 5.28 m |
| Main Level | Kitchen | 2.95 m | 5.44 m | 2.95 m x 5.44 m |
| Main Level | Den | 2.44 m | 3.3 m | 2.44 m x 3.3 m |
| Upper Level | Primary Bedroom | 3.56 m | 5.49 m | 3.56 m x 5.49 m |
| Upper Level | Bedroom 2 | 3.86 m | 4.17 m | 3.86 m x 4.17 m |
| Upper Level | Bedroom 3 | 3.56 m | 3.66 m | 3.56 m x 3.66 m |
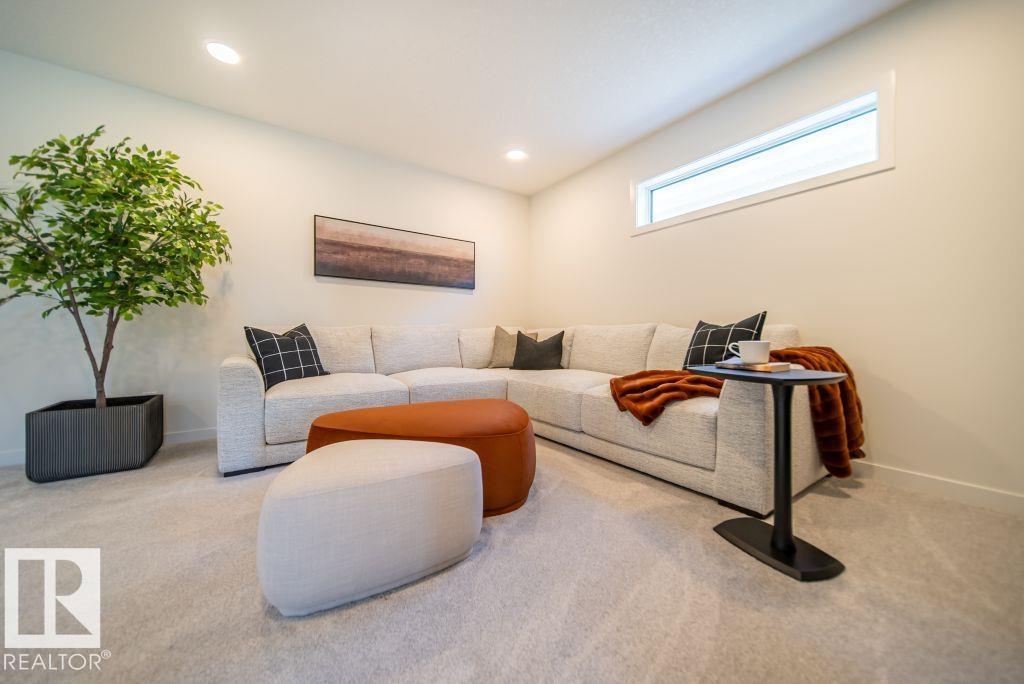
| Upper Level | Bonus Room | 4.01 m | 4.5 m | 4.01 m x 4.5 m |
https://www.realtor.ca/real-estate/30203819/2332-160-st-sw-edmonton-glenridding-ravine

The trademarks REALTOR®, REALTORS®, and the REALTOR® logo are controlled by The Canadian Real Estate Association (CREA) and identify real estate professionals who are members of CREA. The trademarks MLS®, Multiple Listing Service® and the associated logos are owned by The Canadian Real Estate Association (CREA) and identify the quality of services provided by real estate professionals who are members of CREA. The trademark DDF® is owned by The Canadian Real Estate Association (CREA) and identifies CREA's Data Distribution Facility (DDF®)
August 27 2026 04:02:39
REALTORS® Association of Edmonton
Bode