Hurry Home

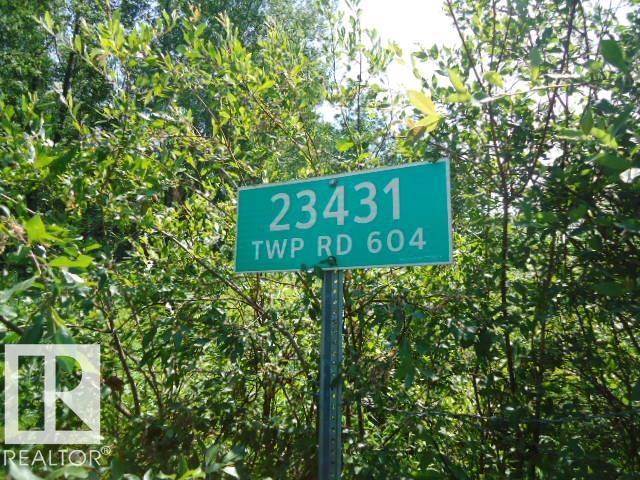
23431 Twp Road 604 Rural Westlock County, Alberta T7P 2K4

Interested?
Please contact us for more information about this property.
$449,900
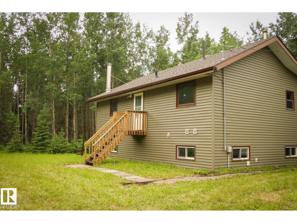
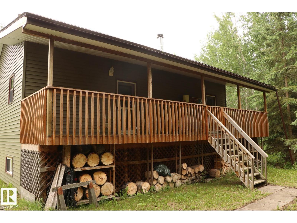
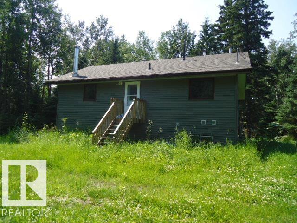
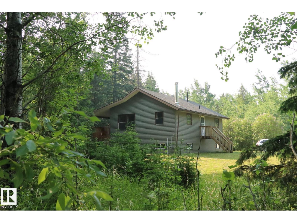
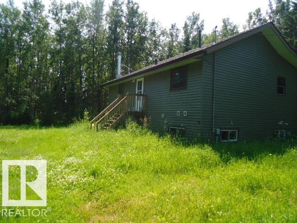
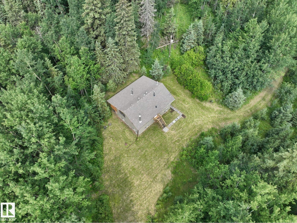
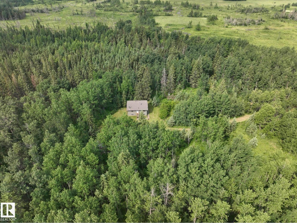
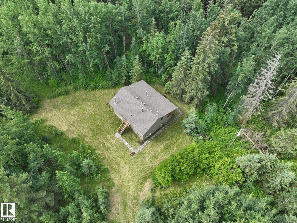
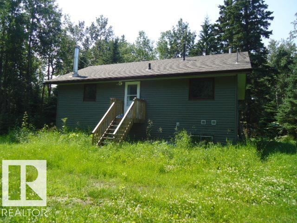
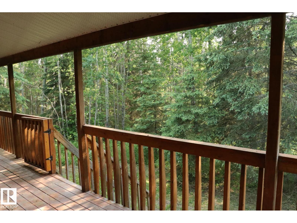
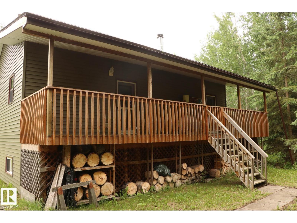
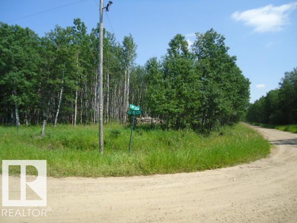
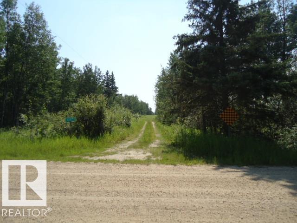
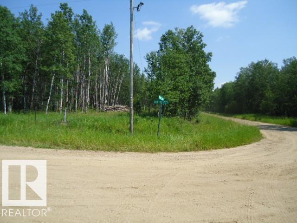
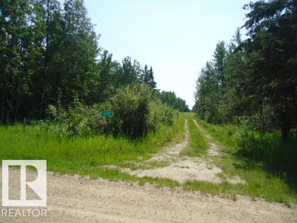
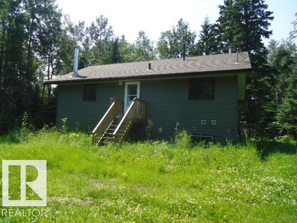
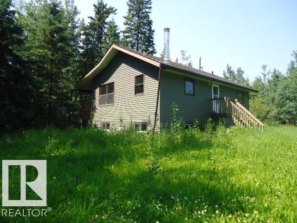
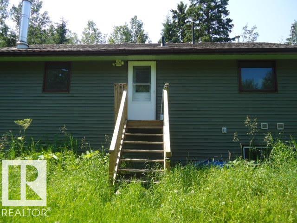
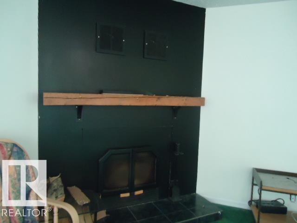
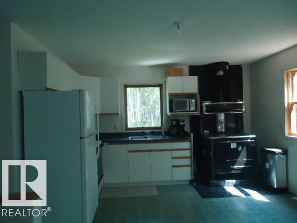
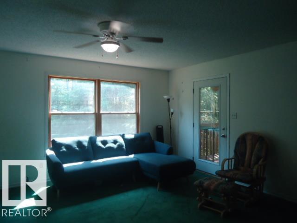
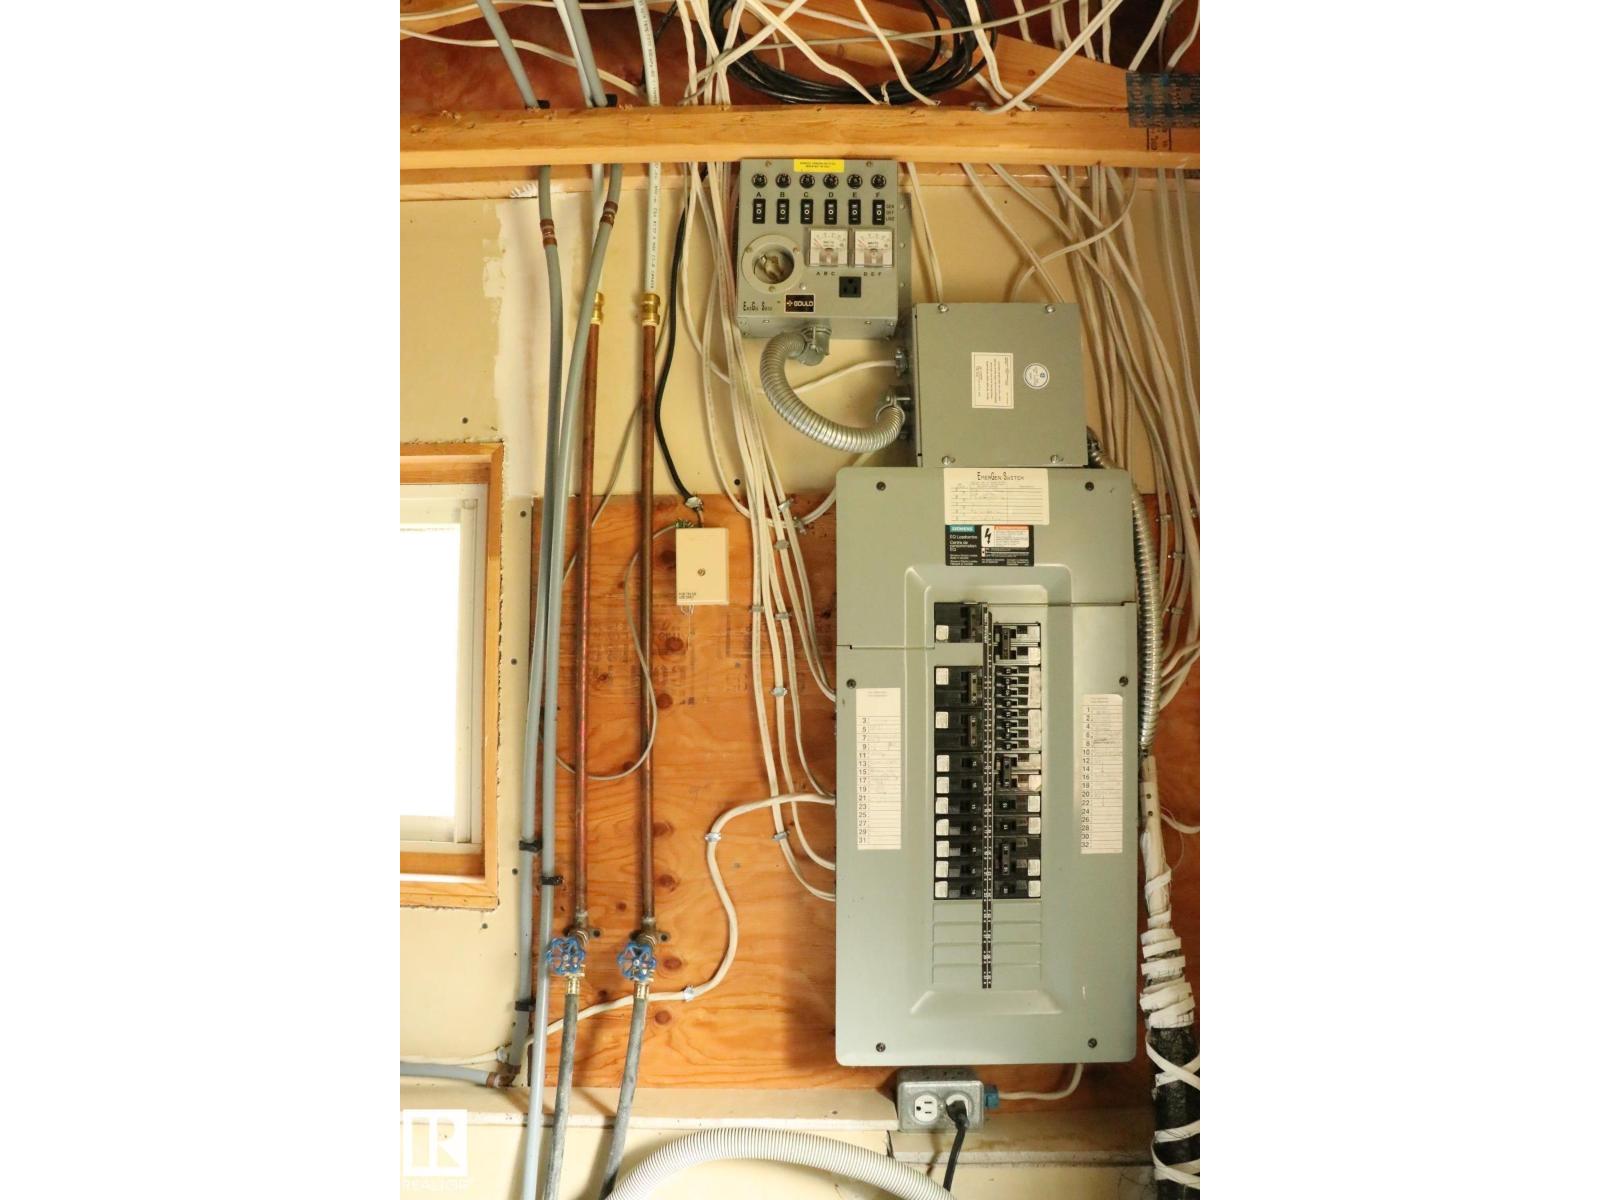
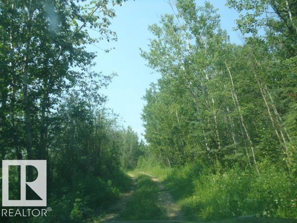
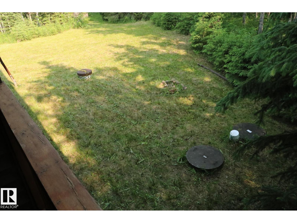
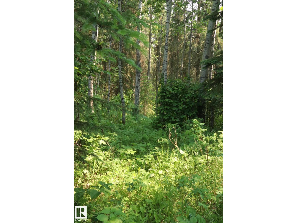
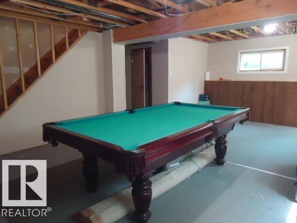
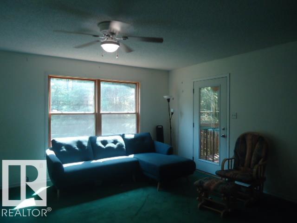
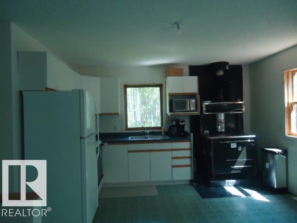
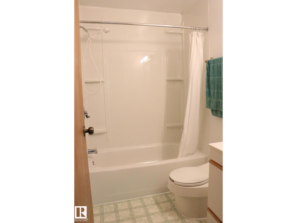
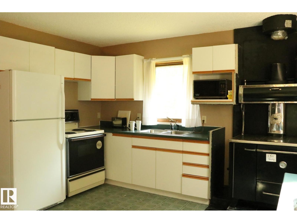
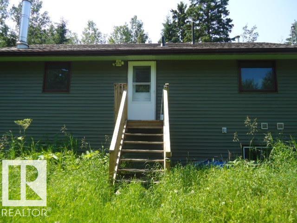
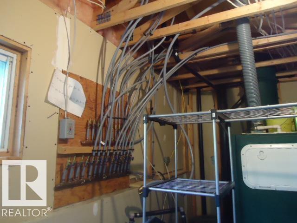
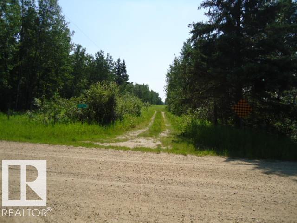
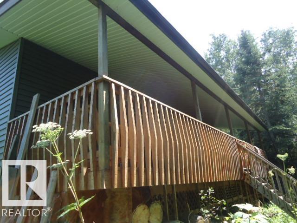
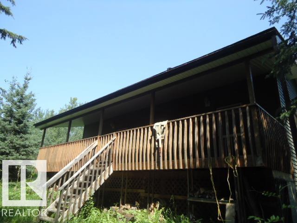
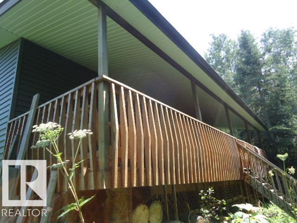
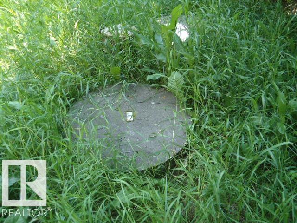
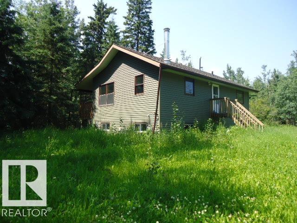
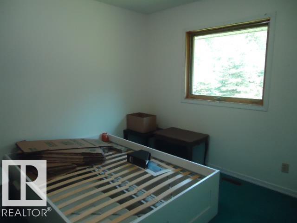
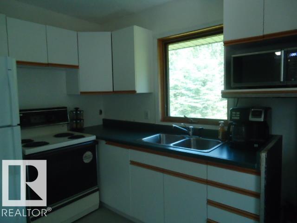
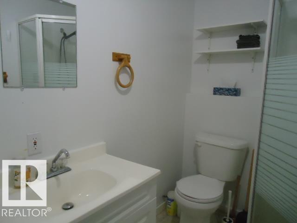
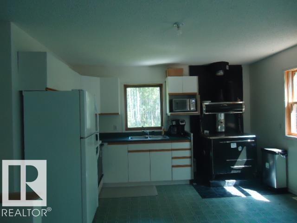
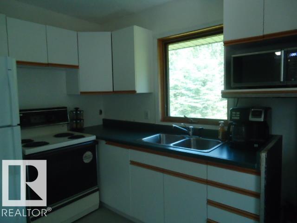
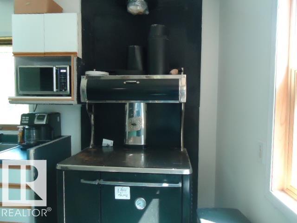
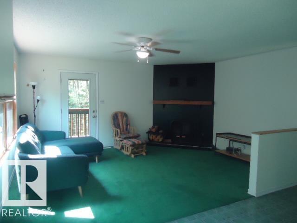
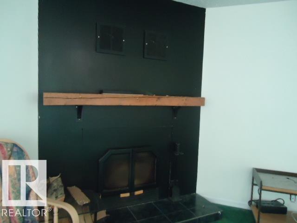
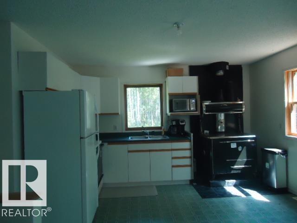
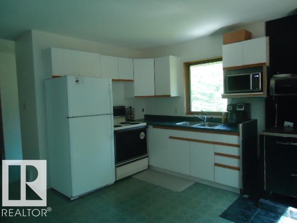
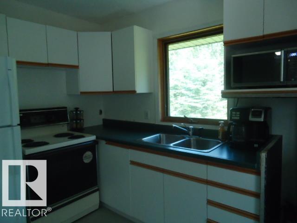
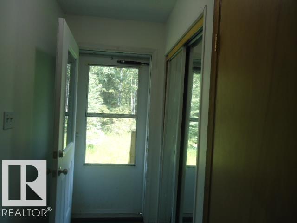
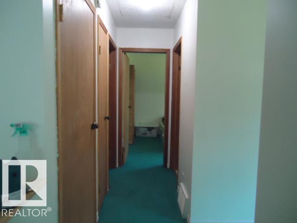
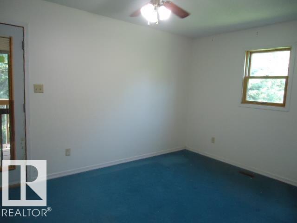
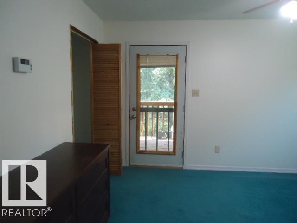
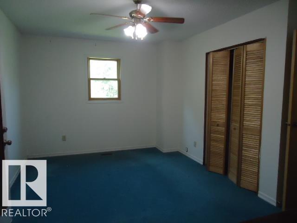
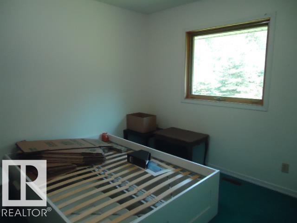
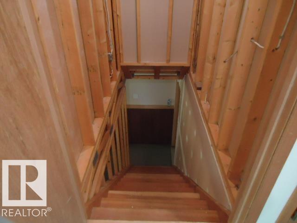
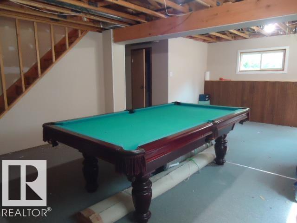
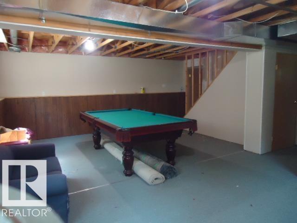
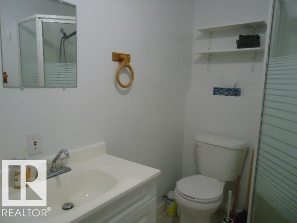
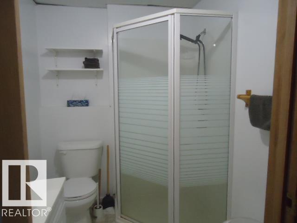
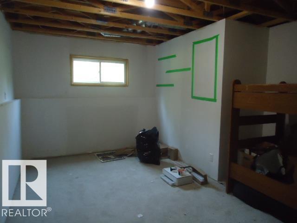
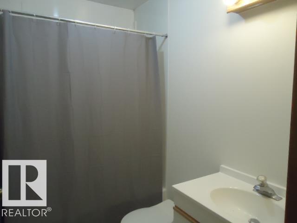
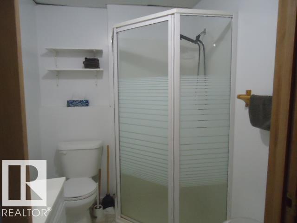
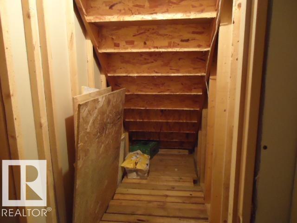
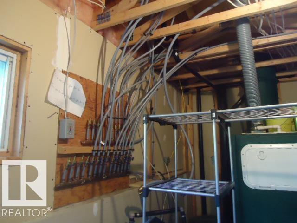
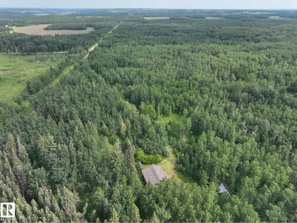
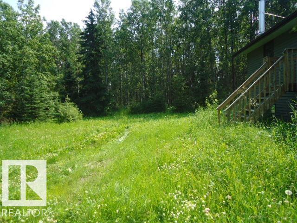
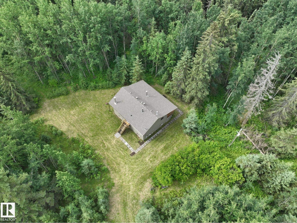
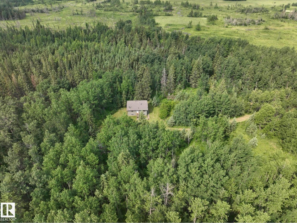
LOOKING FOR THE ULTIMATE PRIVACY AND SOLITUDE THIS HOME HAS IT ALL!! a quality home that OFFERS high-efficiency wood-burning fireplace AND a gas furnace. There is a high-end composting toilet AND a flush toilet, running water and HWT on a well. This is a quality modern home in a rustic setting, ideal for those who love nature and value privacy. This spacious raised bungalow sits on 160 acres of rolling forest, surrounded by wildlife and silence. It's suitable for year-round use, and makes a perfect family retreat within easy driving distance of the big city. Features three bedrooms (two up), two bathrooms, a large family room with a pool table in the fully finished basement offering on large family rom a 3pcs bath and a spacious Bedroom. A huge 8' x 36' covered deck facing the trees at the back. Roof re-shingled in 2019 with 50-year shingles; new well pump (2023), newer HWT (2018). This property is the perfect home or getaway, about an hour from Edmonton and only the last few kilometers on gravel. (id:58723)
Property Details
| MLS® Number | E4499866 |
| Property Type | Single Family |
| Features | Treed, See Remarks, Rolling, Exterior Walls- 2x6" |
| Structure | Deck |
Building
| BathroomTotal | 2 |
| BedroomsTotal | 3 |
| Appliances | Dryer, Refrigerator, Stove, Washer |
| ArchitecturalStyle | Raised Bungalow |
| BasementDevelopment | Finished |
| BasementType | Full (finished) |
| ConstructedDate | 1995 |
| ConstructionStyleAttachment | Detached |
| FireProtection | Smoke Detectors |
| HeatingType | Forced Air |
| StoriesTotal | 1 |
| SizeInterior | 900 Sqft |
| Type | House |
Parking
| No Garage |
Land
| Acreage | Yes |
| SizeIrregular | 160 |
| SizeTotal | 160 Ac |
| SizeTotalText | 160 Ac |
Rooms
| Level | Type | Length | Width | Dimensions |
|---|---|---|---|---|
| Basement | Family Room | 24 m | 16 m | 24 m x 16 m |
| Basement | Bedroom 3 | 14.9 m | 12 m | 14.9 m x 12 m |
| Main Level | Living Room | 16 m | 13 m | 16 m x 13 m |
| Main Level | Dining Room | Measurements not available | ||
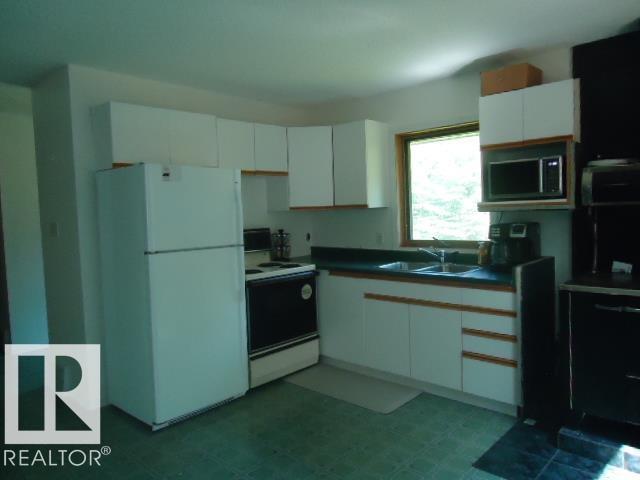
| Main Level | Kitchen | Measurements not available | ||
| Main Level | Primary Bedroom | 15 m | 10.3 m | 15 m x 10.3 m |
| Main Level | Bedroom 2 | 11 m | 9.5 m | 11 m x 9.5 m |
https://www.realtor.ca/real-estate/30057889/23431-twp-road-604-rural-westlock-county-none

The trademarks REALTOR®, REALTORS®, and the REALTOR® logo are controlled by The Canadian Real Estate Association (CREA) and identify real estate professionals who are members of CREA. The trademarks MLS®, Multiple Listing Service® and the associated logos are owned by The Canadian Real Estate Association (CREA) and identify the quality of services provided by real estate professionals who are members of CREA. The trademark DDF® is owned by The Canadian Real Estate Association (CREA) and identifies CREA's Data Distribution Facility (DDF®)
July 20 2026 10:01:44
REALTORS® Association of Edmonton
RE/MAX Excellence