Hurry Home

237 Wilson Ln Nw Edmonton, Alberta T6M 2K8

Interested?
Please contact us for more information about this property.
$3,997,000
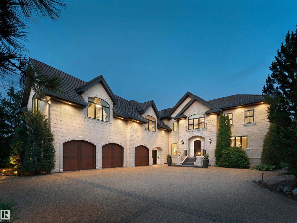
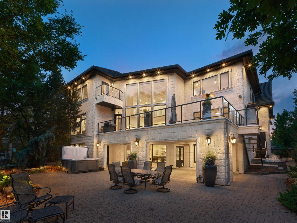
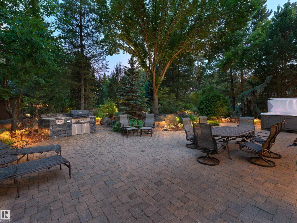
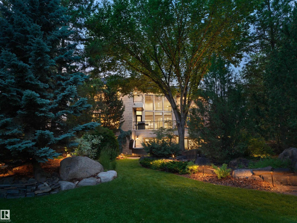
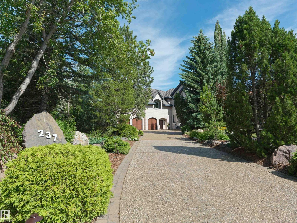
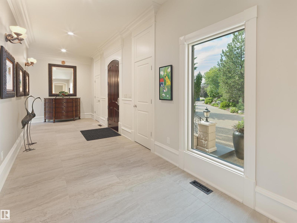
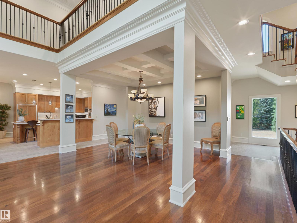
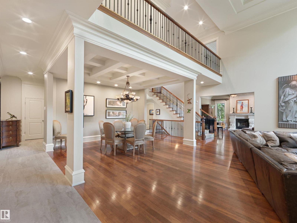
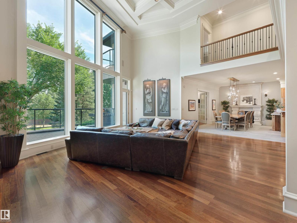
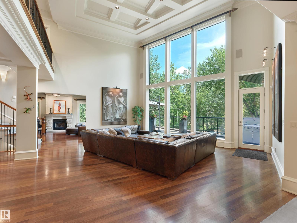
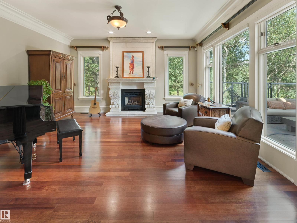
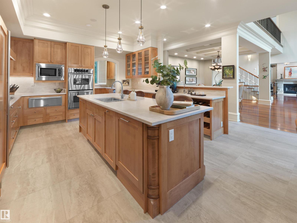
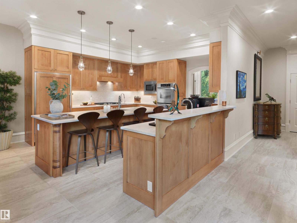
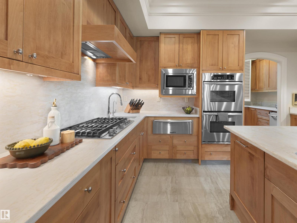
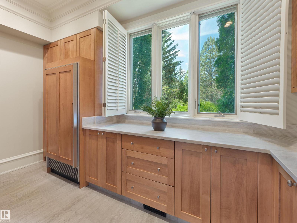
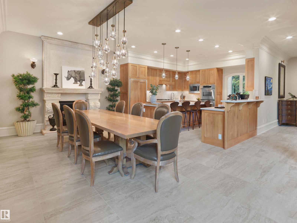
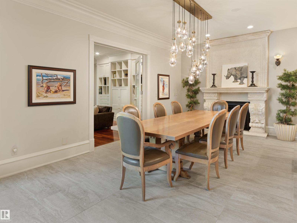
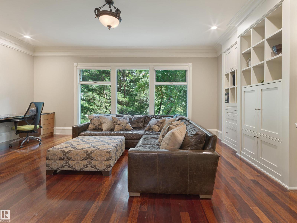
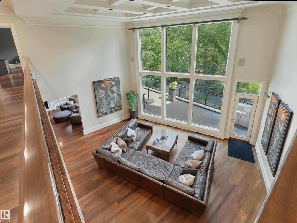
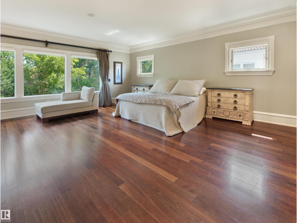
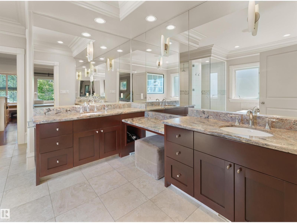
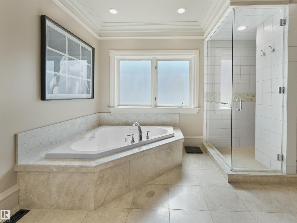
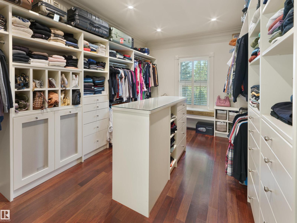
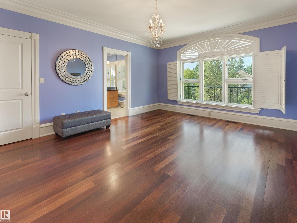
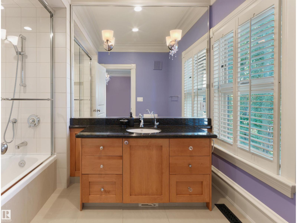
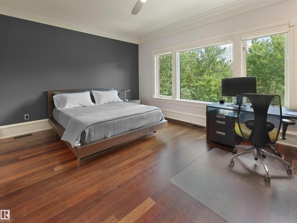
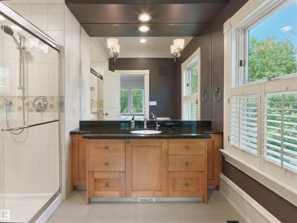
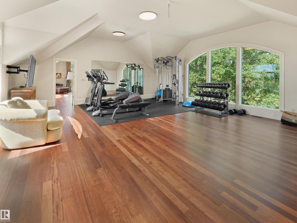
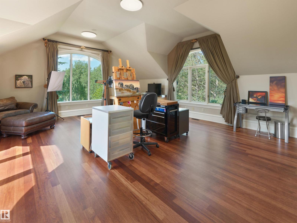
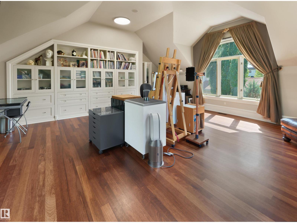
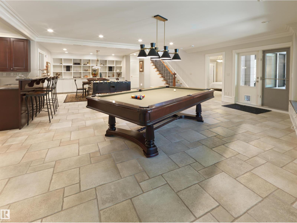
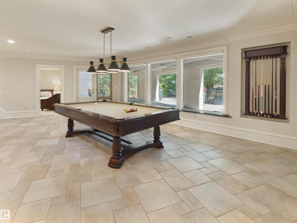
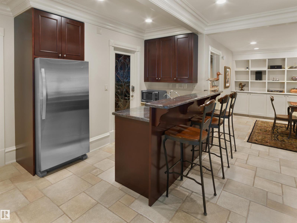
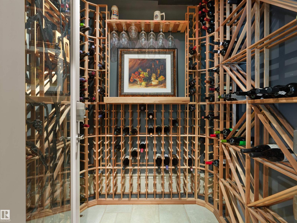
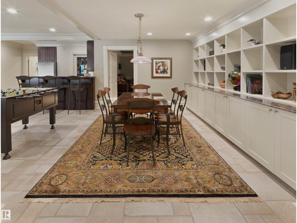
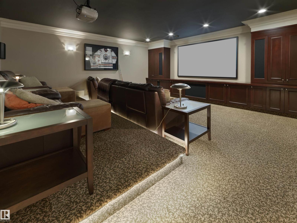
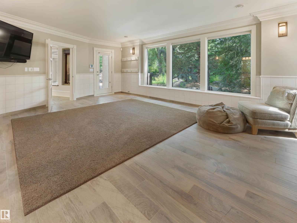
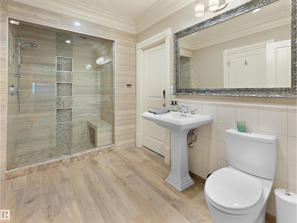
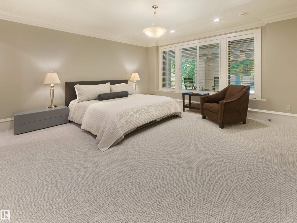
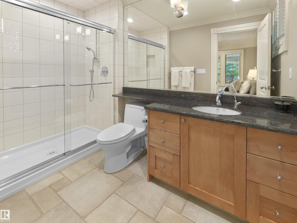
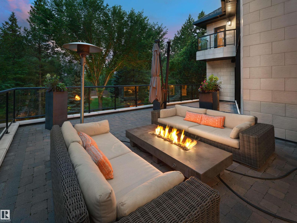
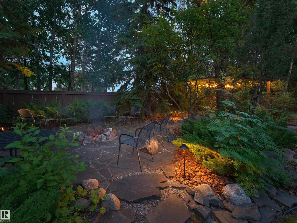
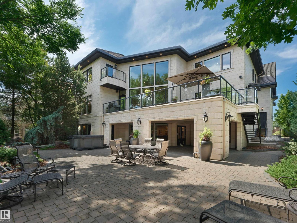
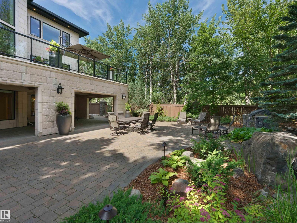
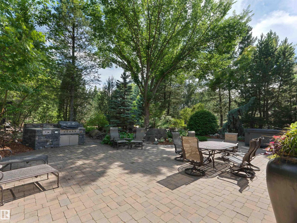
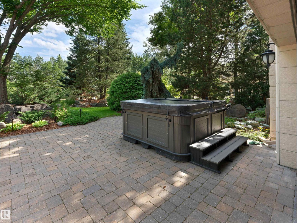
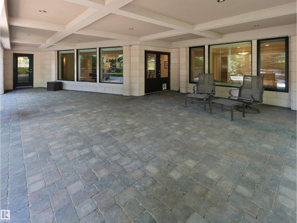
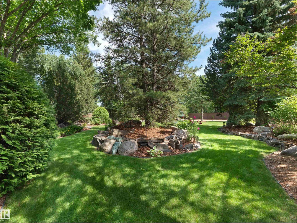
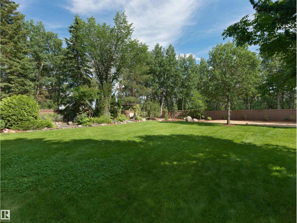
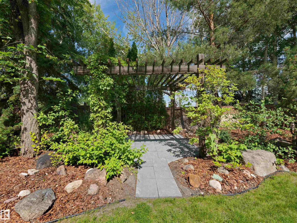
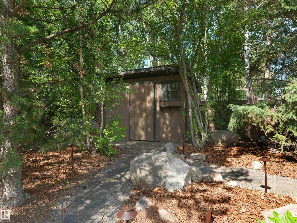
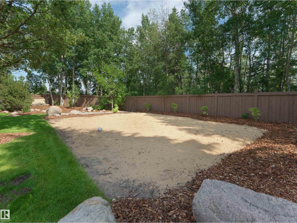
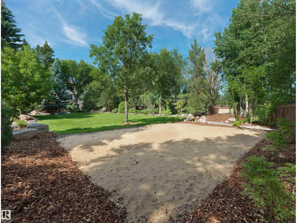
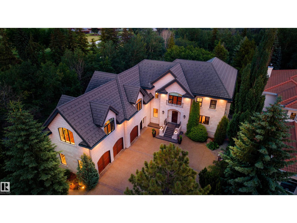
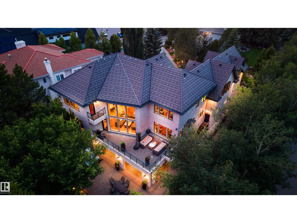
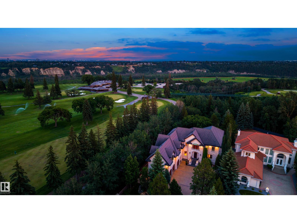
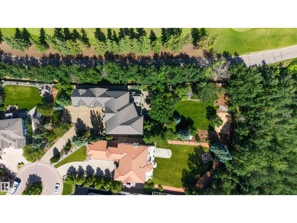
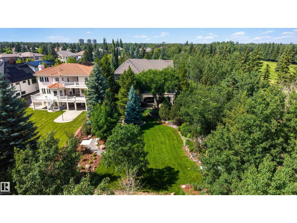
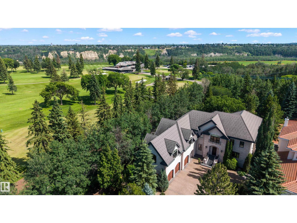
Elegantly woven through the prestigious Edmonton Golf & CC, is nearly 1 acre of exceptionally lush greenery and timeless architecture, creating the ultimate indoor-outdoor experience. The warm feeling of simple elegance will accommodate the taste of both contemporary and traditional living. The chef's space is the centerpiece of the home, complemented by a full butler pantry. Every window was intentionally designed to fully immerse yourself in expansive views without compromising privacy. The upper level showcases a primary suite that commands the back of the house and offers a spa inspired ensuite and walk-in closet. Also featuring 2 additional bedrooms, each with walk-in closets and ensuites, an open loft area for family gatherings plus an additional room that can serve as a bedroom, office, or studio. The walkout basement is an extension of the home and perfectly set for your entertainment. Theatre room, bar/ wine room, and 2 bedrooms. This space opens to your covered patio and outdoor oasis. (id:58723)
Property Details
| MLS® Number | E4498928 |
| Property Type | Single Family |
| Neigbourhood | Oleskiw |
| AmenitiesNearBy | Park, Golf Course, Playground, Shopping |
| Features | Private Setting, See Remarks, No Back Lane, Wet Bar, Closet Organizers |
| Structure | Deck, Fire Pit, Patio(s) |
Building
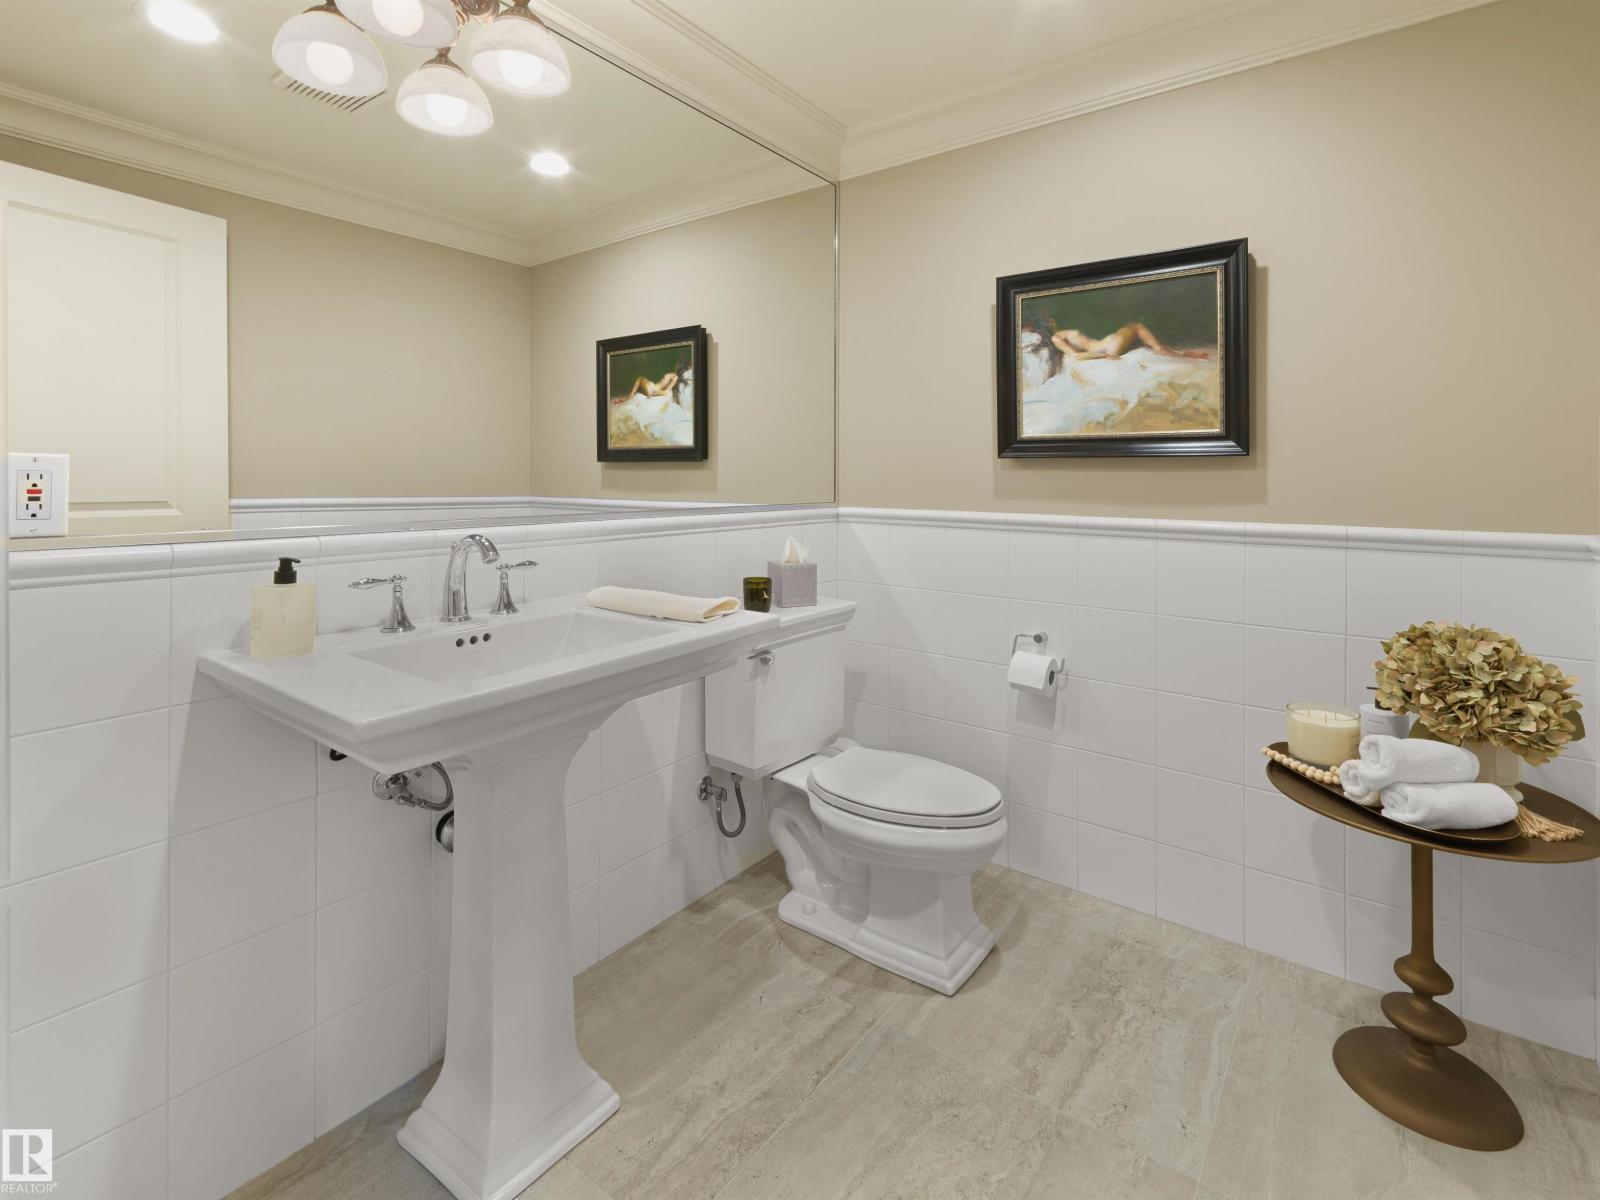
| BathroomTotal | 7 |
| BedroomsTotal | 6 |
| Amenities | Ceiling - 10ft, Vinyl Windows |
| Appliances | Dryer, Freezer, Microwave, Storage Shed, Stove, Central Vacuum, Washer, Window Coverings, Two Refrigerators, Dishwasher |
| BasementDevelopment | Finished |
| BasementFeatures | Walk Out |
| BasementType | Full (finished) |
| CeilingType | Vaulted |
| ConstructedDate | 2001 |
| ConstructionStyleAttachment | Detached |
| CoolingType | Central Air Conditioning |
| FireProtection | Smoke Detectors |
| FireplaceFuel | Gas |
| FireplacePresent | Yes |
| FireplaceType | Unknown |
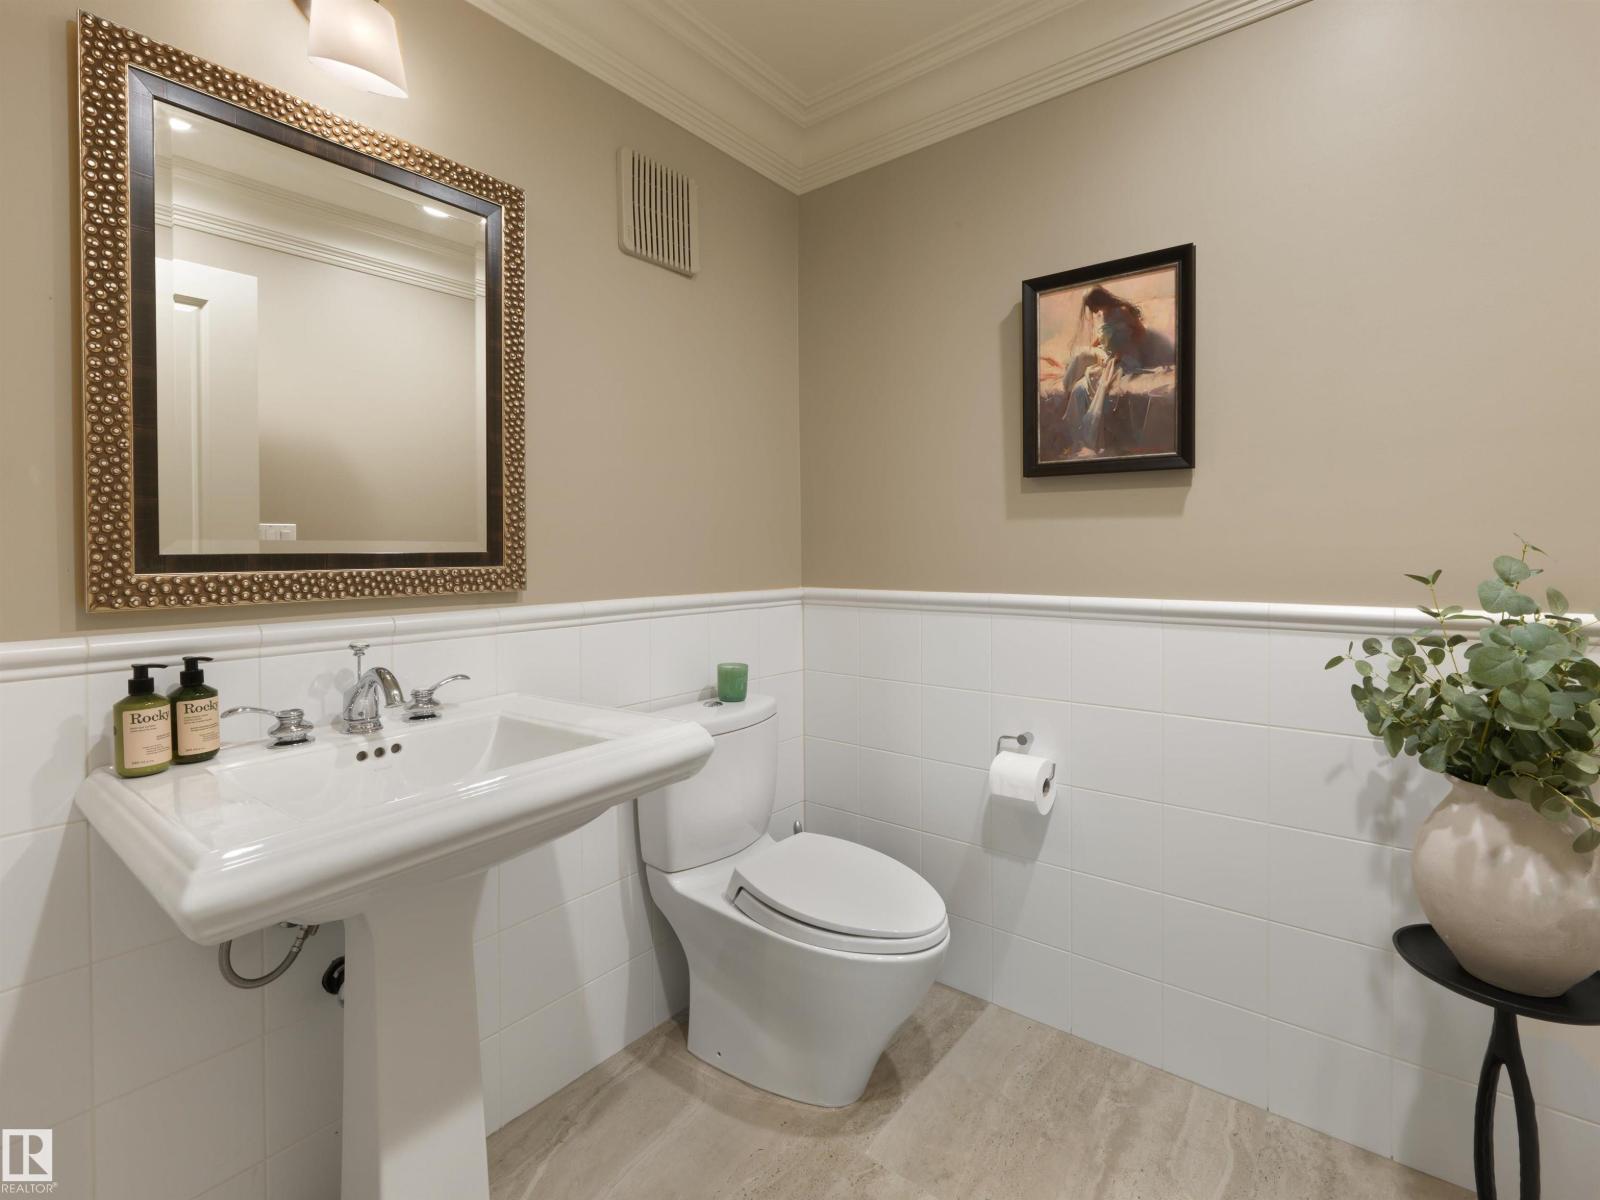
| HalfBathTotal | 2 |
| HeatingType | Forced Air |
| StoriesTotal | 2 |
| SizeInterior | 5943 Sqft |
| Type | House |
Parking
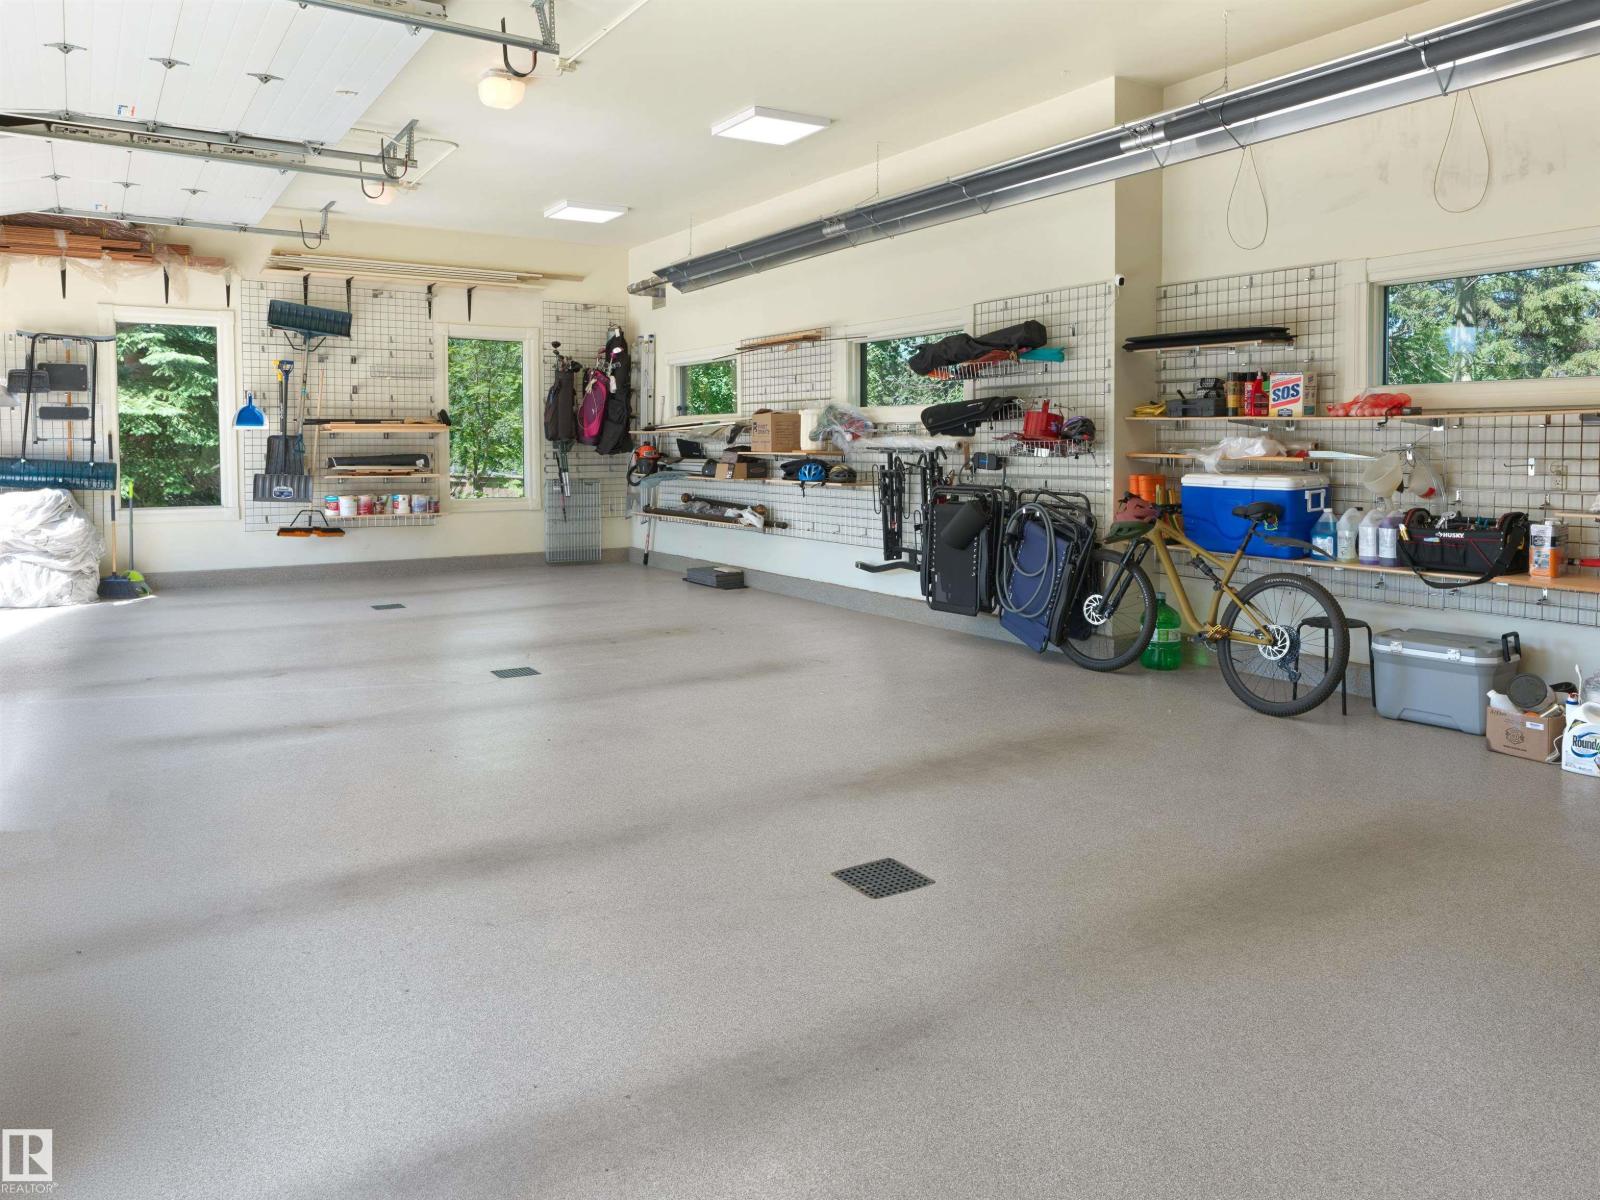
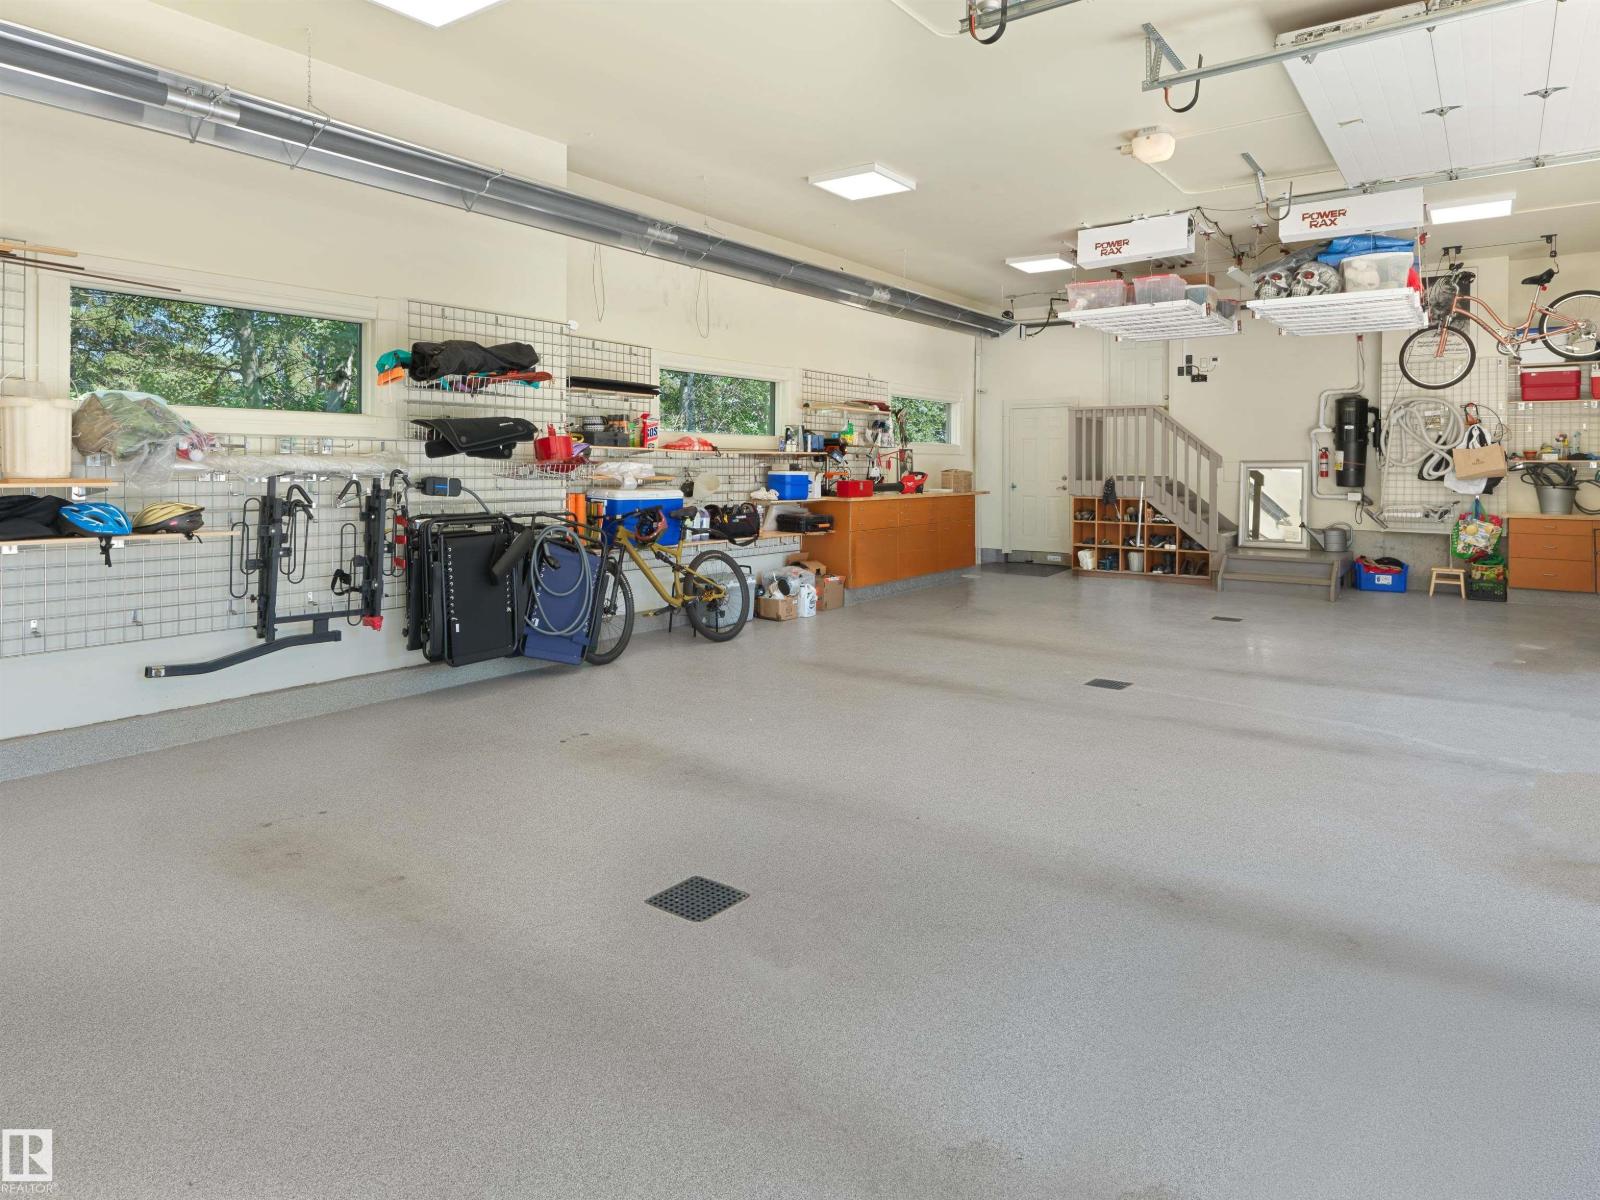
| Heated Garage | |
| Oversize | |
| Detached Garage | |
| See Remarks |
Land
| Acreage | No |
| FenceType | Fence |
| LandAmenities | Park, Golf Course, Playground, Shopping |
| SizeIrregular | 2849.38 |
| SizeTotal | 2849.38 M2 |
| SizeTotalText | 2849.38 M2 |
Rooms
| Level | Type | Length | Width | Dimensions |
|---|---|---|---|---|
| Lower Level | Bedroom 5 | Measurements not available | ||
| Lower Level | Bedroom 6 | Measurements not available | ||
| Lower Level | Recreation Room | Measurements not available | ||
| Lower Level | Media | Measurements not available | ||
| Main Level | Living Room | Measurements not available | ||
| Main Level | Dining Room | Measurements not available | ||
| Main Level | Kitchen | Measurements not available | ||
| Main Level | Family Room | Measurements not available | ||
| Main Level | Den | Measurements not available | ||
| Main Level | Bedroom 4 | Measurements not available | ||
| Upper Level | Primary Bedroom | Measurements not available | ||
| Upper Level | Bedroom 2 | Measurements not available | ||
| Upper Level | Bedroom 3 | Measurements not available | ||
| Upper Level | Bonus Room | Measurements not available | ||
| Upper Level | Hobby Room | Measurements not available | ||
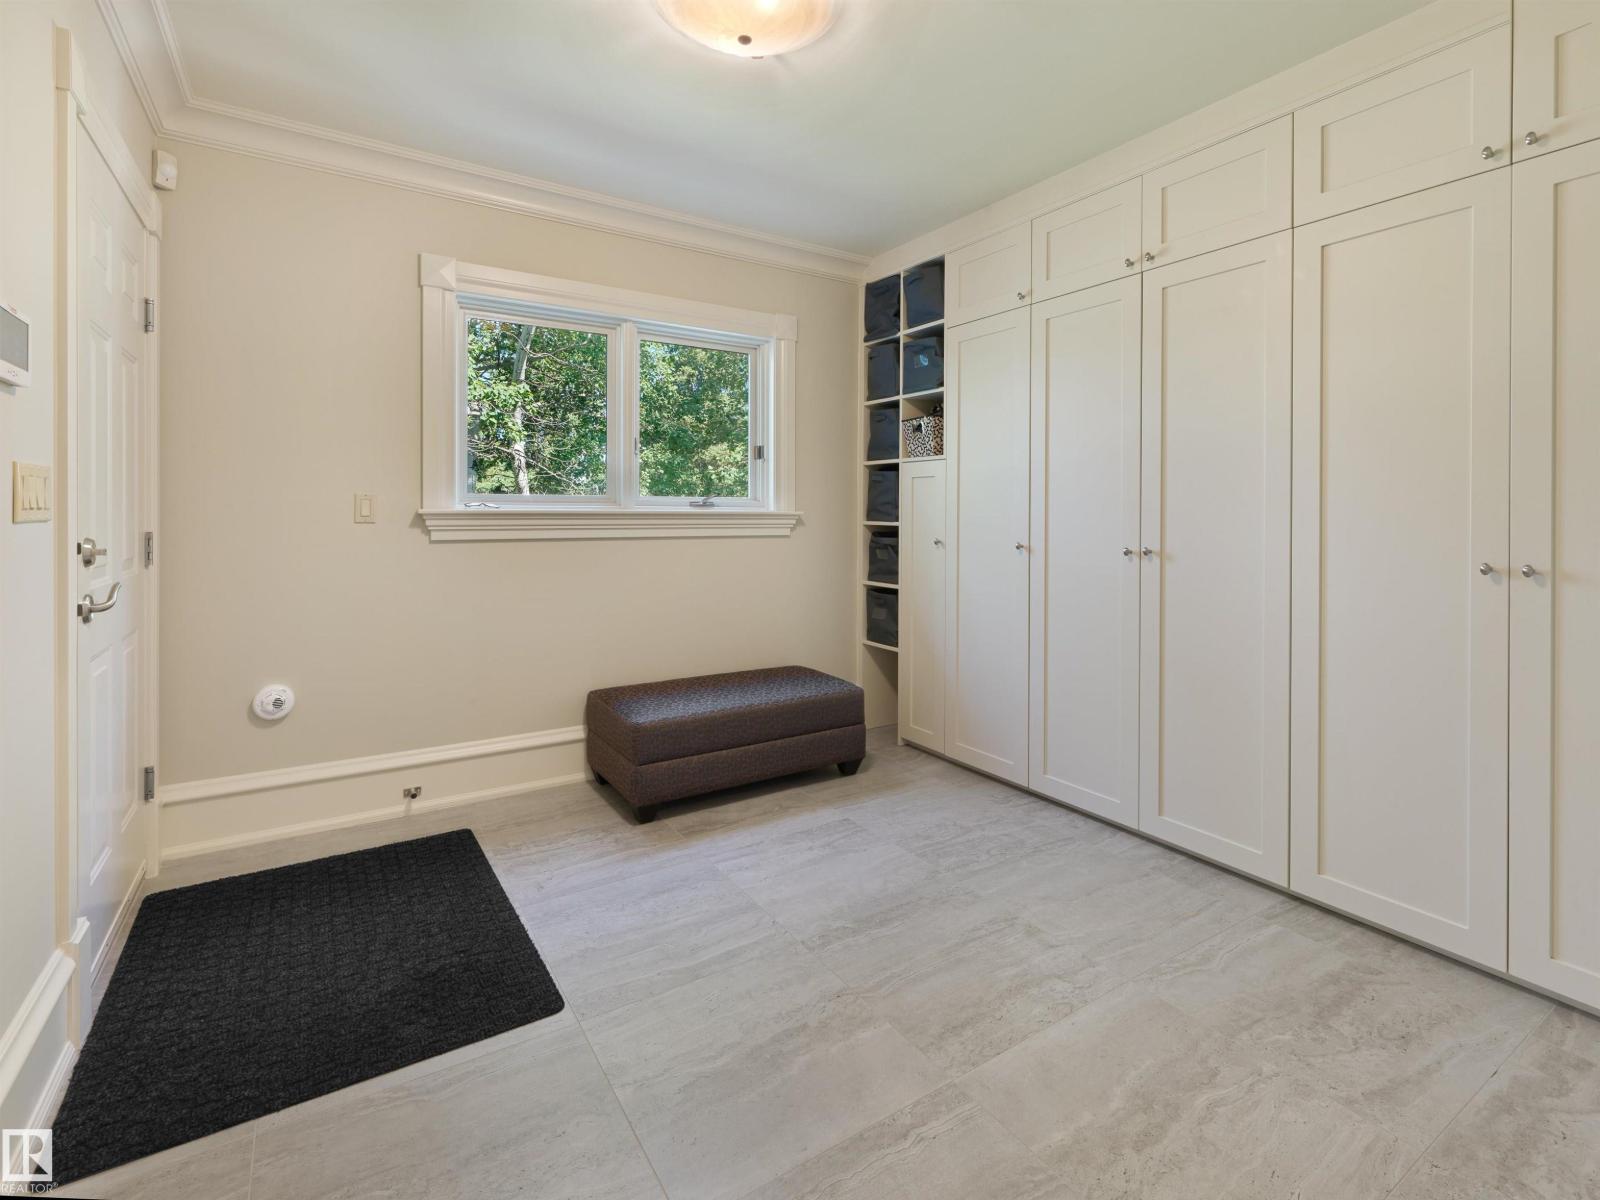
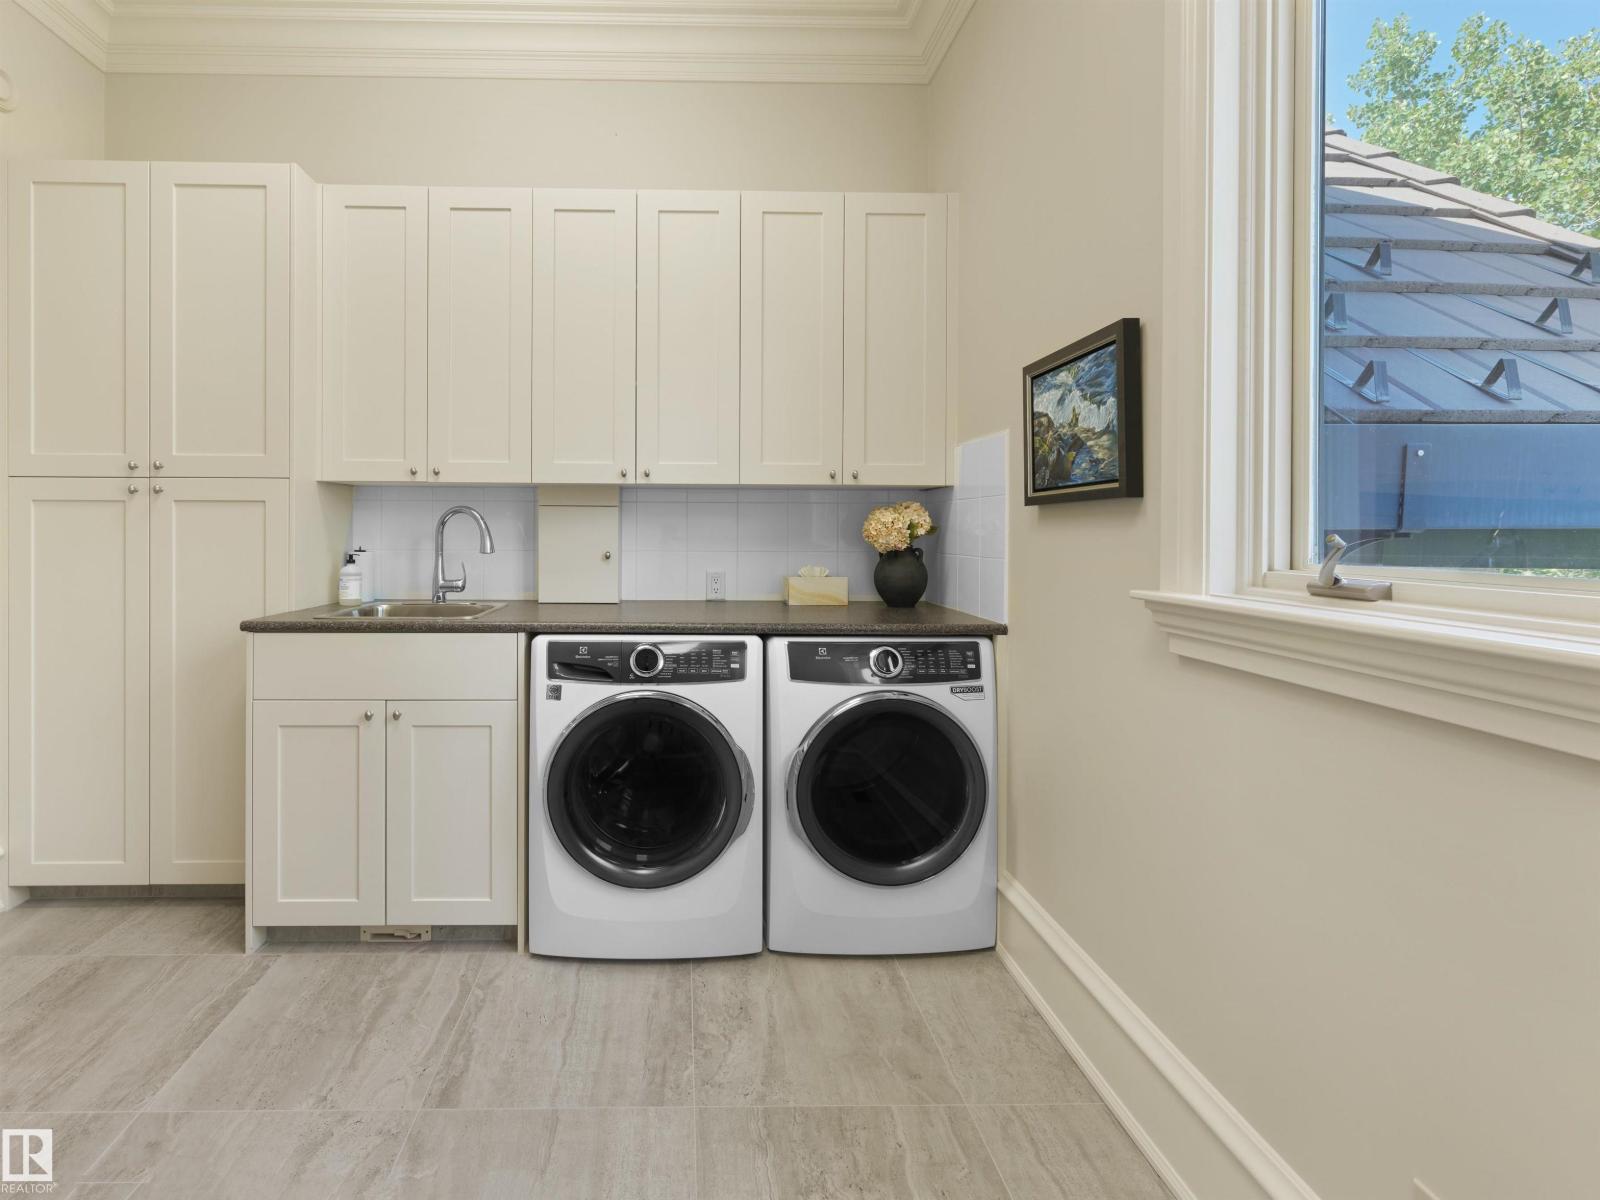
| Upper Level | Laundry Room | Measurements not available |
https://www.realtor.ca/real-estate/30037821/237-wilson-ln-nw-edmonton-oleskiw

The trademarks REALTOR®, REALTORS®, and the REALTOR® logo are controlled by The Canadian Real Estate Association (CREA) and identify real estate professionals who are members of CREA. The trademarks MLS®, Multiple Listing Service® and the associated logos are owned by The Canadian Real Estate Association (CREA) and identify the quality of services provided by real estate professionals who are members of CREA. The trademark DDF® is owned by The Canadian Real Estate Association (CREA) and identifies CREA's Data Distribution Facility (DDF®)
July 15 2026 07:11:32
REALTORS® Association of Edmonton
Sotheby's International Realty Canada