Hurry Home

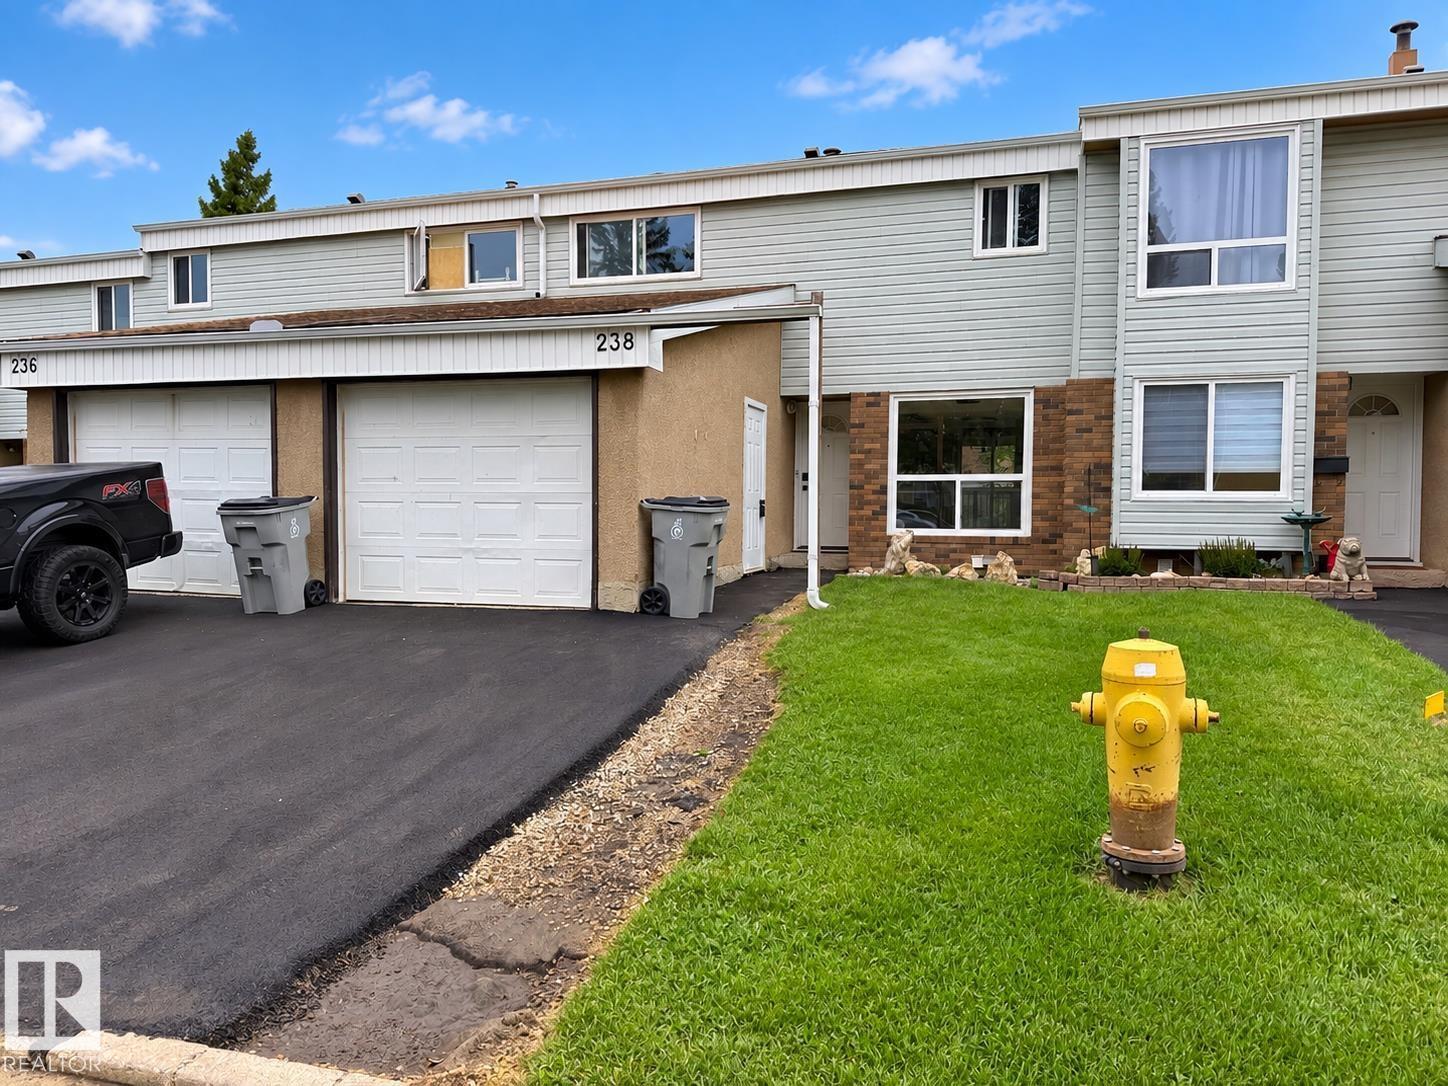
238 Grandin Vg St. Albert, Alberta T8N 2J3

Interested?
Please contact us for more information about this property.
$292,900Maintenance, Exterior Maintenance, Insurance, Landscaping, Other, See Remarks, Property Management, Water
$521 Monthly
Maintenance, Exterior Maintenance, Insurance, Landscaping, Other, See Remarks, Property Management, Water
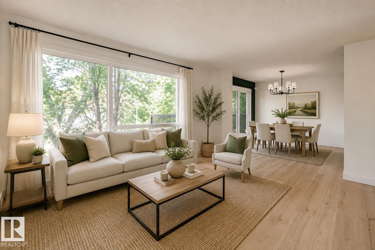
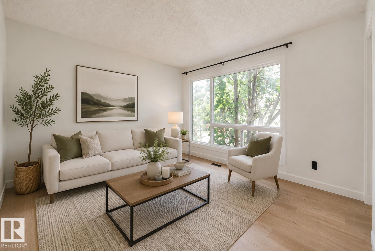
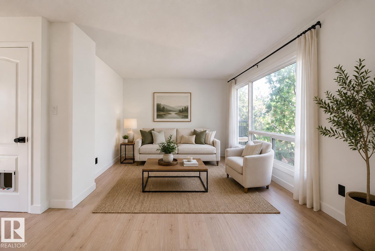
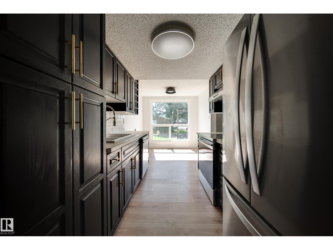
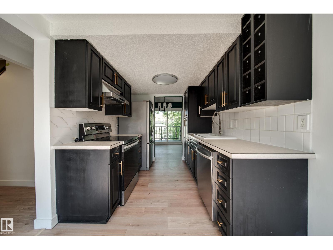
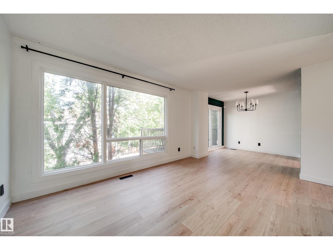
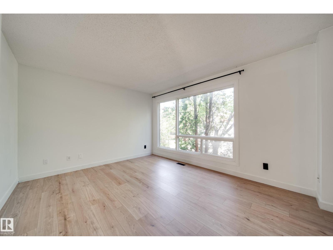
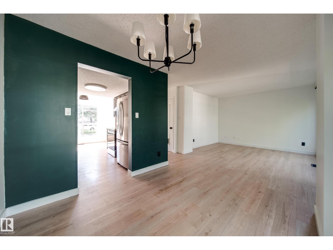
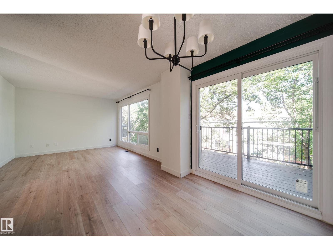
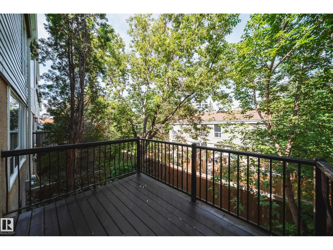
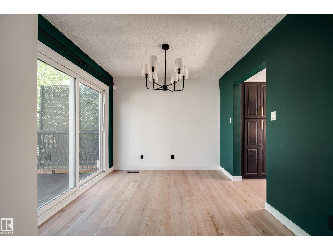
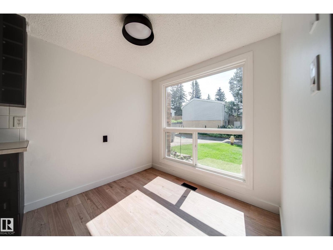
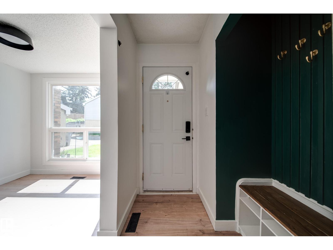
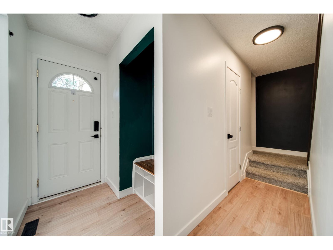
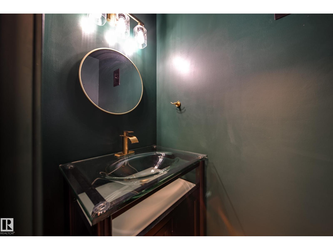
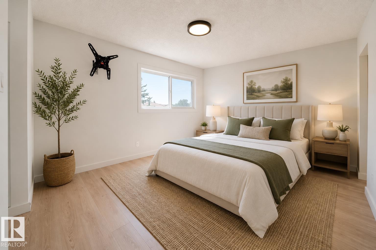
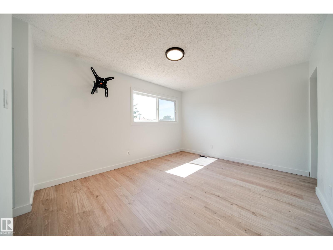
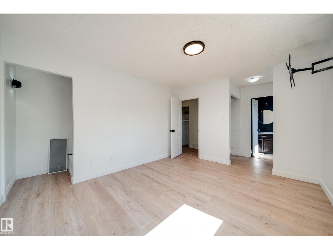
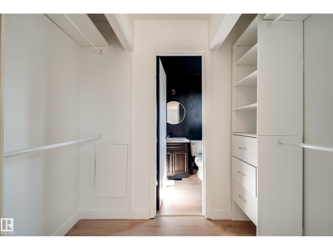
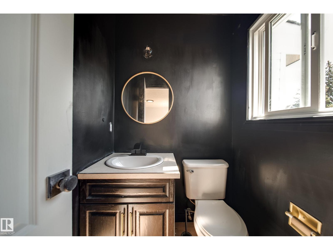
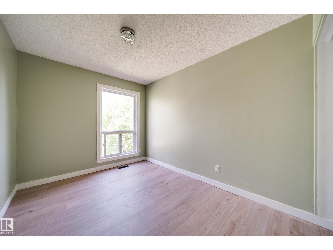
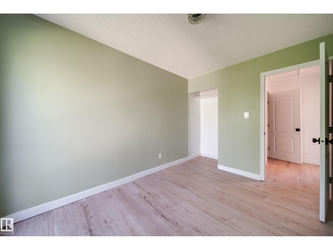
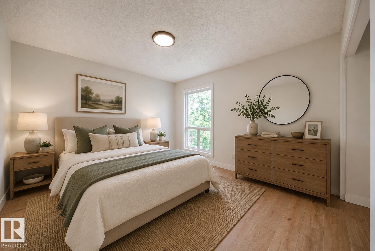
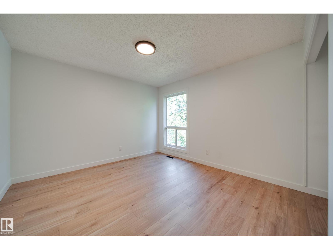
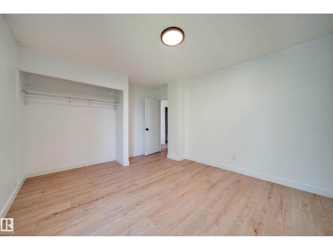
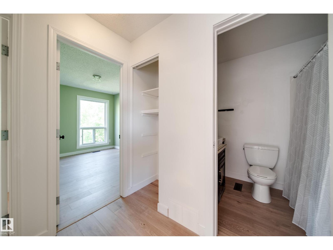
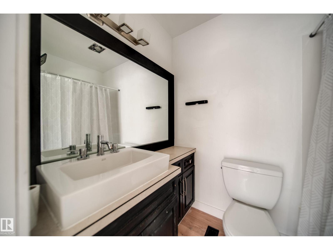
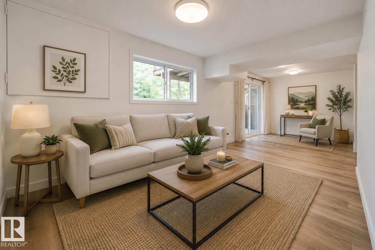
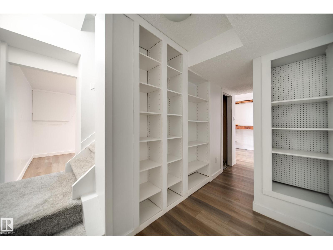
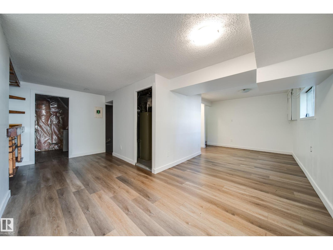
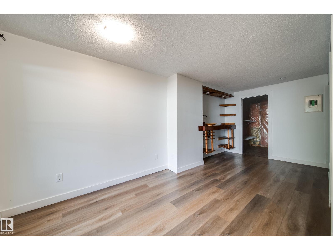
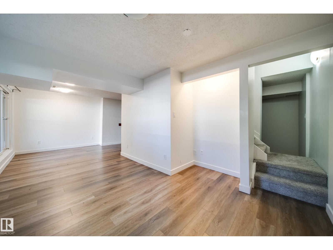
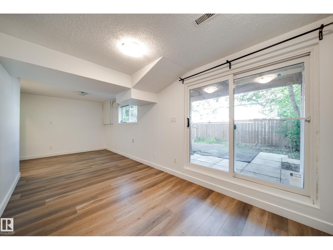
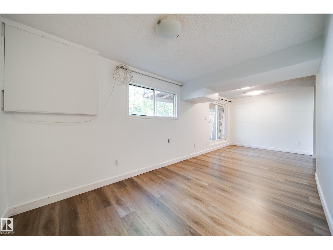
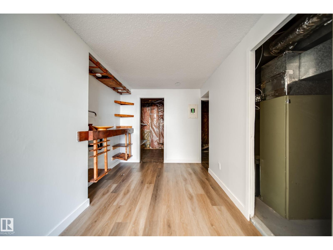
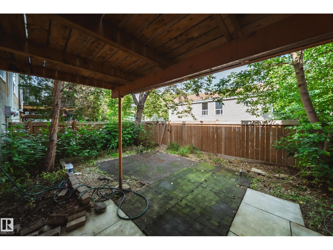
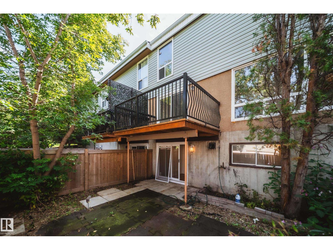
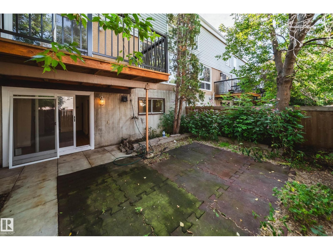
$521 MonthlyStep inside to a welcoming foyer featuring built-in storage and a versatile flex space just off the kitchen perfect for a home office, play area, or additional storage. The stylish kitchen flows seamlessly into the dining area, where large patio doors fill the space with natural light and provide easy access to the outdoors. The bright and spacious living room offers plenty of room to relax and entertain, with an abundance of natural light throughout. A convenient two-piece bathroom completes the main level. Upstairs, you'll find three generously sized bedrooms, including a spacious primary suite with its own ENSUITE bathroom. The FINISHED WALKOUT BASEMENT provides even more living space and includes a bathroom rough-in, offering the opportunity to create an additional bathroom in the future. Outside, enjoy your private balcony and generously sized yard ideal for relaxing, entertaining, and enjoying time with family. Tons of recent updating this home is move in ready. (id:58723)
Property Details
| MLS® Number | E4505141 |
| Property Type | Single Family |
| Neigbourhood | Grandin |
| AmenitiesNearBy | Playground, Public Transit, Schools, Shopping |
| Features | No Back Lane |
| ParkingSpaceTotal | 1 |
Building
| BathroomTotal | 3 |
| BedroomsTotal | 3 |
| Appliances | Dishwasher, Dryer, Refrigerator, Stove, Washer |
| BasementDevelopment | Finished |
| BasementFeatures | Walk Out |
| BasementType | Full (finished) |
| ConstructedDate | 1974 |
| ConstructionStyleAttachment | Attached |
| HalfBathTotal | 2 |
| HeatingType | Forced Air |
| StoriesTotal | 2 |
| SizeInterior | 1255 Sqft |
| Type | Row / Townhouse |
Parking
| Parking Pad | |
| Attached Garage |
Land
| Acreage | No |
| FenceType | Fence |
| LandAmenities | Playground, Public Transit, Schools, Shopping |
Rooms
| Level | Type | Length | Width | Dimensions |
|---|---|---|---|---|
| Basement | Recreation Room | 5.6 m | 6.92 m | 5.6 m x 6.92 m |
| Basement | Laundry Room | 2.03 m | 2.13 m | 2.03 m x 2.13 m |
| Main Level | Living Room | 3.49 m | 4.41 m | 3.49 m x 4.41 m |
| Main Level | Dining Room | 2.85 m | 2.58 m | 2.85 m x 2.58 m |
| Main Level | Kitchen | 2.85 m | 2.45 m | 2.85 m x 2.45 m |
| Main Level | Breakfast | 2.13 m | 2.45 m | 2.13 m x 2.45 m |
| Upper Level | Primary Bedroom | 3.37 m | 5.4 m | 3.37 m x 5.4 m |
| Upper Level | Bedroom 2 | 3.5 m | 4.31 m | 3.5 m x 4.31 m |
| Upper Level | Bedroom 3 | 3.5 m | 2.63 m | 3.5 m x 2.63 m |
https://www.realtor.ca/real-estate/30187345/238-grandin-vg-st-albert-grandin

The trademarks REALTOR®, REALTORS®, and the REALTOR® logo are controlled by The Canadian Real Estate Association (CREA) and identify real estate professionals who are members of CREA. The trademarks MLS®, Multiple Listing Service® and the associated logos are owned by The Canadian Real Estate Association (CREA) and identify the quality of services provided by real estate professionals who are members of CREA. The trademark DDF® is owned by The Canadian Real Estate Association (CREA) and identifies CREA's Data Distribution Facility (DDF®)
September 05 2026 07:30:58
REALTORS® Association of Edmonton
Maxwell Polaris