Hurry Home

240 Hays Ridge Bv Sw Edmonton, Alberta T6W 4G6

Interested?
Please contact us for more information about this property.
$1,170,000
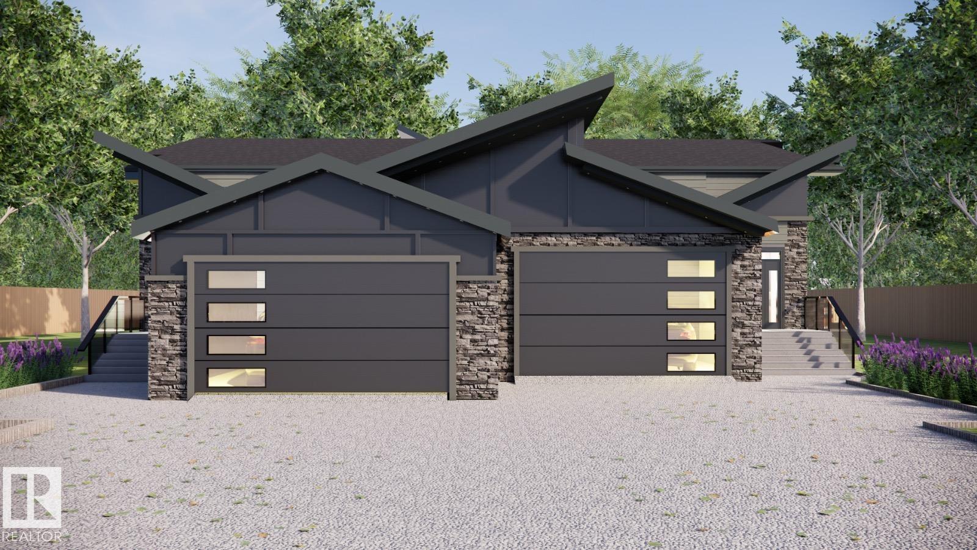
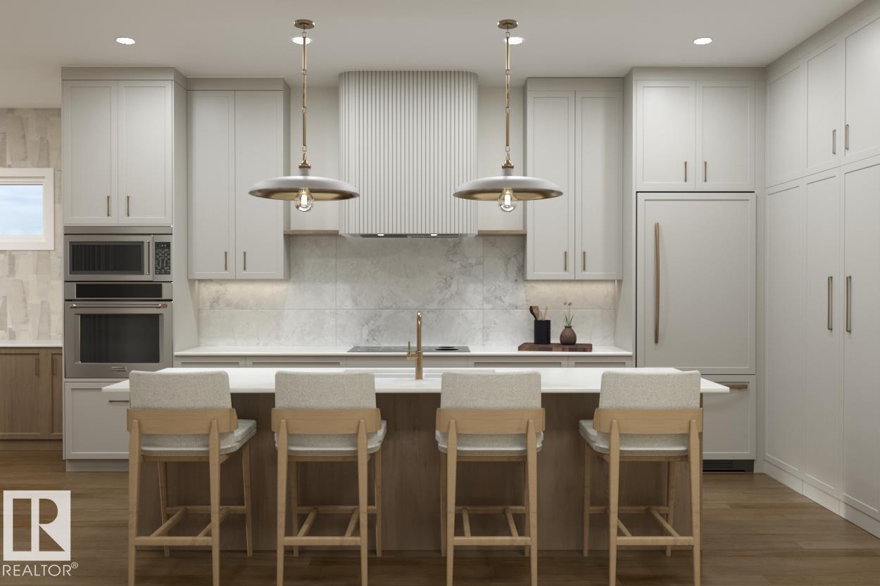
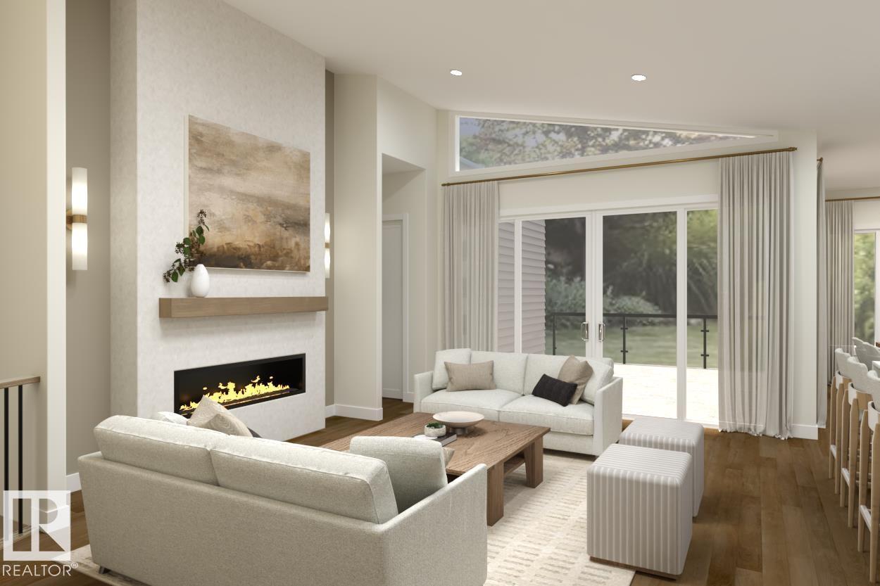
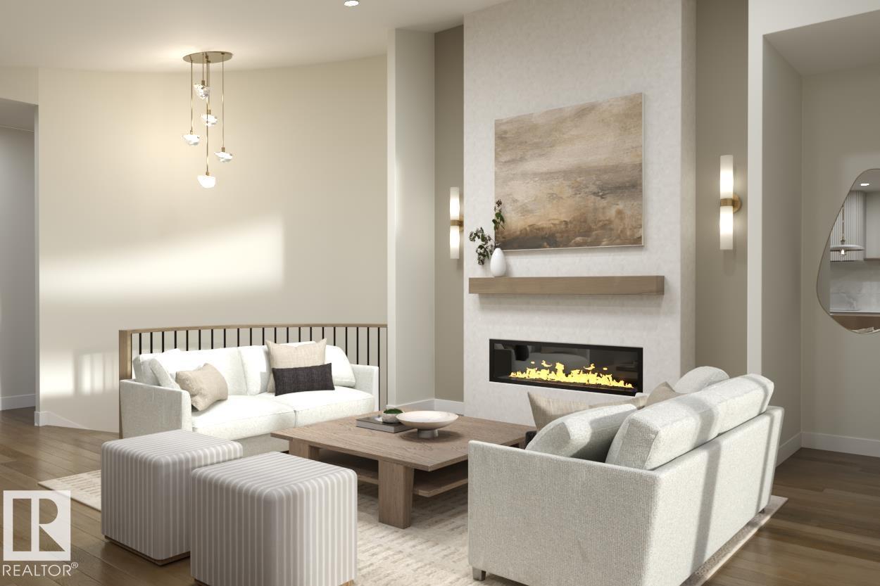
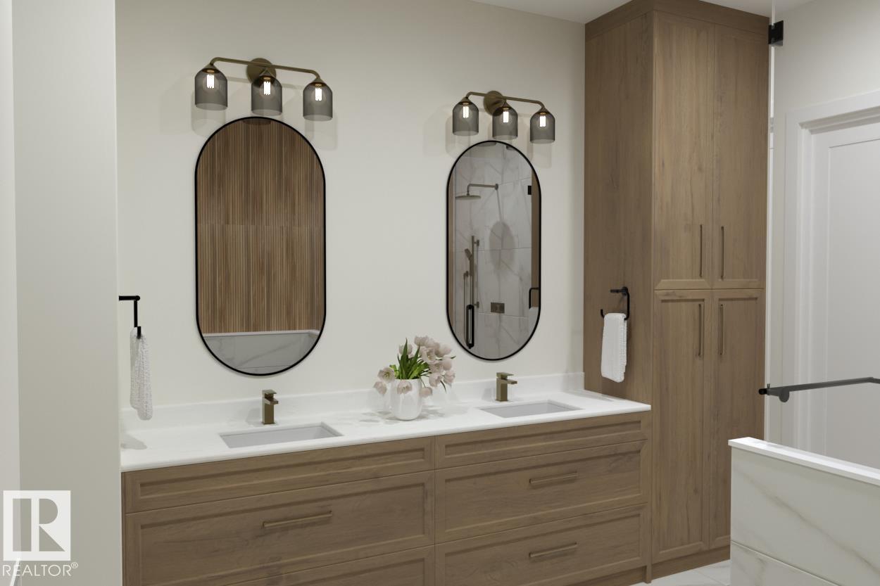
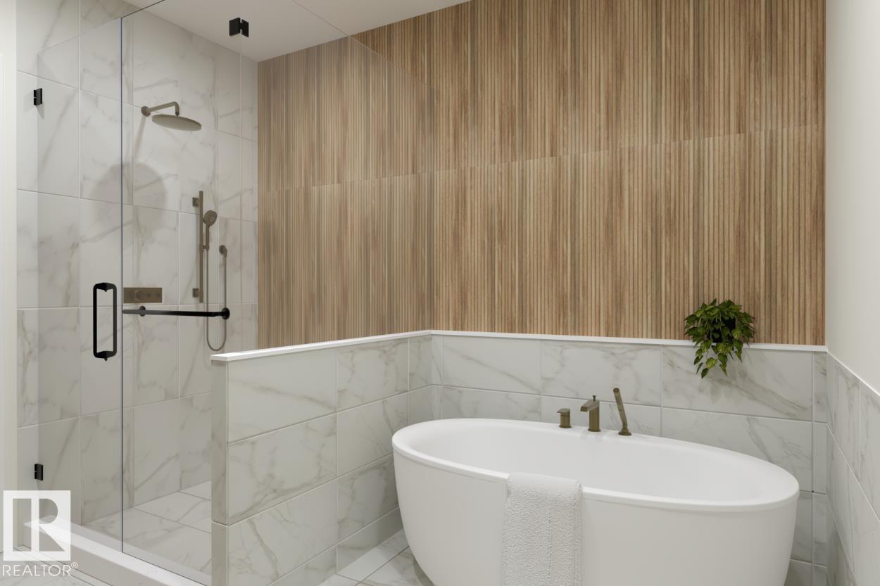
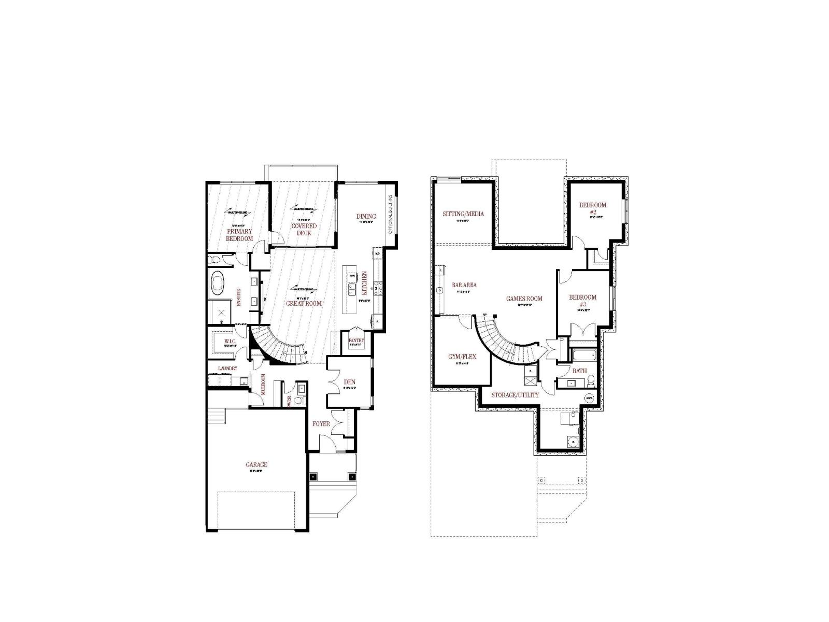
Experience refined bungalow living in this custom designed executive duplex bungalow built by Kimberley Homes located in the Villas of Jagare Ridge. Tucked into a private cul-de-sac, this turn key home blends contemporary architecture with elegant interior design and elevated finishes throughout. With over 2900 sqft of developed living space this property offers soaring 10' ceilings with vaults in the great room and primary, engineered hardwood, custom cabinetry, luxury lighting and expansive windows that fill the home with natural light. The kitchen is functional but also designed for entertaining with an oversized island, quarts countertop and a hidden walk in pantry. Open concept main floor layout means serene backyard views from all angles. The ensuite features heated floors, freestanding tub and massive shower. Includes landscaping, covered rear deck, finished basement, dual zone heating, fencing, central A/C and so much more! Low maintenance living at it's finest in Jagare Ridge - a MUST SEE! (id:58723)
Property Details
| MLS® Number | E4485831 |
| Property Type | Single Family |
| Neigbourhood | Hays Ridge Area |
| AmenitiesNearBy | Golf Course, Playground, Shopping |
| Features | Wet Bar, Exterior Walls- 2x6", No Animal Home, No Smoking Home |
| Structure | Deck |
Building
| BathroomTotal | 3 |
| BedroomsTotal | 3 |
| Amenities | Ceiling - 10ft |
| Appliances | Dishwasher, Dryer, Oven - Built-in, Microwave, Refrigerator, Washer, Wine Fridge |
| ArchitecturalStyle | Bungalow |
| BasementDevelopment | Finished |
| BasementType | Full (finished) |
| CeilingType | Vaulted |
| ConstructedDate | 2026 |
| ConstructionStyleAttachment | Semi-detached |
| CoolingType | Central Air Conditioning |
| FireProtection | Smoke Detectors |
| FireplaceFuel | Electric |
| FireplacePresent | Yes |
| FireplaceType | Unknown |
| HalfBathTotal | 1 |
| HeatingType | Forced Air |
| StoriesTotal | 1 |
| SizeInterior | 1657 Sqft |
| Type | Duplex |
Parking
| Attached Garage |
Land
| Acreage | No |
| FenceType | Fence |
| LandAmenities | Golf Course, Playground, Shopping |
| SizeIrregular | 438.16 |
| SizeTotal | 438.16 M2 |
| SizeTotalText | 438.16 M2 |
Rooms
| Level | Type | Length | Width | Dimensions |
|---|---|---|---|---|
| Above | Mud Room | Measurements not available | ||
| Basement | Family Room | Measurements not available | ||
| Basement | Bedroom 2 | Measurements not available | ||
| Basement | Bedroom 3 | Measurements not available | ||
| Main Level | Living Room | Measurements not available | ||
| Main Level | Dining Room | Measurements not available | ||
| Main Level | Kitchen | Measurements not available | ||
| Main Level | Den | Measurements not available | ||
| Main Level | Primary Bedroom | Measurements not available | ||
| Main Level | Laundry Room | Measurements not available |
https://www.realtor.ca/real-estate/29704494/240-hays-ridge-bv-sw-edmonton-hays-ridge-area

The trademarks REALTOR®, REALTORS®, and the REALTOR® logo are controlled by The Canadian Real Estate Association (CREA) and identify real estate professionals who are members of CREA. The trademarks MLS®, Multiple Listing Service® and the associated logos are owned by The Canadian Real Estate Association (CREA) and identify the quality of services provided by real estate professionals who are members of CREA. The trademark DDF® is owned by The Canadian Real Estate Association (CREA) and identifies CREA's Data Distribution Facility (DDF®)
May 29 2026 07:32:25
REALTORS® Association of Edmonton
Maxwell Progressive