Hurry Home

241 Southwick Wy Leduc, Alberta T9E 6S6

Interested?
Please contact us for more information about this property.
$399,900
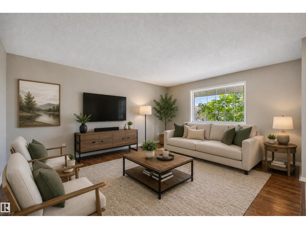
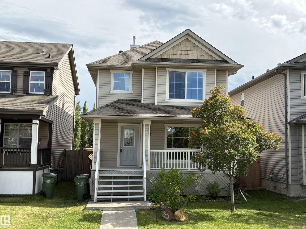
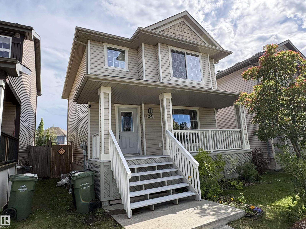
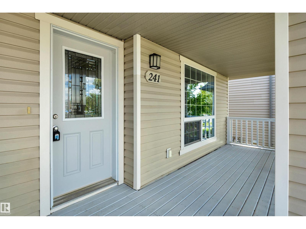
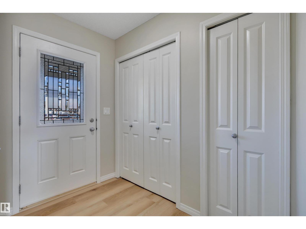
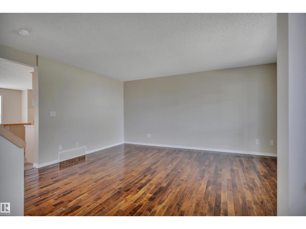
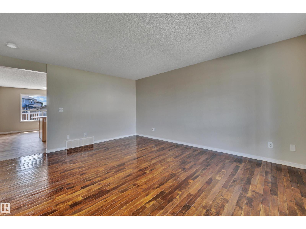
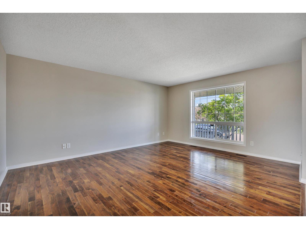
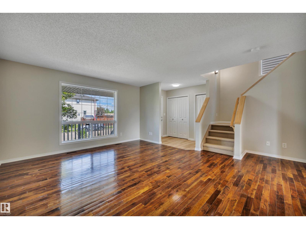
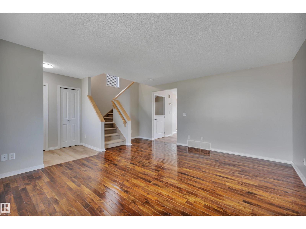
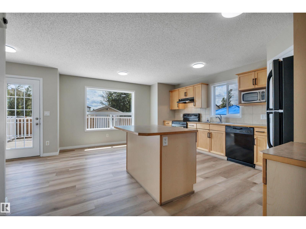
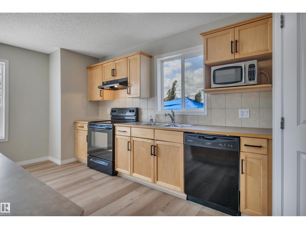
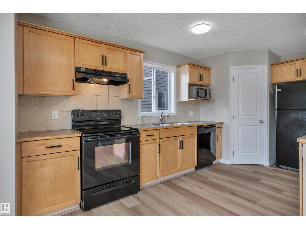
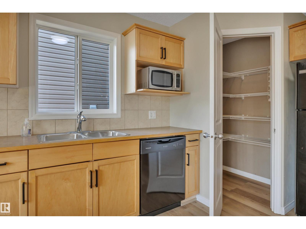
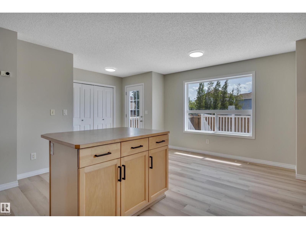
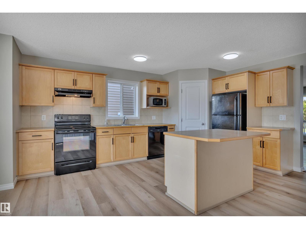
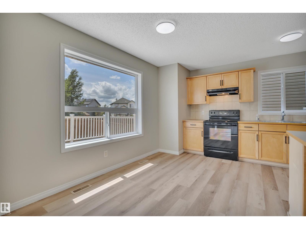
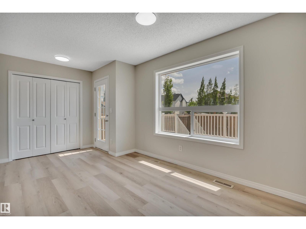
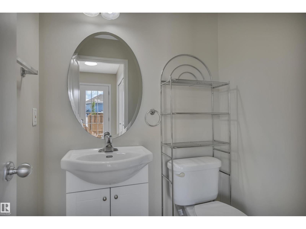
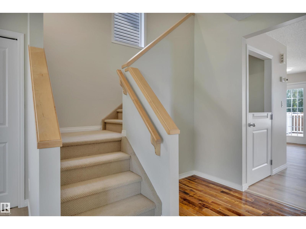
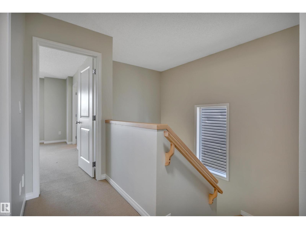
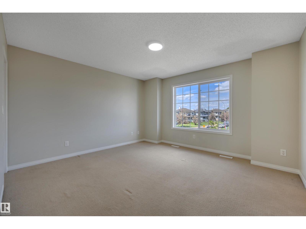
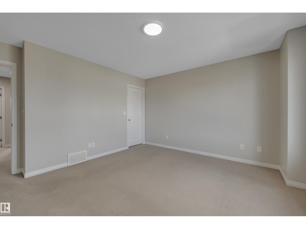
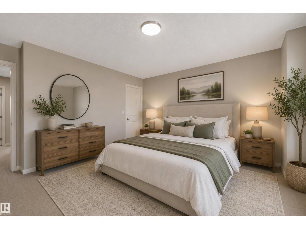
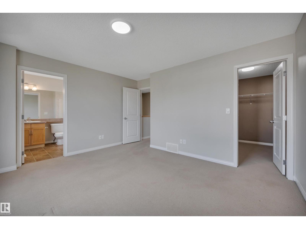
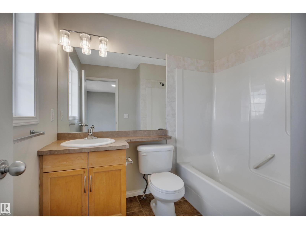
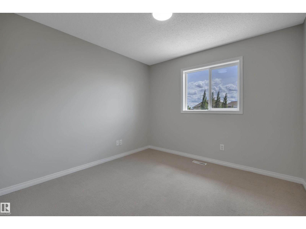
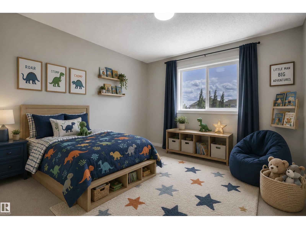
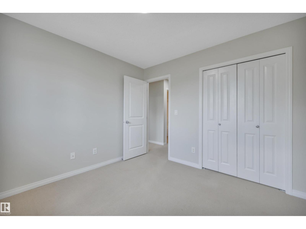
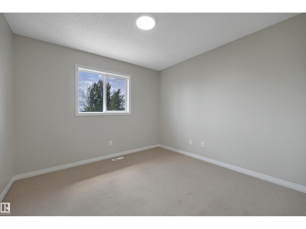
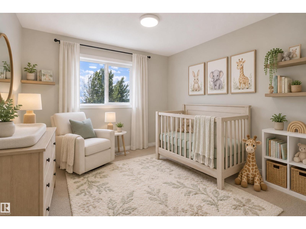
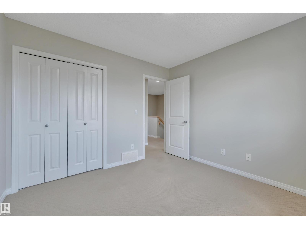
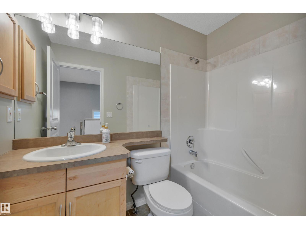
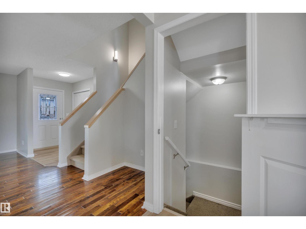
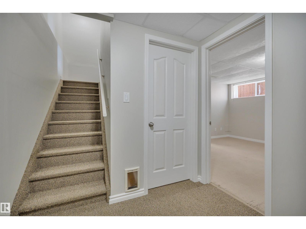
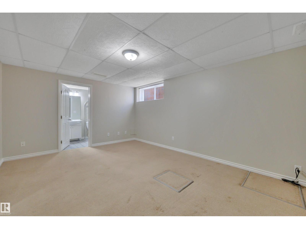
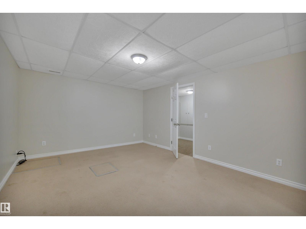
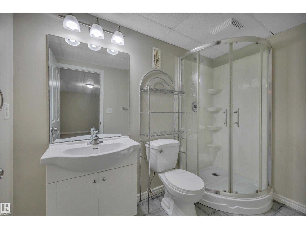
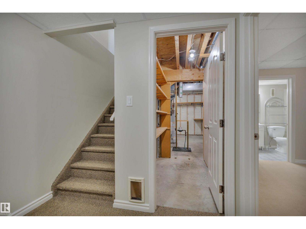
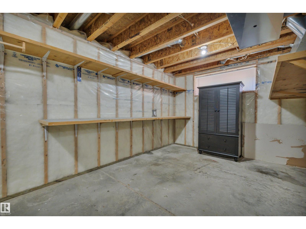
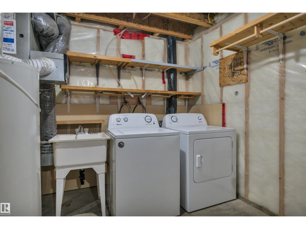
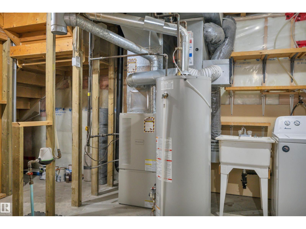
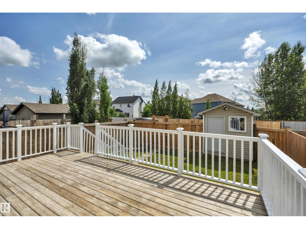
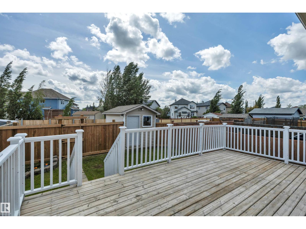
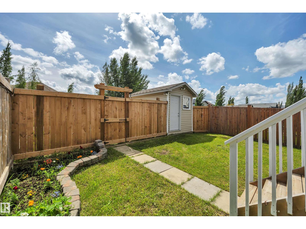
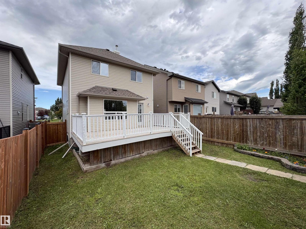
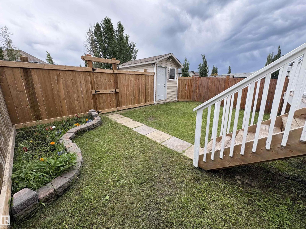
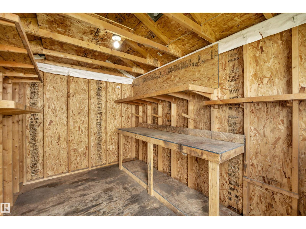
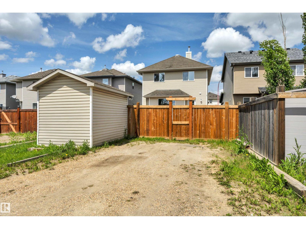
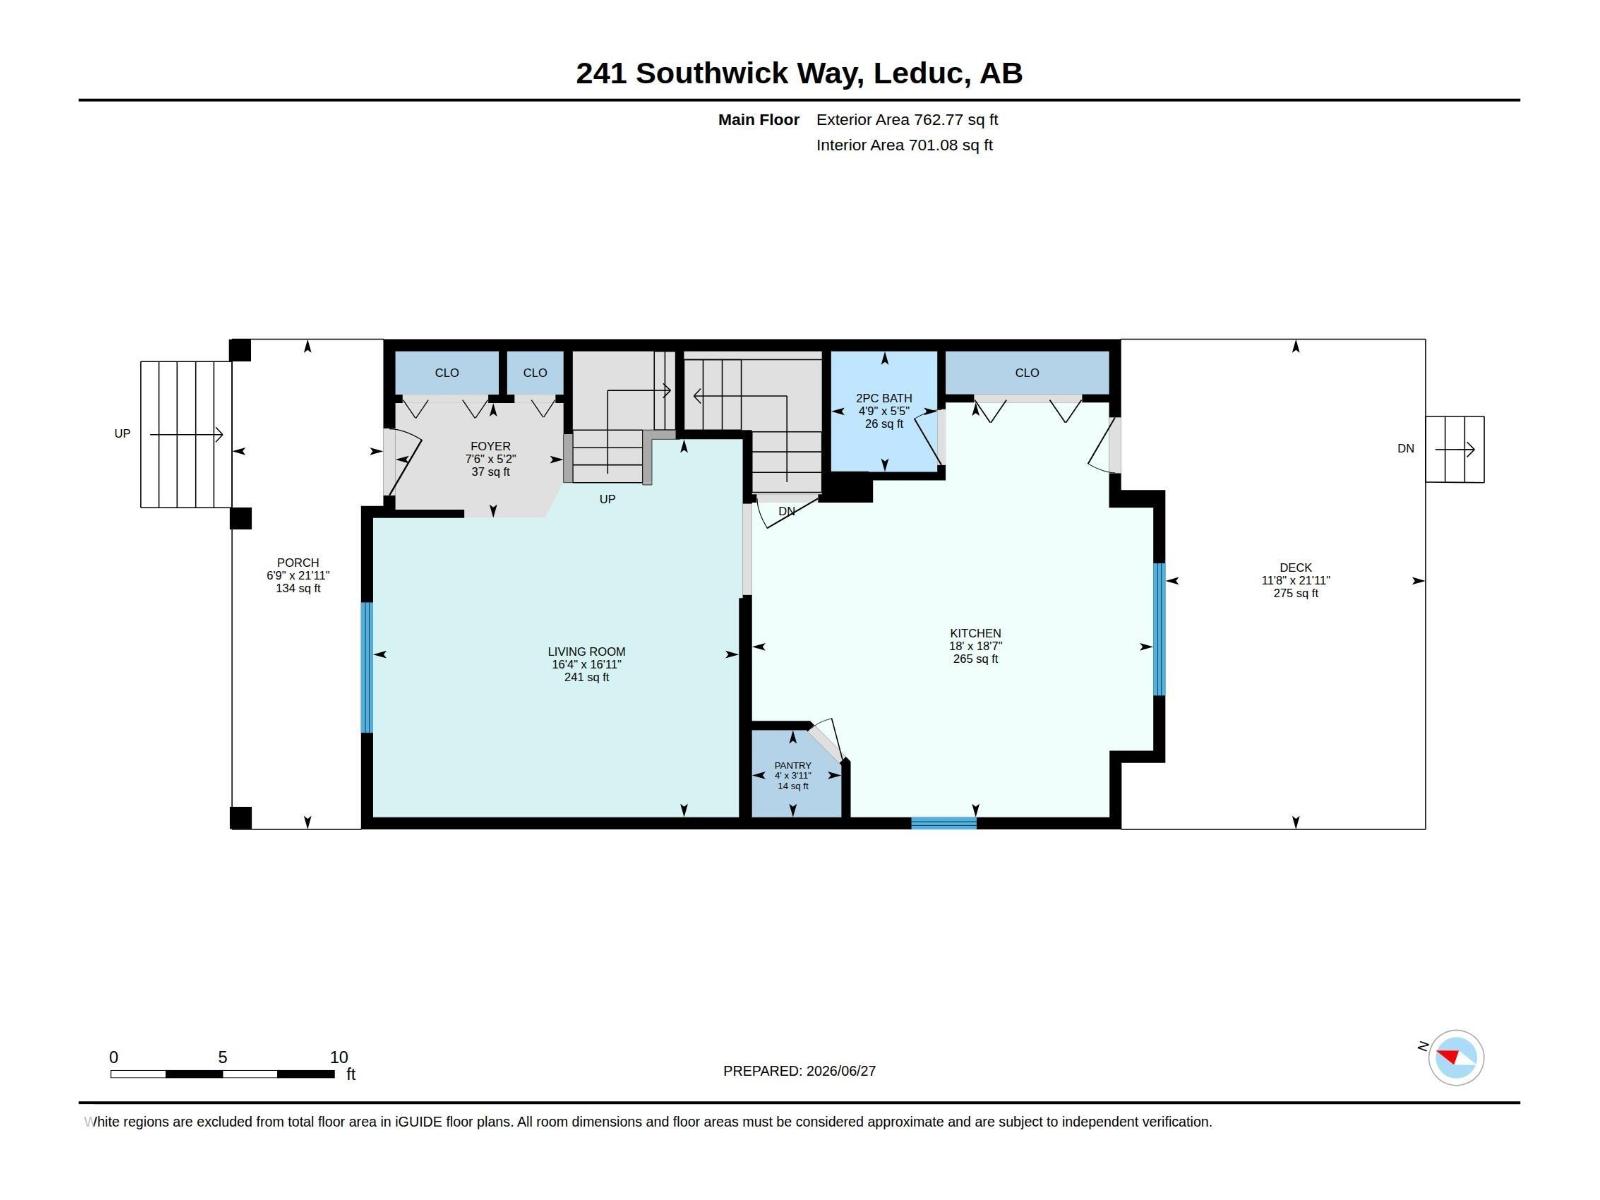
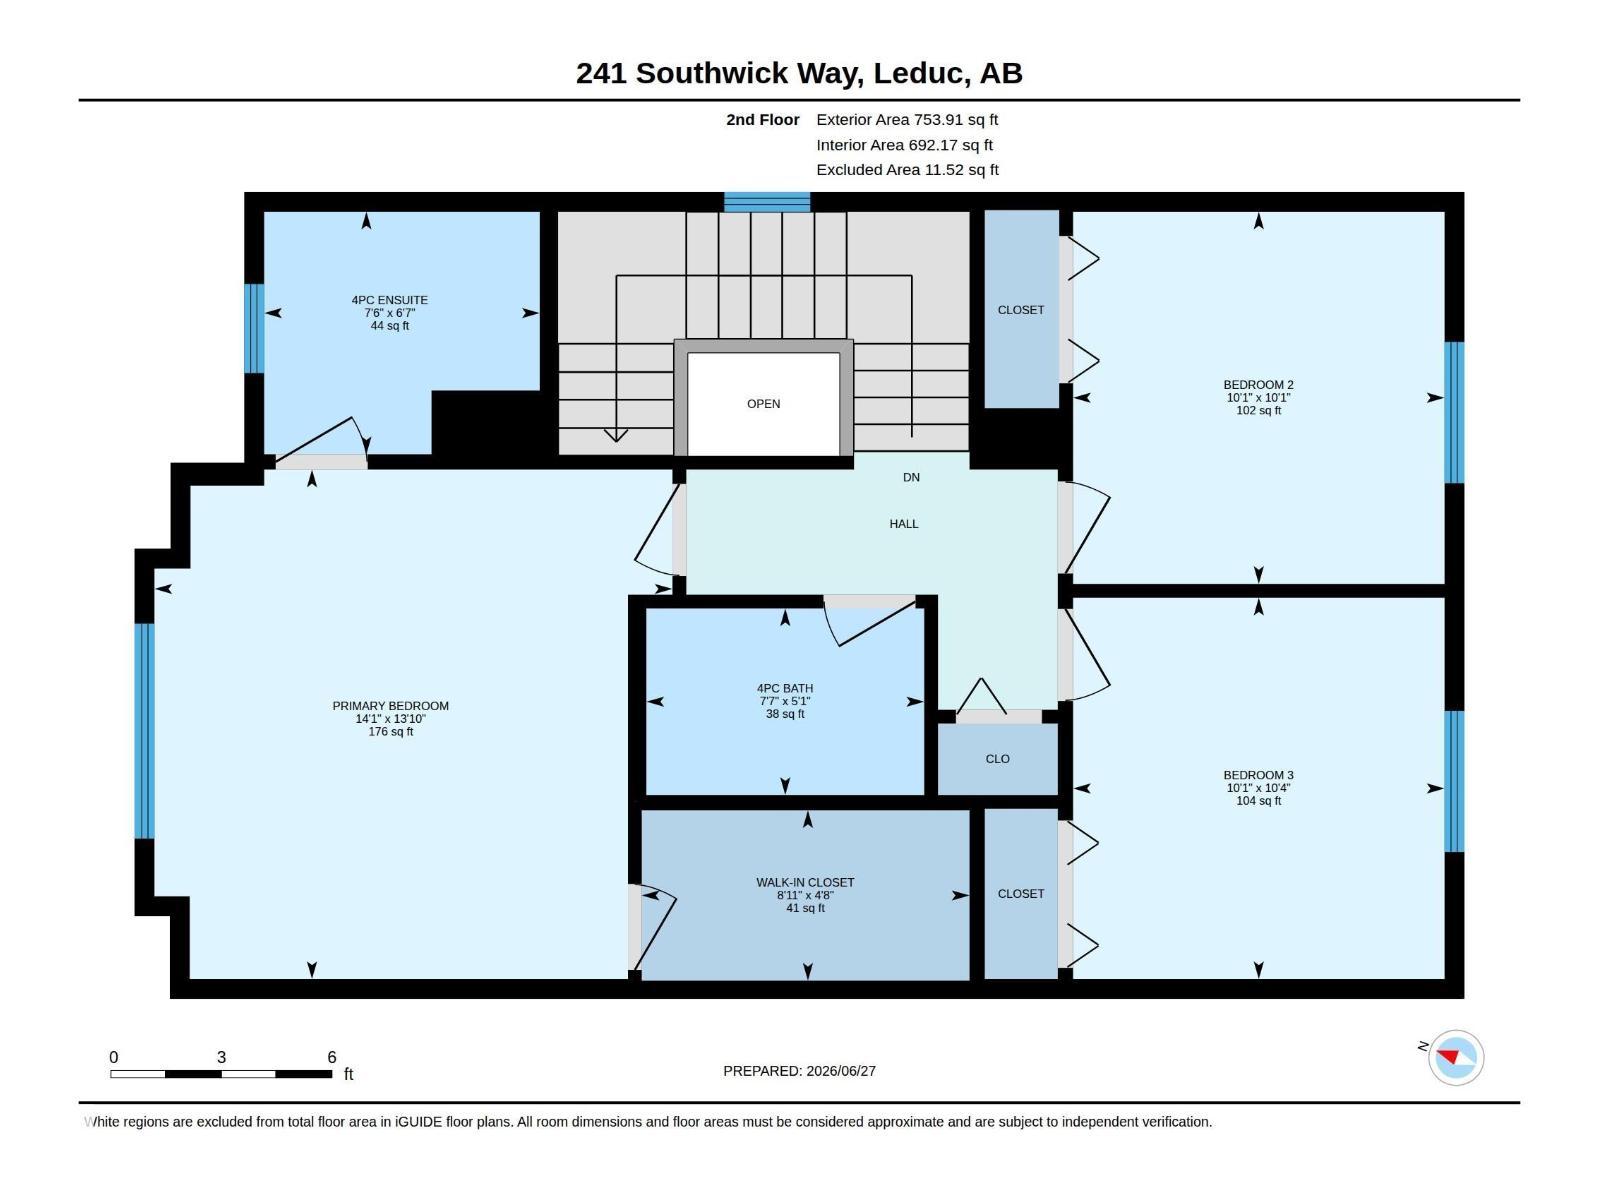
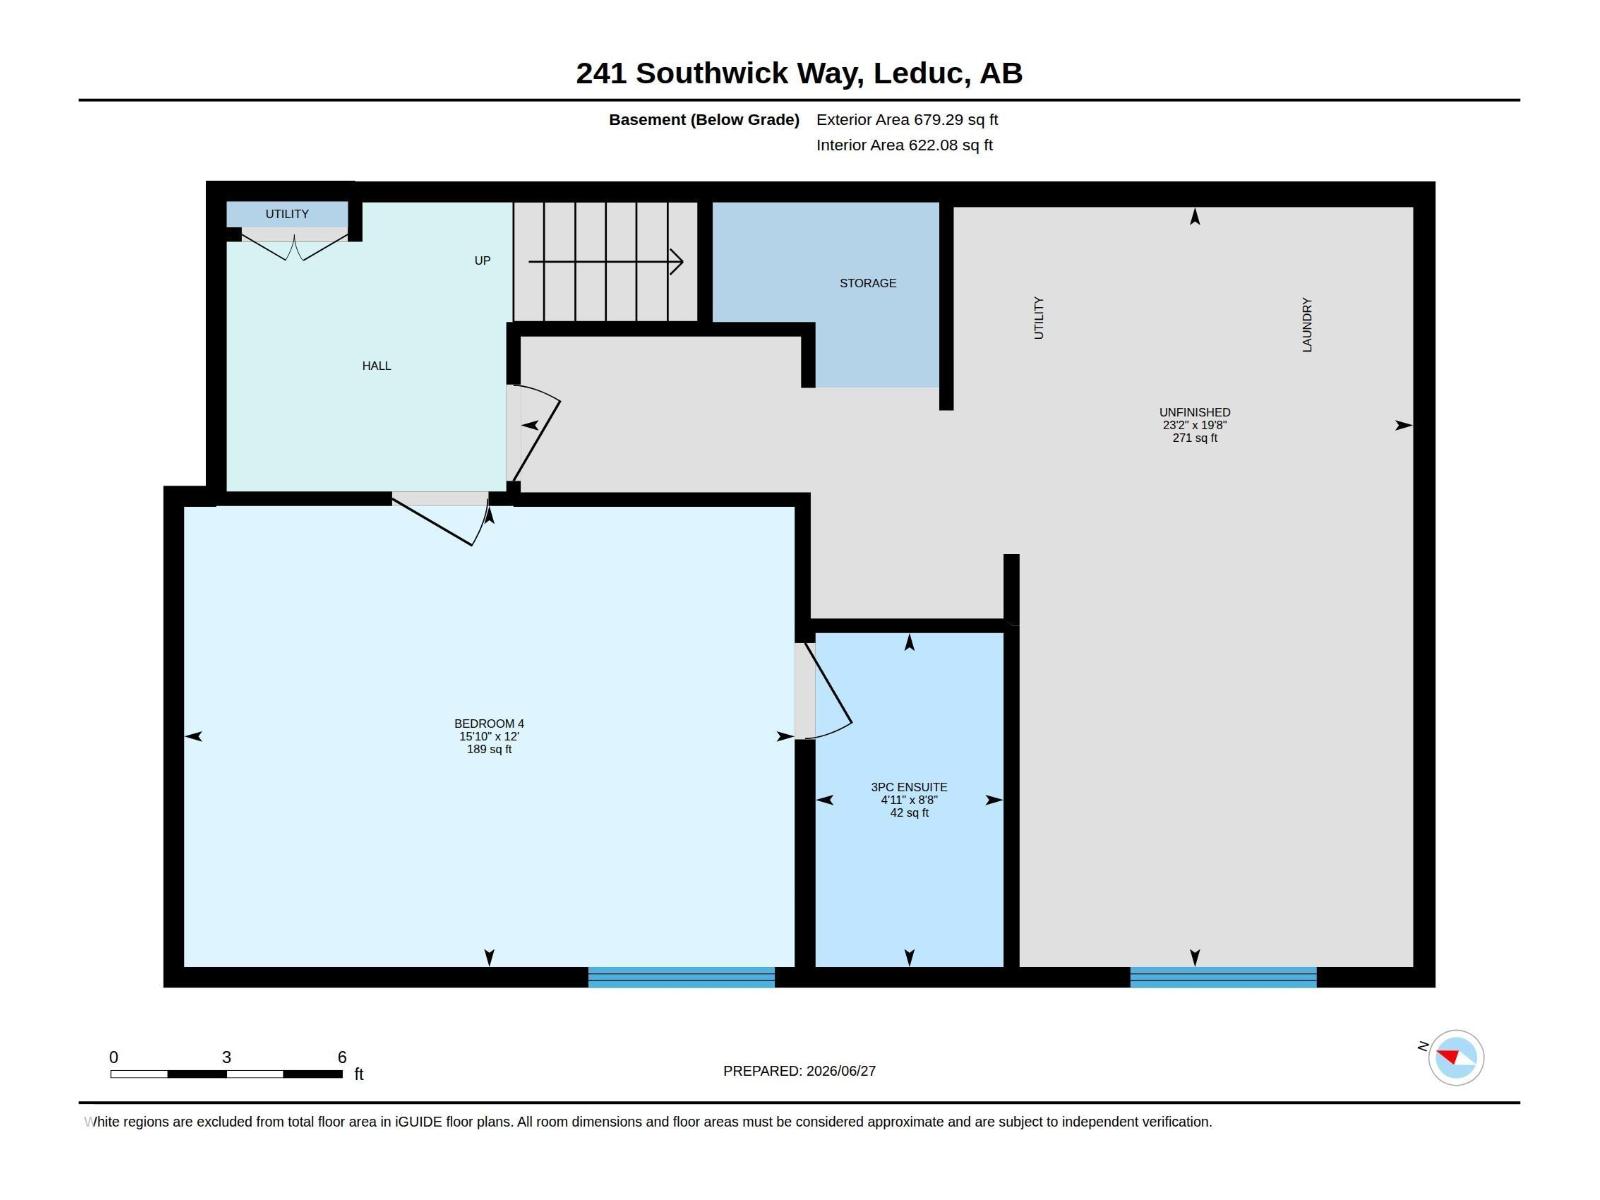
NEW SHINGLES! NICELY UPDATED! IMMEDIATE POSSESSION! Searching for a move in ready 4 bedroom home under 400k? This 1516 sq ft 4 bed, 3.5 bath 2 story has been refreshed & ready for new owners! Feat: new paint & house shingles, updated lighting, new vinyl plank flooring in the kitchen, fresh LED lighting, tons of windows, fully fenced yard, large shed, & more! Large entryway feeds into your functional living room w/ hardwood & large window for natural light, walk through into your spacious kitchen w/ island & L shaped countertops / cabinets, & corner pantry. Eat in dining w/ access to the 2 pce bathroom & rear deck. Upstairs brings 3 large bedrooms inc the primary bed w/ 4 pce ensuite & walk in closet. Linen closet & additional 4 pce bath. The basement is partially finished w/ large 4th bedroom (or use as rec room) w/ 3 pce ensuite, storage space (or add a bedroom), & laundry. Large deck for summer BBQs, fenced & landscaped w/ 2 parking spaces in the back. Add your future detached garage! Great value home! (id:58723)
Property Details
| MLS® Number | E4497193 |
| Property Type | Single Family |
| Neigbourhood | Southfork |
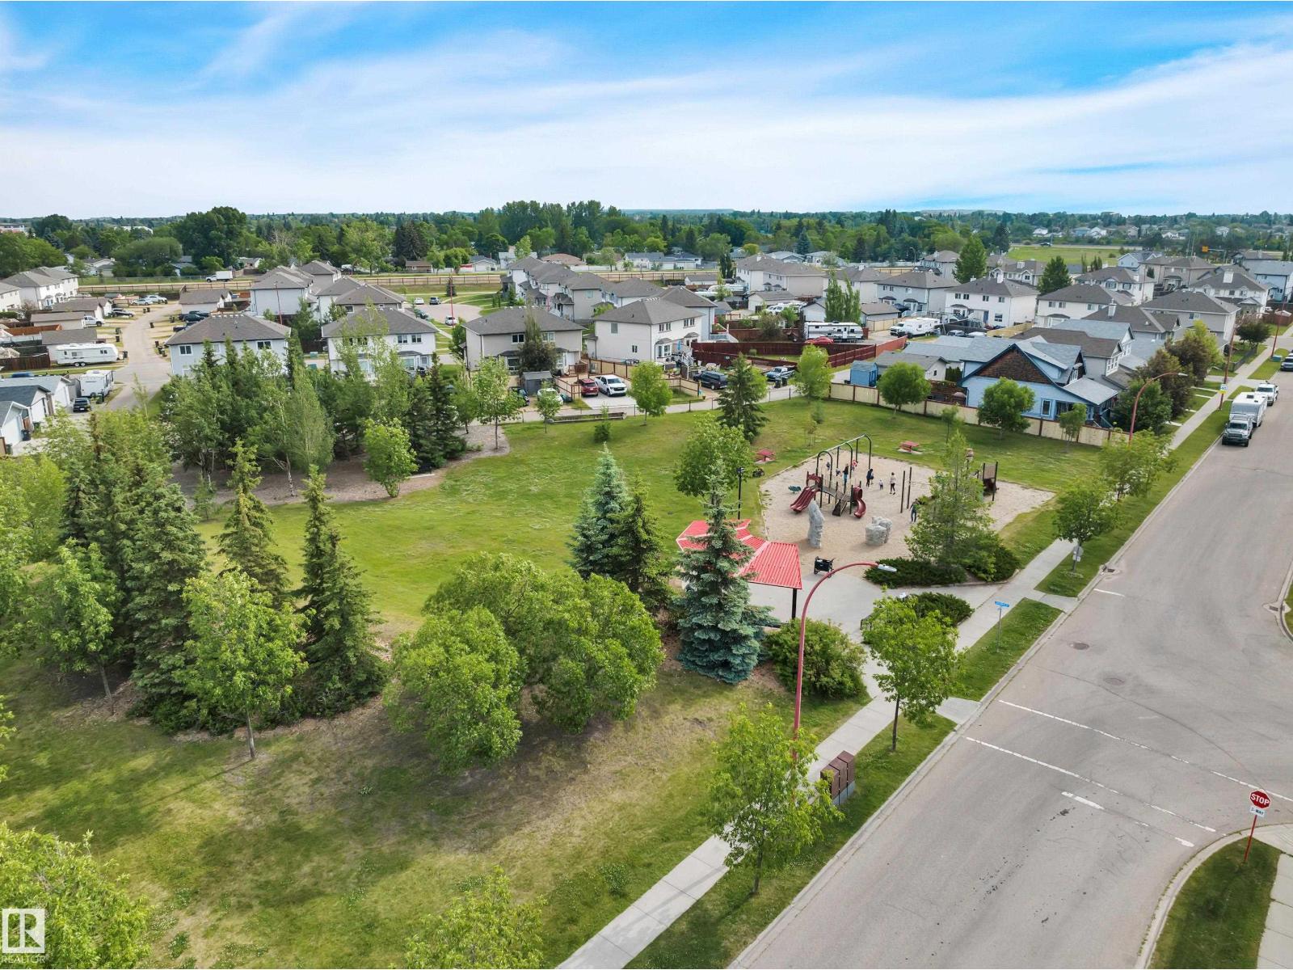
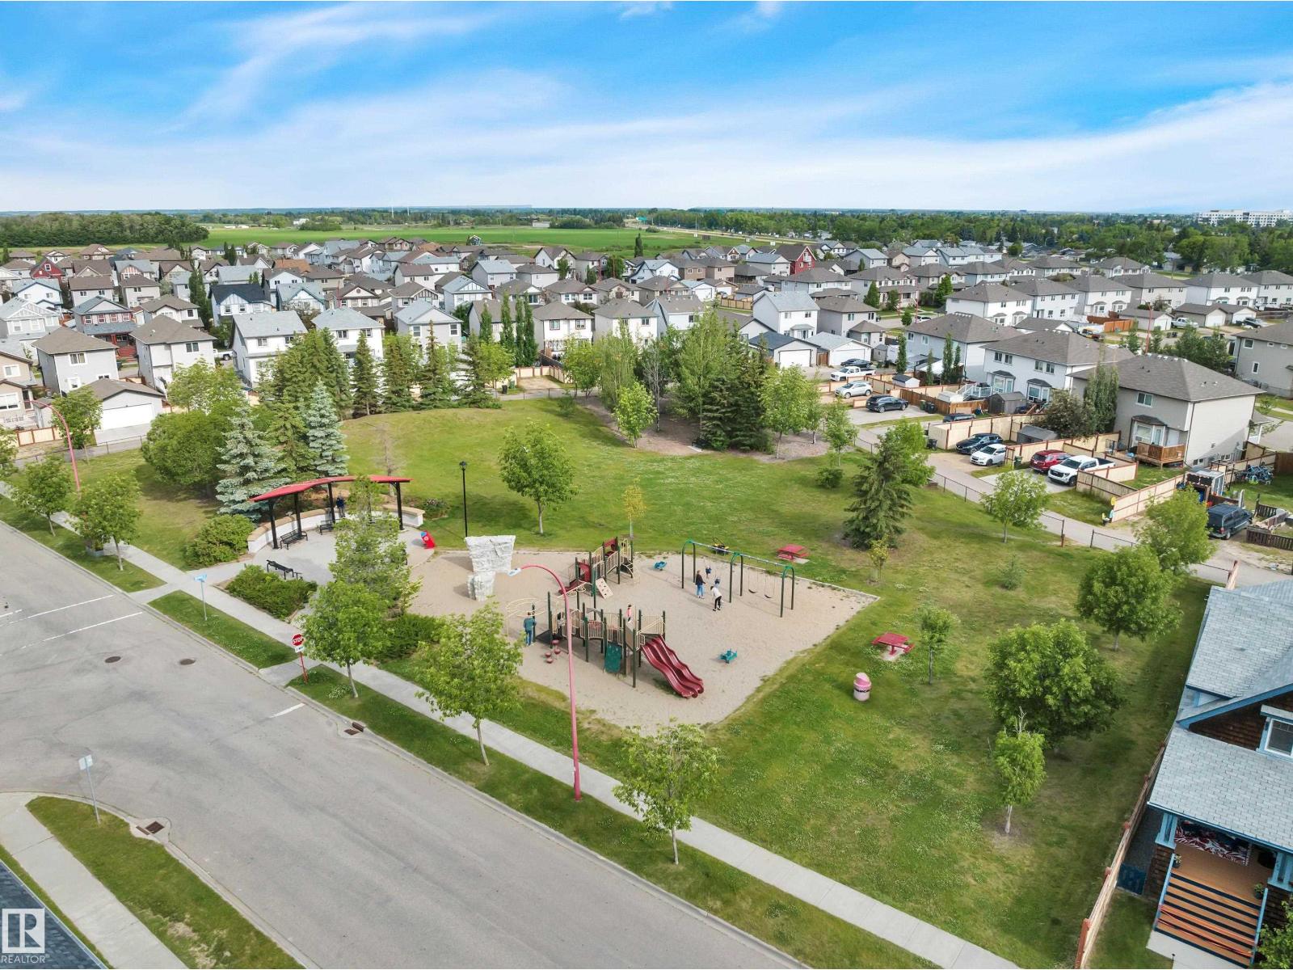
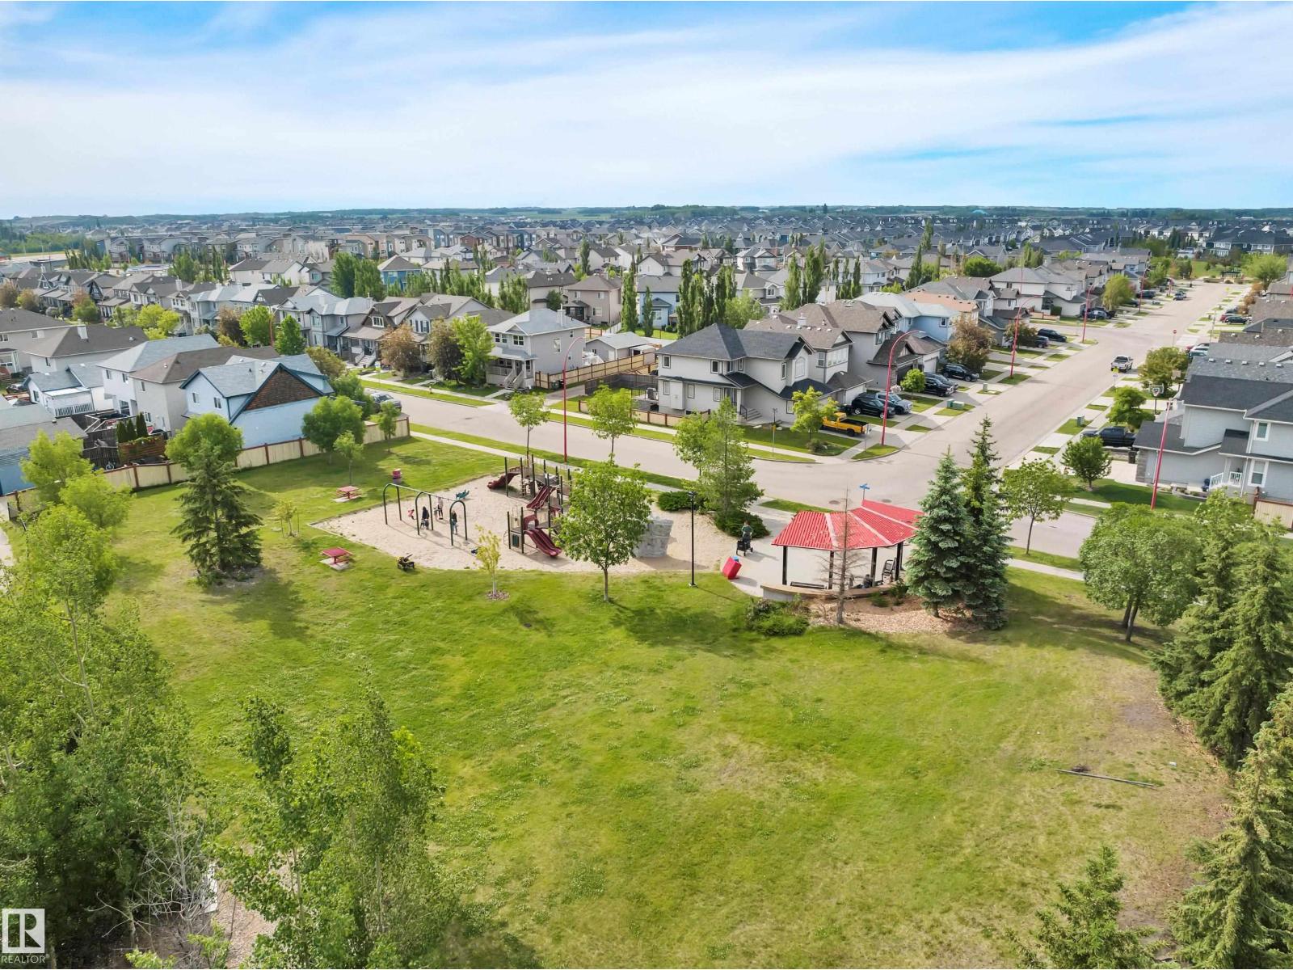
| AmenitiesNearBy | Playground, Schools, Shopping |
| Features | Lane |
| Structure | Deck |
Building
| BathroomTotal | 4 |
| BedroomsTotal | 4 |
| Amenities | Vinyl Windows |
| Appliances | Dishwasher, Dryer, Hood Fan, Microwave, Refrigerator, Stove, Washer |
| BasementDevelopment | Partially Finished |
| BasementType | Full (partially Finished) |
| ConstructedDate | 2007 |
| ConstructionStyleAttachment | Detached |
| HalfBathTotal | 1 |
| HeatingType | Forced Air |
| StoriesTotal | 2 |
| SizeInterior | 1517 Sqft |
| Type | House |
Parking
| Stall | |
| Rear |
Land
| Acreage | No |
| FenceType | Fence |
| LandAmenities | Playground, Schools, Shopping |
| SizeIrregular | 322.65 |
| SizeTotal | 322.65 M2 |
| SizeTotalText | 322.65 M2 |
Rooms
| Level | Type | Length | Width | Dimensions |
|---|---|---|---|---|
| Basement | Bedroom 4 | 3.65 m | 4.83 m | 3.65 m x 4.83 m |
| Main Level | Living Room | 5.16 m | 4.99 m | 5.16 m x 4.99 m |
| Main Level | Kitchen | 5.66 m | 5.47 m | 5.66 m x 5.47 m |
| Upper Level | Primary Bedroom | 4.22 m | 4.29 m | 4.22 m x 4.29 m |
| Upper Level | Bedroom 2 | 3.08 m | 3.07 m | 3.08 m x 3.07 m |
| Upper Level | Bedroom 3 | 3.16 m | 3.07 m | 3.16 m x 3.07 m |
https://www.realtor.ca/real-estate/29990569/241-southwick-wy-leduc-southfork

The trademarks REALTOR®, REALTORS®, and the REALTOR® logo are controlled by The Canadian Real Estate Association (CREA) and identify real estate professionals who are members of CREA. The trademarks MLS®, Multiple Listing Service® and the associated logos are owned by The Canadian Real Estate Association (CREA) and identify the quality of services provided by real estate professionals who are members of CREA. The trademark DDF® is owned by The Canadian Real Estate Association (CREA) and identifies CREA's Data Distribution Facility (DDF®)
July 05 2026 03:11:36
REALTORS® Association of Edmonton
RE/MAX Elite