Hurry Home

2418 32b St Nw Edmonton, Alberta T6T 1Y6

Interested?
Please contact us for more information about this property.
$499,999
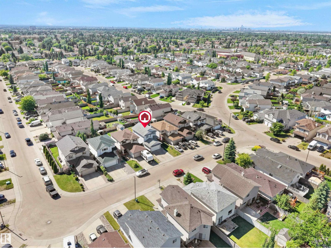
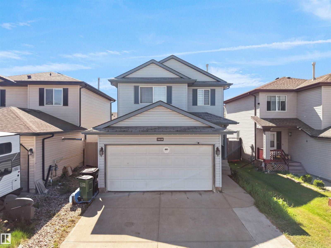
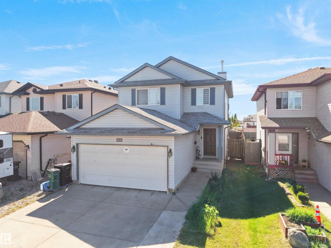
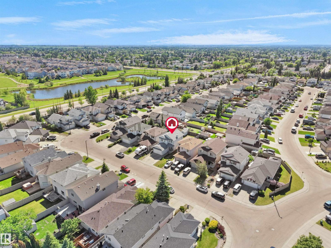
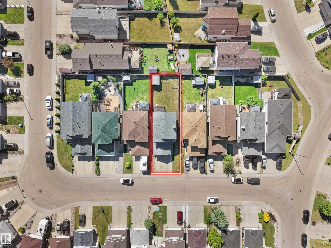
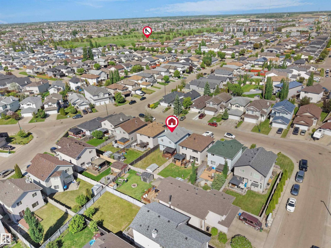
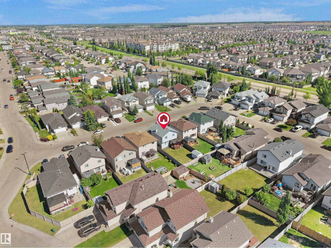
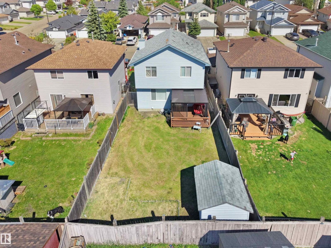
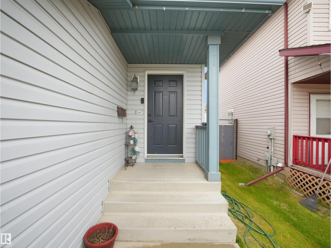
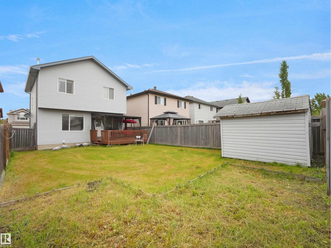
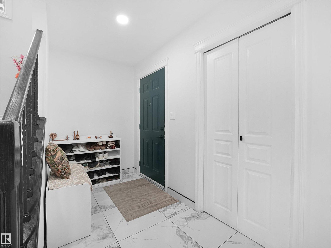
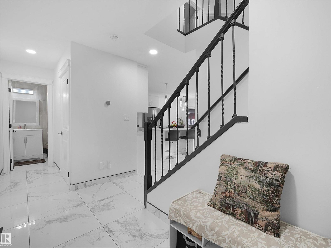
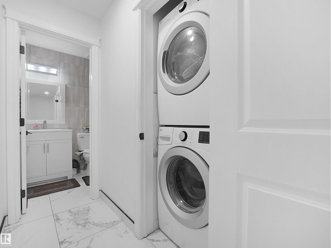
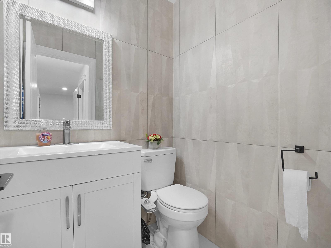
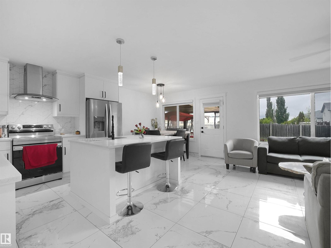
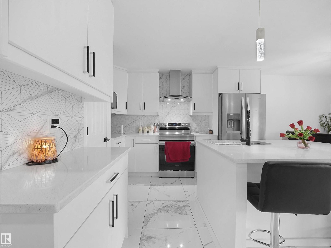
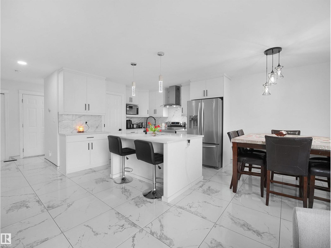
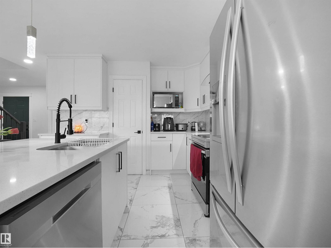
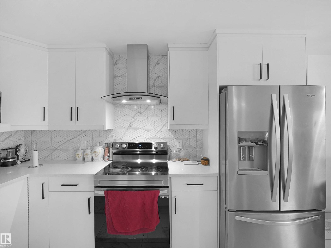
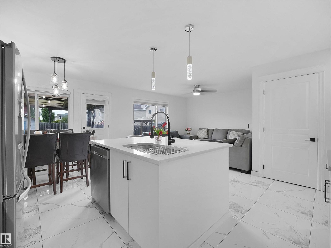
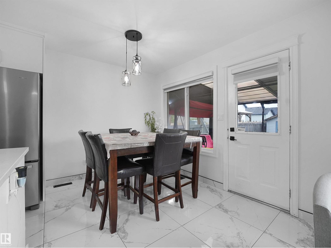
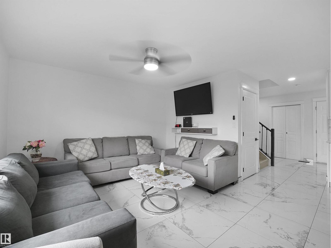
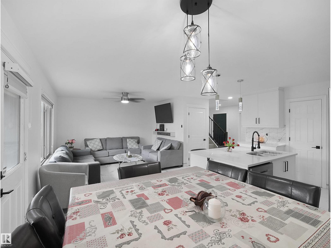
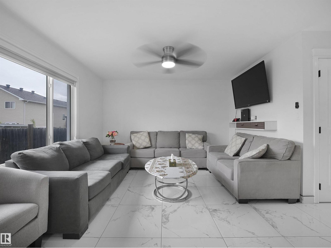
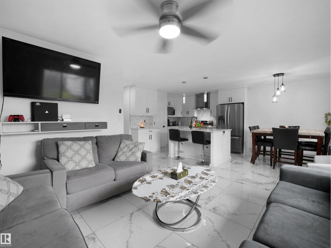
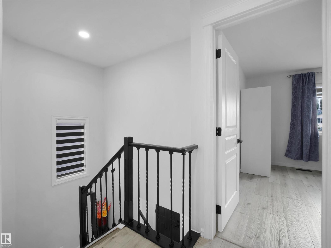
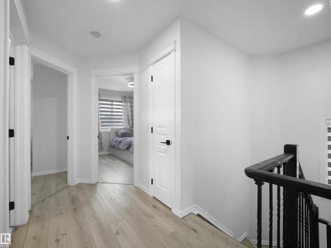
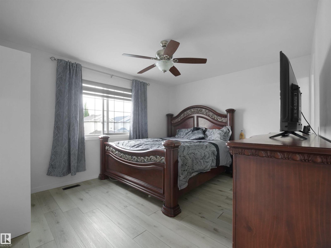
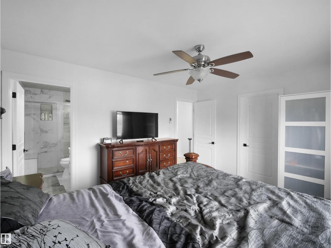
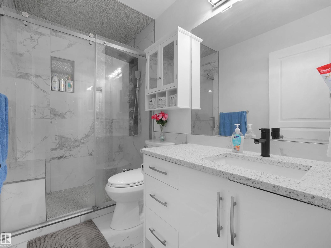
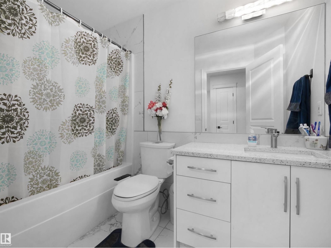
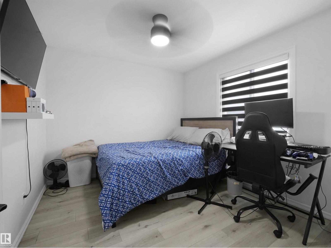
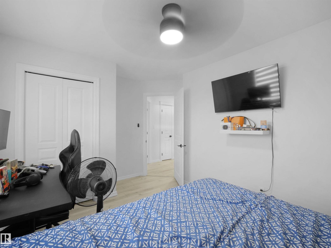
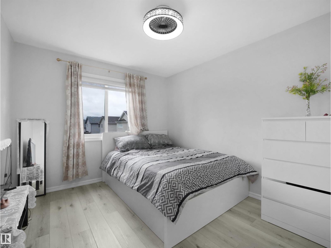
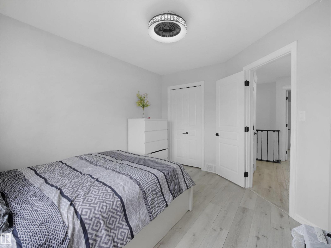
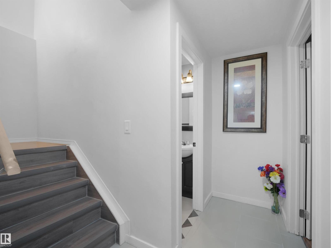
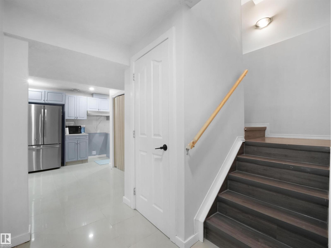
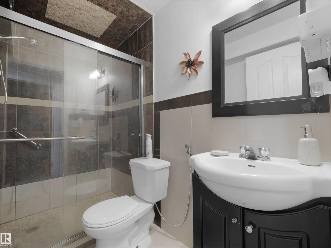
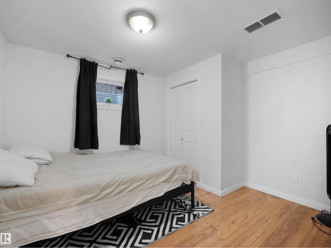
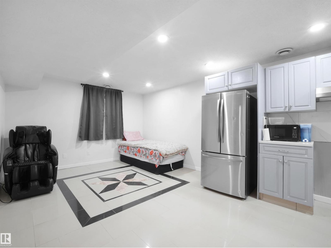
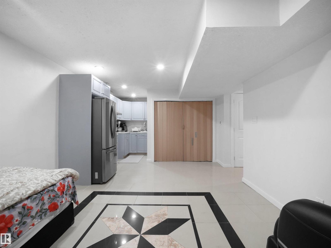
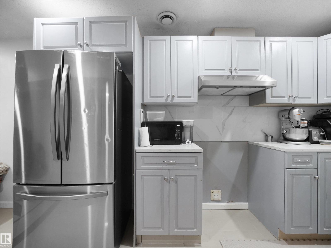
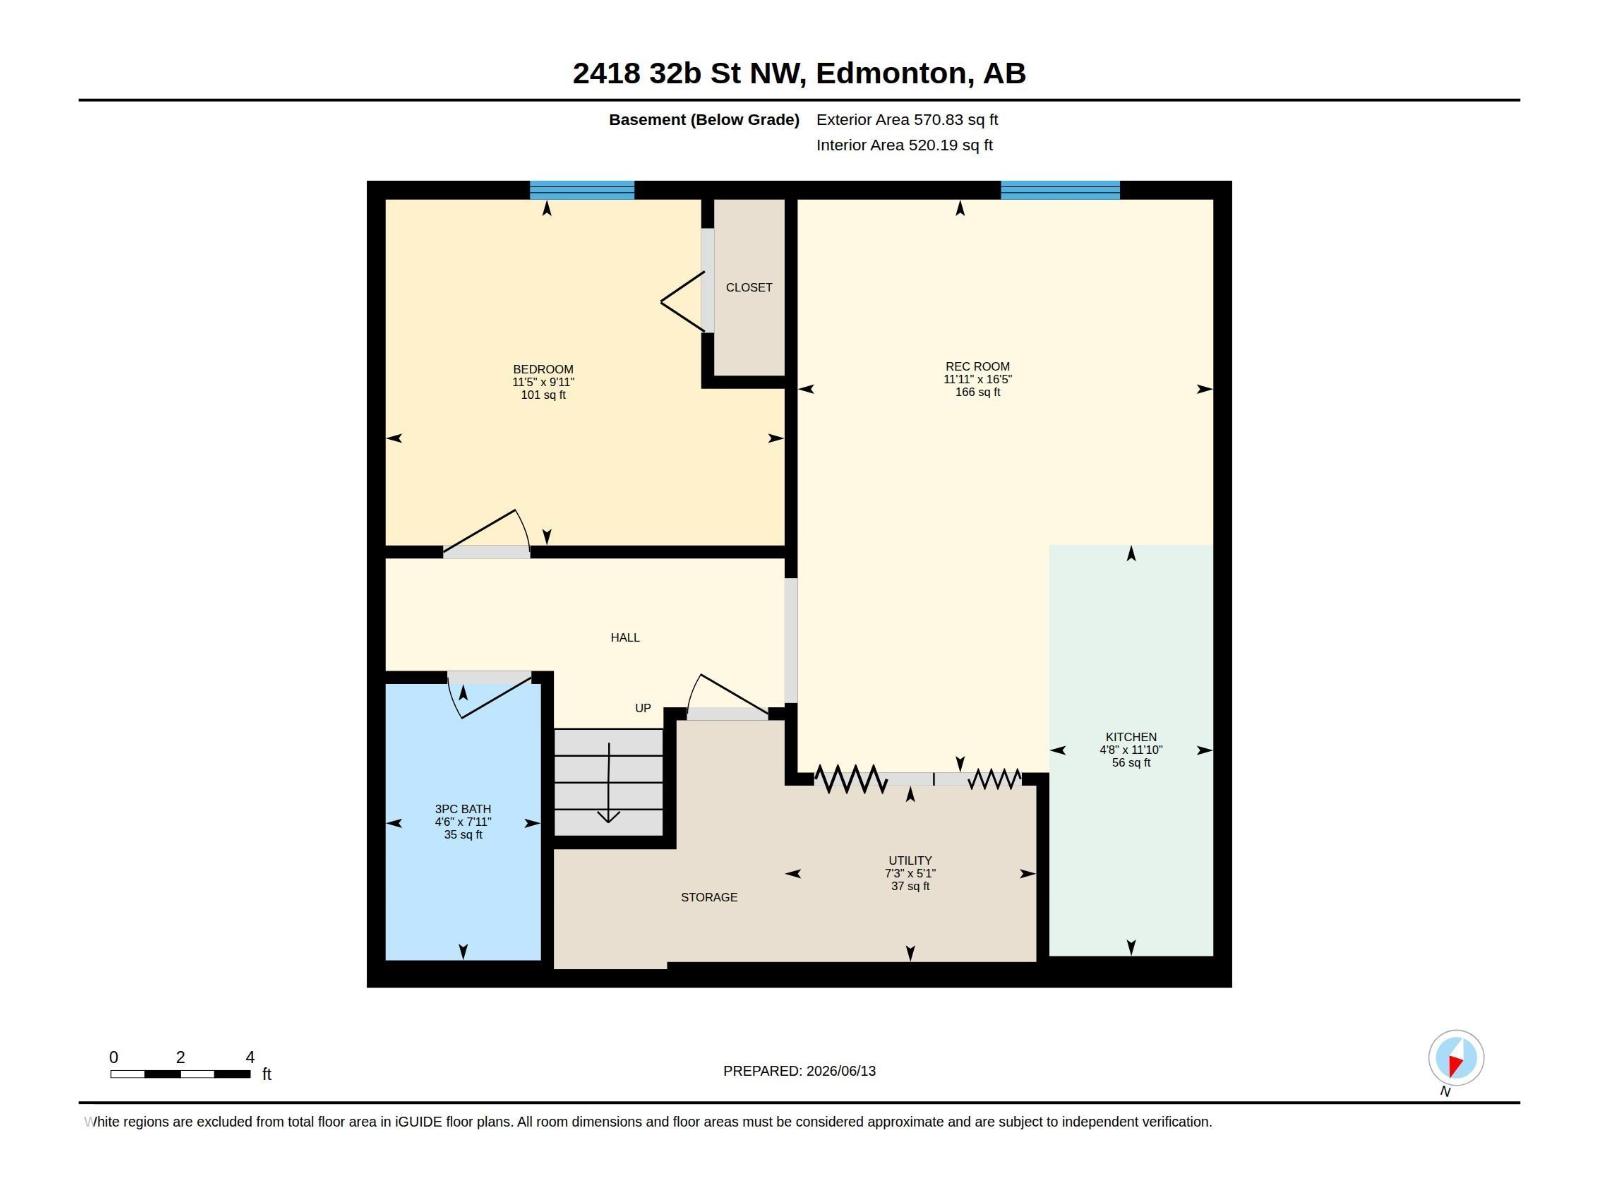
The saying location is everything perfectly describes this beautifully updated, carpet-free 2-storey home nestled in the sought-after community of SilverBerry! Boasting over 1,950+ sq. ft. of total developed living space, immaculate residence offers 4 bedrooms, 3.5 bath, and stylish contemporary finishes throughout. The kitchen features ceiling-height cabinetry, a quartz island, and elegant quartz countertops throughout the home. Tile flooring enhances the main level & basement, while vinyl flooring extends across the upper floor. Designed for comfortable family living, the bright open layout includes convenient main-floor laundry & gathering areas. Upstairs offers a generous primary suite with a walk-in closet and private ensuite, along with two additional beds and another full bath. The fully finished basement includes a 2nd kitchen, 4th bed, full bath, and outstanding potential for a SEPARATE ENTRANCE. Conveniently located just steps from schools, parks, playgrounds and everyday conveniences. (id:58723)
Property Details
| MLS® Number | E4496926 |
| Property Type | Single Family |
| Neigbourhood | Silver Berry |
| AmenitiesNearBy | Public Transit, Schools, Shopping |
| Features | No Animal Home, No Smoking Home |
| ParkingSpaceTotal | 4 |
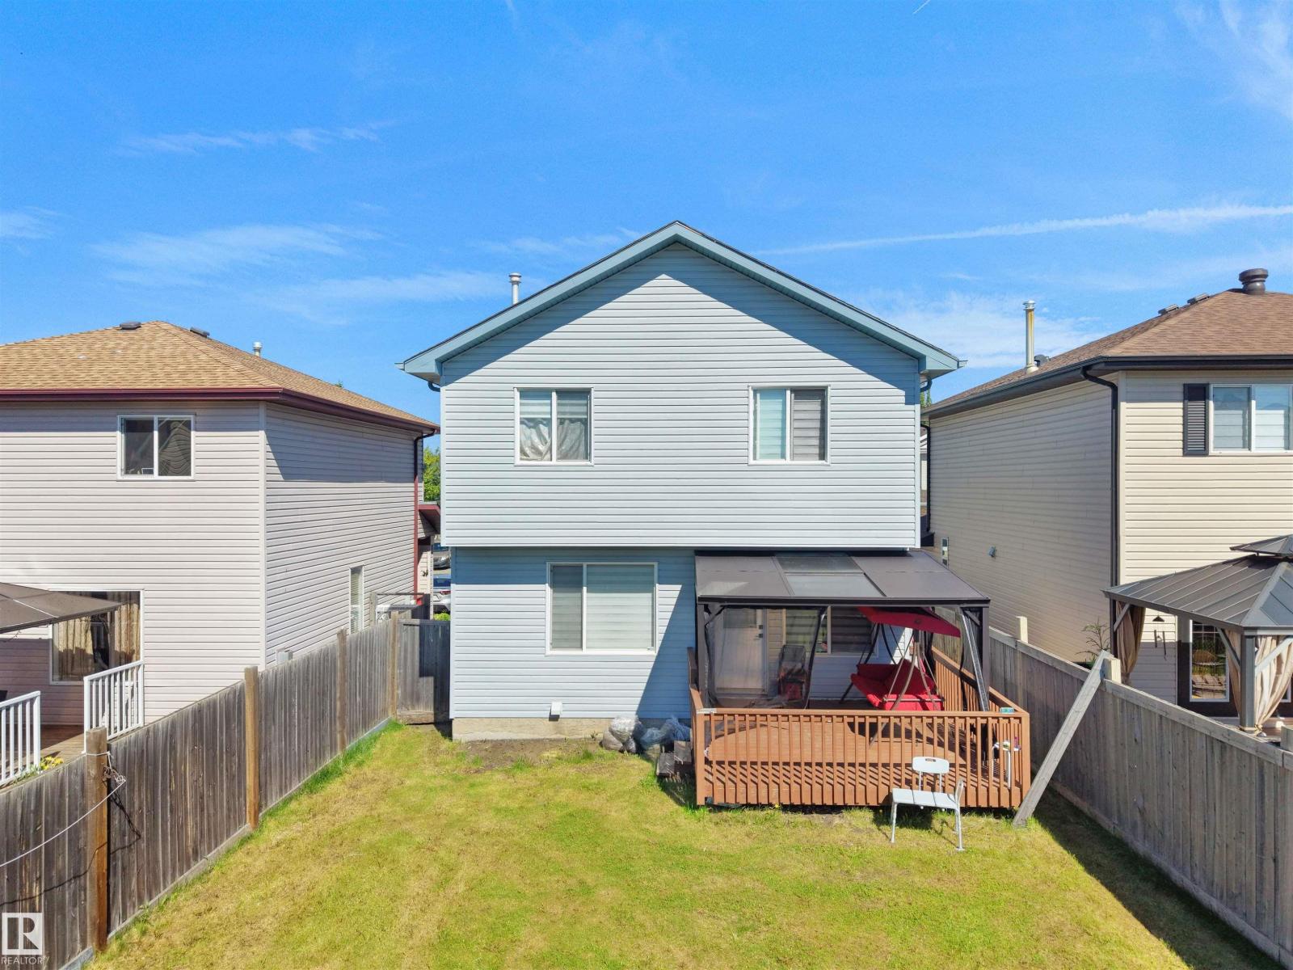
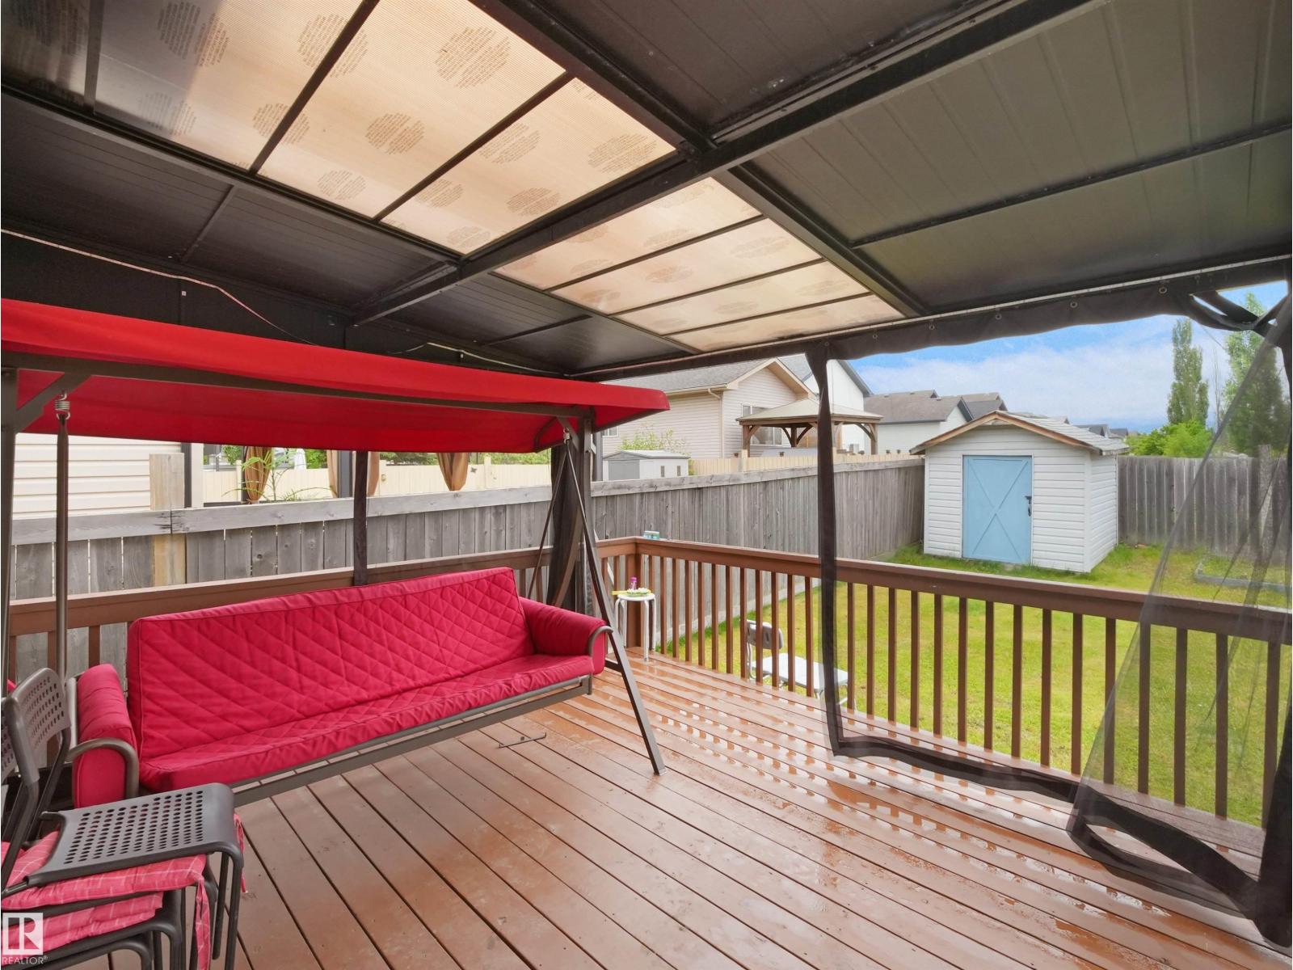
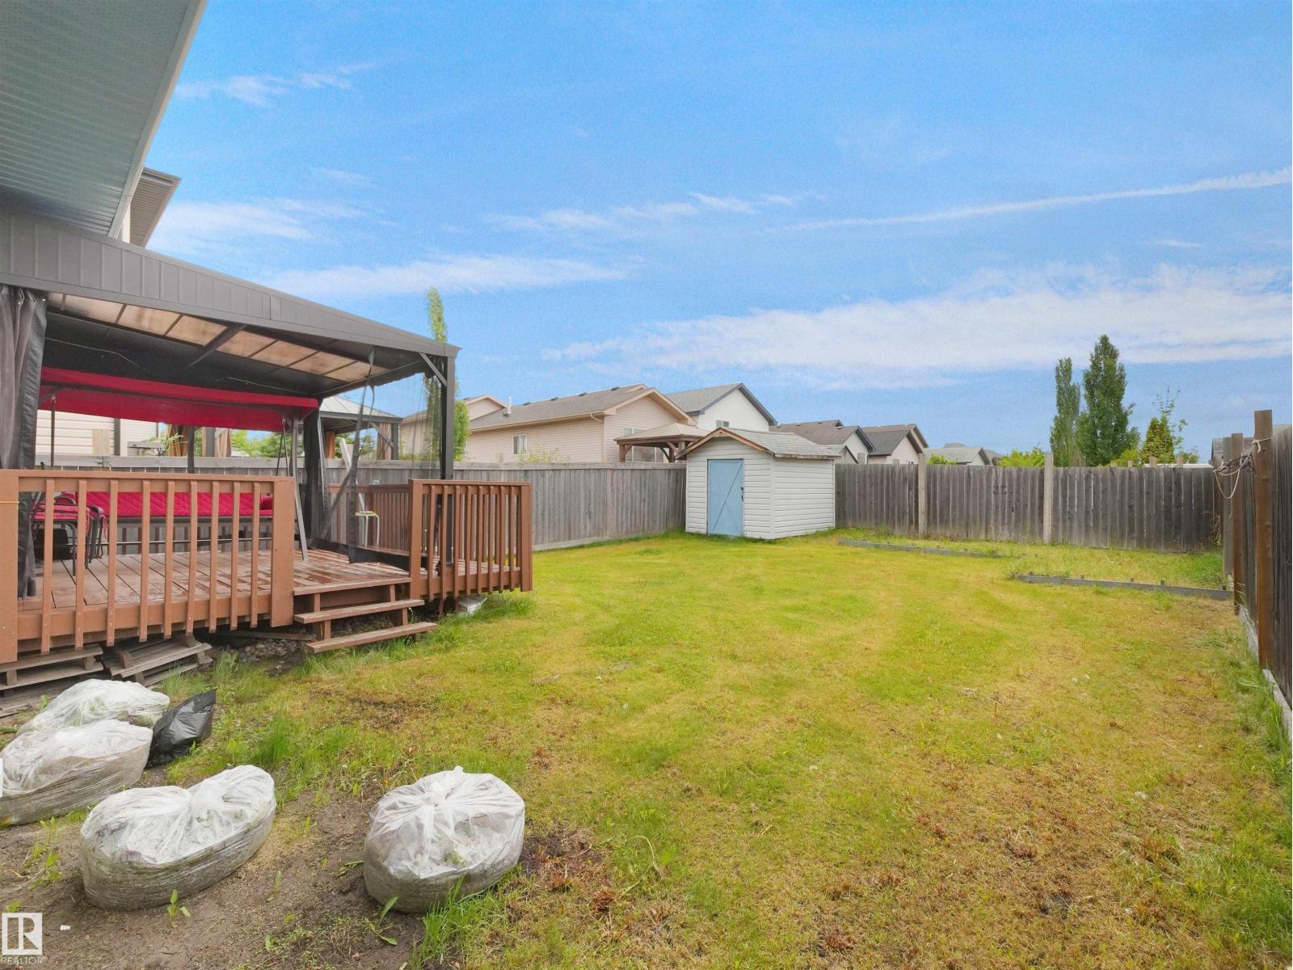
| Structure | Deck |
Building
| BathroomTotal | 4 |
| BedroomsTotal | 4 |
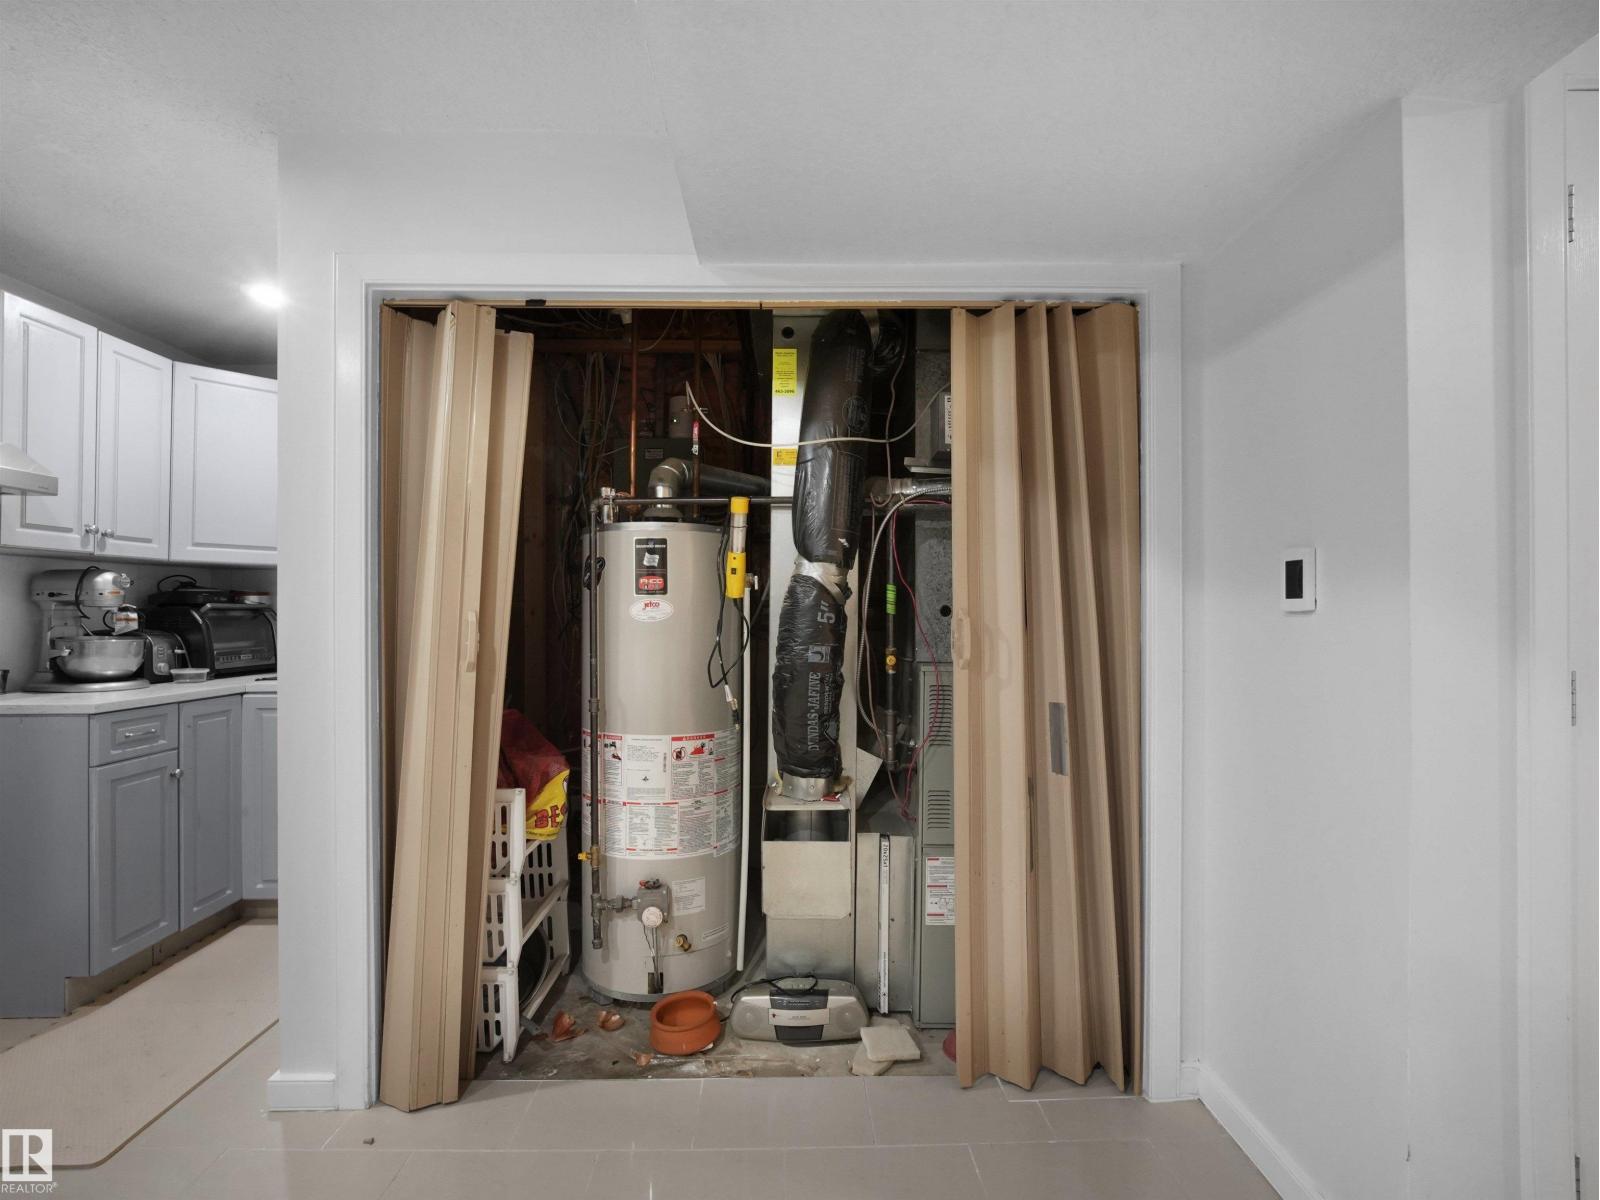
| Appliances | Dishwasher, Dryer, Fan, Garage Door Opener, Stove, Washer, Two Refrigerators |
| BasementDevelopment | Finished |
| BasementType | Full (finished) |
| ConstructedDate | 2004 |
| ConstructionStyleAttachment | Detached |
| HalfBathTotal | 1 |
| HeatingType | Forced Air |
| StoriesTotal | 2 |
| SizeInterior | 1386 Sqft |
| Type | House |
Parking
| Attached Garage |
Land
| Acreage | No |
| FenceType | Fence |
| LandAmenities | Public Transit, Schools, Shopping |
| SizeIrregular | 363.86 |
| SizeTotal | 363.86 M2 |
| SizeTotalText | 363.86 M2 |
Rooms
| Level | Type | Length | Width | Dimensions |
|---|---|---|---|---|
| Basement | Bedroom 4 | 9'11" x 11'5" | ||
| Basement | Recreation Room | 16'5" x 11'11 | ||
| Basement | Second Kitchen | Measurements not available | ||
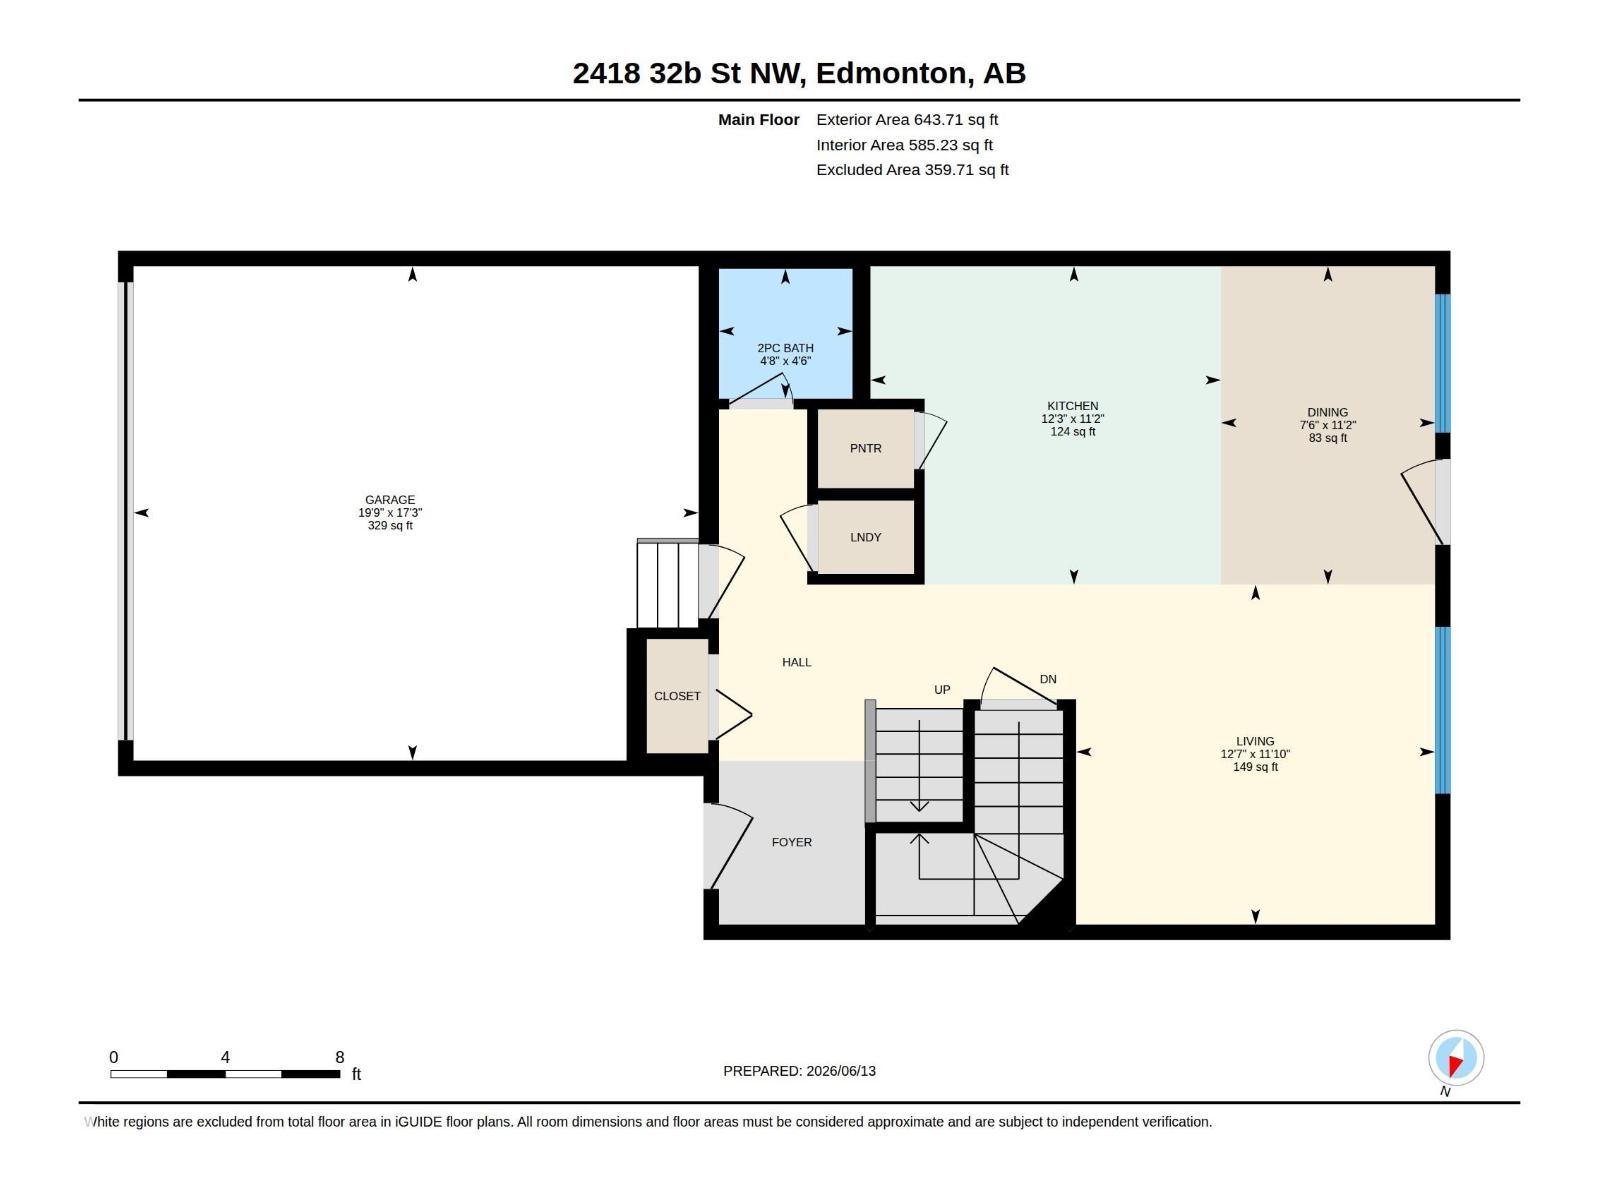
| Main Level | Living Room | 11'10" x 12'7 | ||
| Main Level | Dining Room | 11'2" x 7'6" | ||
| Main Level | Kitchen | 11'2" x 12'3" | ||
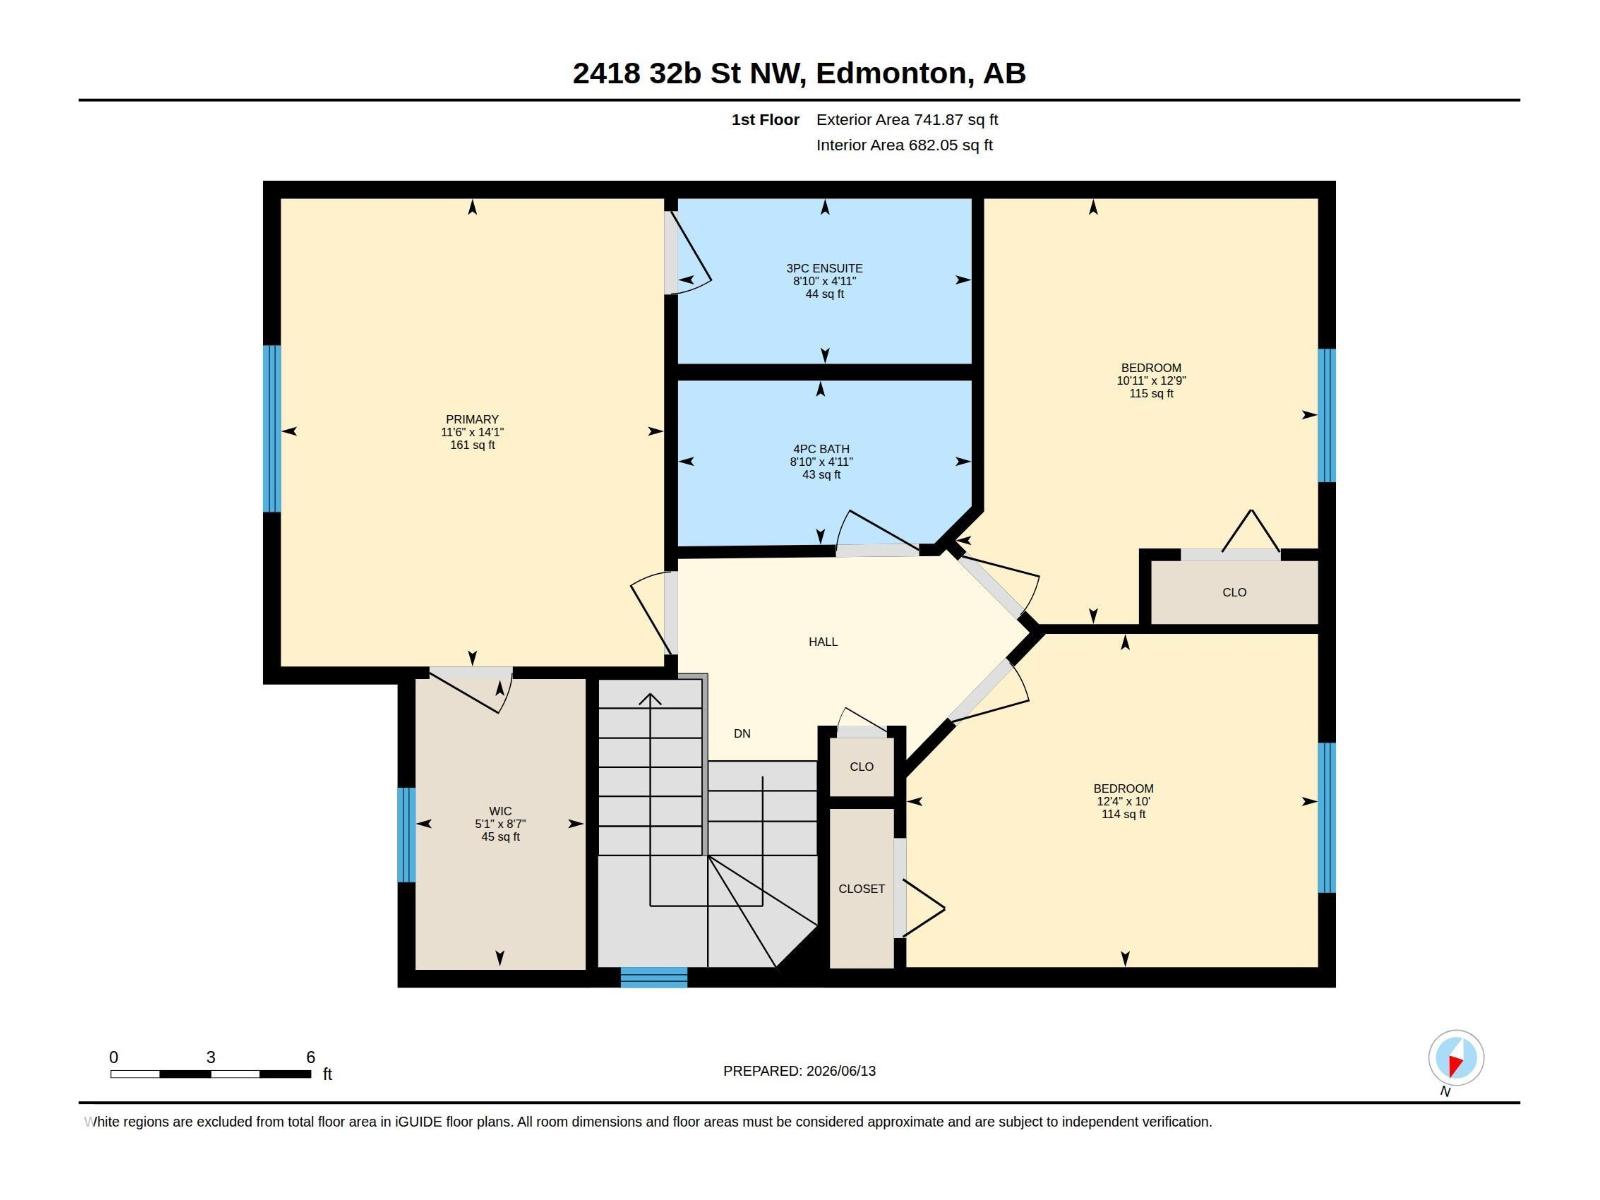
| Upper Level | Primary Bedroom | 14'1" x 11'6" | ||
| Upper Level | Bedroom 2 | 12'9" x 10'11 | ||
| Upper Level | Bedroom 3 | 10' x 12'4" |
https://www.realtor.ca/real-estate/29985677/2418-32b-st-nw-edmonton-silver-berry

The trademarks REALTOR®, REALTORS®, and the REALTOR® logo are controlled by The Canadian Real Estate Association (CREA) and identify real estate professionals who are members of CREA. The trademarks MLS®, Multiple Listing Service® and the associated logos are owned by The Canadian Real Estate Association (CREA) and identify the quality of services provided by real estate professionals who are members of CREA. The trademark DDF® is owned by The Canadian Real Estate Association (CREA) and identifies CREA's Data Distribution Facility (DDF®)
July 07 2026 09:11:24
REALTORS® Association of Edmonton
Maxwell Polaris