Hurry Home

#2420 320 Clareview Station Dr Nw Edmonton, Alberta T5Y 0E5

Interested?
Please contact us for more information about this property.
$194,900Maintenance, Exterior Maintenance, Heat, Insurance, Common Area Maintenance, Other, See Remarks, Property Management, Water
$609.10 Monthly
Maintenance, Exterior Maintenance, Heat, Insurance, Common Area Maintenance, Other, See Remarks, Property Management, Water
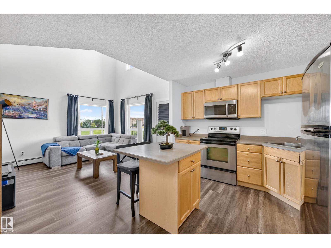
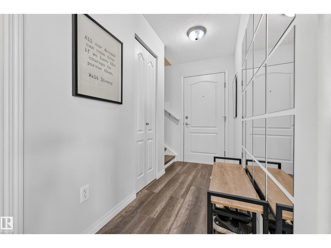
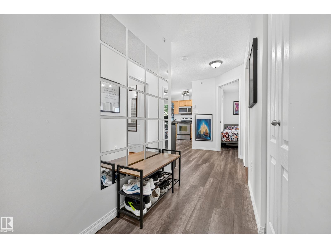
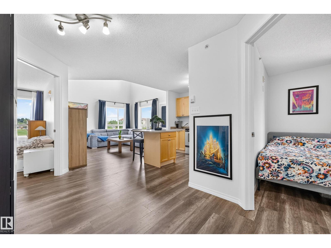
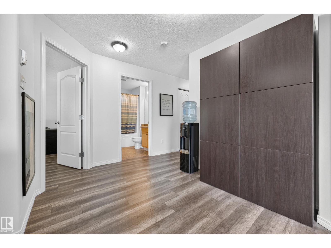
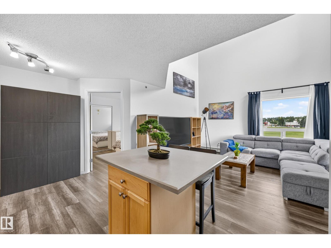
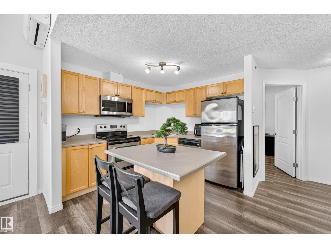
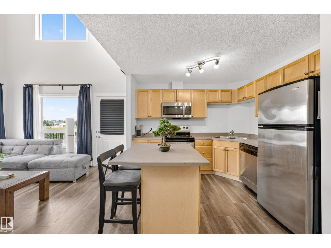
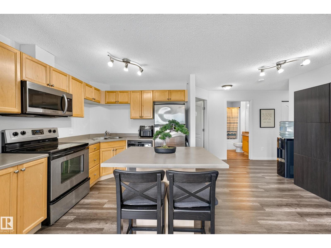
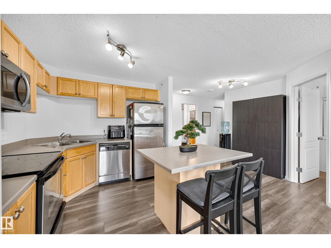
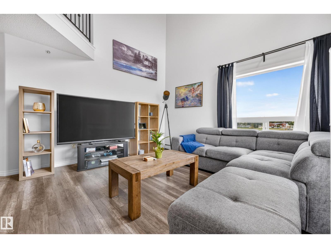
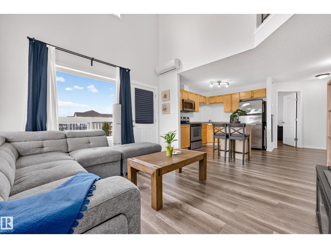
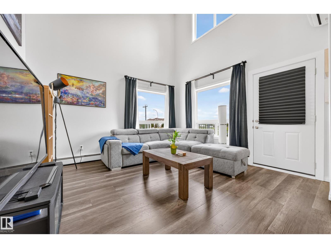
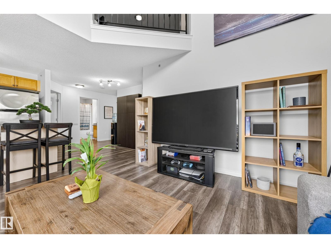
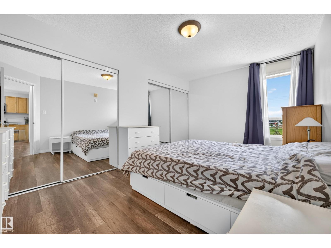
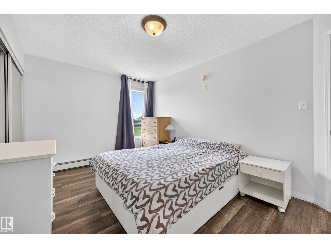
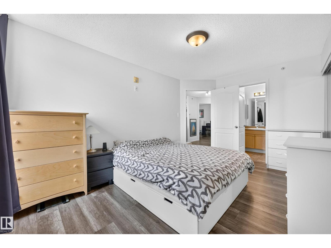
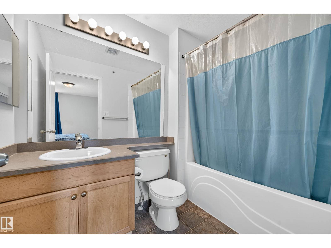
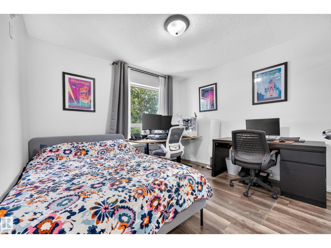
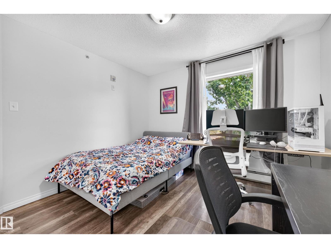
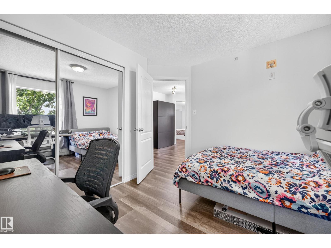
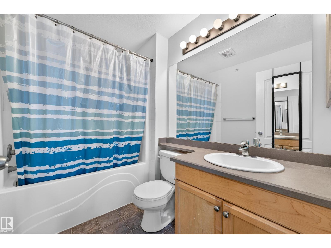
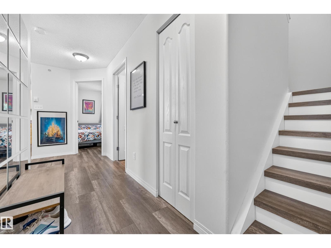
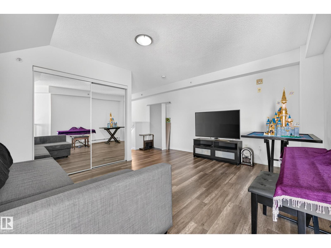
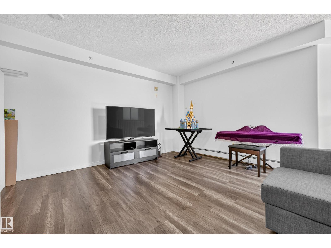
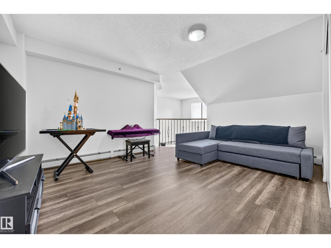
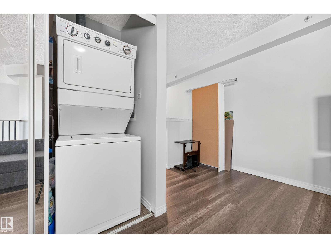
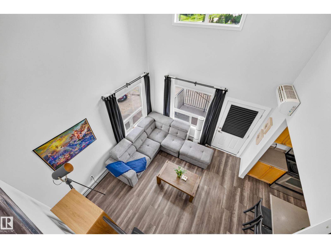
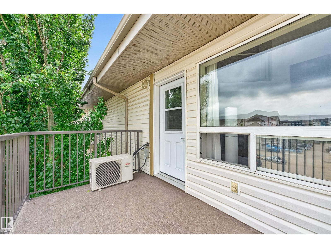
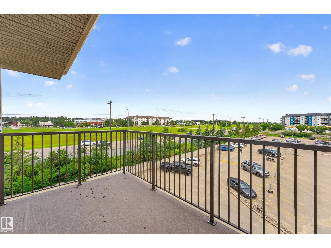
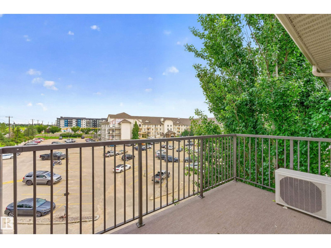
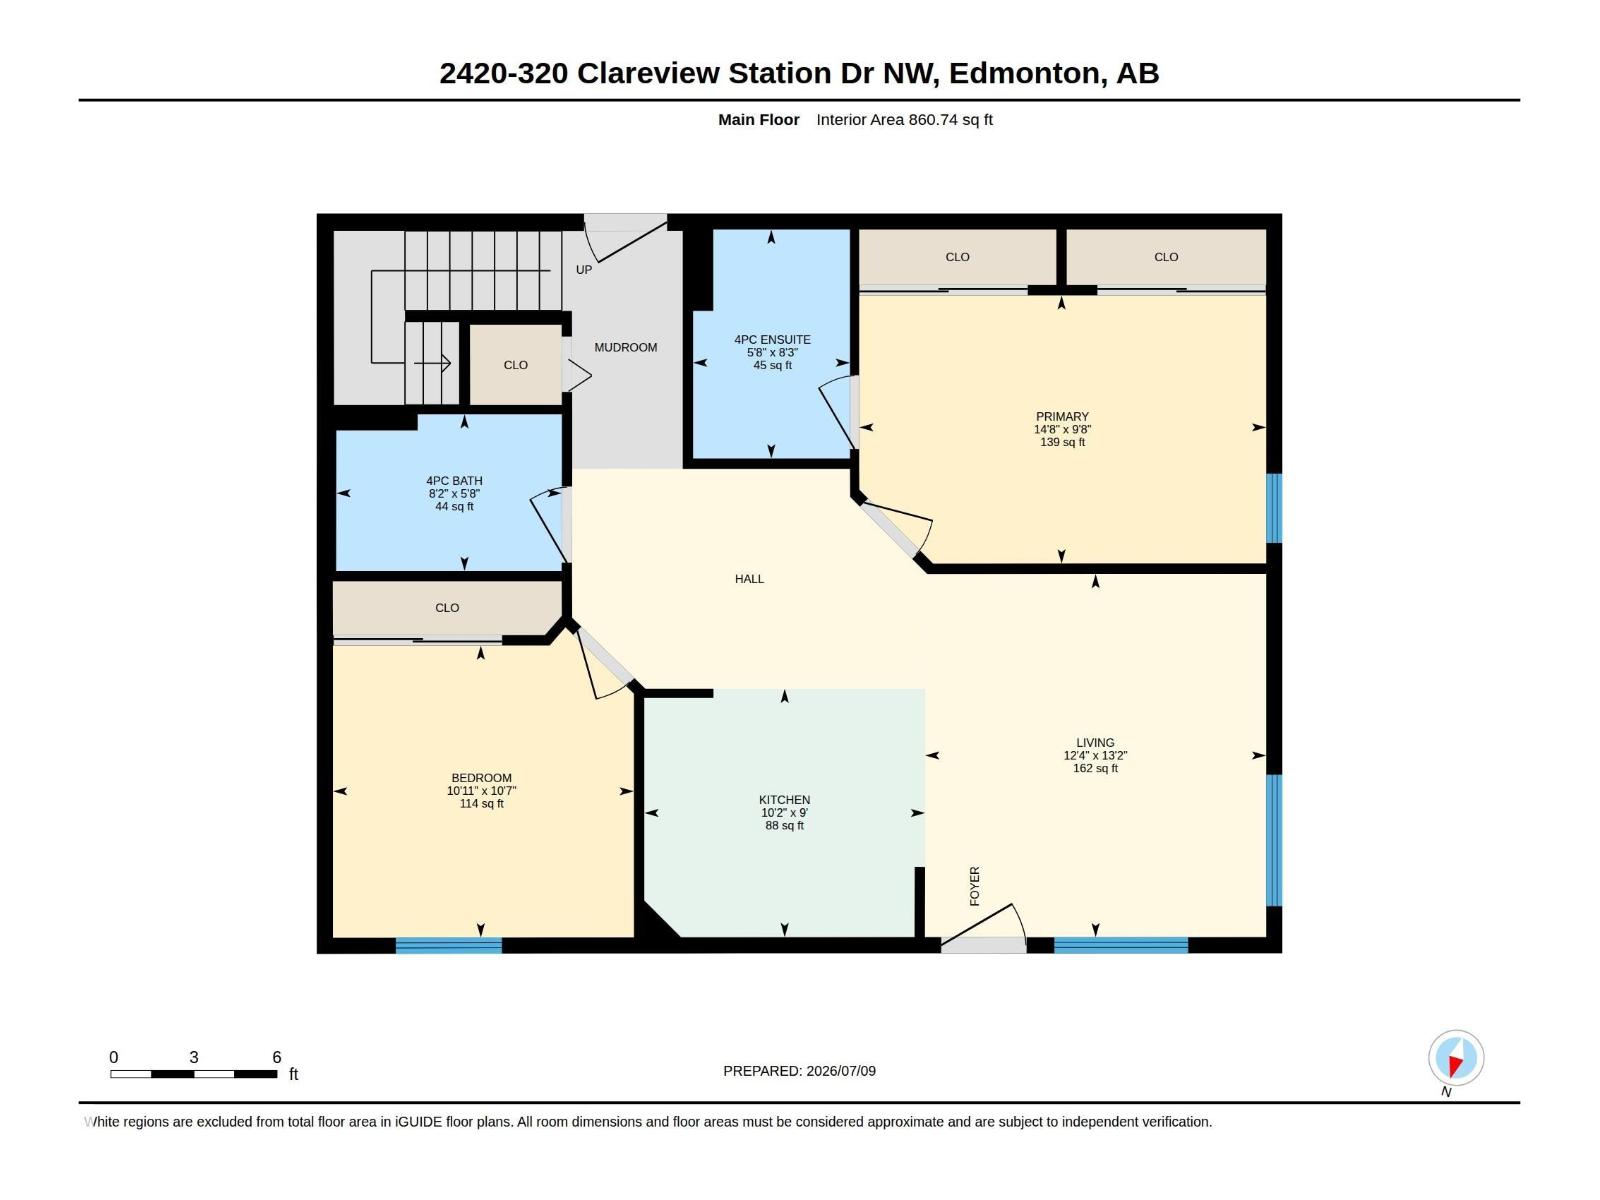
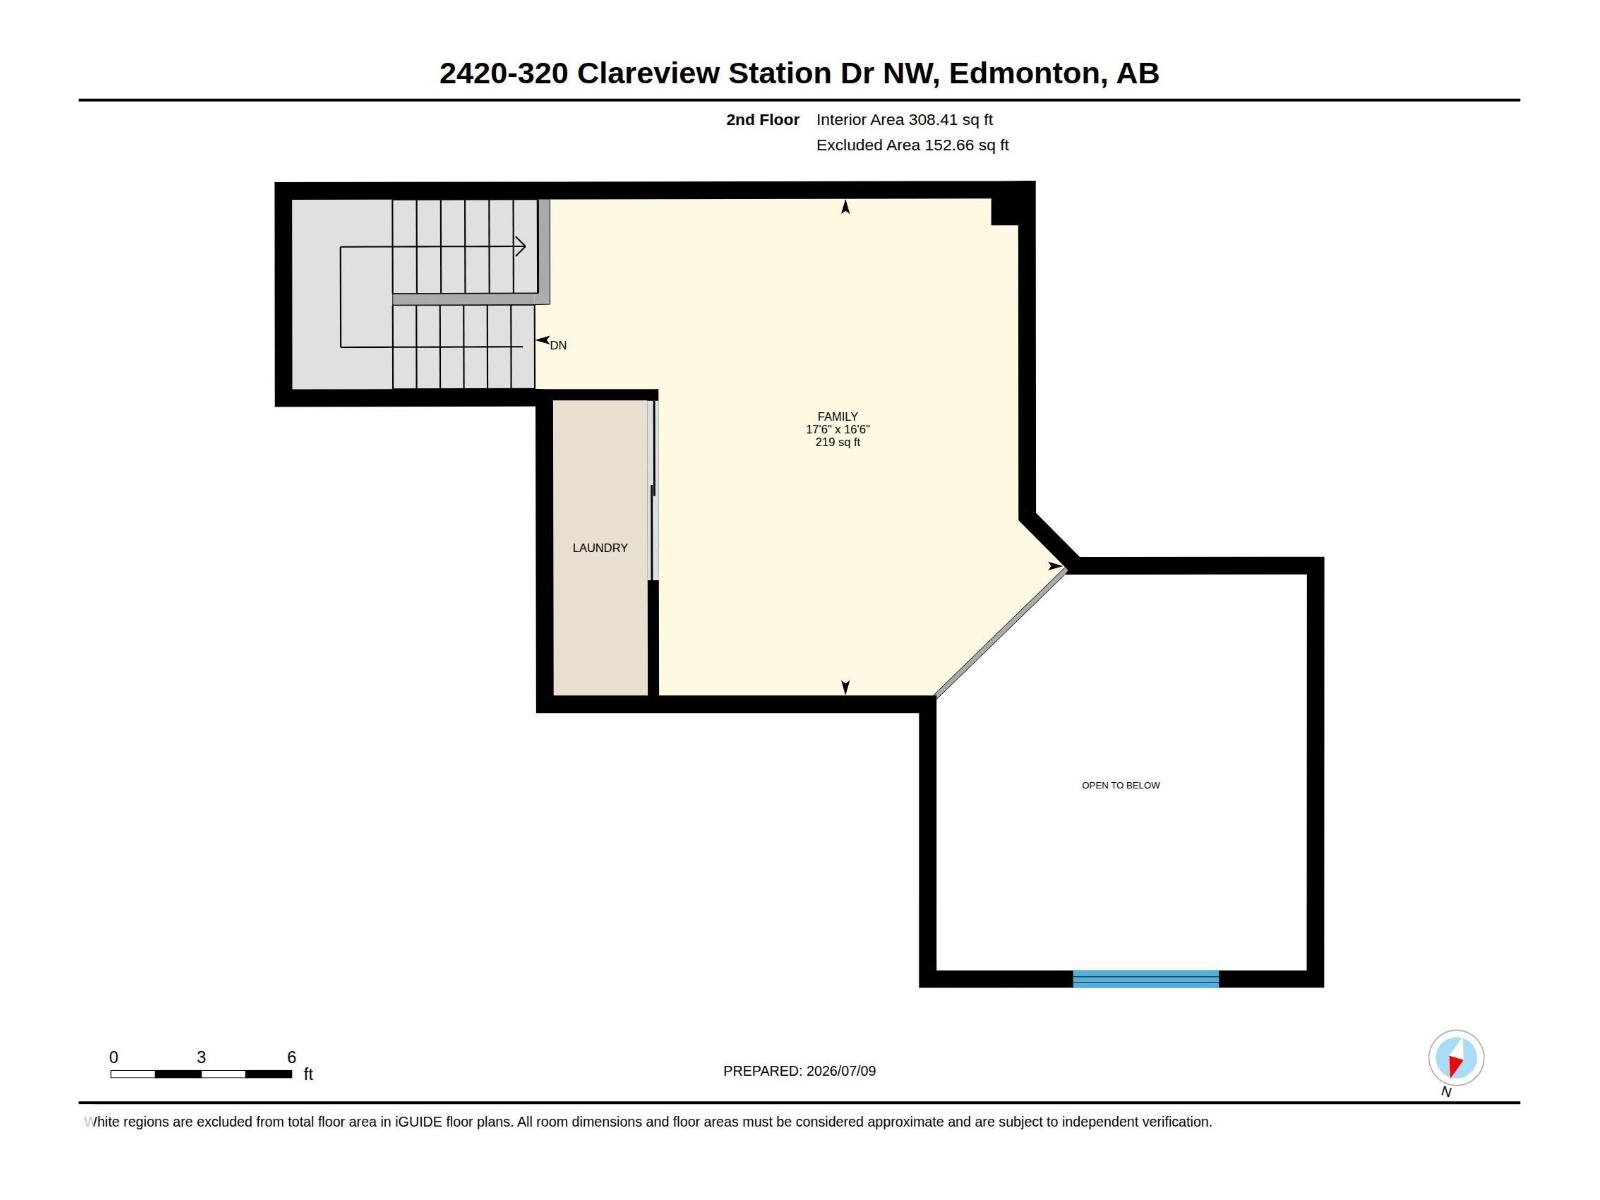
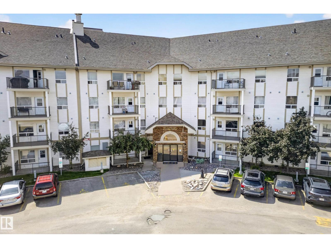
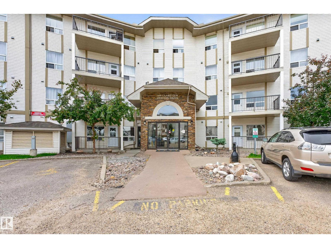
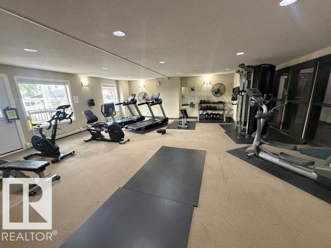
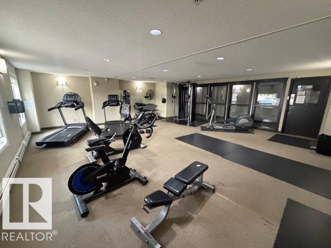
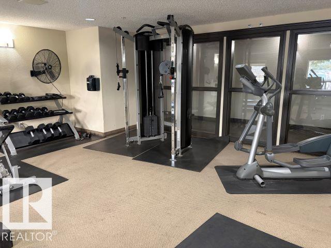
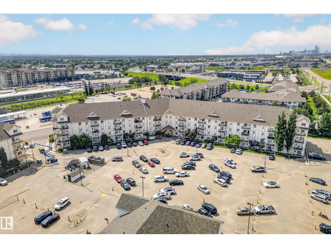
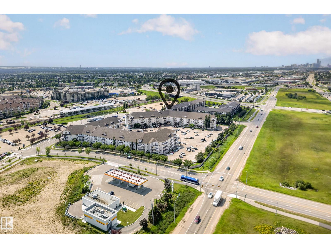
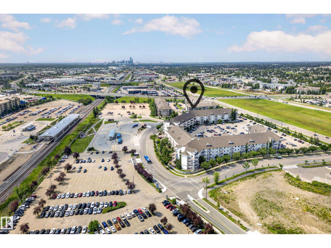
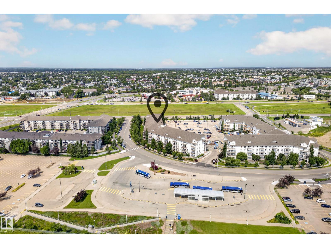
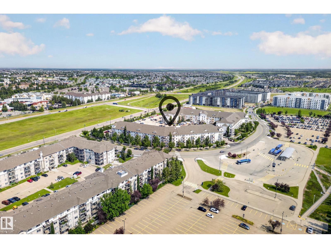
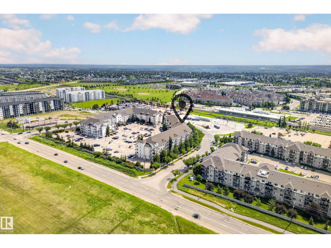
$609.10 MonthlyWelcome to this TOP-floor corner LOFT unit offering 1169 square feet of bright, open-concept living space with soaring open-to-above ceilings and an abundance of natural light. An excellent opportunity for first-time home buyers, students, or investors. The functional kitchen overlooks the spacious main living area, creating an inviting space for everyday living and entertaining. The main floor features a generous primary bedroom with a 4-piece ensuite, a second bedroom, and an additional 4-piece bath. Upstairs, the versatile loft provides the perfect space for a home office, family room, fitness area, or flex space to suit your lifestyle. Stay comfortable year-round with the added luxury of air conditioning. Enjoy the convenience of an on-site fitness centre, two titled outdoor parking stalls, and ample visitor parking. Ideally located just steps to public transit with shopping, restaurants, schools, and everyday amenities all within easy reach. (id:58723)
Property Details
| MLS® Number | E4498186 |
| Property Type | Single Family |
| Neigbourhood | Clareview Town Centre |
| AmenitiesNearBy | Public Transit, Shopping |
| Features | No Animal Home, No Smoking Home |
| ParkingSpaceTotal | 2 |
Building
| BathroomTotal | 2 |
| BedroomsTotal | 2 |
| Appliances | Electronic Air Cleaner, Dishwasher, Dryer, Microwave Range Hood Combo, Refrigerator, Stove, Washer, Window Coverings |
| ArchitecturalStyle | Loft |
| BasementType | None |
| ConstructedDate | 2007 |
| HeatingType | Baseboard Heaters |
| SizeInterior | 1169 Sqft |
| Type | Apartment |
Parking
| Stall |
Land
| Acreage | No |
| LandAmenities | Public Transit, Shopping |
| SizeIrregular | 132.01 |
| SizeTotal | 132.01 M2 |
| SizeTotalText | 132.01 M2 |
Rooms
| Level | Type | Length | Width | Dimensions |
|---|---|---|---|---|
| Main Level | Living Room | 4 m | 3.76 m | 4 m x 3.76 m |
| Main Level | Kitchen | 2.74 m | 3.09 m | 2.74 m x 3.09 m |
| Main Level | Primary Bedroom | 2.95 m | 4.48 m | 2.95 m x 4.48 m |
| Main Level | Bedroom 2 | 3.22 m | 3.32 m | 3.22 m x 3.32 m |
| Upper Level | Family Room | 5.02 m | 5.35 m | 5.02 m x 5.35 m |

The trademarks REALTOR®, REALTORS®, and the REALTOR® logo are controlled by The Canadian Real Estate Association (CREA) and identify real estate professionals who are members of CREA. The trademarks MLS®, Multiple Listing Service® and the associated logos are owned by The Canadian Real Estate Association (CREA) and identify the quality of services provided by real estate professionals who are members of CREA. The trademark DDF® is owned by The Canadian Real Estate Association (CREA) and identifies CREA's Data Distribution Facility (DDF®)
August 21 2026 03:31:34
REALTORS® Association of Edmonton
Royal LePage Arteam Realty