Hurry Home

2423 Tegler Gr Nw Edmonton, Alberta T6R 3K2

Interested?
Please contact us for more information about this property.
$1,398,500
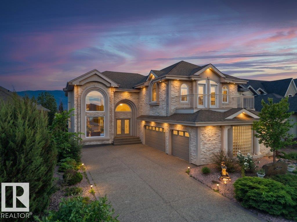
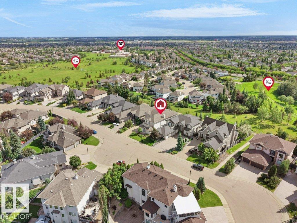
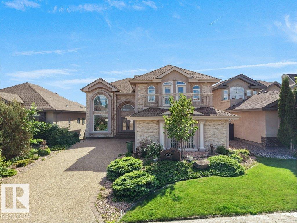
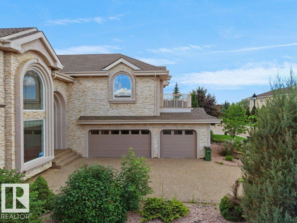
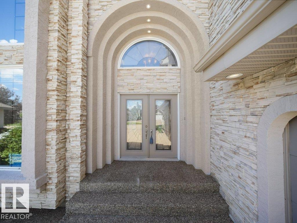
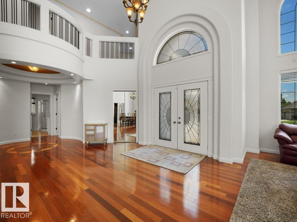
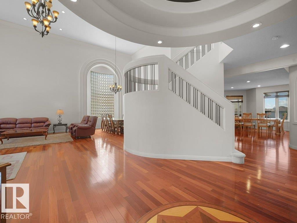
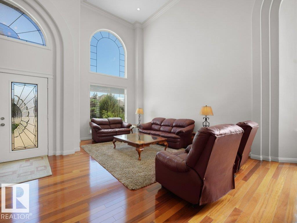
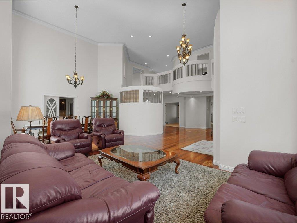
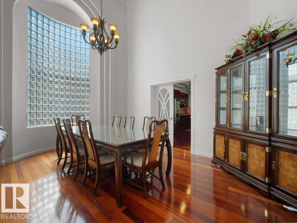
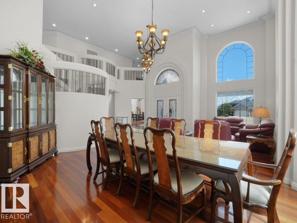
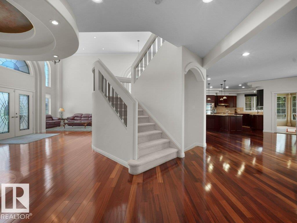
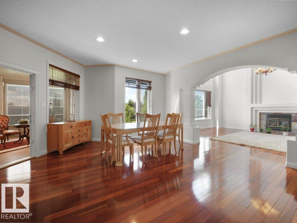
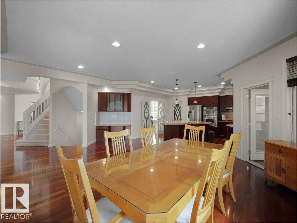
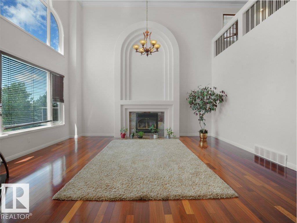
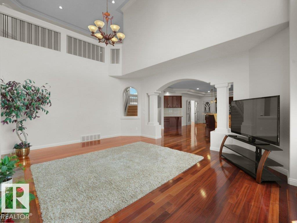
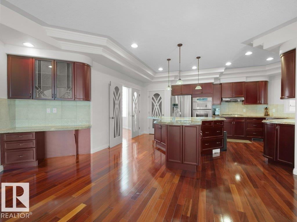
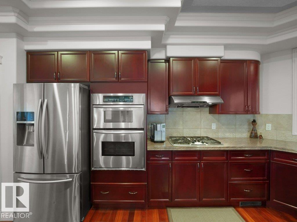
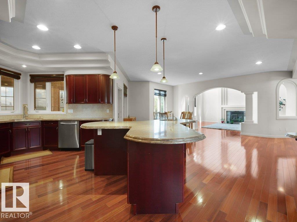
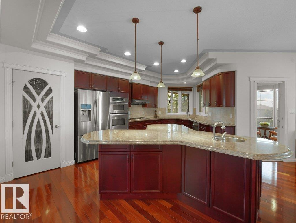
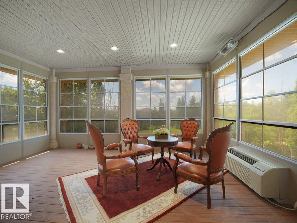
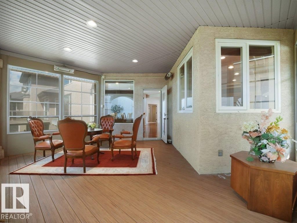
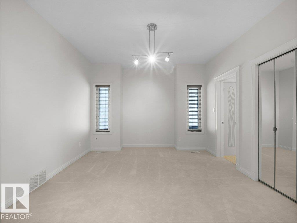
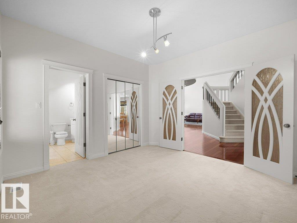
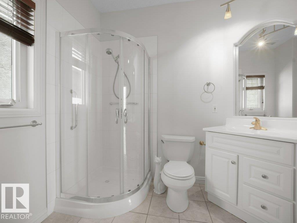
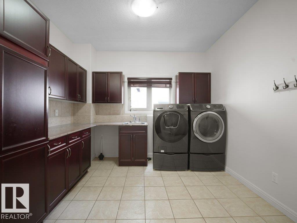
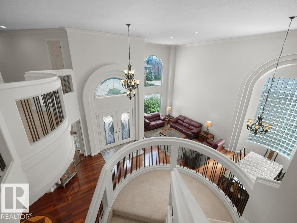
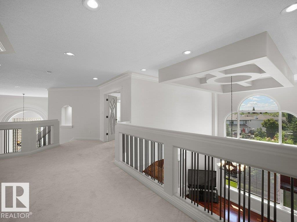
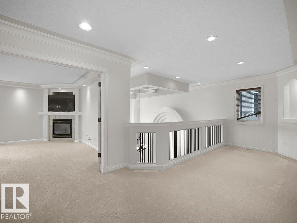
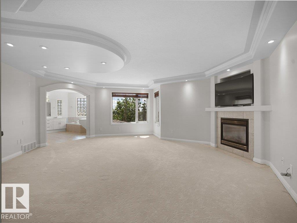
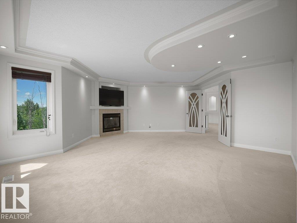
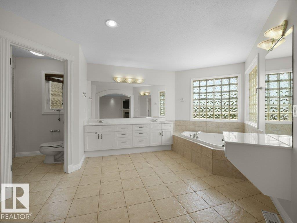
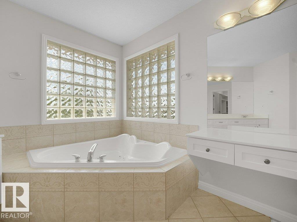
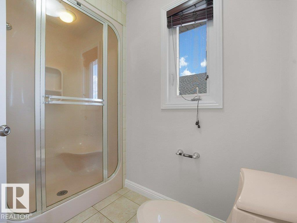
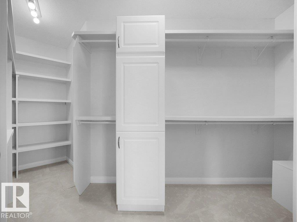
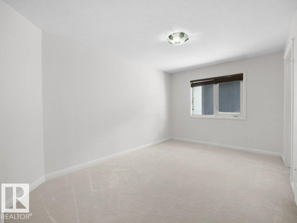
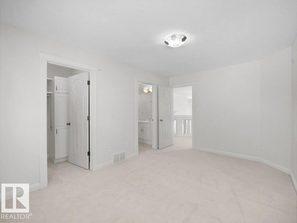
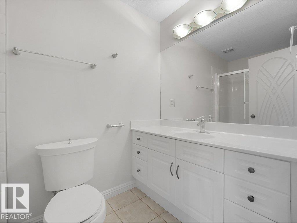
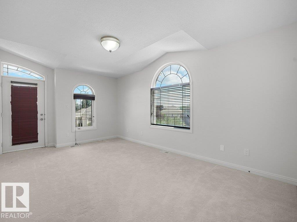
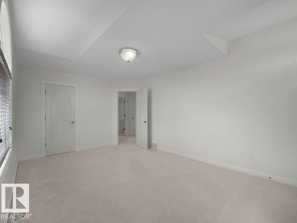
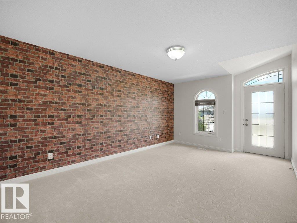
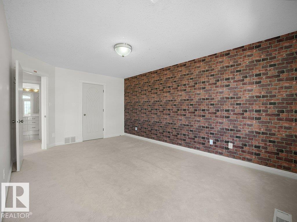
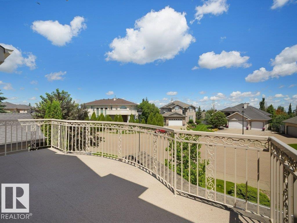
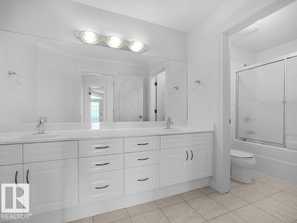
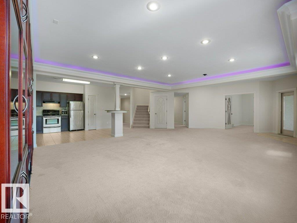
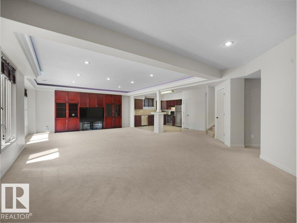
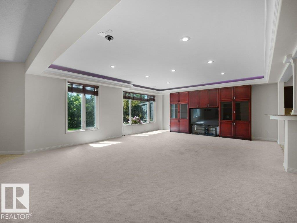
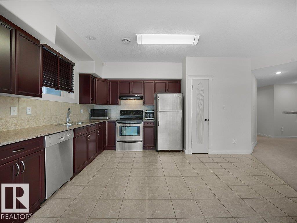
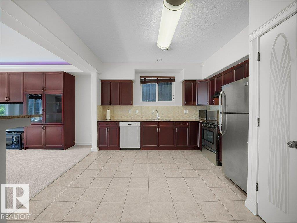
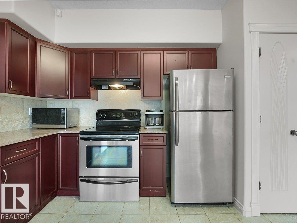
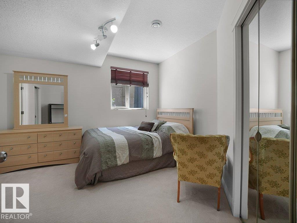
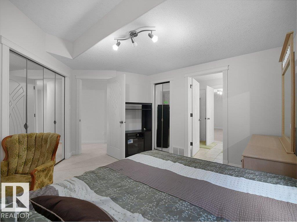
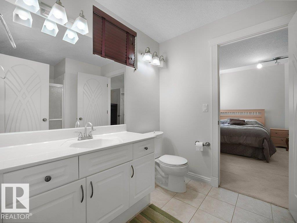
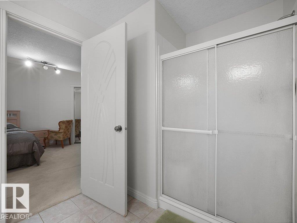
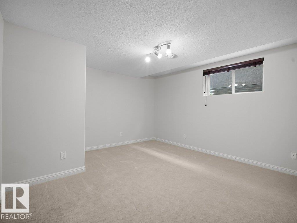
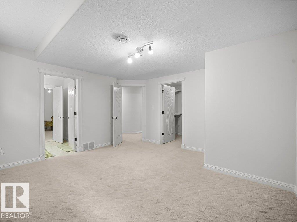
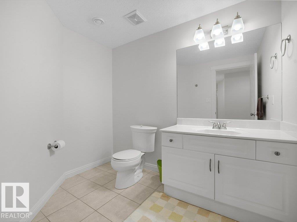
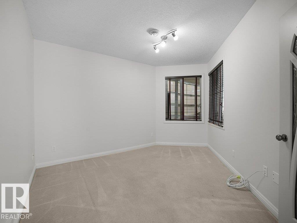
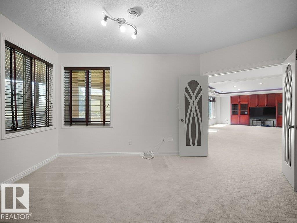
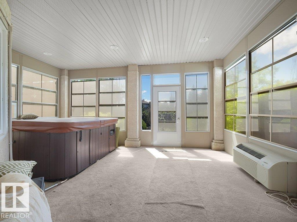
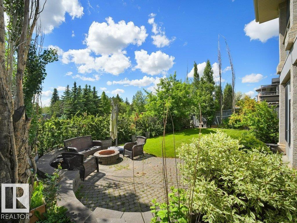
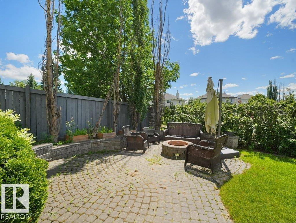
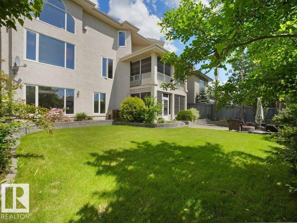
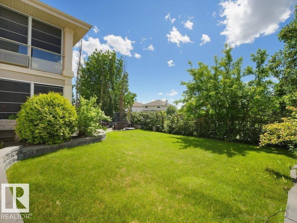
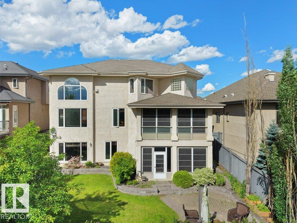
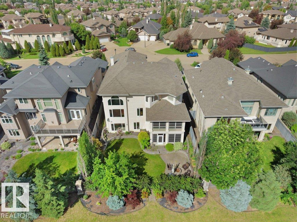
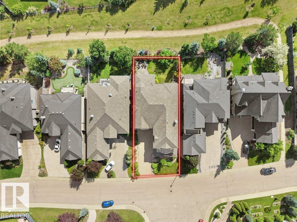
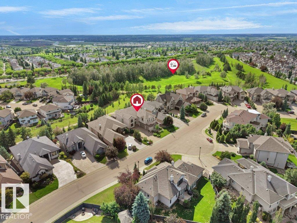
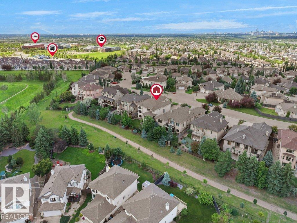
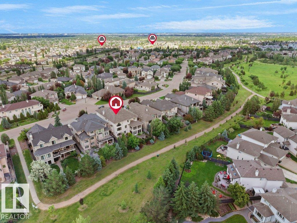
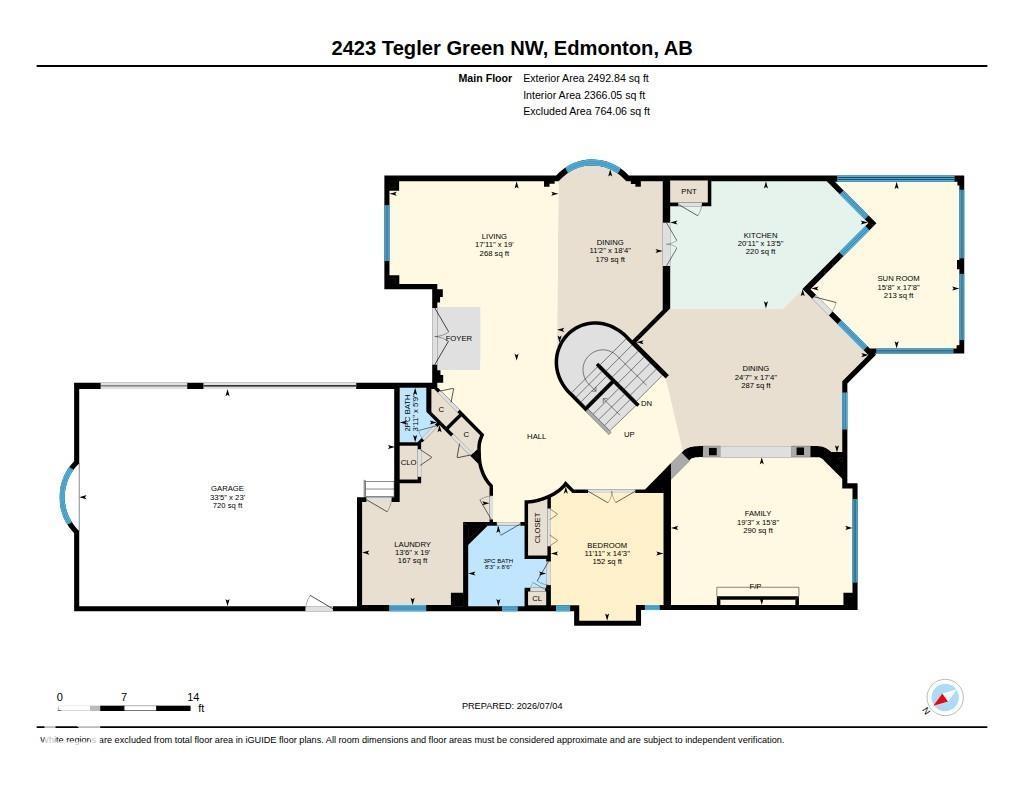
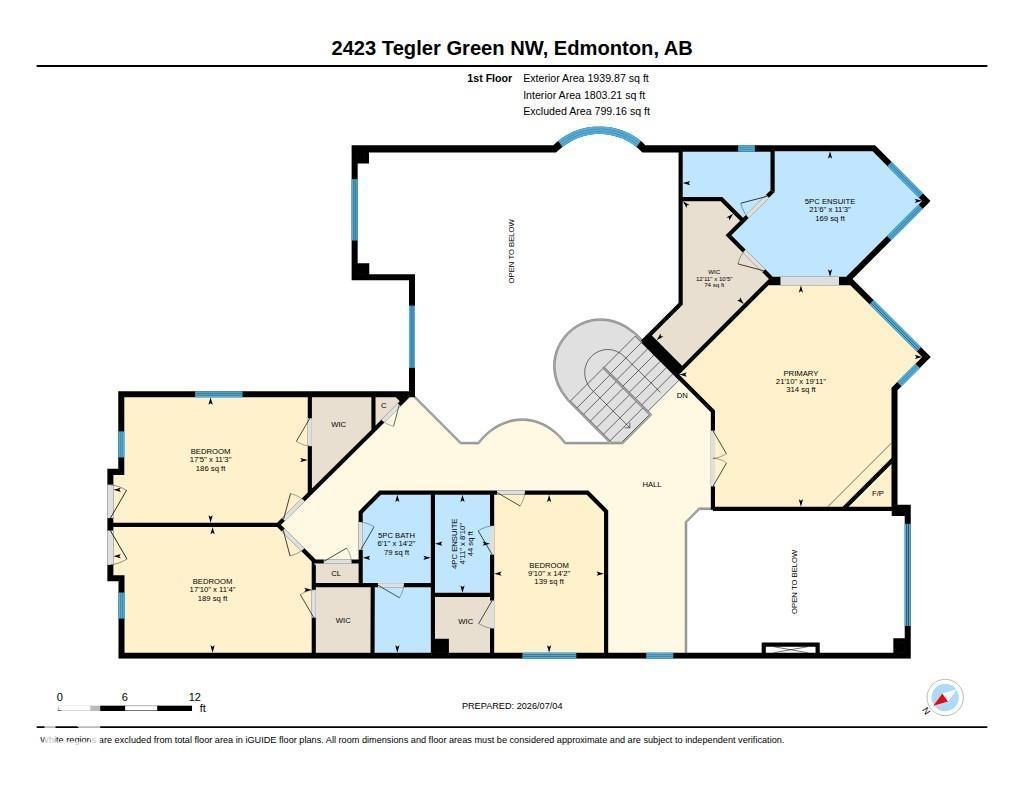
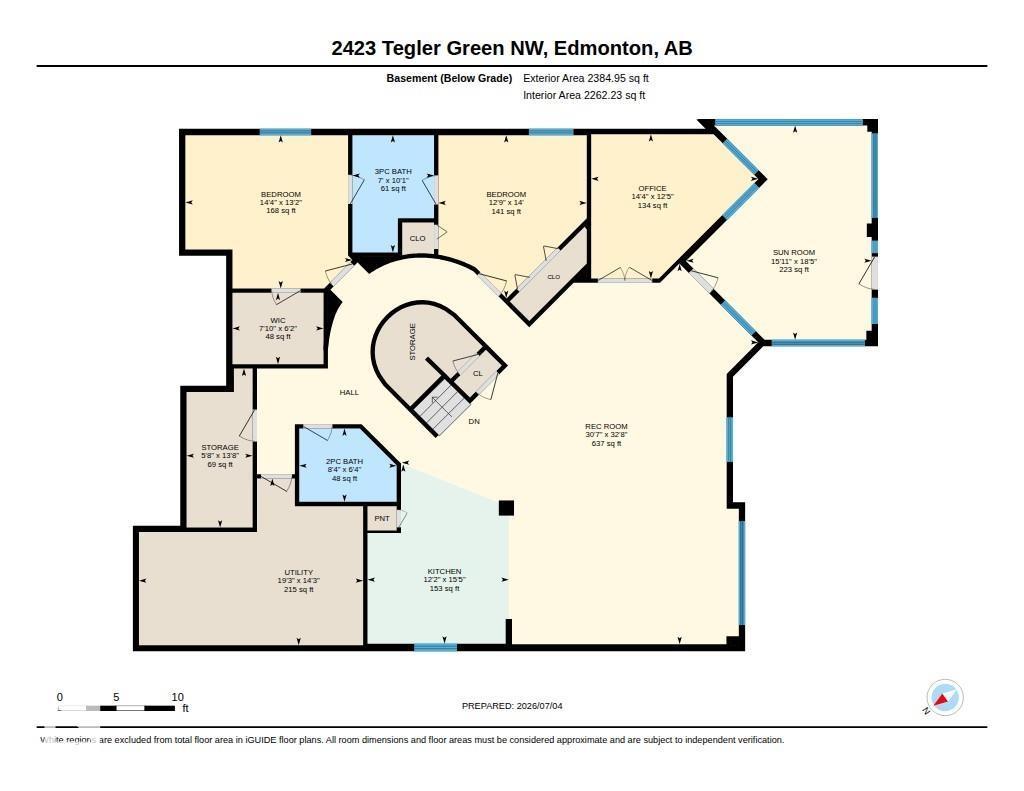
2 SUNROOMS +WALKOUT FINISHED BASEMENT w/ SECOND KITCHEN + CENTRAL A/C + TRIPLE ATTACHED GARAGE + HOT TUB + OPEN TO BELOW. Experience luxury living in this exceptional nearly 4,450 sq. ft. home with 7 bedrooms in the highly sought after community of Terwillegar Towne! The open concept main floor is designed for entertaining, featuring a spacious kitchen with stainless steel appliances, 2 dining areas, a living room with a gas fireplace, and a main floor bedroom with its own 3pc ensuite, plus a bright sunroom overlooking the backyard. Upstairs, the stunning open to below design leads to 4 spacious bedrooms, including a luxurious primary retreat complete with its own gas fireplace, large walk-in closet and spa-inspired ensuite. The fully finished walkout basement expands your living space with a second kitchen, a massive rec room, 2 additional beds connected by a Jack/Jill bath, and a second sunroom with hot tub. Outside, enjoy your backyard oasis featuring a patio with fireplace. Green space backing! (id:58723)
Property Details
| MLS® Number | E4497170 |
| Property Type | Single Family |
| Neigbourhood | Terwillegar Towne |
| AmenitiesNearBy | Park, Golf Course, Playground, Public Transit, Schools, Shopping |
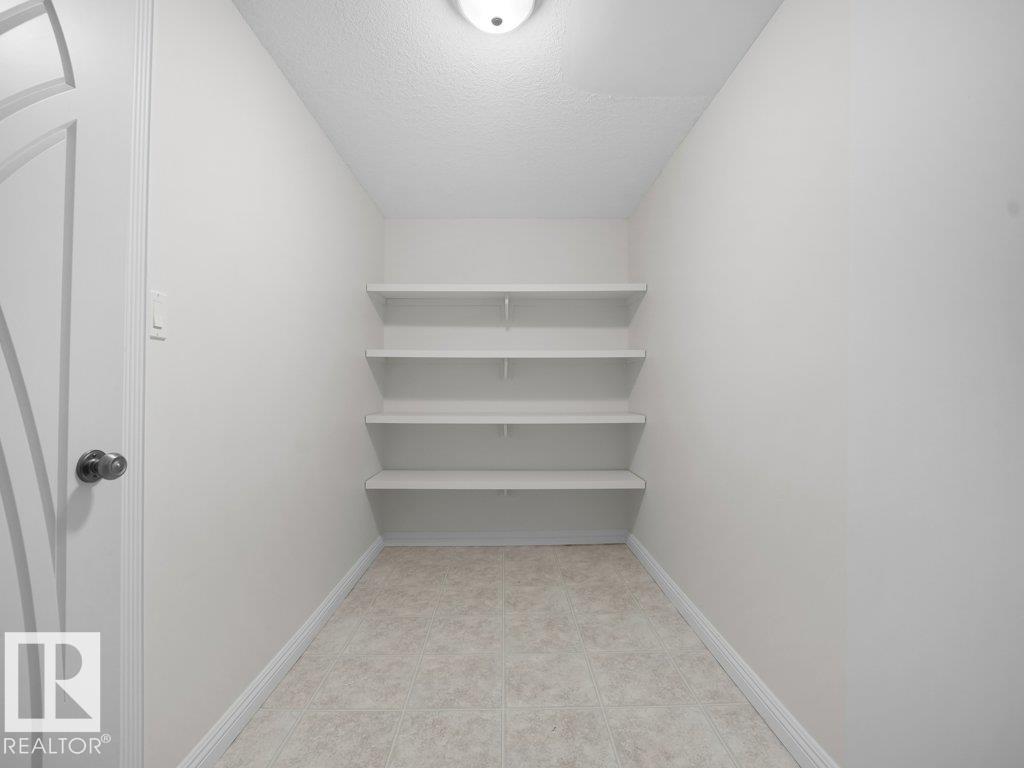
| Features | Closet Organizers |
| Structure | Fire Pit, Patio(s) |
Building
| BathroomTotal | 7 |
| BedroomsTotal | 7 |
| Appliances | Dryer, Garage Door Opener Remote(s), Garage Door Opener, Hood Fan, Oven - Built-in, Stove, Washer, Window Coverings, See Remarks, Dishwasher |
| BasementDevelopment | Finished |
| BasementFeatures | Walk Out |
| BasementType | Full (finished) |
| ConstructedDate | 2003 |
| ConstructionStyleAttachment | Detached |
| CoolingType | Central Air Conditioning |
| FireProtection | Smoke Detectors |
| FireplaceFuel | Gas |
| FireplacePresent | Yes |
| FireplaceType | Unknown |
| HalfBathTotal | 2 |
| HeatingType | Forced Air |
| StoriesTotal | 2 |
| SizeInterior | 4433 Sqft |
| Type | House |
Parking
| Attached Garage |
Land
| Acreage | No |
| FenceType | Fence |
| LandAmenities | Park, Golf Course, Playground, Public Transit, Schools, Shopping |
| SizeIrregular | 784.26 |
| SizeTotal | 784.26 M2 |
| SizeTotalText | 784.26 M2 |
Rooms
| Level | Type | Length | Width | Dimensions |
|---|---|---|---|---|
| Basement | Den | 3.77 m | 4.37 m | 3.77 m x 4.37 m |
| Basement | Bedroom 6 | 4.01 m | 4.37 m | 4.01 m x 4.37 m |
| Basement | Additional Bedroom | 4.26 m | 3.88 m | 4.26 m x 3.88 m |
| Basement | Recreation Room | 9.95 m | 9.32 m | 9.95 m x 9.32 m |
| Basement | Second Kitchen | 4.69 m | 3.7 m | 4.69 m x 3.7 m |
| Main Level | Living Room | 4.77 m | 5.86 m | 4.77 m x 5.86 m |
| Main Level | Dining Room | 5.59 m | 3.41 m | 5.59 m x 3.41 m |
| Main Level | Kitchen | 4.1 m | 6.38 m | 4.1 m x 6.38 m |
| Main Level | Family Room | 5.79 m | 5.45 m | 5.79 m x 5.45 m |
| Main Level | Bedroom 5 | 4.33 m | 3.63 m | 4.33 m x 3.63 m |
| Main Level | Sunroom | 5.38 m | 4.78 m | 5.38 m x 4.78 m |
| Upper Level | Primary Bedroom | 6.06 m | 6.64 m | 6.06 m x 6.64 m |
| Upper Level | Bedroom 2 | 4.32 m | 3 m | 4.32 m x 3 m |
| Upper Level | Bedroom 3 | 3.43 m | 5.32 m | 3.43 m x 5.32 m |
| Upper Level | Bedroom 4 | 3.44 m | 5.42 m | 3.44 m x 5.42 m |
https://www.realtor.ca/real-estate/29990374/2423-tegler-gr-nw-edmonton-terwillegar-towne

The trademarks REALTOR®, REALTORS®, and the REALTOR® logo are controlled by The Canadian Real Estate Association (CREA) and identify real estate professionals who are members of CREA. The trademarks MLS®, Multiple Listing Service® and the associated logos are owned by The Canadian Real Estate Association (CREA) and identify the quality of services provided by real estate professionals who are members of CREA. The trademark DDF® is owned by The Canadian Real Estate Association (CREA) and identifies CREA's Data Distribution Facility (DDF®)
July 13 2026 06:11:29
REALTORS® Association of Edmonton
RE/MAX Excellence