Hurry Home

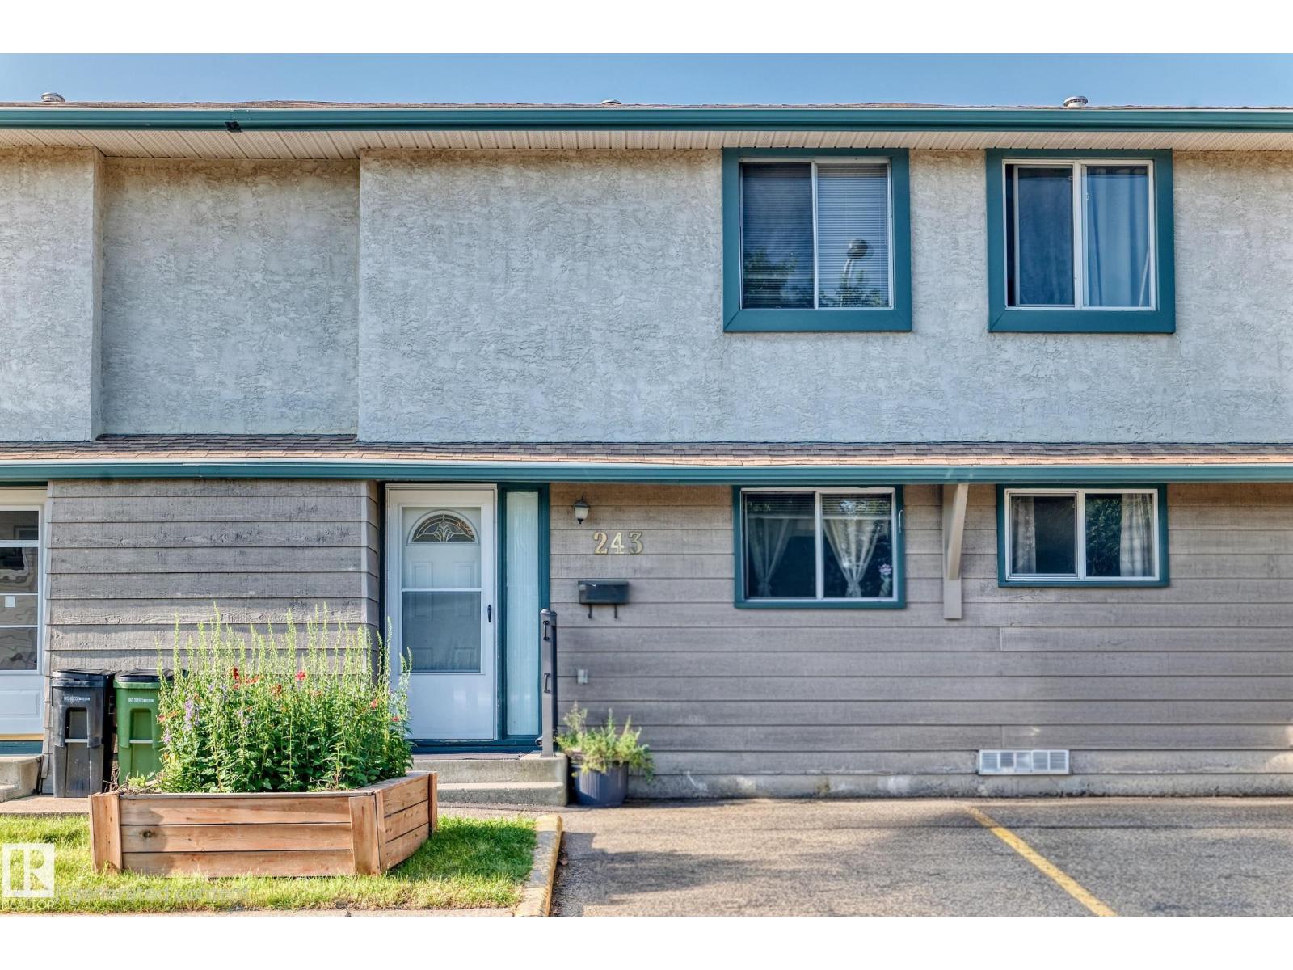
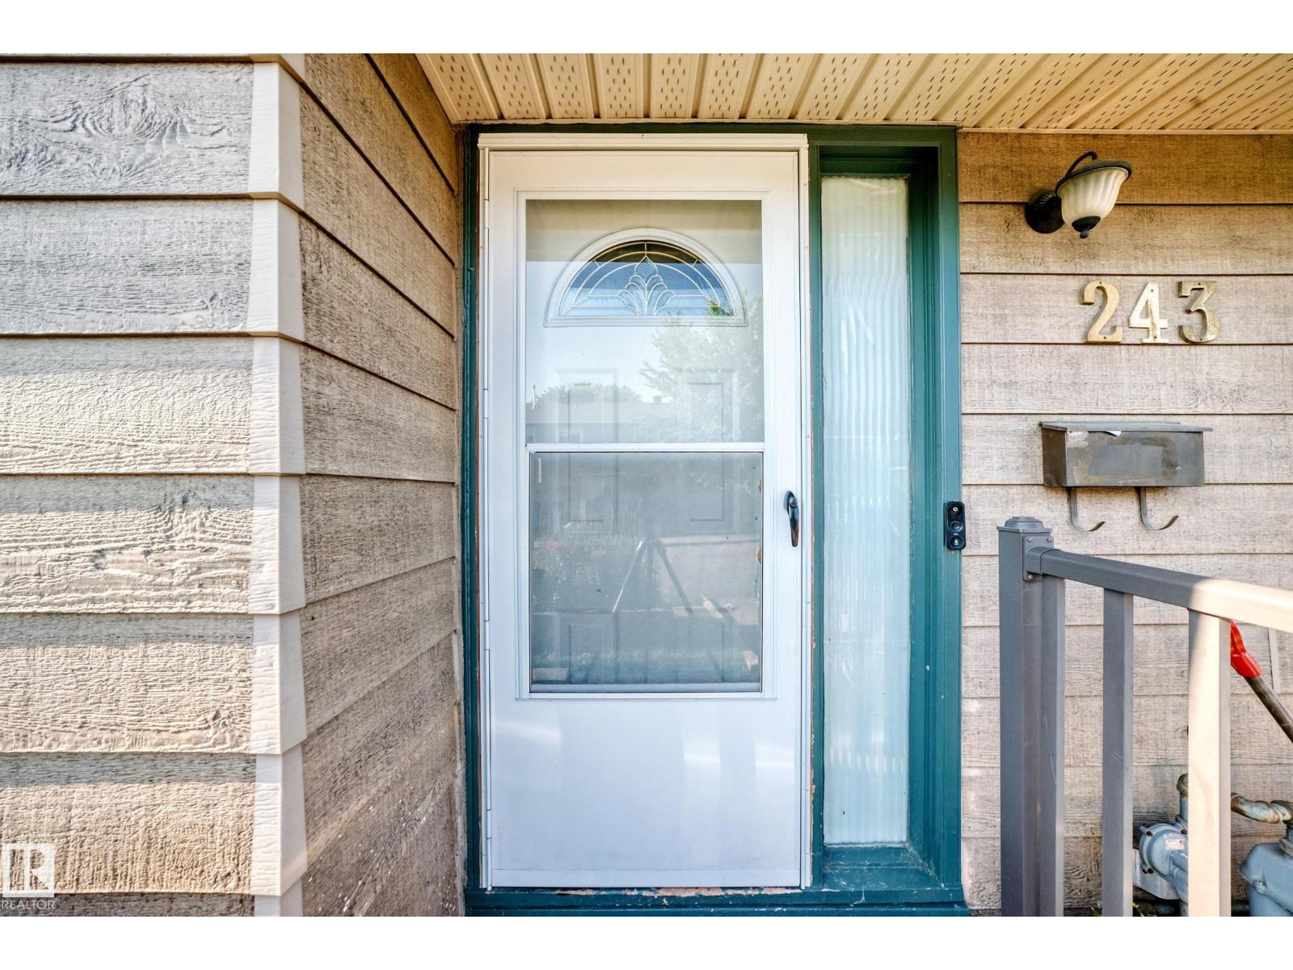
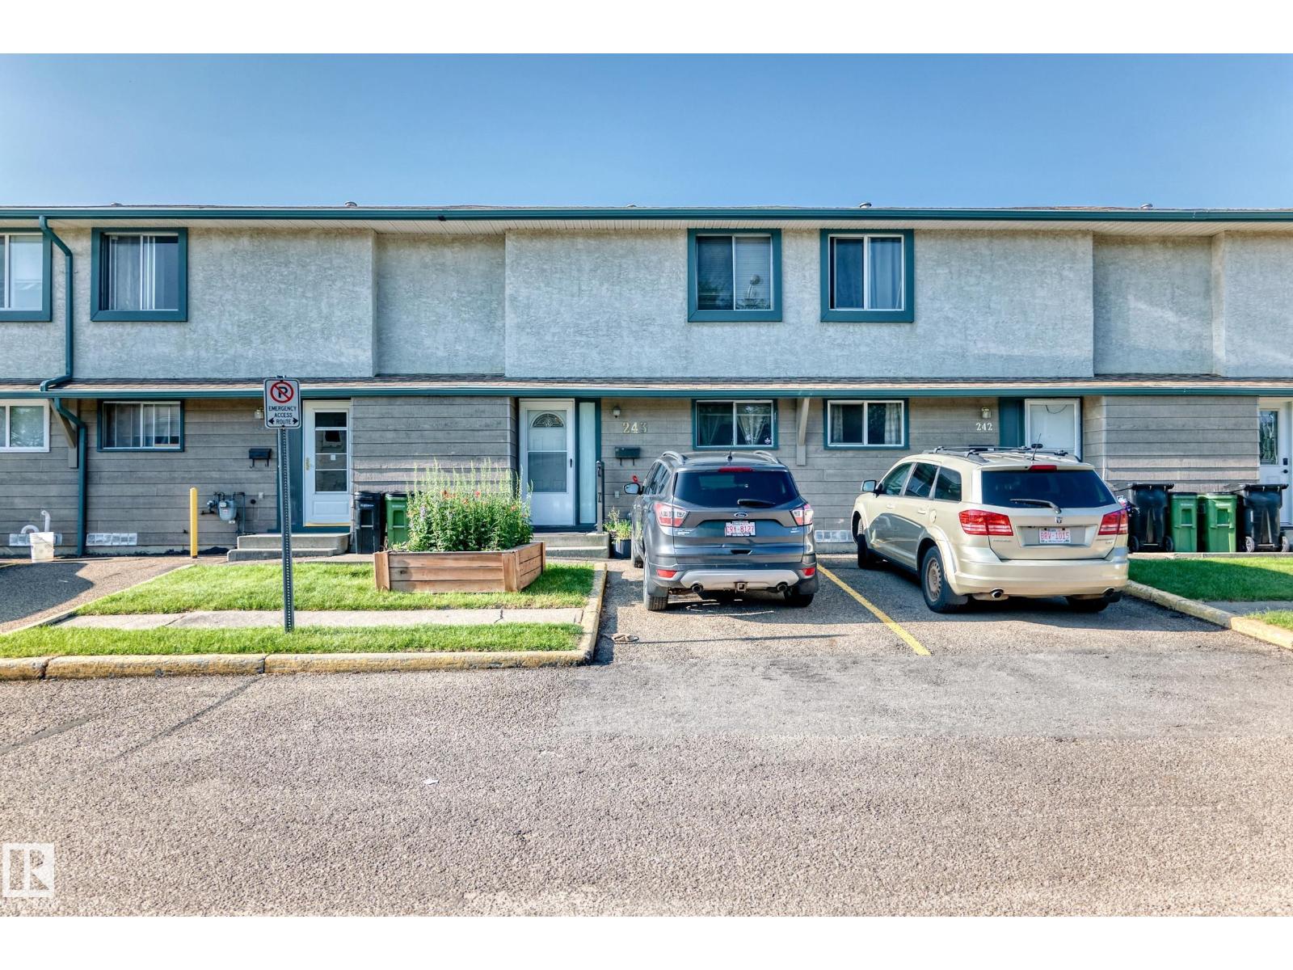
243 Abbotsfield Rd Nw Edmonton, Alberta T5W 4S9

Interested?
Please contact us for more information about this property.
$219,900Maintenance, Insurance, Property Management
$299.88 Monthly
Maintenance, Insurance, Property Management
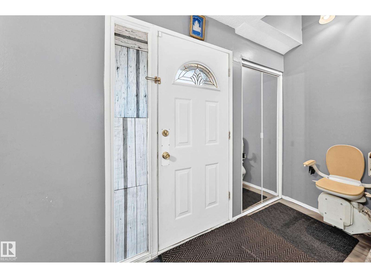
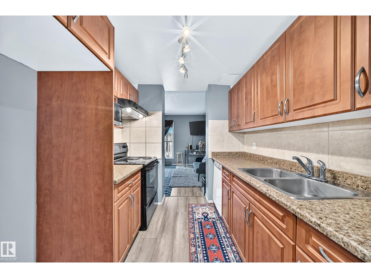
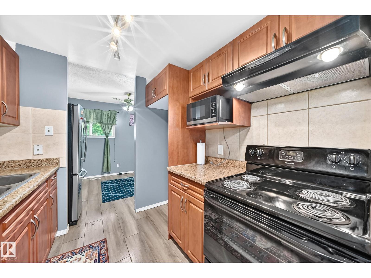
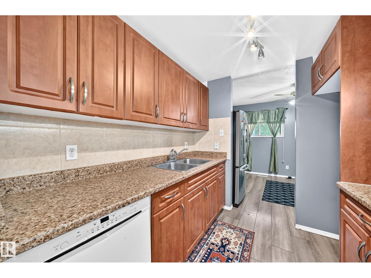
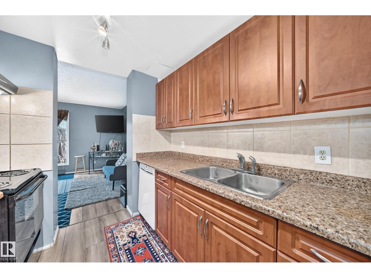
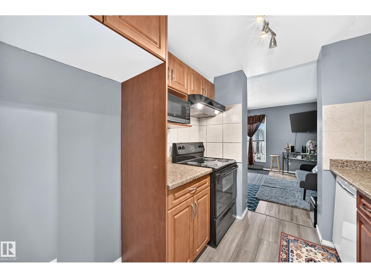
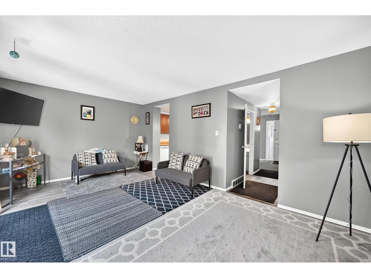
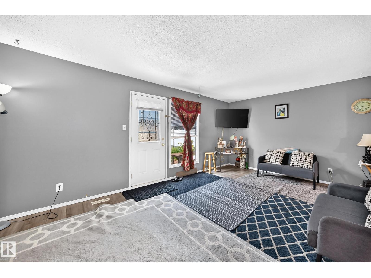
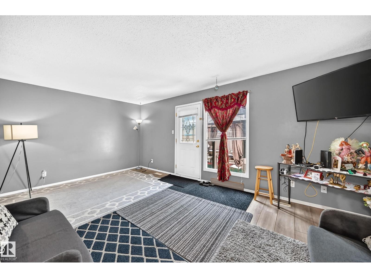
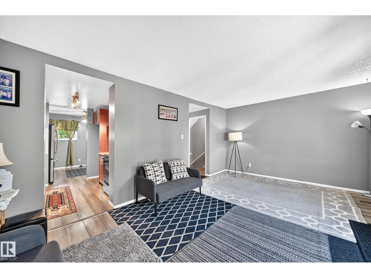
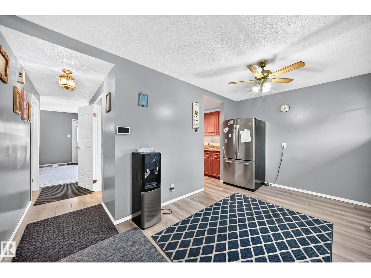
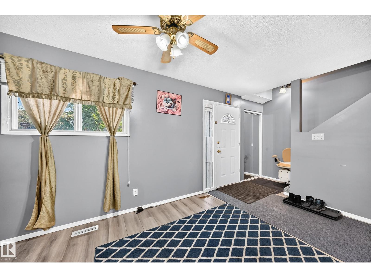
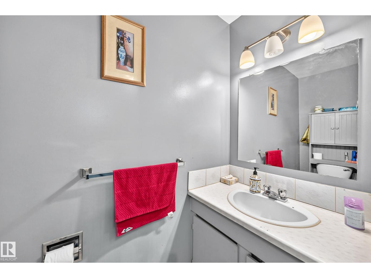
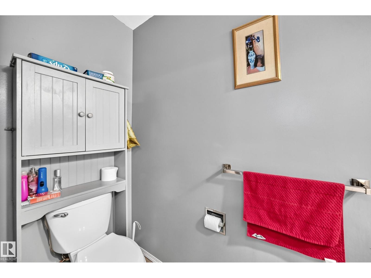
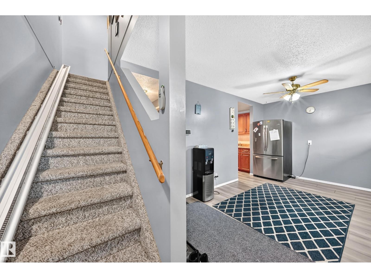
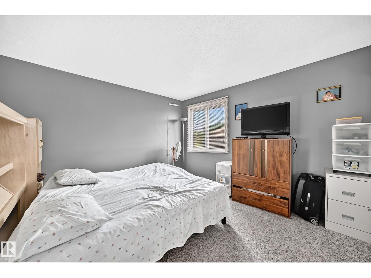
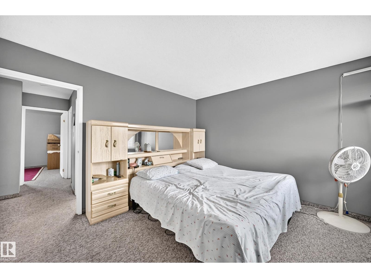
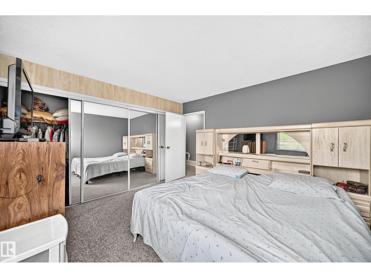
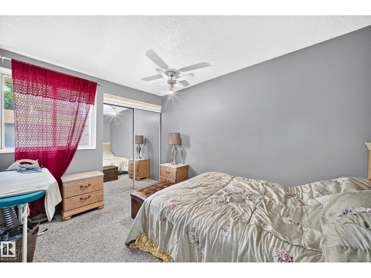
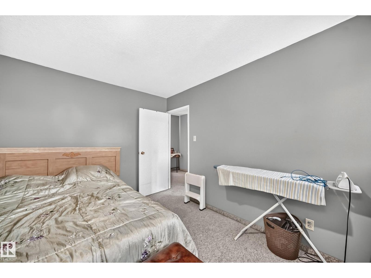
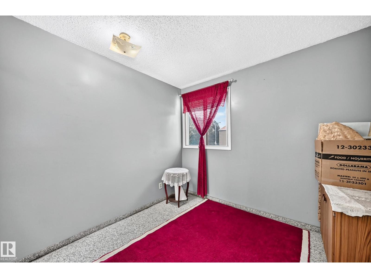
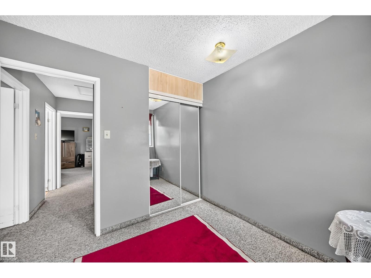
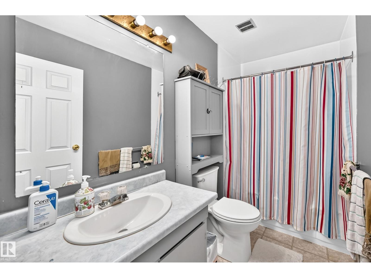
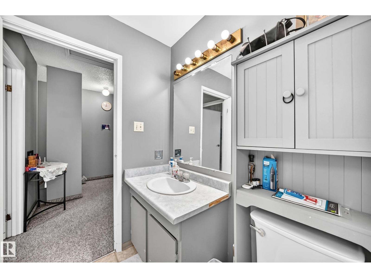
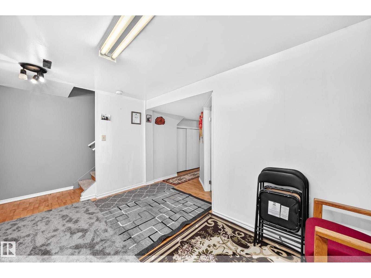
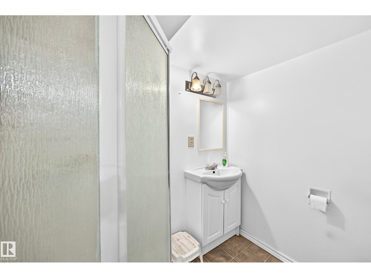
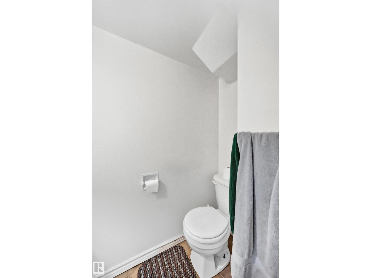
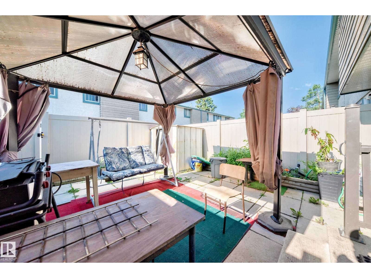
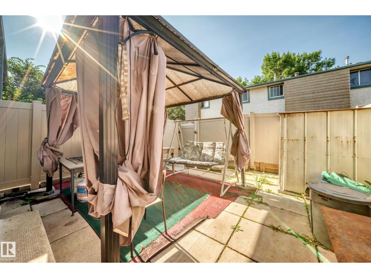
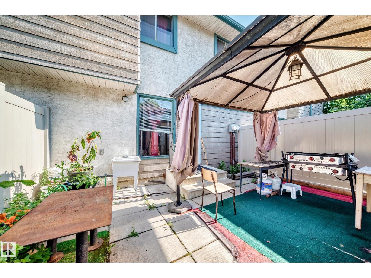
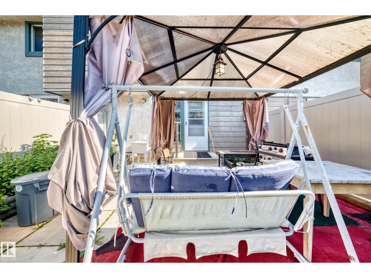
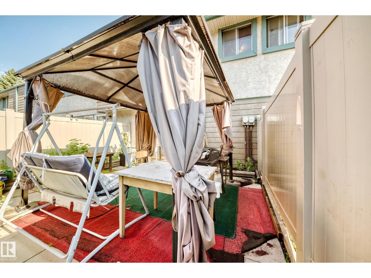
$299.88 MonthlyWelcome to this spacious 1200 sqft., 3-bedroom, 2.5-bathroom townhouse with a finished basement offering comfortable living in a quiet and convenient neighborhood. Perfect for families, first-time homebuyers, or investors, this well-designed home combines functionality and style with a practical layout for everyday living. Conveniently located with easy access to Yellowhead Trail, Anthony Henday Drive, shopping, schools, parks, and public transportation, this property offers exceptional value in an established community. (id:58723)
Property Details
| MLS® Number | E4498697 |
| Property Type | Single Family |
| Neigbourhood | Abbottsfield |
| AmenitiesNearBy | Public Transit, Shopping |
| Features | See Remarks, No Back Lane |
Building
| BathroomTotal | 3 |
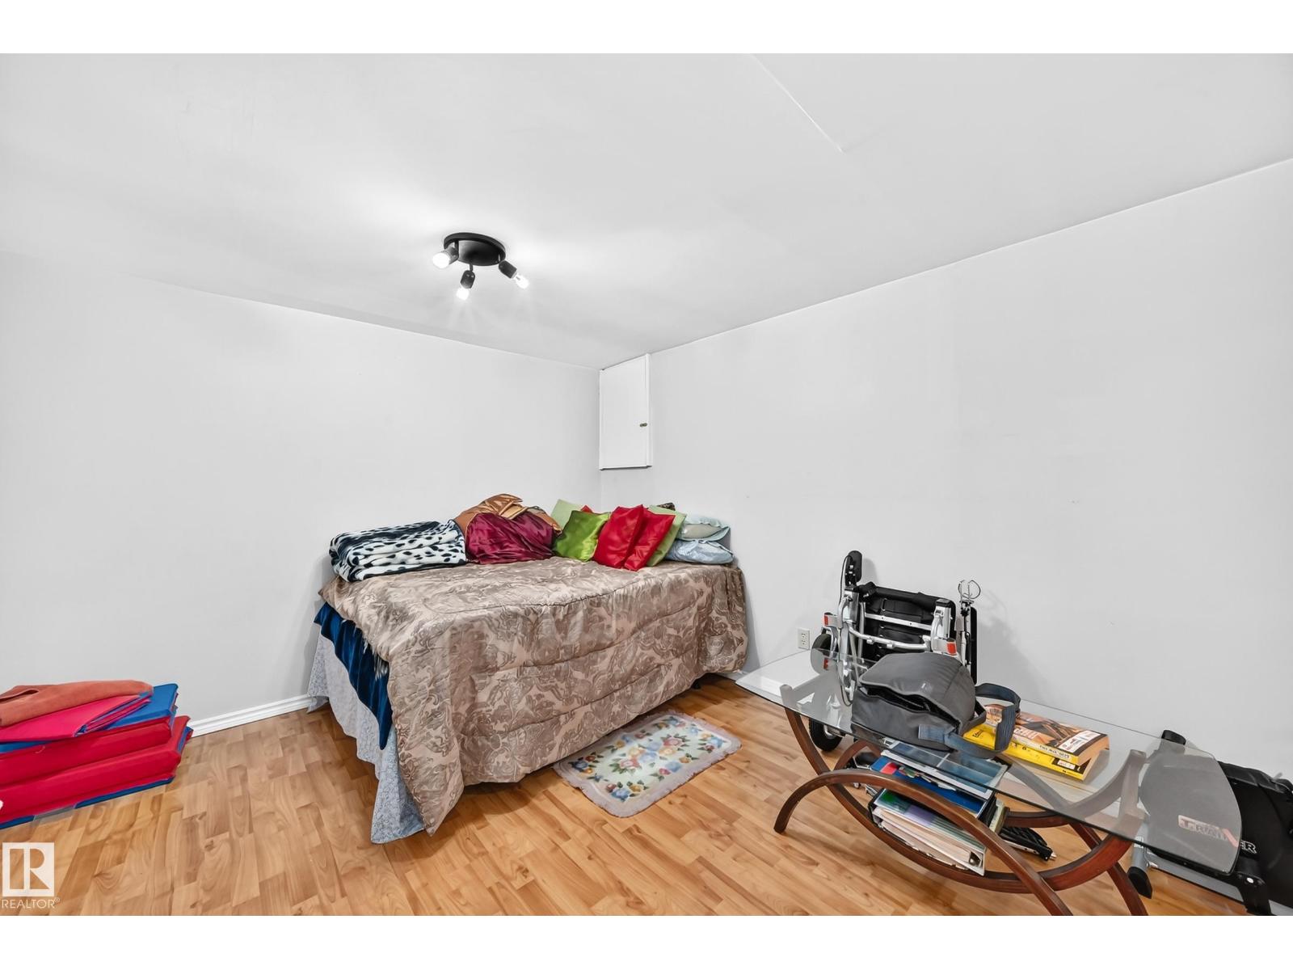
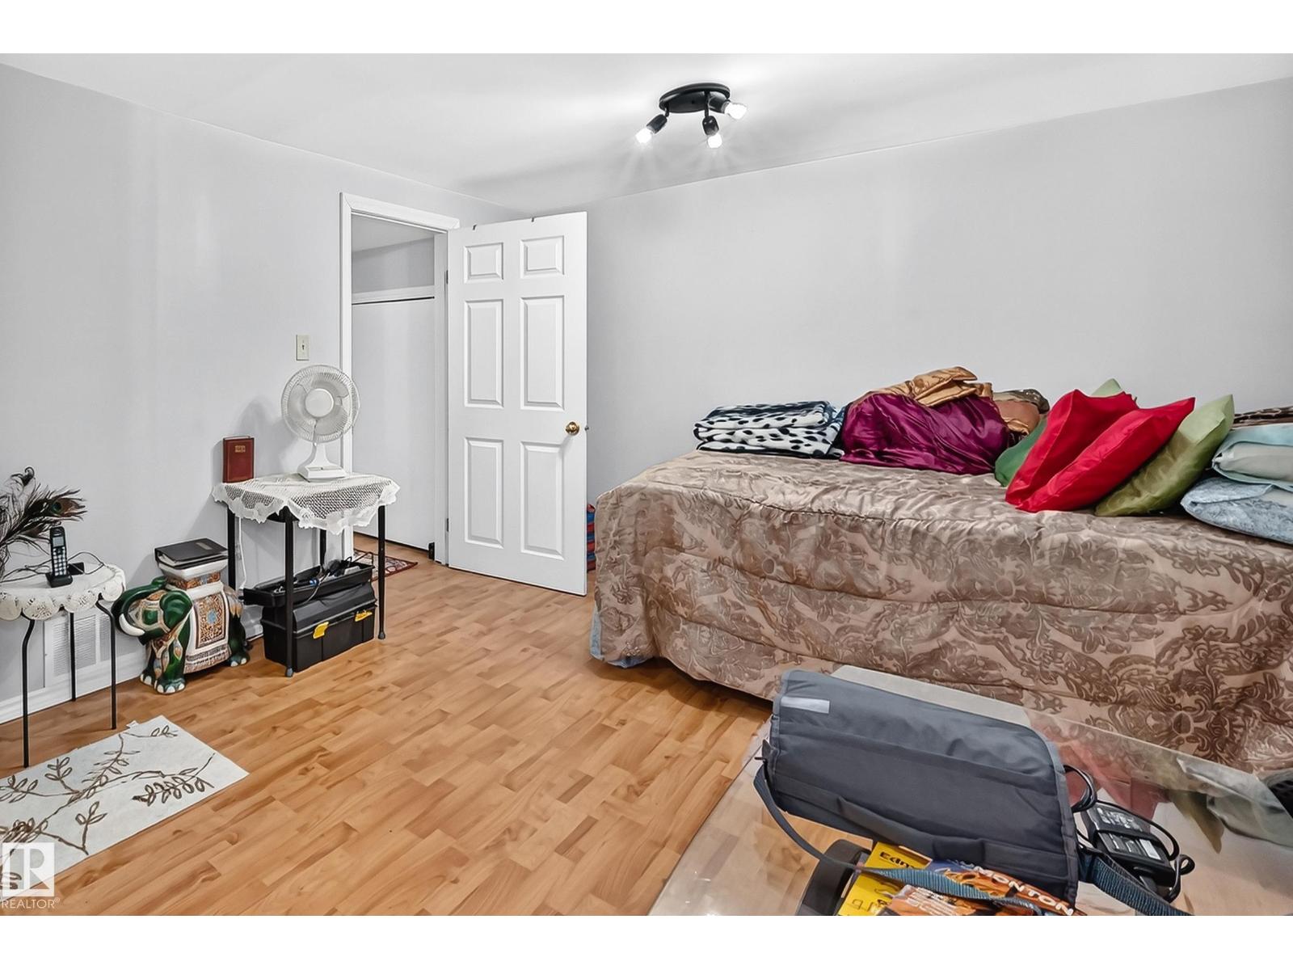
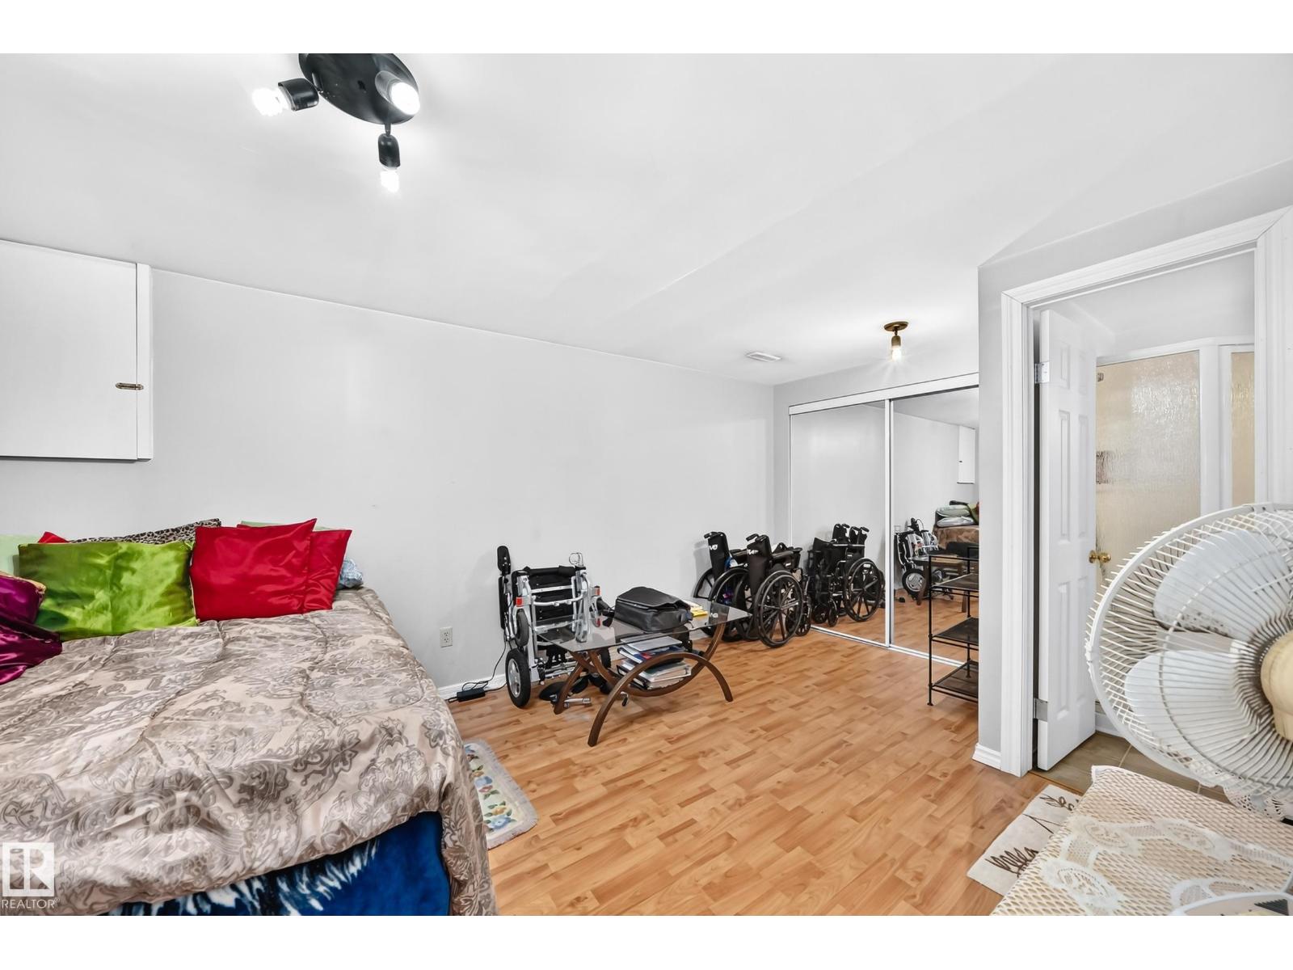
| BedroomsTotal | 4 |
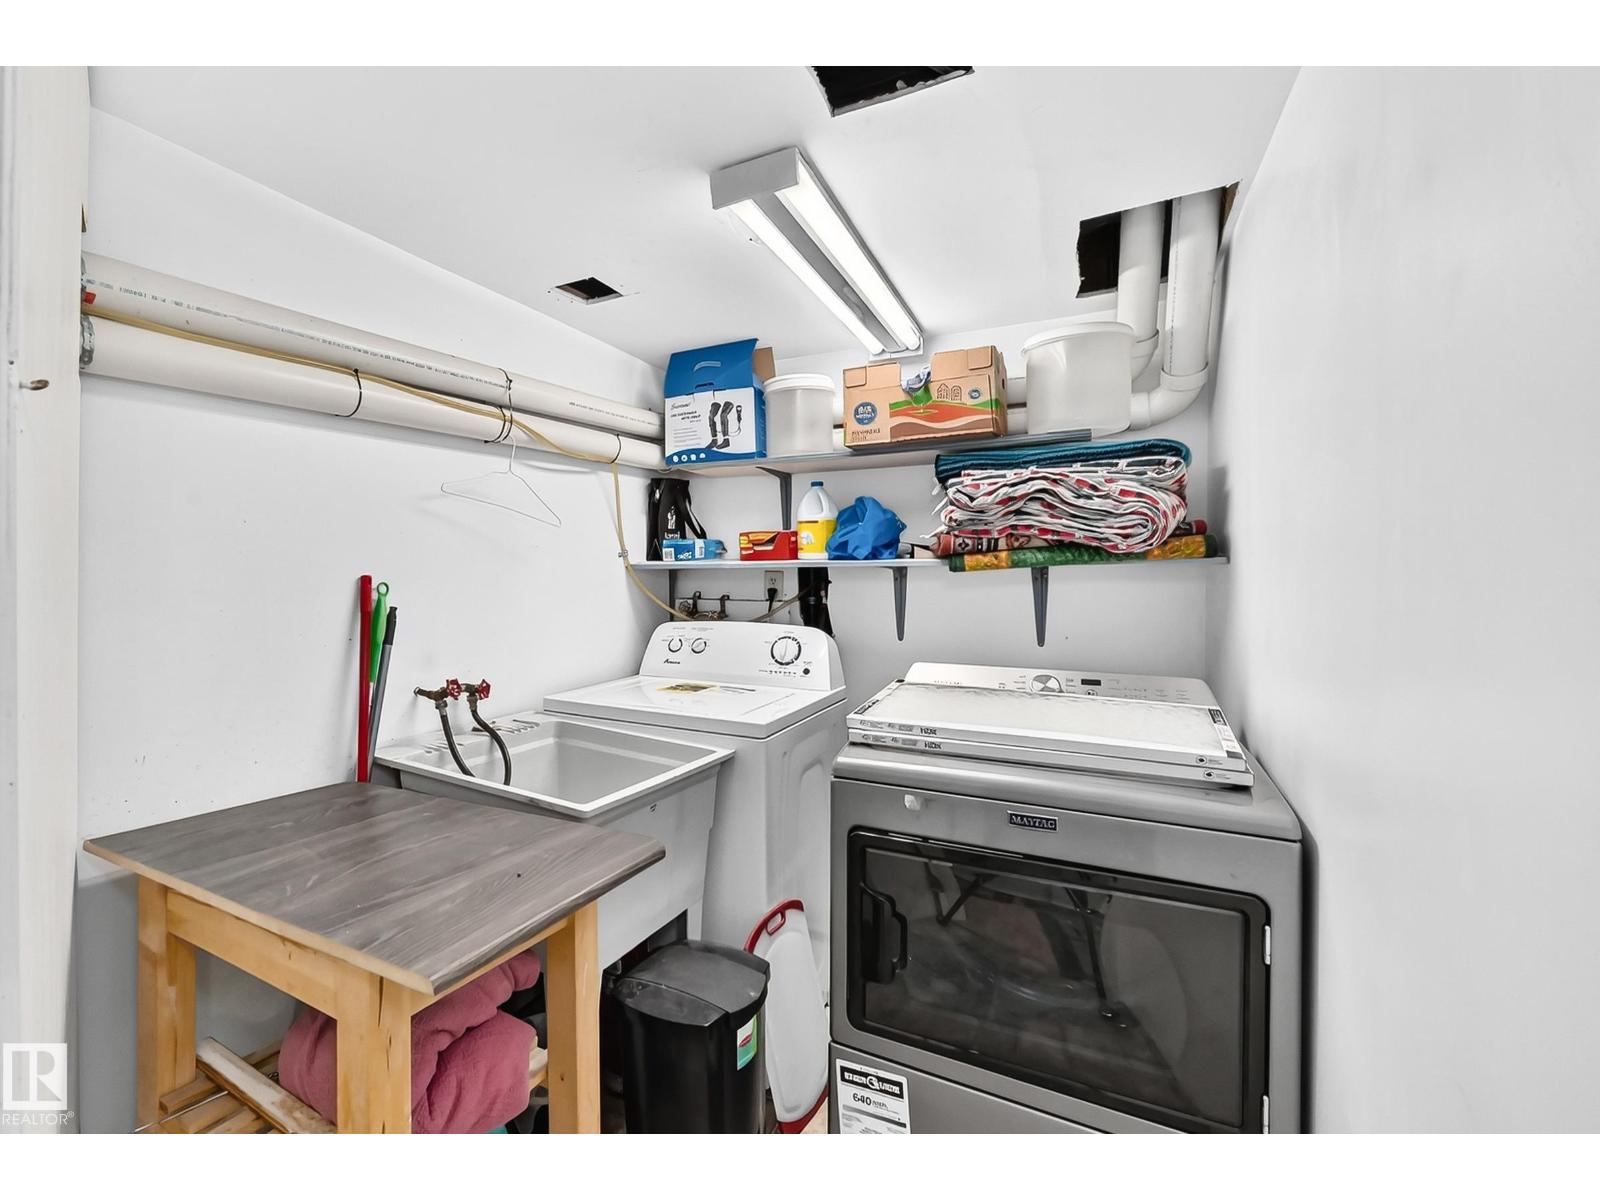
| Appliances | Dishwasher, Dryer, Hood Fan, Refrigerator, Stove, Washer |
| BasementDevelopment | Finished |
| BasementType | Full (finished) |
| ConstructedDate | 1974 |
| ConstructionStyleAttachment | Attached |
| HalfBathTotal | 1 |
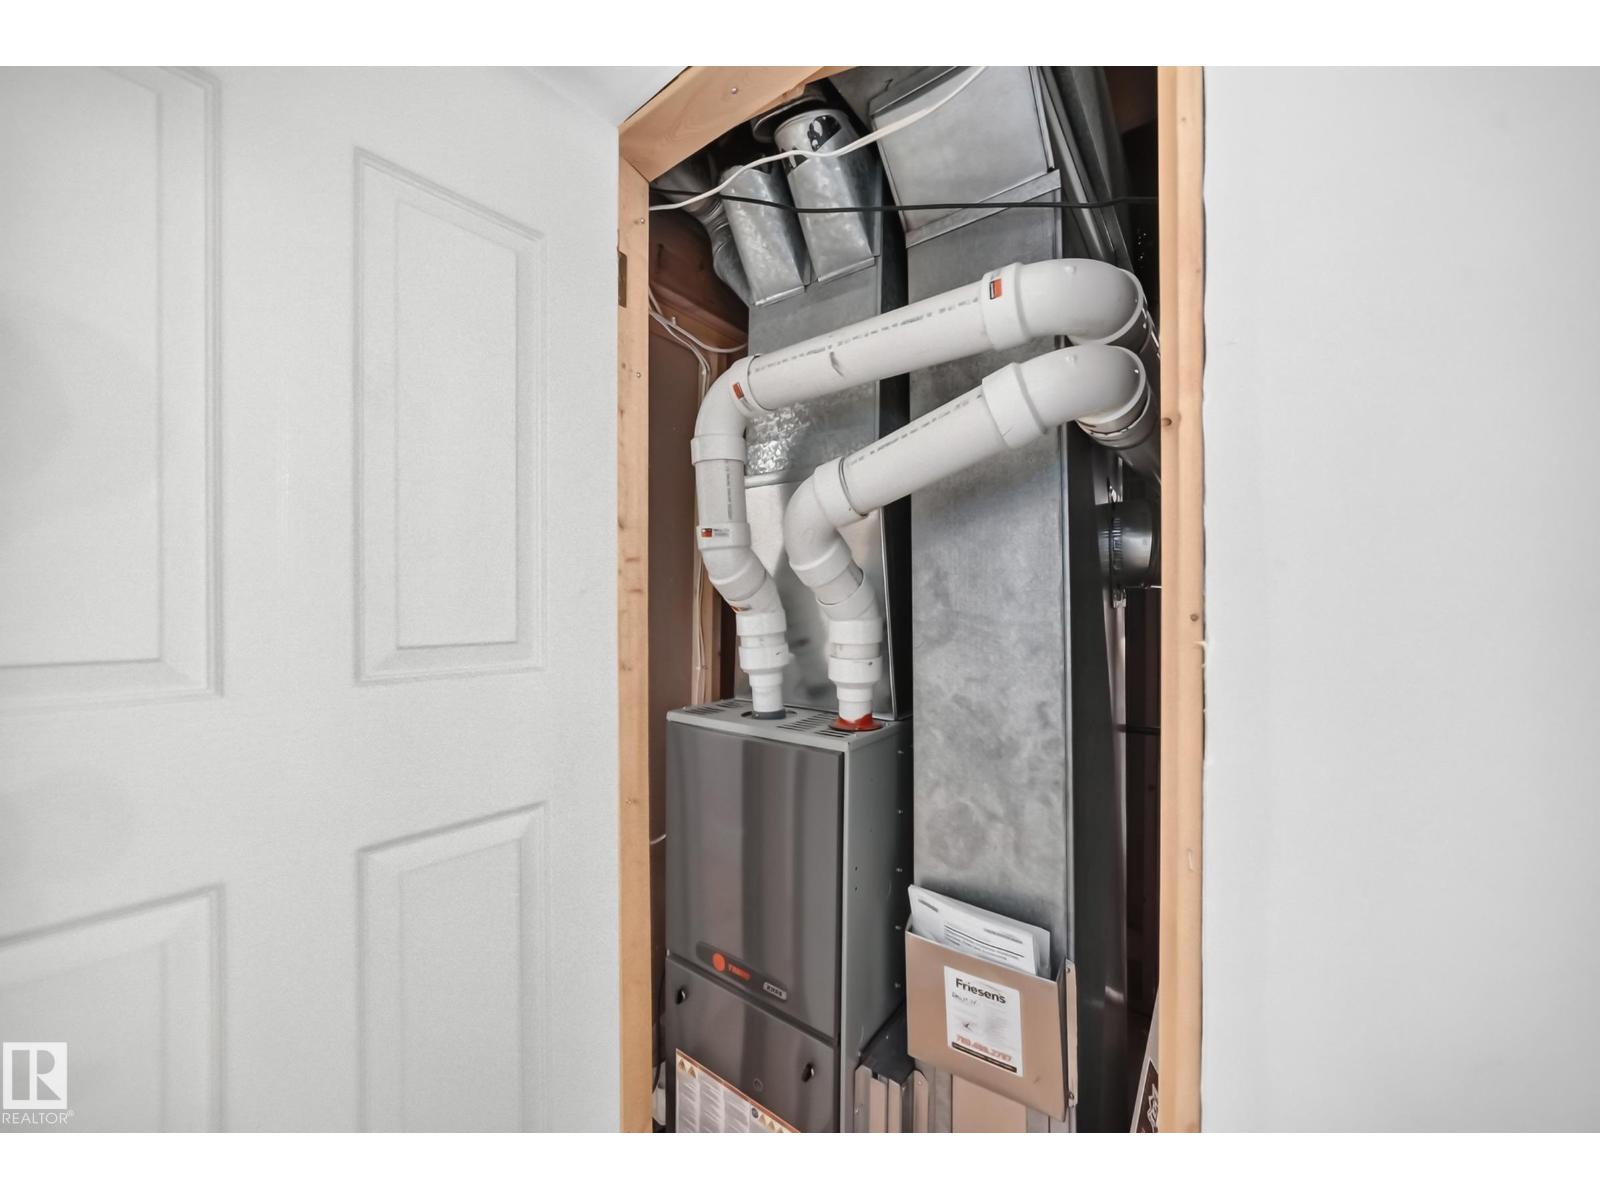
| HeatingType | Forced Air |
| StoriesTotal | 2 |
| SizeInterior | 1189 Sqft |
| Type | Row / Townhouse |
Parking
| Stall |
Land
| Acreage | No |
| FenceType | Fence |
| LandAmenities | Public Transit, Shopping |
Rooms
| Level | Type | Length | Width | Dimensions |
|---|---|---|---|---|
| Basement | Bedroom 4 | 3.25 m | 4.88 m | 3.25 m x 4.88 m |
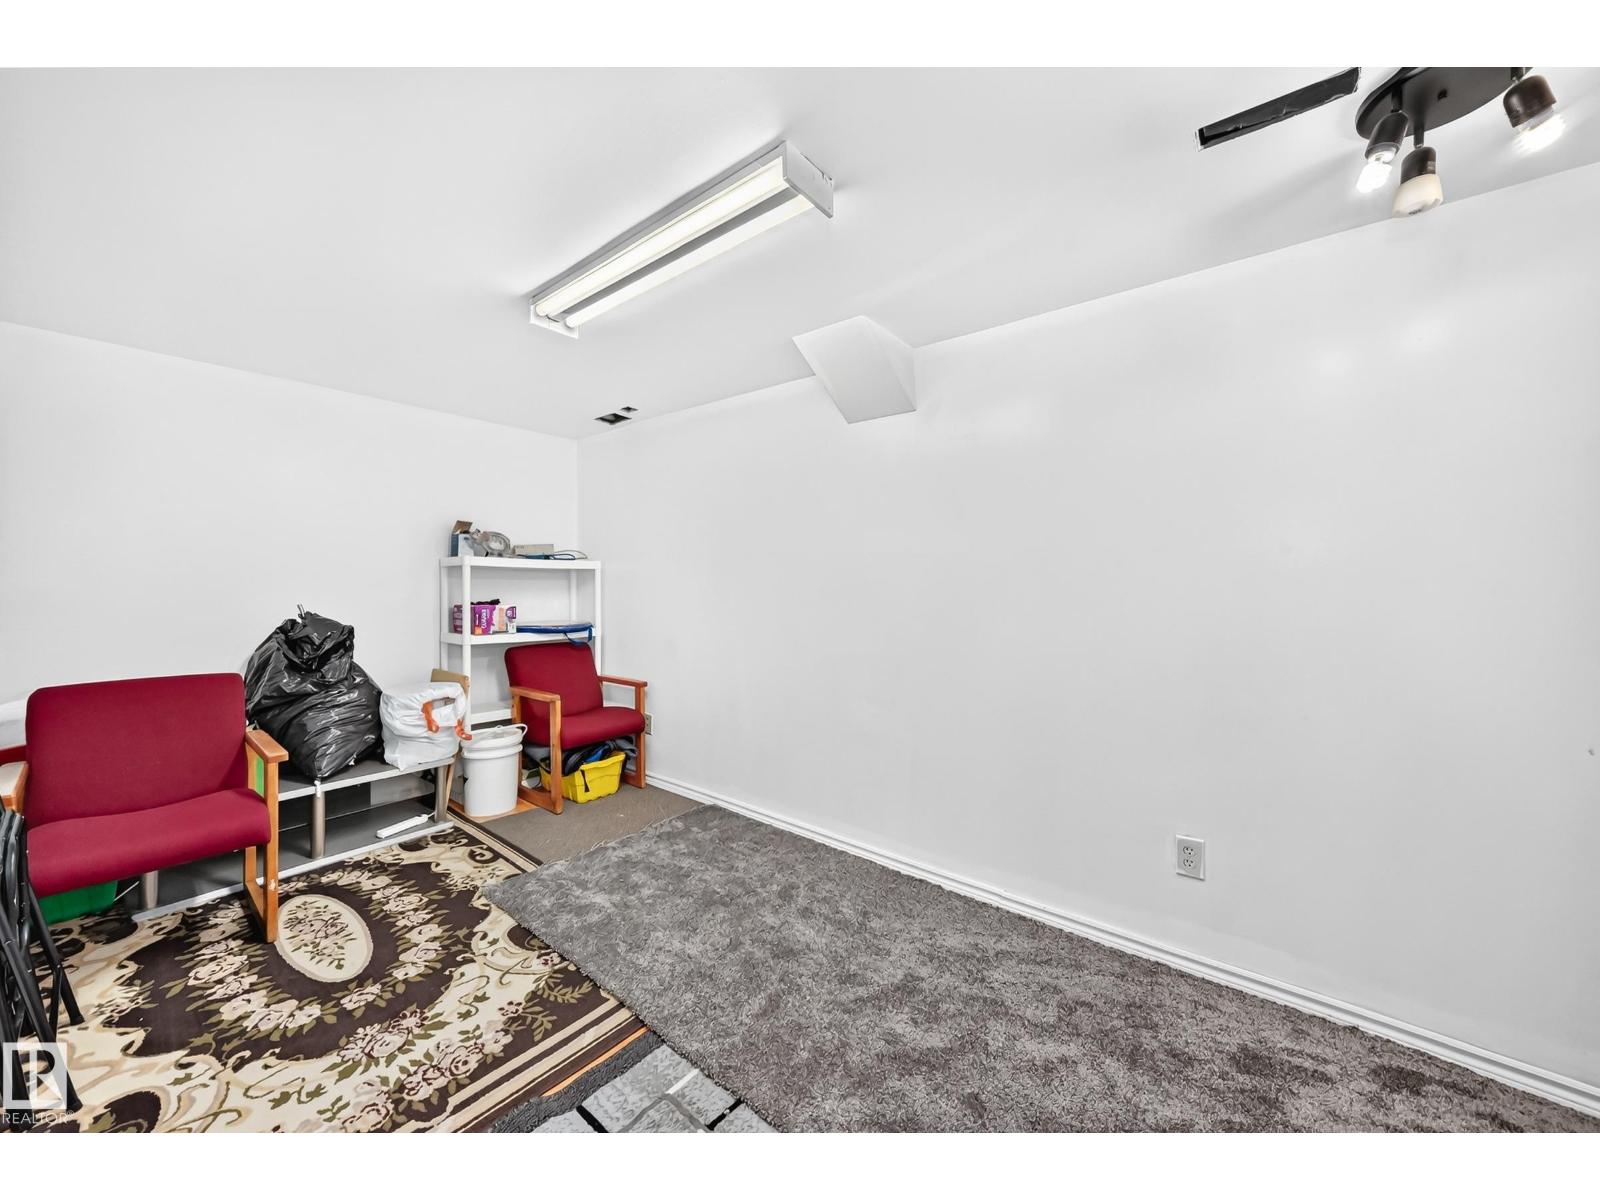
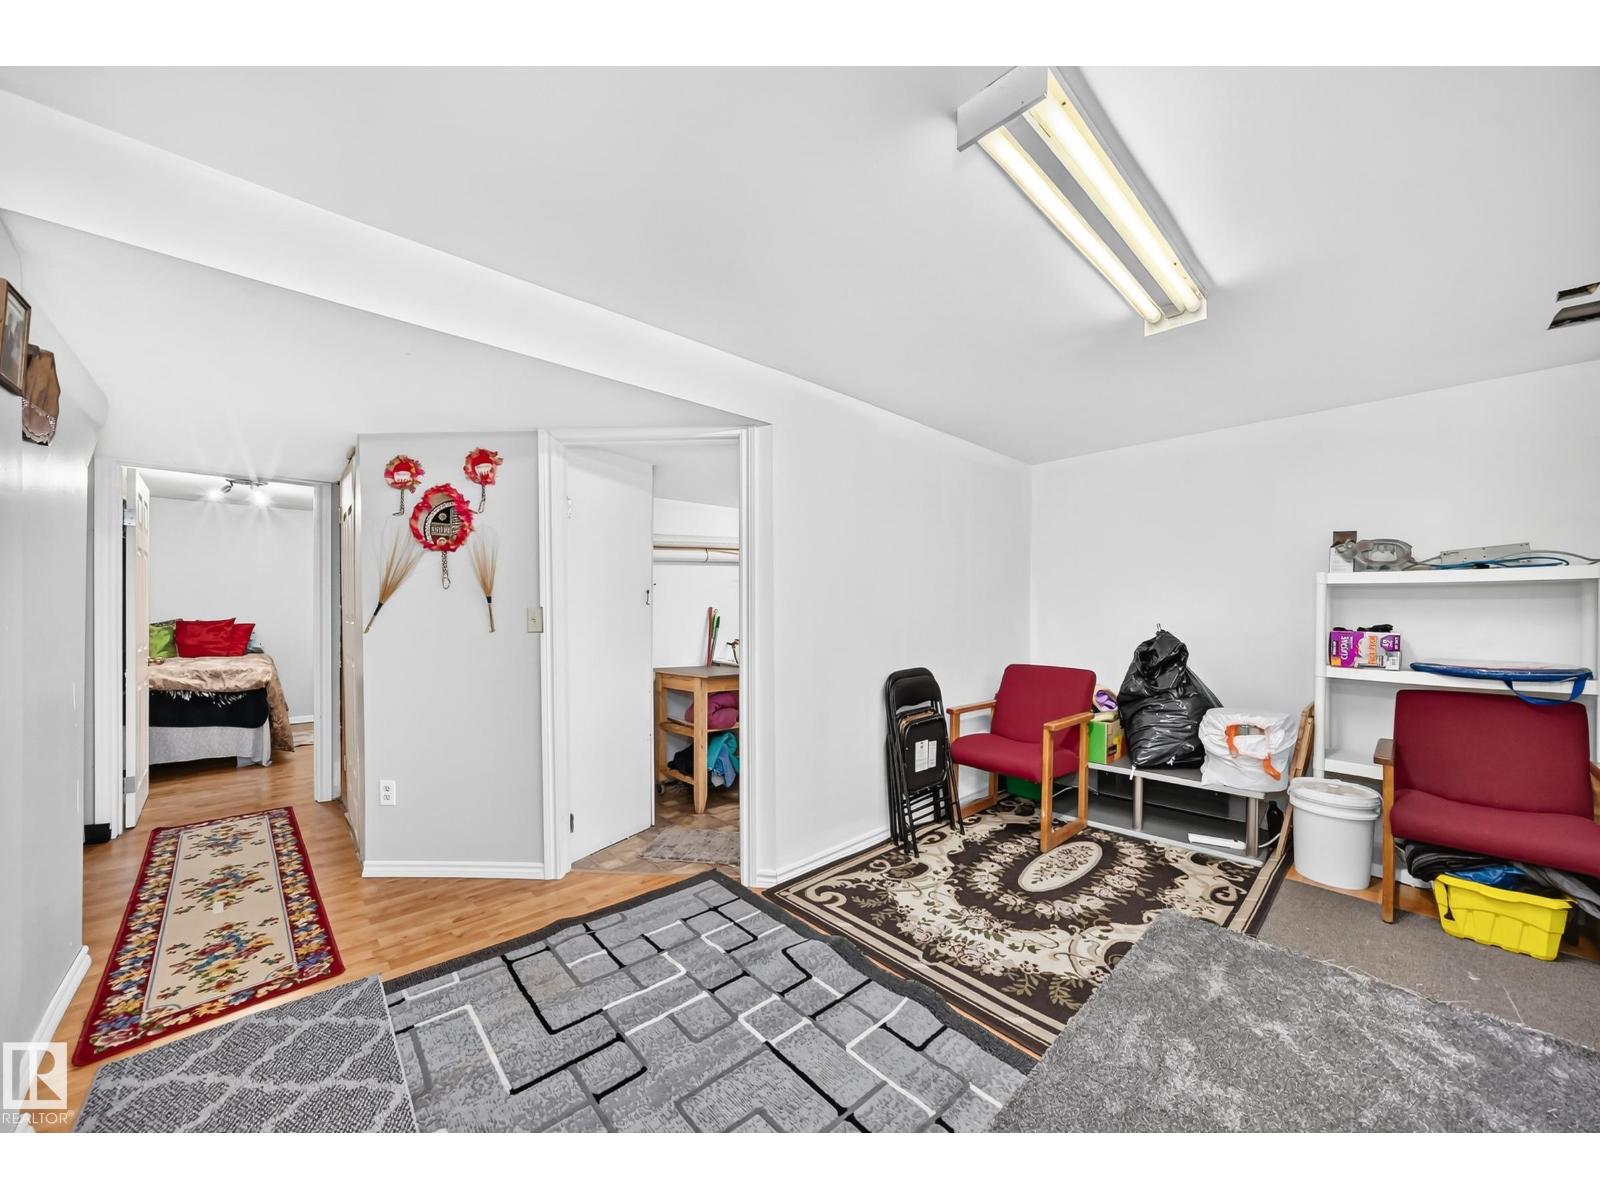
| Basement | Recreation Room | 2.51 m | 4.51 m | 2.51 m x 4.51 m |
| Main Level | Living Room | 3.61 m | 5.65 m | 3.61 m x 5.65 m |
| Main Level | Dining Room | 2.7 m | 3.46 m | 2.7 m x 3.46 m |
| Main Level | Kitchen | 2.3 m | 2.36 m | 2.3 m x 2.36 m |
| Upper Level | Primary Bedroom | 3.65 m | 3.83 m | 3.65 m x 3.83 m |
| Upper Level | Bedroom 2 | 3.64 m | 2.74 m | 3.64 m x 2.74 m |
| Upper Level | Bedroom 3 | 2.63 m | 2.79 m | 2.63 m x 2.79 m |
https://www.realtor.ca/real-estate/30031249/243-abbotsfield-rd-nw-edmonton-abbottsfield

The trademarks REALTOR®, REALTORS®, and the REALTOR® logo are controlled by The Canadian Real Estate Association (CREA) and identify real estate professionals who are members of CREA. The trademarks MLS®, Multiple Listing Service® and the associated logos are owned by The Canadian Real Estate Association (CREA) and identify the quality of services provided by real estate professionals who are members of CREA. The trademark DDF® is owned by The Canadian Real Estate Association (CREA) and identifies CREA's Data Distribution Facility (DDF®)
July 14 2026 05:31:54
REALTORS® Association of Edmonton
Sable Realty