Hurry Home

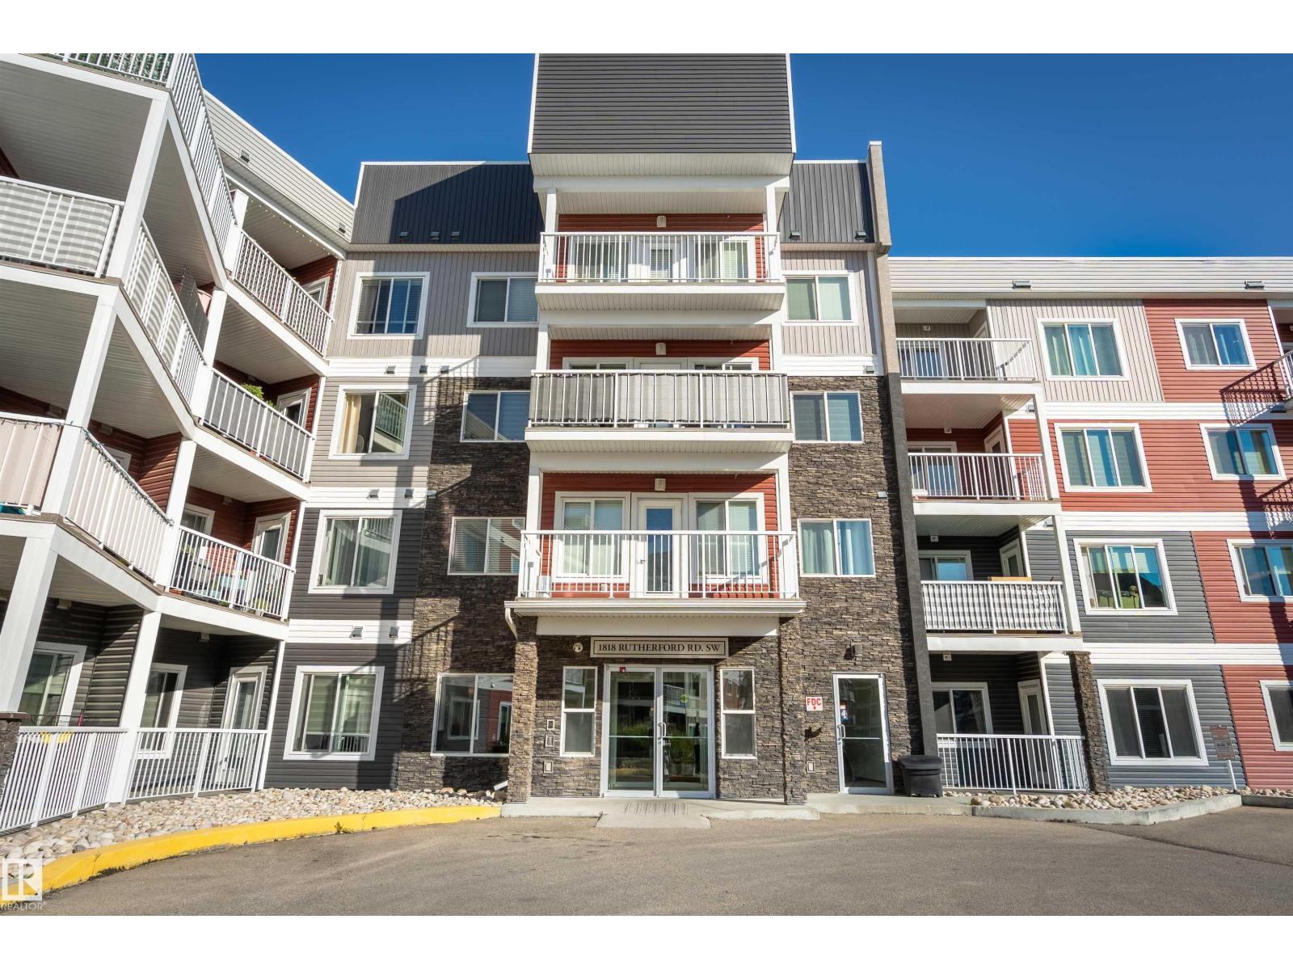
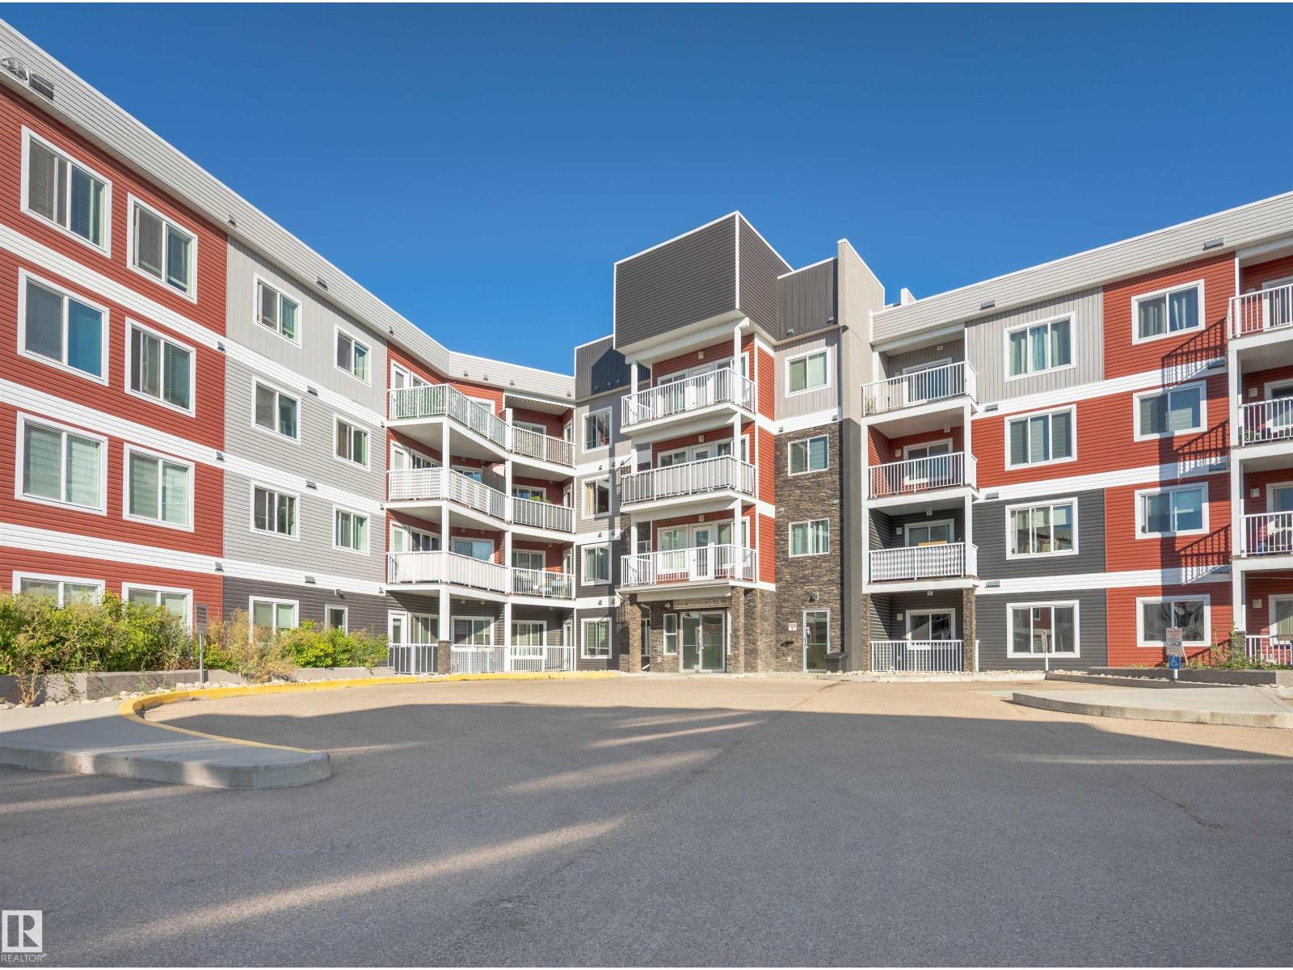
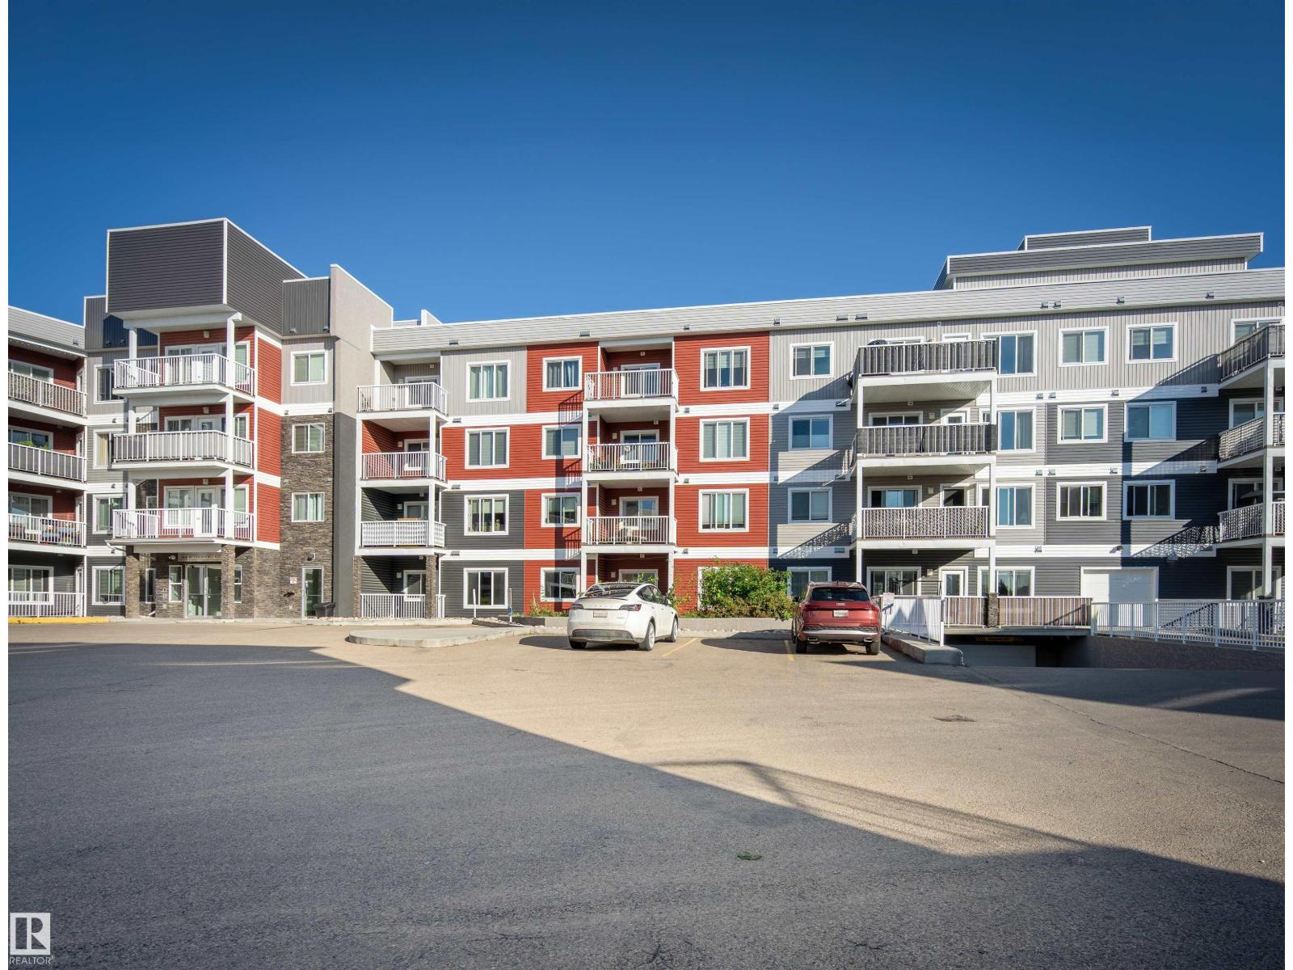
#246 1818 Rutherford Rd Sw Edmonton, Alberta T6W 2K6

Interested?
Please contact us for more information about this property.
$189,000Maintenance, Exterior Maintenance, Heat, Insurance, Landscaping, Property Management, Other, See Remarks, Water
$288.40 Monthly
Maintenance, Exterior Maintenance, Heat, Insurance, Landscaping, Property Management, Other, See Remarks, Water
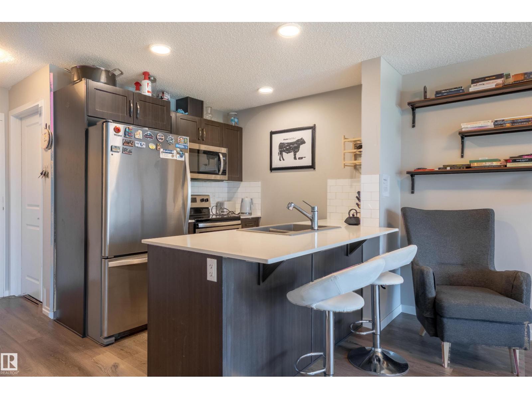
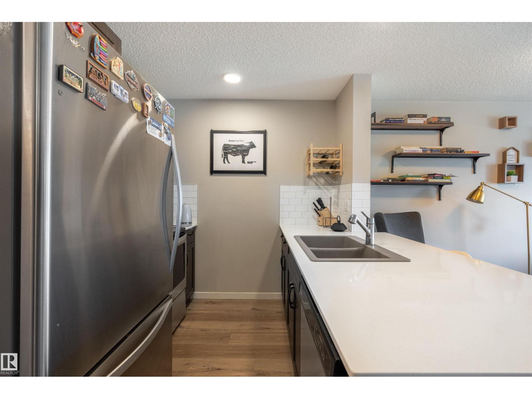
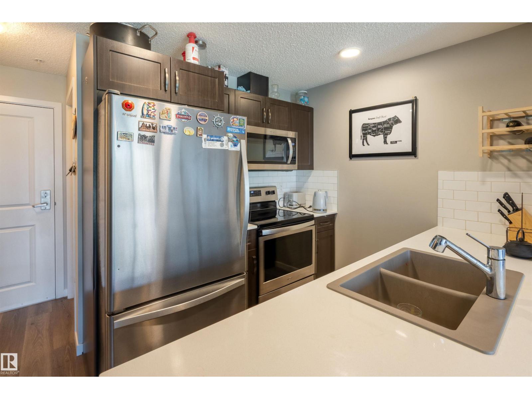
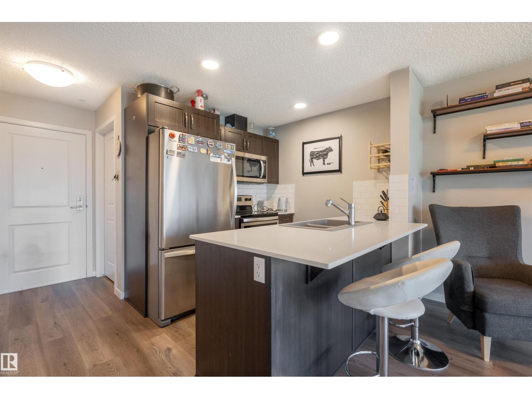
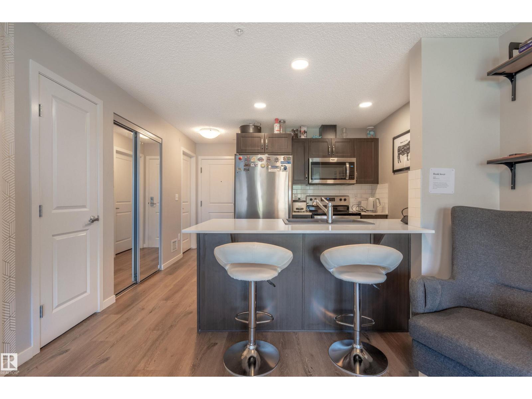
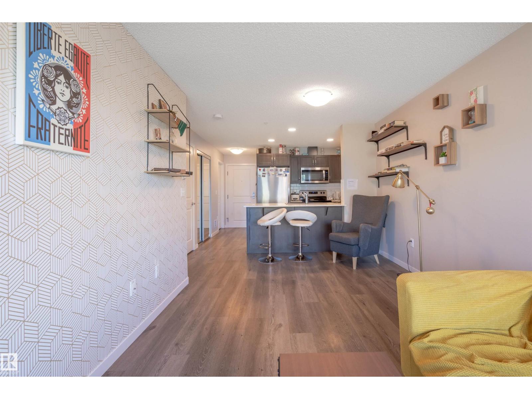
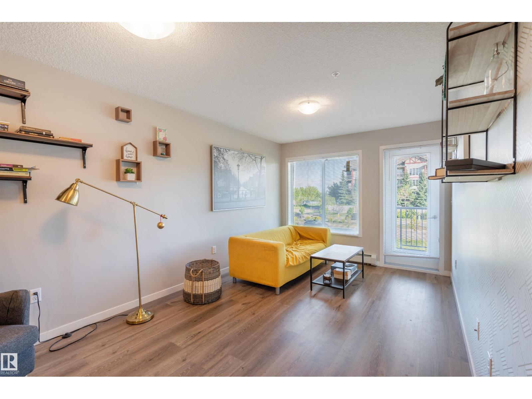
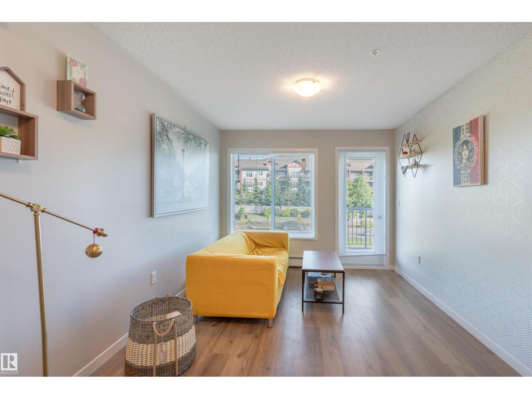
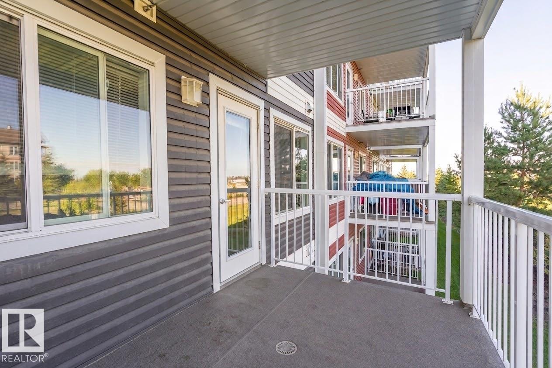
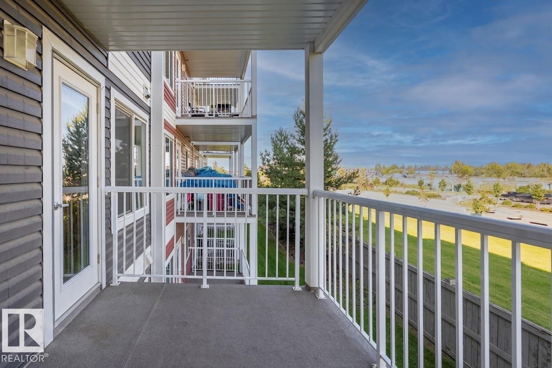
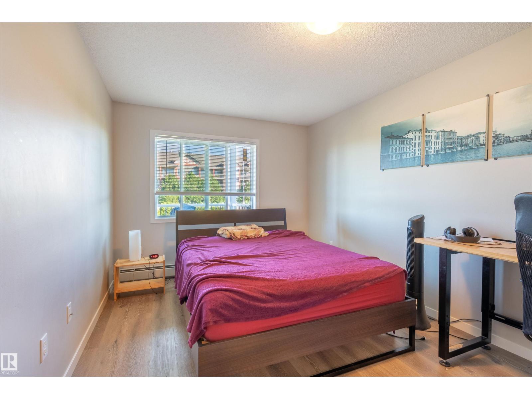

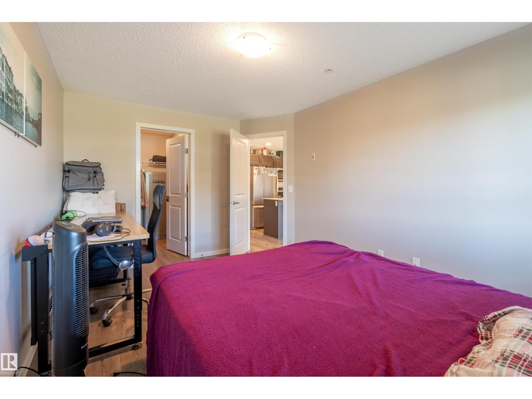
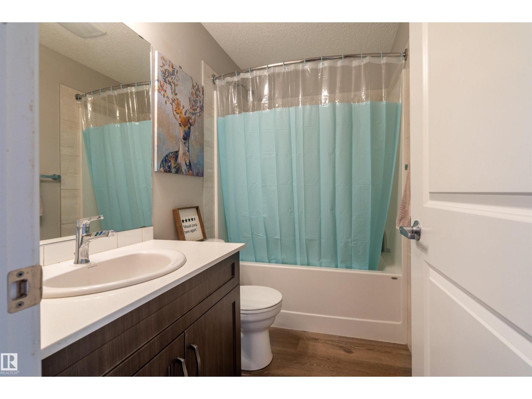
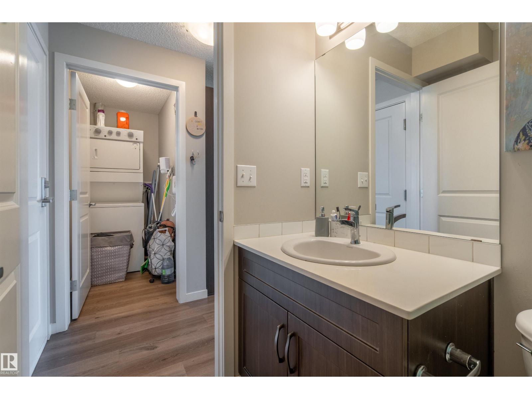
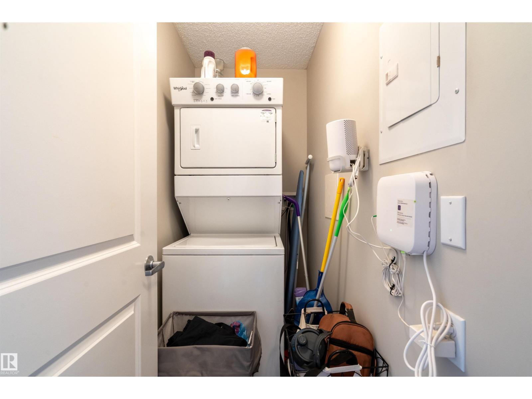
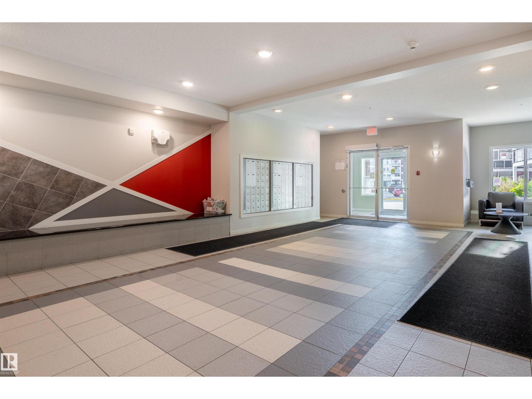
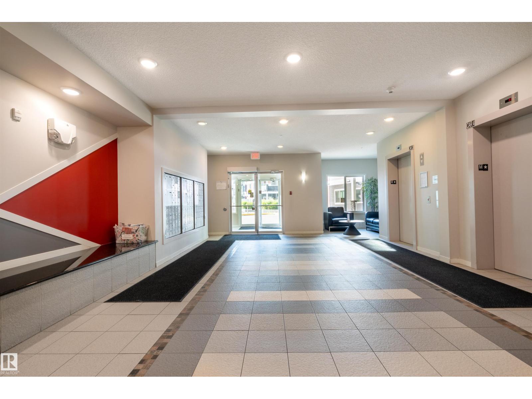
$288.40 MonthlyWelcome to this well-appointed 1-bedroom, 1-bathroom condo in southwest Edmonton, ideally located close to shopping, amenities, and convenient routes for an easy commute around the city. Step inside and you’re greeted by a bright, open-concept floor plan that offers a comfortable and functional layout. The kitchen features plenty of cabinetry and generous counter space, with a great view overlooking the balcony and surrounding area. There is ample room for a kitchen table, making everyday dining or entertaining easy, while the spacious living room provides plenty of flexibility for your furniture and lifestyle. The bedroom offers excellent space and easily accommodates a bed, desk, and dresser, making it ideal for working from home. Convenient ensuite laundry is located directly across from the main bathroom for added practicality. Enjoy the comfort, convenience, and low-maintenance lifestyle this condo offers in a great southwest Edmonton location. (id:58723)
Property Details
| MLS® Number | E4505142 |
| Property Type | Single Family |
| Neigbourhood | Rutherford (Edmonton) |
| AmenitiesNearBy | Airport, Playground, Public Transit, Schools, Shopping, Ski Hill |
| Features | See Remarks, No Smoking Home |
| ParkingSpaceTotal | 1 |
| ViewType | City View |
Building
| BathroomTotal | 1 |
| BedroomsTotal | 1 |
| Appliances | Dishwasher, Dryer, Microwave Range Hood Combo, Refrigerator, Stove, Washer |
| BasementType | None |
| ConstructedDate | 2019 |
| HeatingType | Hot Water Radiator Heat |
| SizeInterior | 571 Sqft |
| Type | Apartment |
Parking
| Stall |
Land
| Acreage | No |
| LandAmenities | Airport, Playground, Public Transit, Schools, Shopping, Ski Hill |
| SizeIrregular | 64 |
| SizeTotal | 64 M2 |
| SizeTotalText | 64 M2 |
Rooms
| Level | Type | Length | Width | Dimensions |
|---|---|---|---|---|
| Main Level | Living Room | 3.49 m | 5.16 m | 3.49 m x 5.16 m |
| Main Level | Dining Room | Measurements not available | ||
| Main Level | Kitchen | 3.49 m | 2.43 m | 3.49 m x 2.43 m |
| Main Level | Primary Bedroom | 2.89 m | 4.77 m | 2.89 m x 4.77 m |
https://www.realtor.ca/real-estate/30187381/246-1818-rutherford-rd-sw-edmonton-rutherford-edmonton

The trademarks REALTOR®, REALTORS®, and the REALTOR® logo are controlled by The Canadian Real Estate Association (CREA) and identify real estate professionals who are members of CREA. The trademarks MLS®, Multiple Listing Service® and the associated logos are owned by The Canadian Real Estate Association (CREA) and identify the quality of services provided by real estate professionals who are members of CREA. The trademark DDF® is owned by The Canadian Real Estate Association (CREA) and identifies CREA's Data Distribution Facility (DDF®)
August 22 2026 07:11:26
REALTORS® Association of Edmonton
RE/MAX River City