Hurry Home

25 53051 Rge Road 211 Rural Strathcona County, Alberta T8G 2C6

Interested?
Please contact us for more information about this property.
$749,000
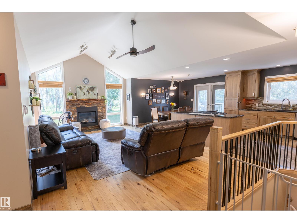
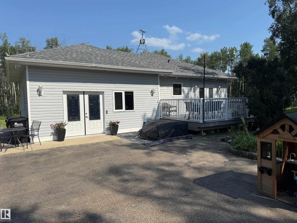
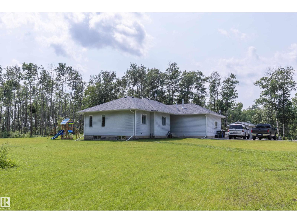
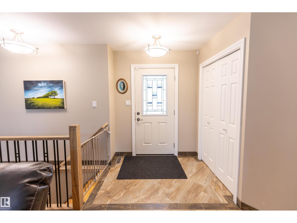
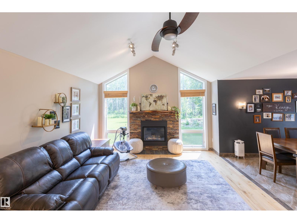
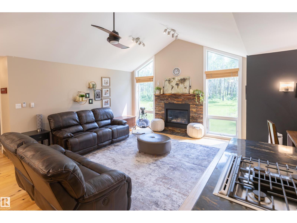
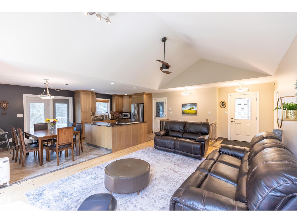
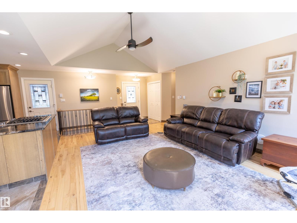
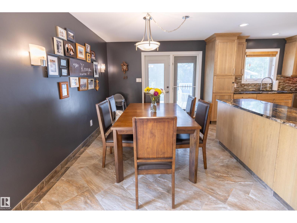
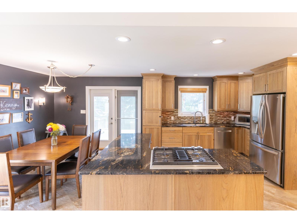
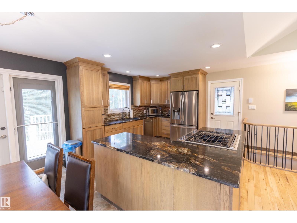
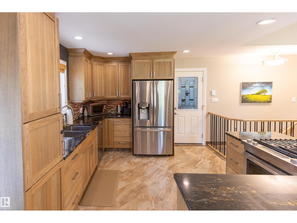
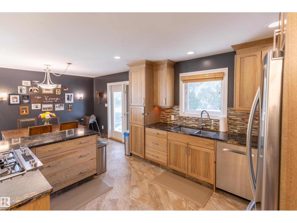
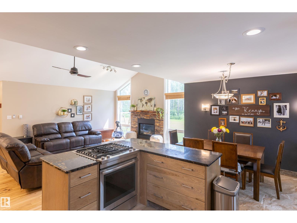
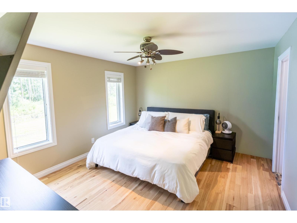
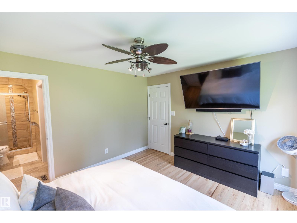
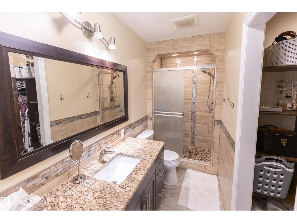
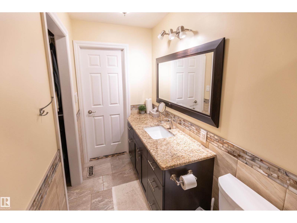
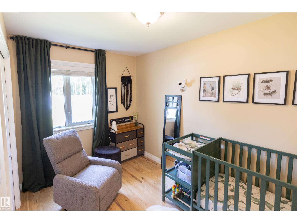
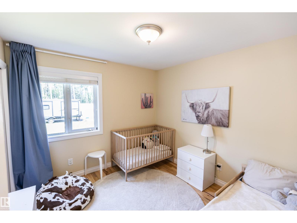
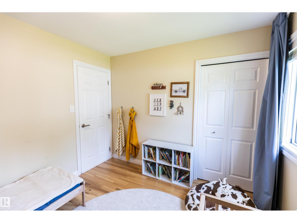
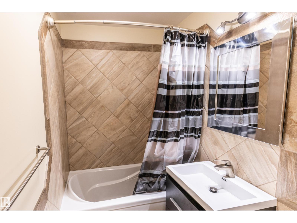
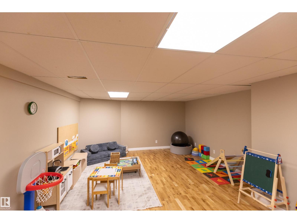
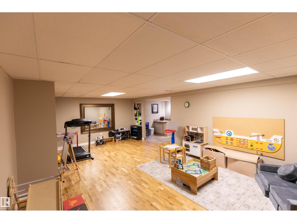
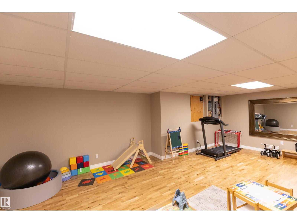
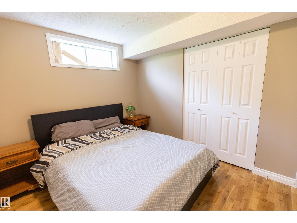
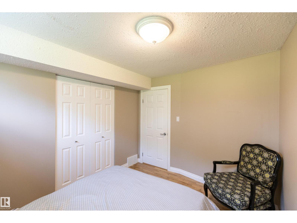
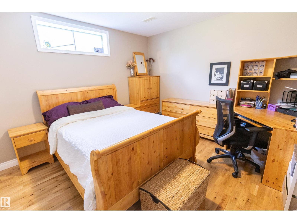
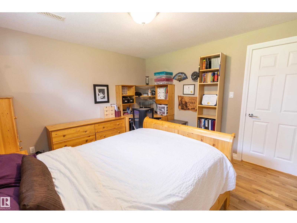
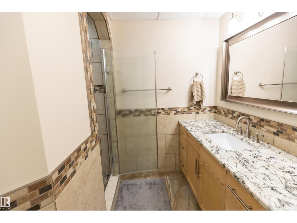
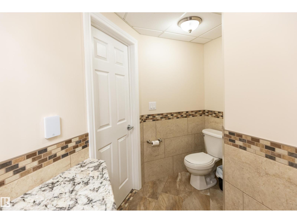
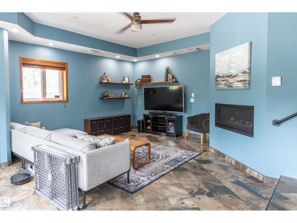
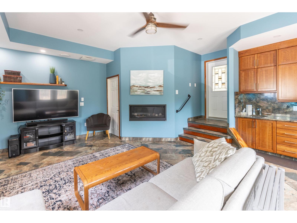
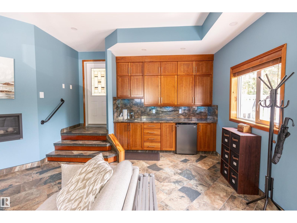
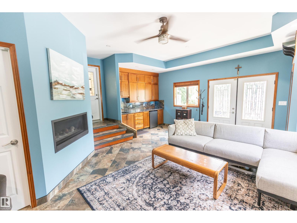
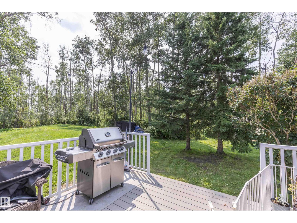
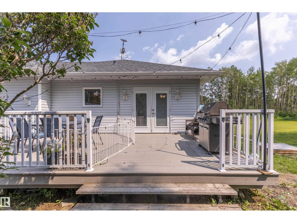
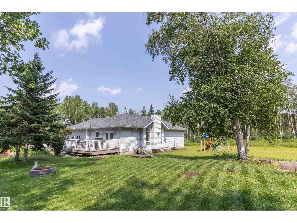
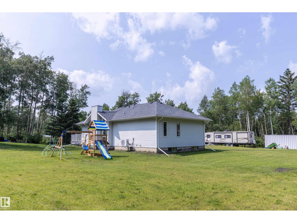
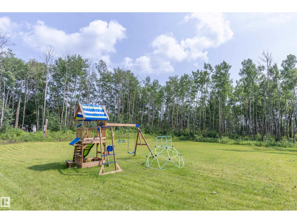
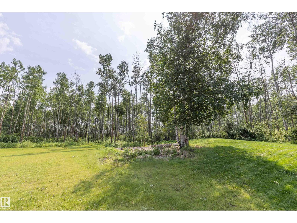
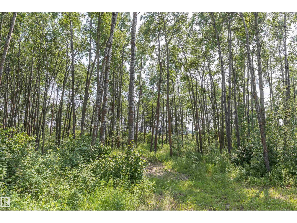
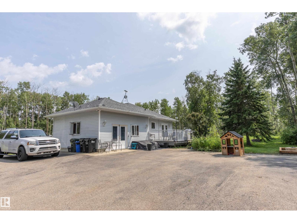
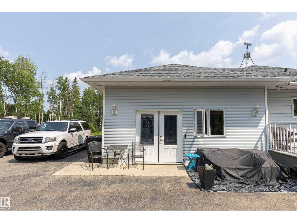
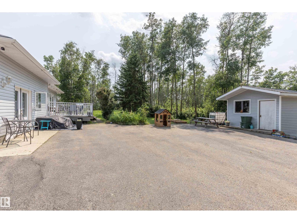
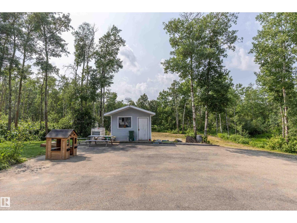
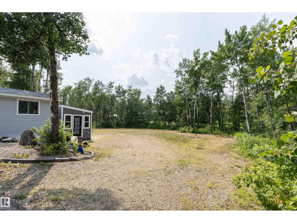
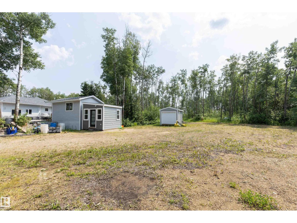
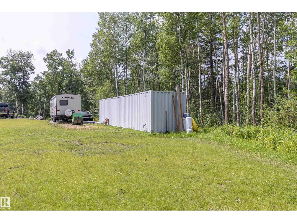
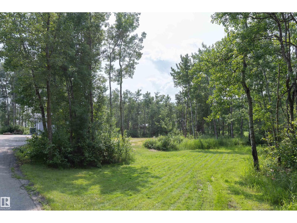
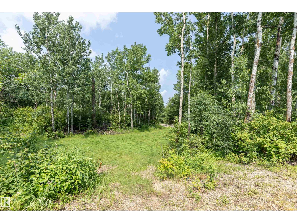
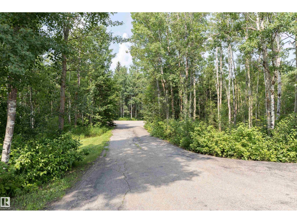
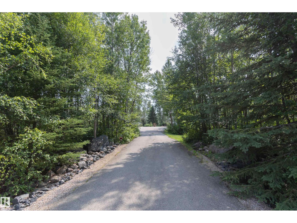
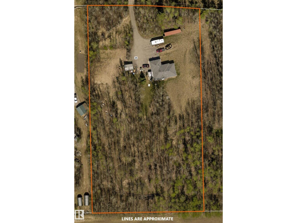
Just 10 minutes east of Sherwood Park, this stunning fully renovated 1700sqft 3+2 bedroom bungalow sits on an extremely private 3-acre treed parcel w/walking trails. The bright open living room & dining room feature vaulted ceilings, large windows, hardwood floors & a gas fireplace. The chef-inspired kitchen offers custom hickory cabinetry, tile backsplash, quality finishes, stainless steel appliances & a gas stove. The primary suite boasts hardwood floors, a walk-in closet & a luxurious ensuite w/granite tops & walk-in closet. The 2 additional bedrooms feature hardwood floors & an additional renovated 4-pc main bath. This home features in-floor heat in the basement & all tiled floors in the upper level. The fully finished basement features a large family room, 2 bedrooms, & a renovated 3-pc bath. New high-efficiency furnace & A/C plus additional main floor bonus room w/fireplace & custom wet bar. Cleared powered shop site, graveled plus a powered 40' seacan. Rare opportunity! (id:58723)
Property Details
| MLS® Number | E4501071 |
| Property Type | Single Family |
| Neigbourhood | Woodville Estates |
| Features | Private Setting, Treed, Wet Bar |
| Structure | Deck, Fire Pit |
Building
| BathroomTotal | 3 |
| BedroomsTotal | 5 |
| Appliances | Dishwasher, Dryer, Refrigerator, Gas Stove(s), Washer, Window Coverings, Wine Fridge |
| ArchitecturalStyle | Bungalow |
| BasementDevelopment | Finished |
| BasementType | Full (finished) |
| ConstructedDate | 1993 |
| ConstructionStyleAttachment | Detached |
| FireplaceFuel | Gas |
| FireplacePresent | Yes |
| FireplaceType | Unknown |
| HeatingType | Forced Air, In Floor Heating |
| StoriesTotal | 1 |
| SizeInterior | 1712 Sqft |
| Type | House |
Parking
| No Garage |
Land
| Acreage | Yes |
| SizeIrregular | 3.06 |
| SizeTotal | 3.06 Ac |
| SizeTotalText | 3.06 Ac |
Rooms
| Level | Type | Length | Width | Dimensions |
|---|---|---|---|---|
| Basement | Family Room | 4.5 m | 7.27 m | 4.5 m x 7.27 m |
| Basement | Bedroom 4 | 3.43 m | 3.58 m | 3.43 m x 3.58 m |
| Basement | Bedroom 5 | 3.43 m | 2.85 m | 3.43 m x 2.85 m |
| Basement | Storage | 2.07 m | 3.2 m | 2.07 m x 3.2 m |
| Lower Level | Bonus Room | 6.32 m | 4.9 m | 6.32 m x 4.9 m |
| Lower Level | Laundry Room | 0.91 m | 1.85 m | 0.91 m x 1.85 m |
| Lower Level | Storage | 2.23 m | 2.68 m | 2.23 m x 2.68 m |
| Main Level | Living Room | 6.07 m | 4.13 m | 6.07 m x 4.13 m |
| Main Level | Dining Room | 2.62 m | 3.5 m | 2.62 m x 3.5 m |
| Main Level | Kitchen | 3.96 m | 3.5 m | 3.96 m x 3.5 m |
| Main Level | Primary Bedroom | 4.05 m | 3.65 m | 4.05 m x 3.65 m |
| Main Level | Bedroom 2 | 3 m | 3.02 m | 3 m x 3.02 m |
| Main Level | Bedroom 3 | 3.45 m | 2.42 m | 3.45 m x 2.42 m |

The trademarks REALTOR®, REALTORS®, and the REALTOR® logo are controlled by The Canadian Real Estate Association (CREA) and identify real estate professionals who are members of CREA. The trademarks MLS®, Multiple Listing Service® and the associated logos are owned by The Canadian Real Estate Association (CREA) and identify the quality of services provided by real estate professionals who are members of CREA. The trademark DDF® is owned by The Canadian Real Estate Association (CREA) and identifies CREA's Data Distribution Facility (DDF®)
August 31 2026 06:11:33
REALTORS® Association of Edmonton
Royal LePage Prestige Realty