Hurry Home

25 Davis Street Nw Fort Saskatchewan, Alberta T8L 0N3

Interested?
Please contact us for more information about this property.
$614,999
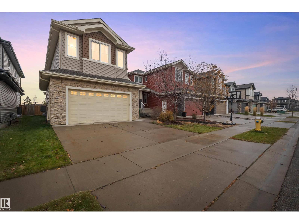
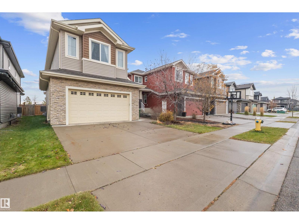
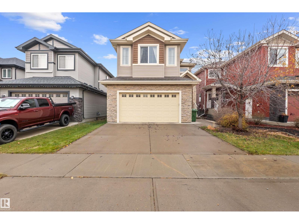
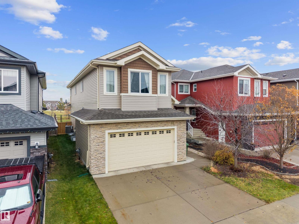
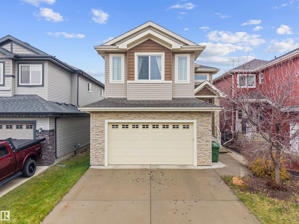
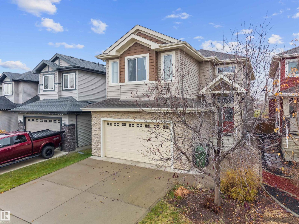
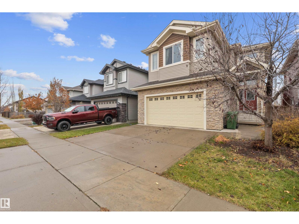
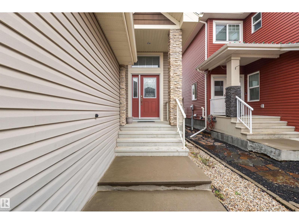
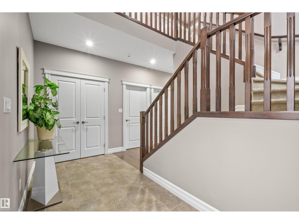
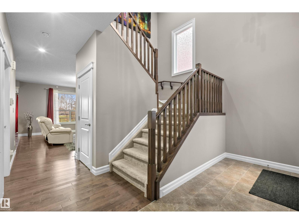
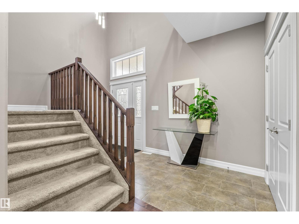
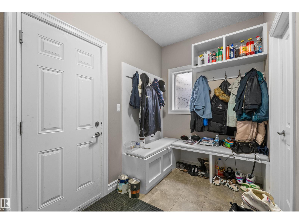
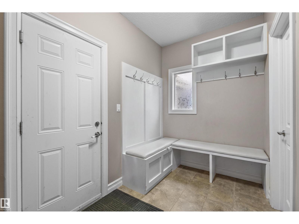
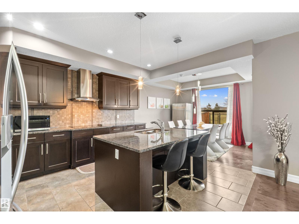
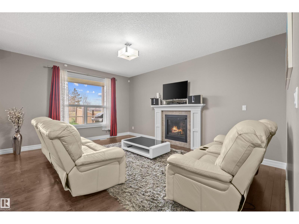
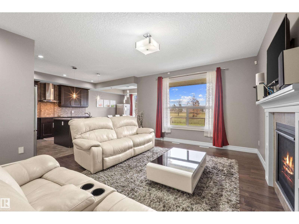
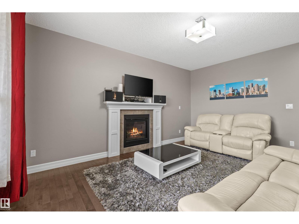
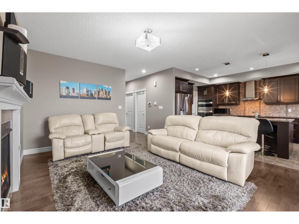
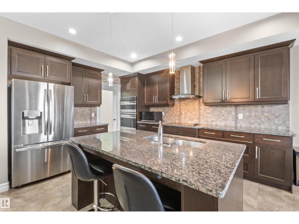
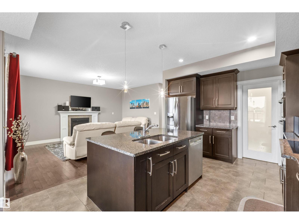
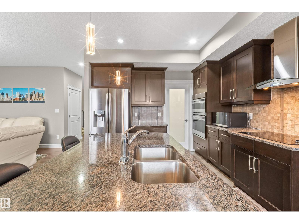
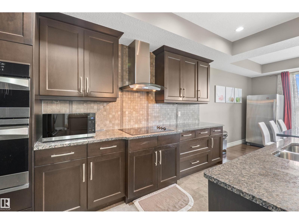
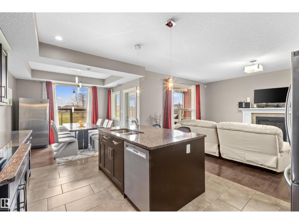
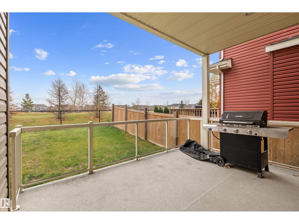
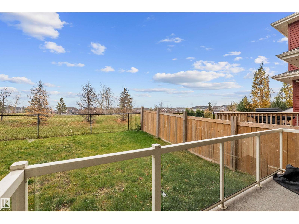
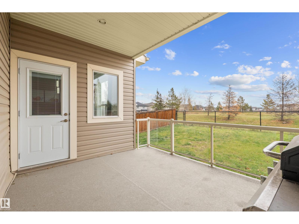
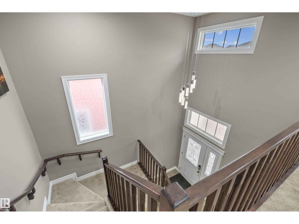
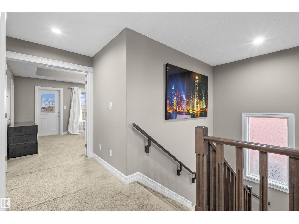
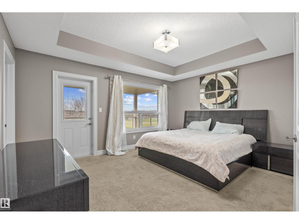
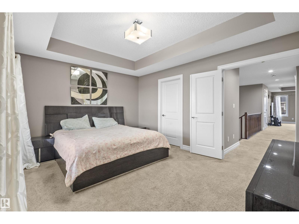
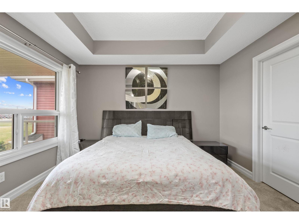
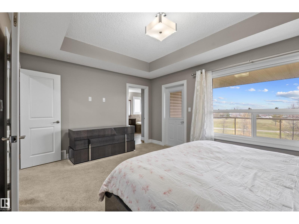
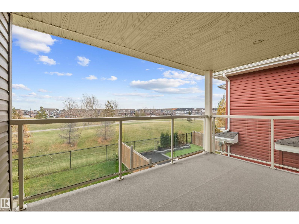
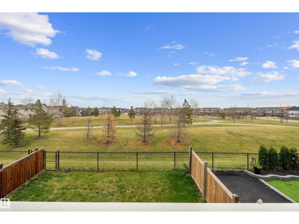
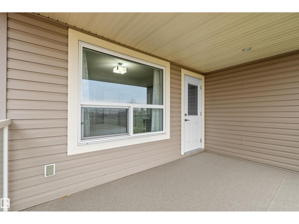
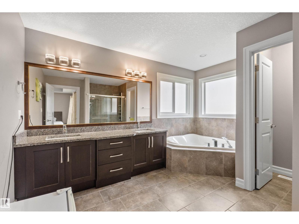
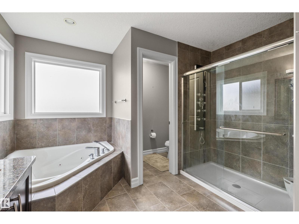
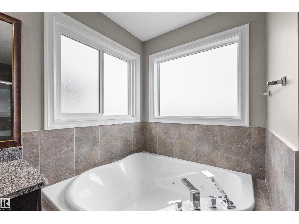
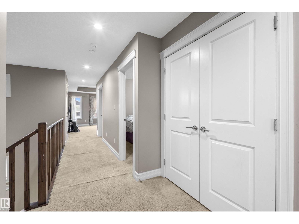
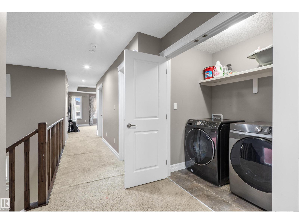
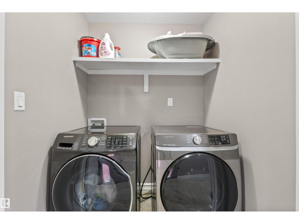
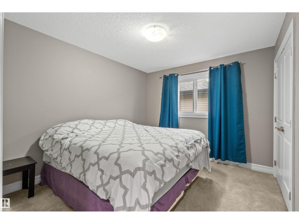
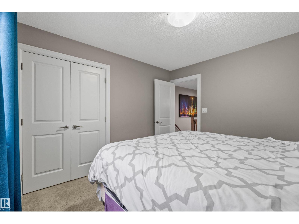
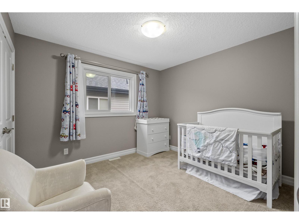
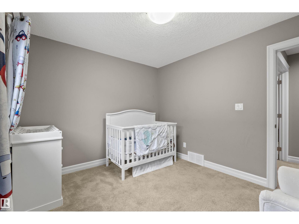
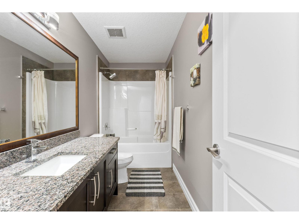
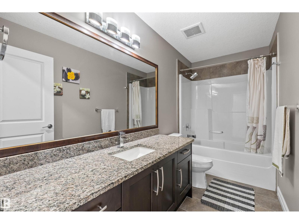
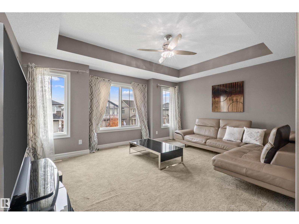
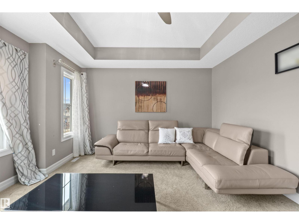
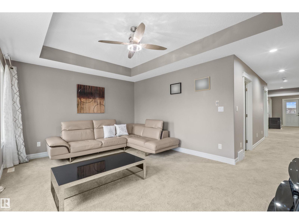
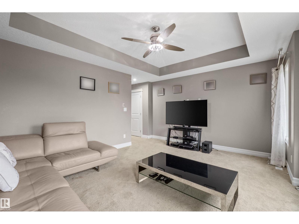
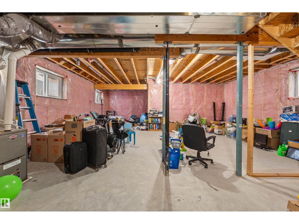
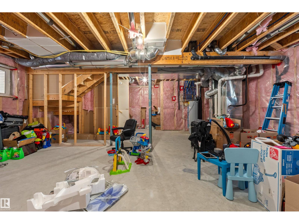
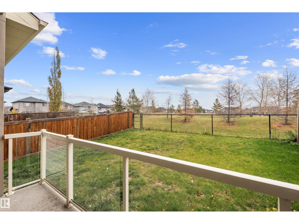
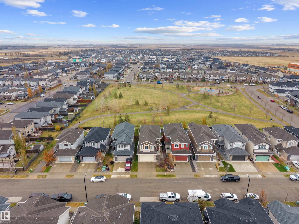
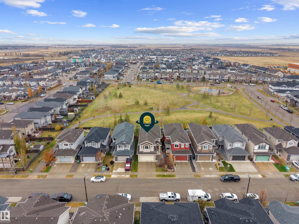
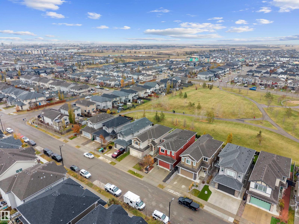
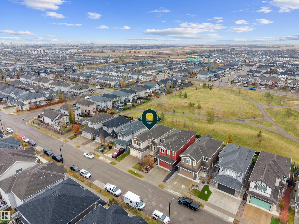
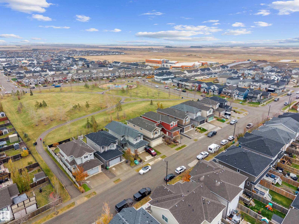
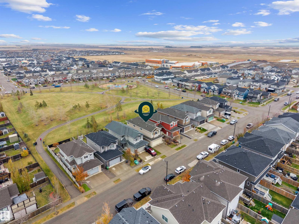
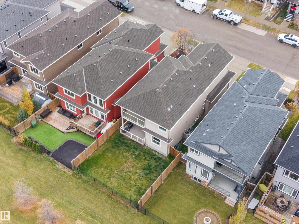
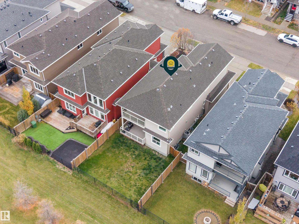
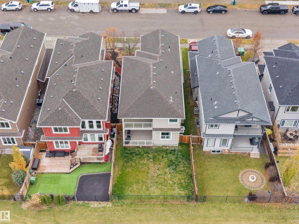
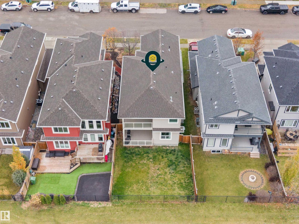
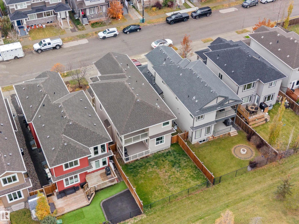
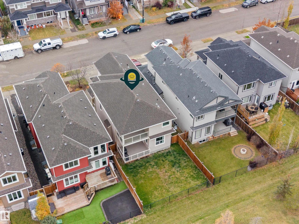
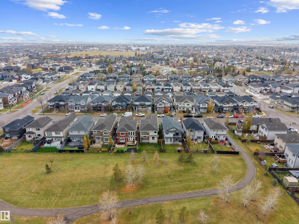
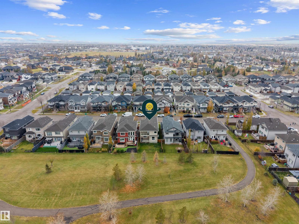
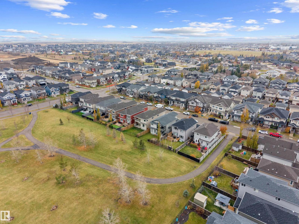
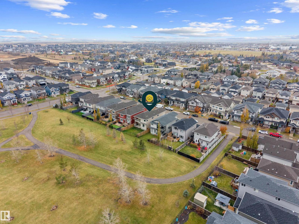
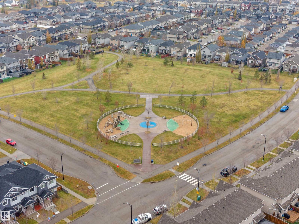
Welcome to this beautifully kept home in Southpointe, cared for by its original owner since day one. With 2,100 sq ft of living space, there’s room for the whole family to grow. The kitchen features granite countertops and stainless steel appliances, with direct access to a private balcony. Upstairs you’ll find 3 bedrooms, including a primary retreat with its own balcony and an ensuite with a jacuzzi tub and standing shower. A large den offers the perfect family room, home office, or play space, and second-floor laundry right beside the primary makes everyday life easy. The unfinished basement is ready for your ideas. Out back, the patio has a BBQ gas line, and the yard opens directly onto a park. A double attached garage and central air conditioning add year-round comfort. Walking distance to Southpointe K-9 School in a family-friendly neighbourhood, this one-owner home is ready for its next chapter. (id:58723)
Property Details
| MLS® Number | E4514912 |
| Property Type | Single Family |
| Neigbourhood | South Pointe |
| AmenitiesNearBy | Park, Playground, Schools |
| Features | No Animal Home, No Smoking Home |
| ParkingSpaceTotal | 4 |
Building
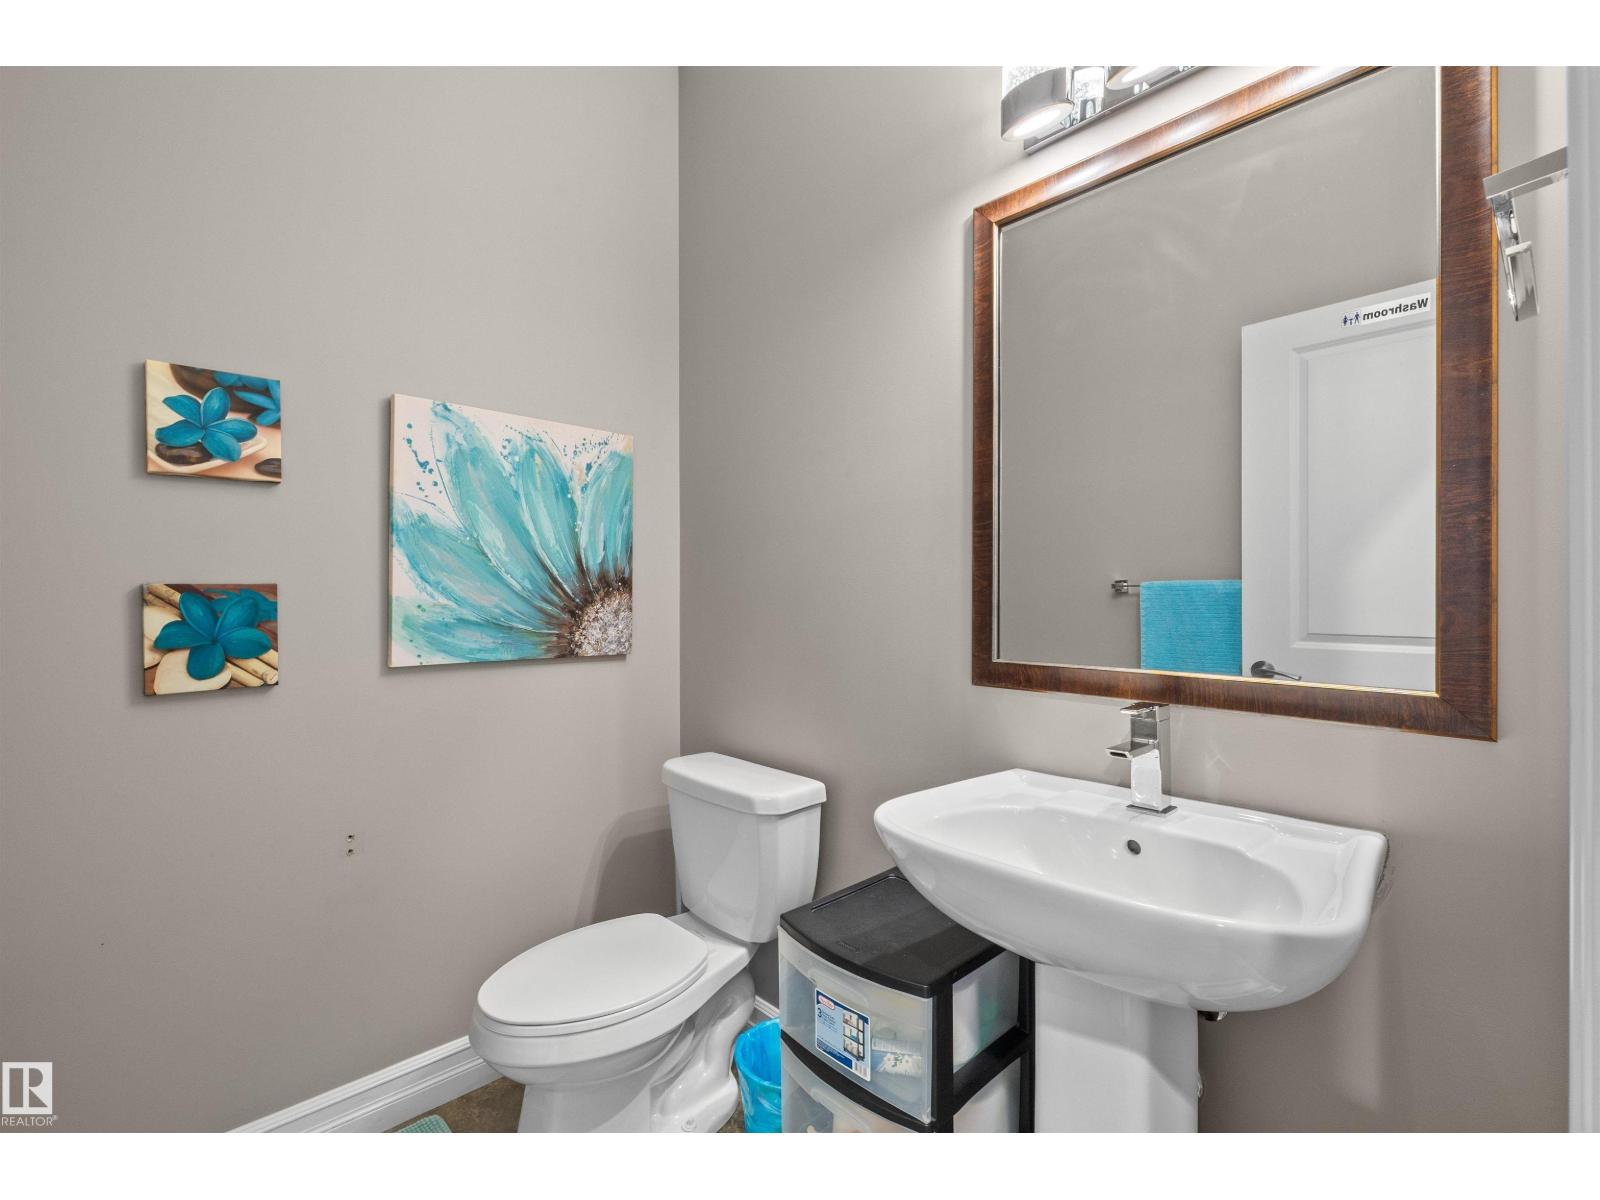
| BathroomTotal | 3 |
| BedroomsTotal | 3 |
| Amenities | Ceiling - 9ft |
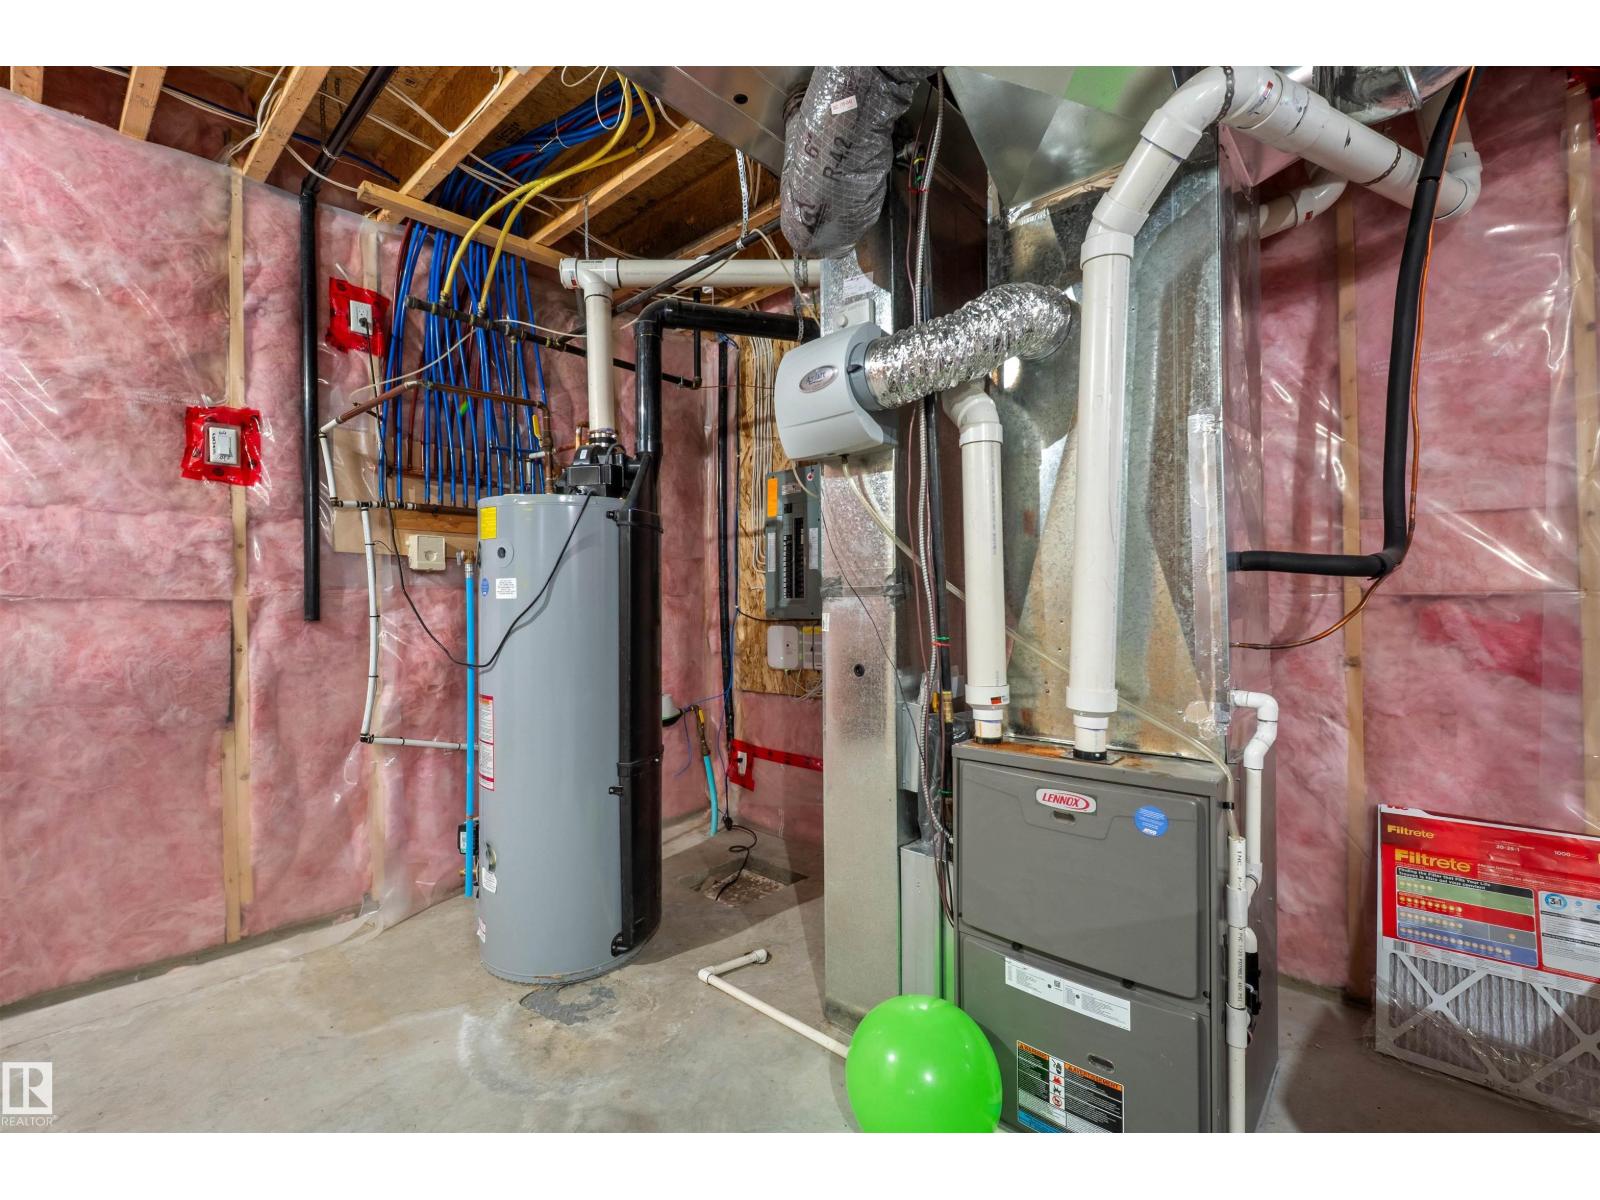
| Appliances | Dishwasher, Dryer, Freezer, Garage Door Opener, Microwave, Refrigerator, Stove, Washer, Window Coverings |
| BasementDevelopment | Unfinished |
| BasementType | Full (unfinished) |
| ConstructedDate | 2015 |
| ConstructionStyleAttachment | Detached |
| CoolingType | Central Air Conditioning |
| FireplaceFuel | Gas |
| FireplacePresent | Yes |
| FireplaceType | Unknown |
| HalfBathTotal | 1 |
| HeatingType | Forced Air |
| StoriesTotal | 2 |
| SizeInterior | 2091 Sqft |
| Type | House |
Parking
| Attached Garage |
Land
| Acreage | No |
| FenceType | Fence |
| LandAmenities | Park, Playground, Schools |
Rooms
| Level | Type | Length | Width | Dimensions |
|---|---|---|---|---|
| Main Level | Living Room | 15'3" x 17' | ||
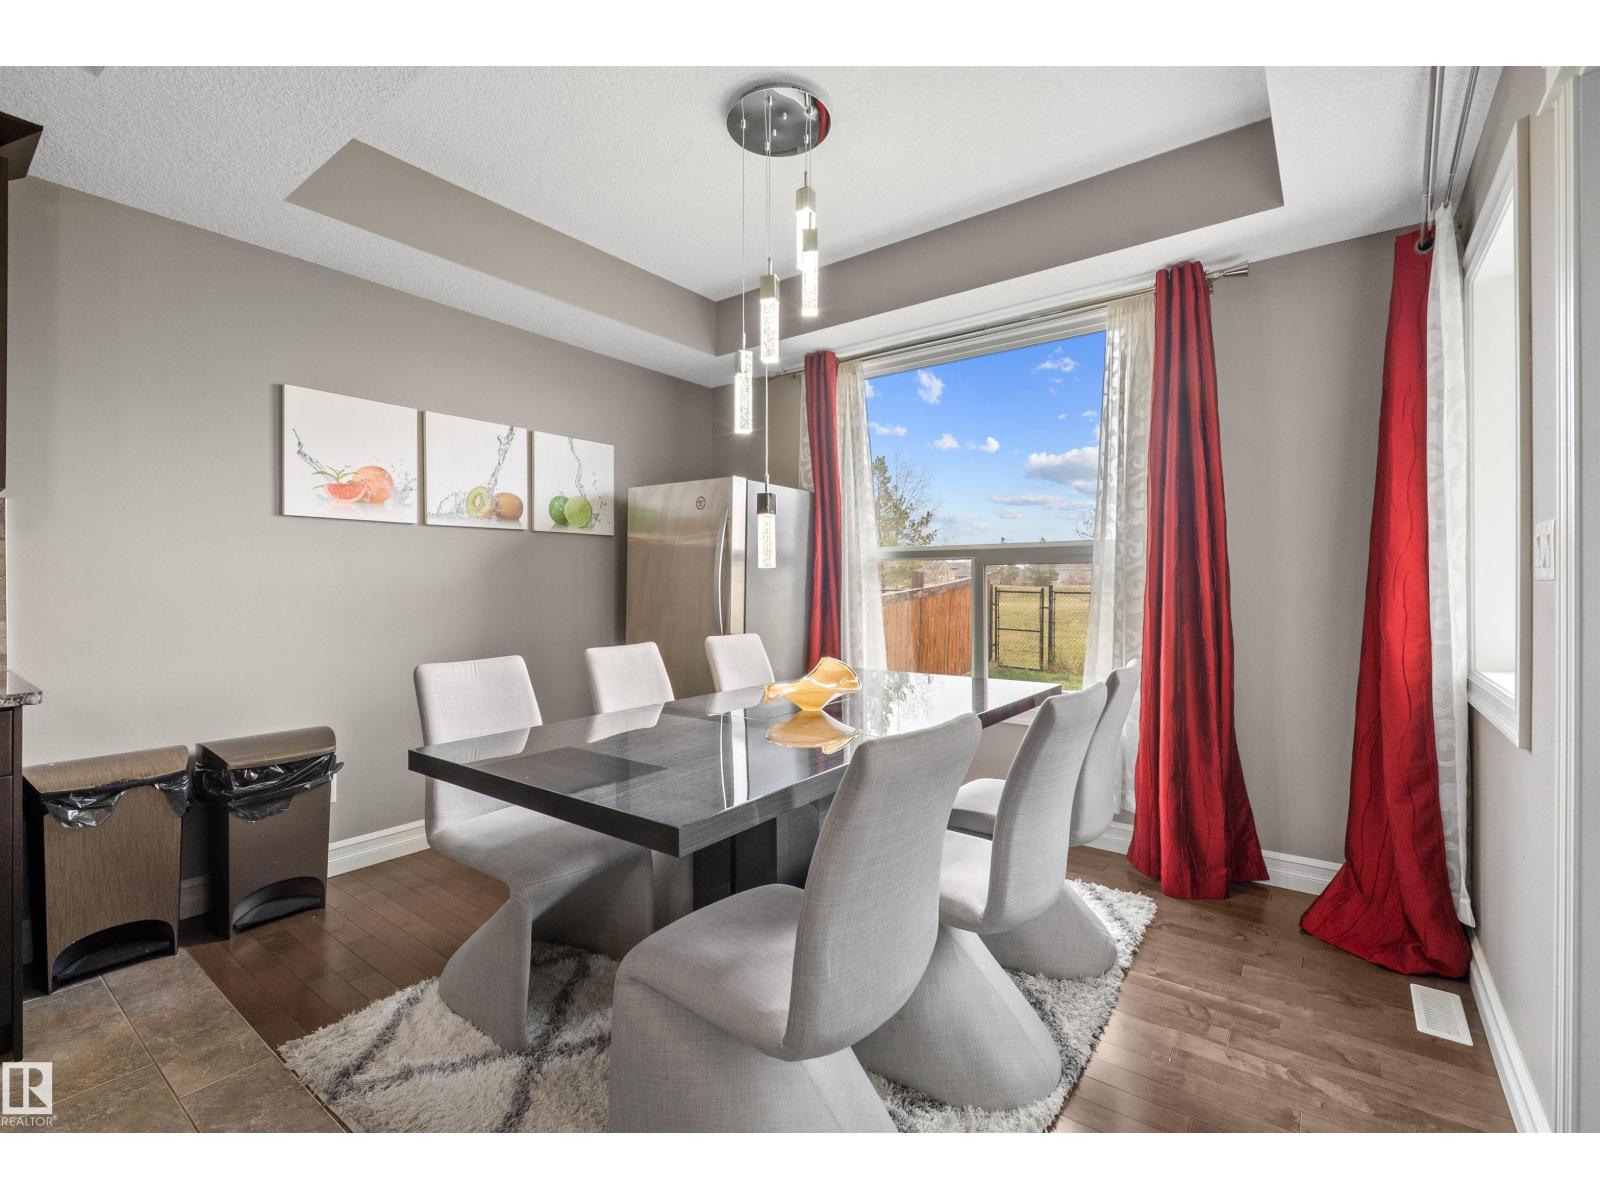
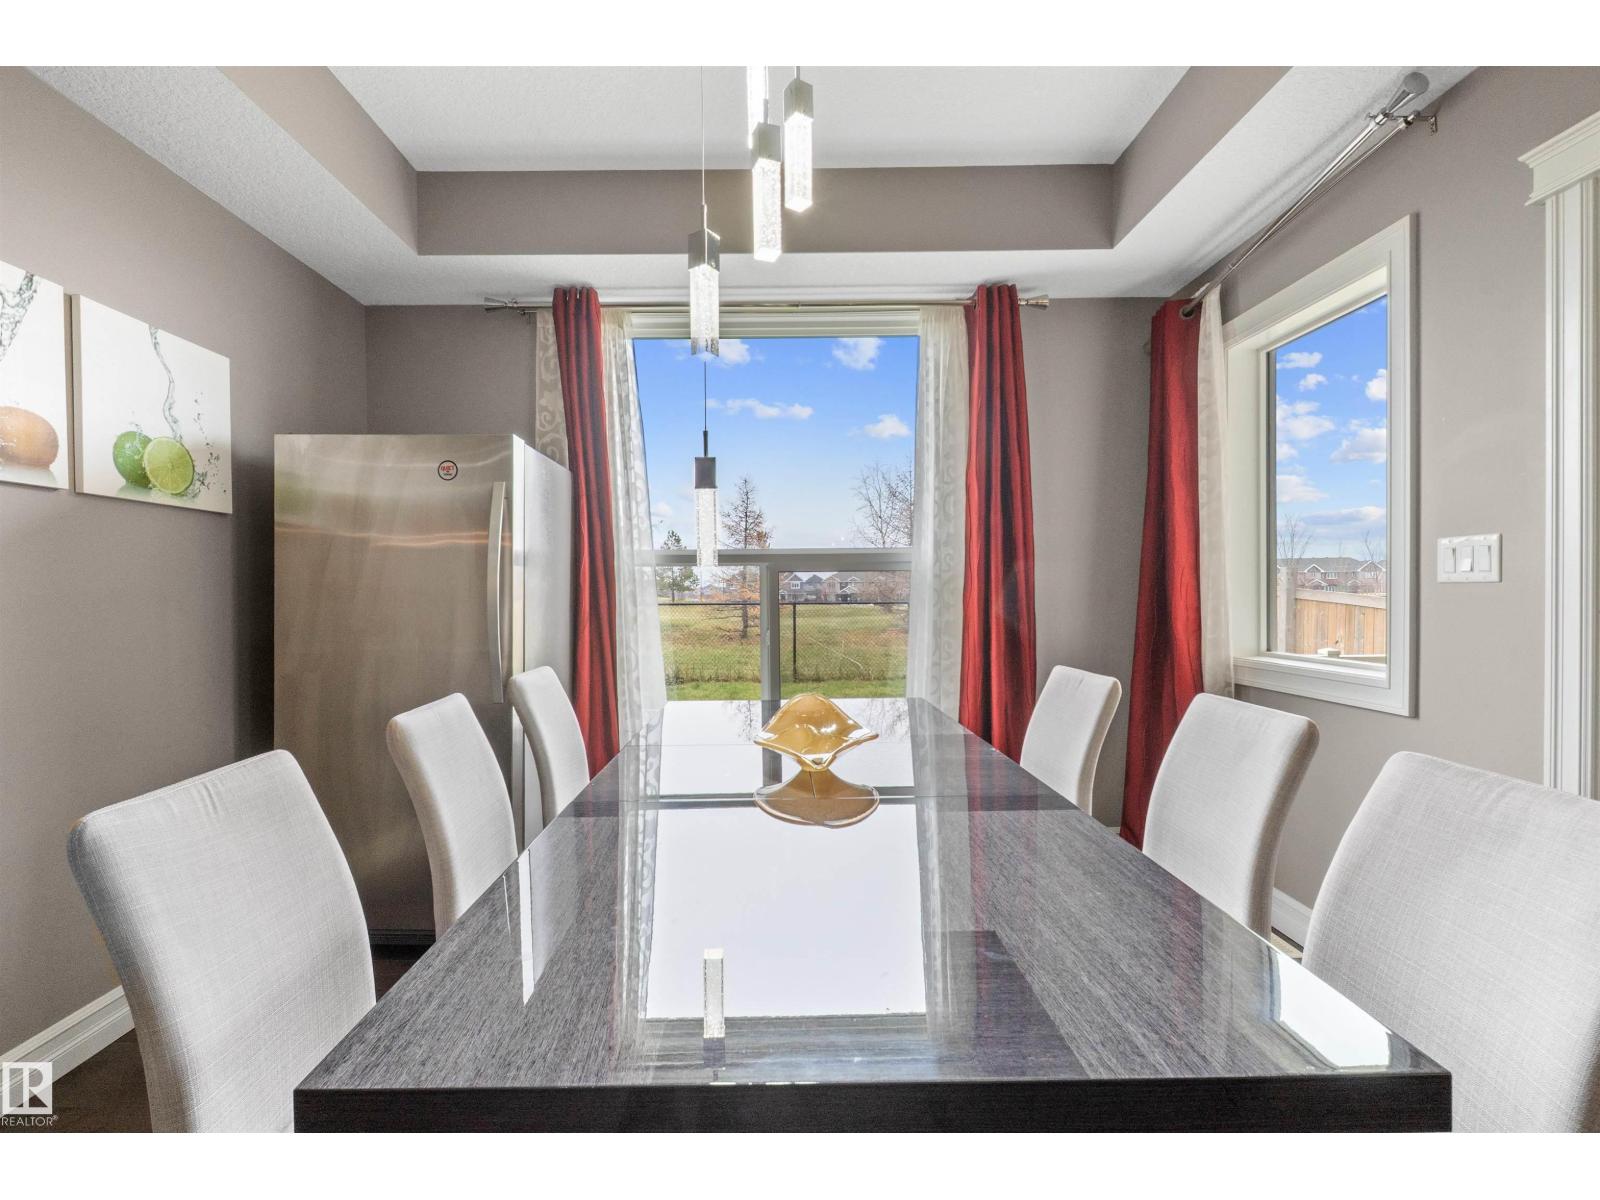
| Main Level | Dining Room | 11'7" x 9'1 | ||
| Main Level | Kitchen | 11'9 x 14'11 | ||
| Upper Level | Primary Bedroom | 15'2 x 12'2 | ||
| Upper Level | Bedroom 2 | 11'7" x 10' | ||
| Upper Level | Bedroom 3 | 10'1 x 11'2 | ||
| Upper Level | Bonus Room | 16'6" x 14' |
https://www.realtor.ca/real-estate/30463799/25-davis-street-nw-fort-saskatchewan-south-pointe

The trademarks REALTOR®, REALTORS®, and the REALTOR® logo are controlled by The Canadian Real Estate Association (CREA) and identify real estate professionals who are members of CREA. The trademarks MLS®, Multiple Listing Service® and the associated logos are owned by The Canadian Real Estate Association (CREA) and identify the quality of services provided by real estate professionals who are members of CREA. The trademark DDF® is owned by The Canadian Real Estate Association (CREA) and identifies CREA's Data Distribution Facility (DDF®)
October 30 2026 11:51:24
REALTORS® Association of Edmonton
Rimrock Real Estate