Hurry Home

25 Hilltop Rg Fort Saskatchewan, Alberta T8L 0E4

Interested?
Please contact us for more information about this property.
$727,700
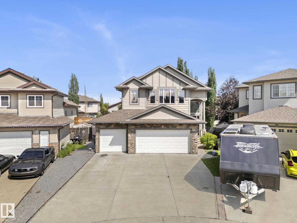
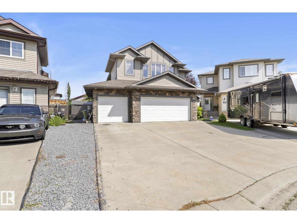
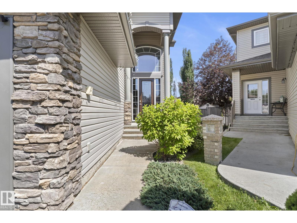
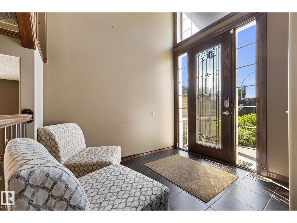
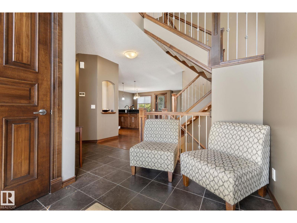
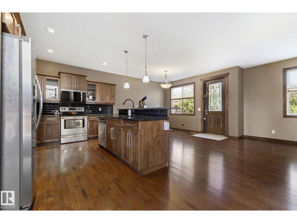
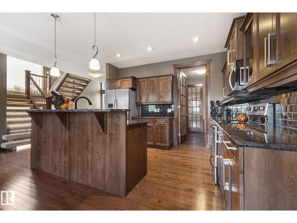
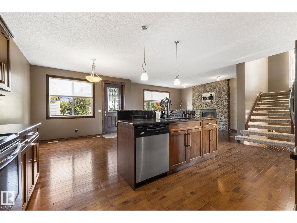
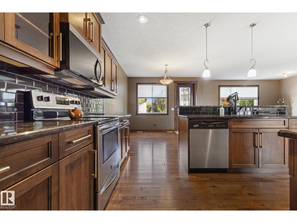
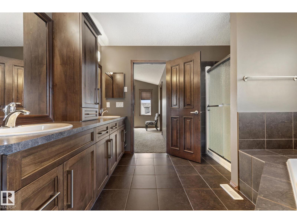
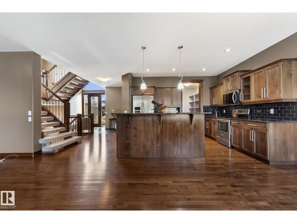
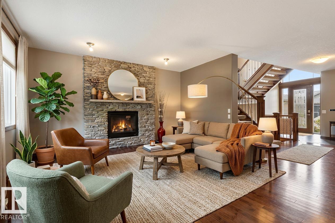
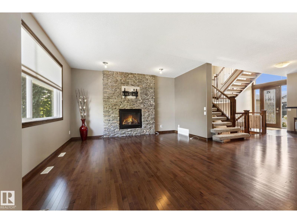
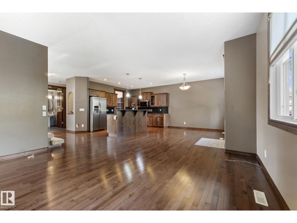
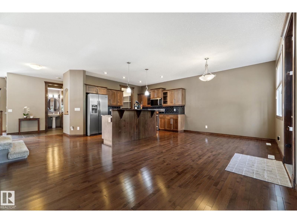
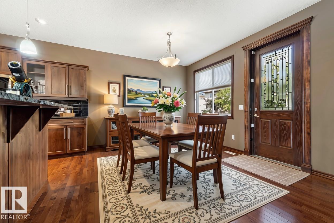
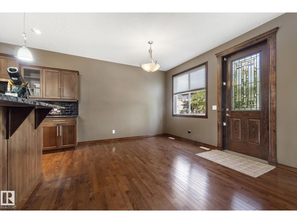
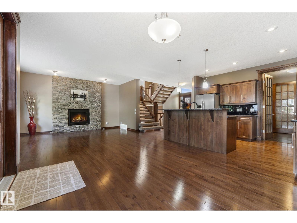
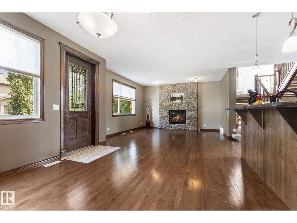
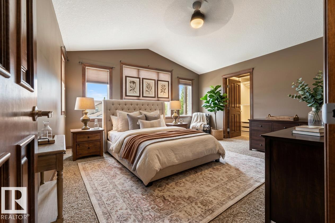
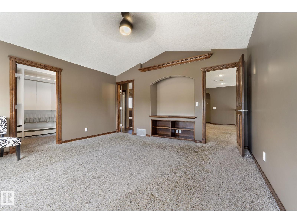
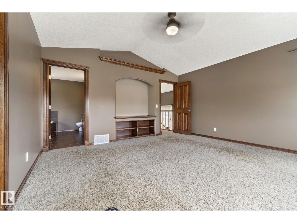
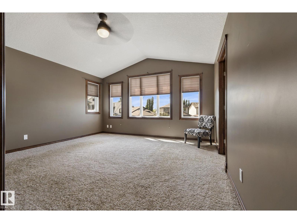
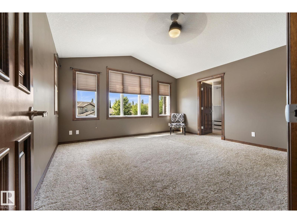
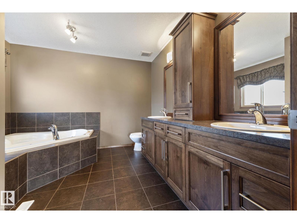
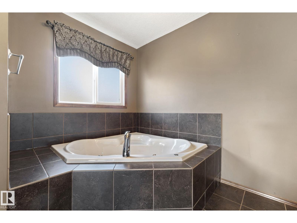
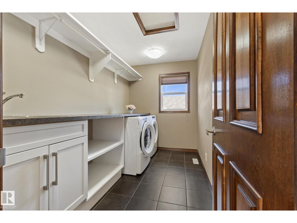
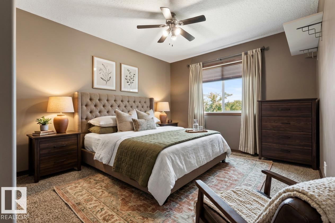
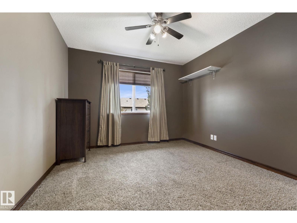
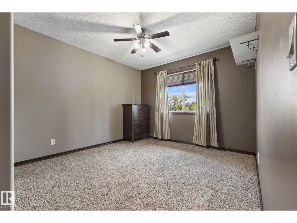
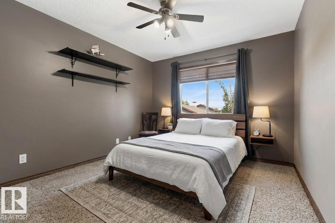
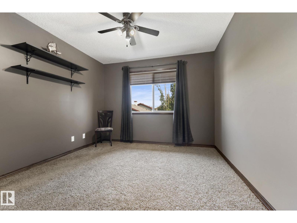
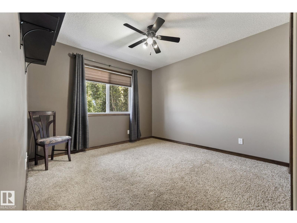
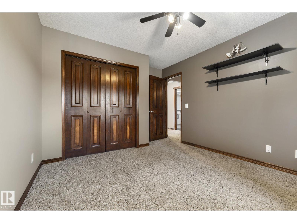
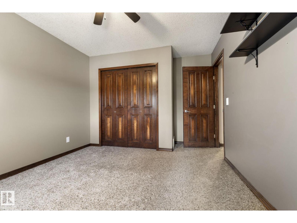
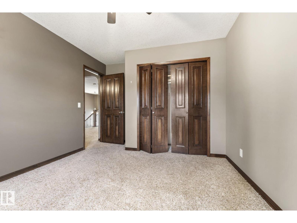
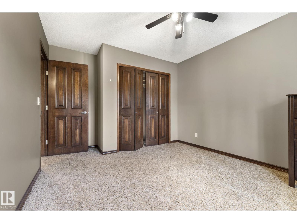
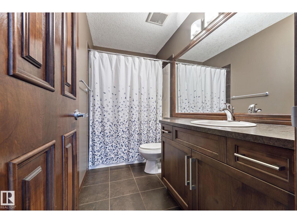
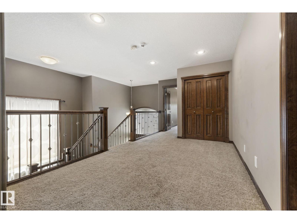
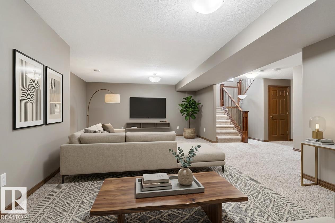
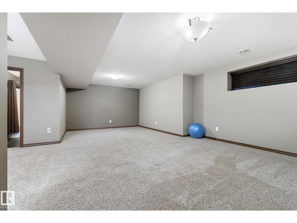
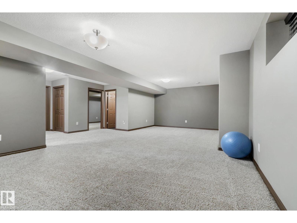
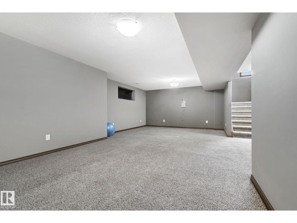
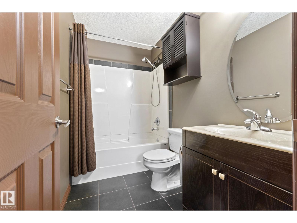
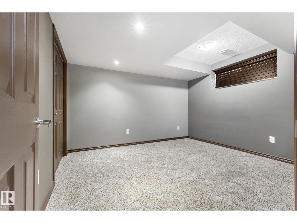
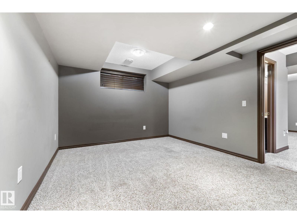
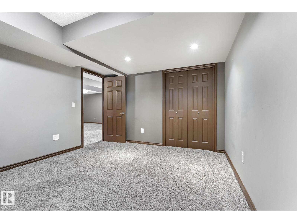
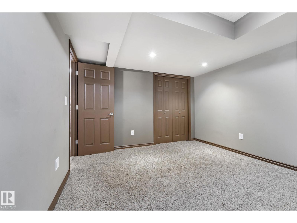
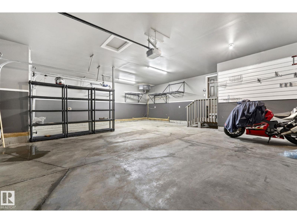
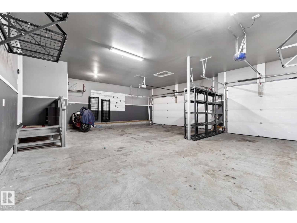
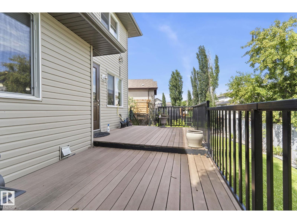
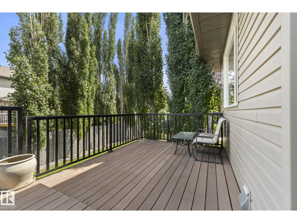
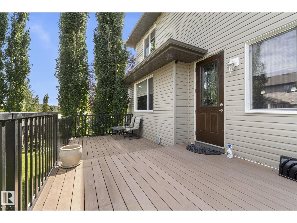
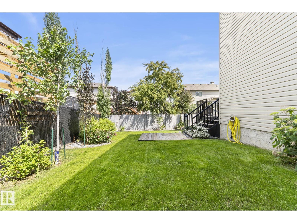
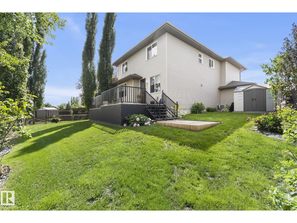
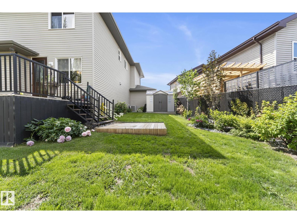
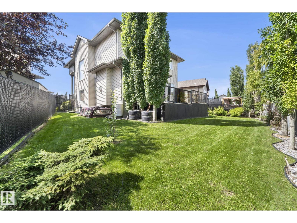
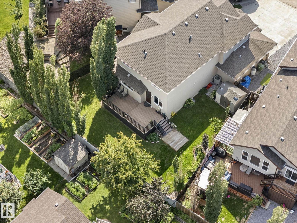
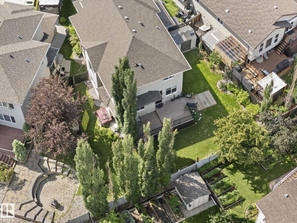
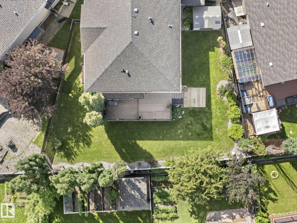
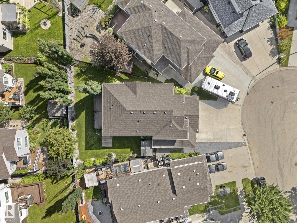
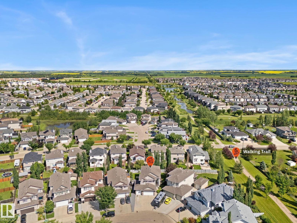
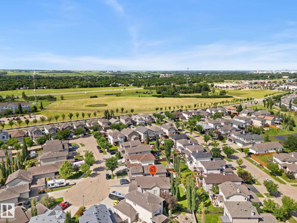
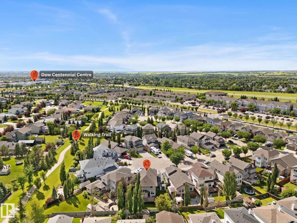
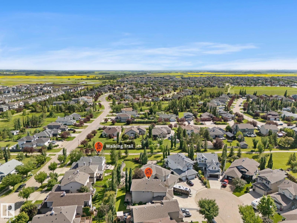
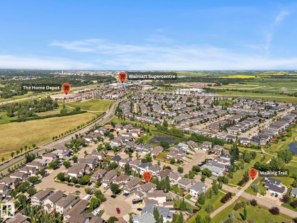
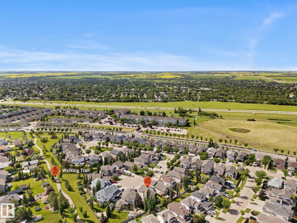
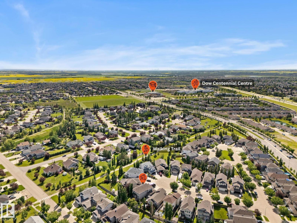
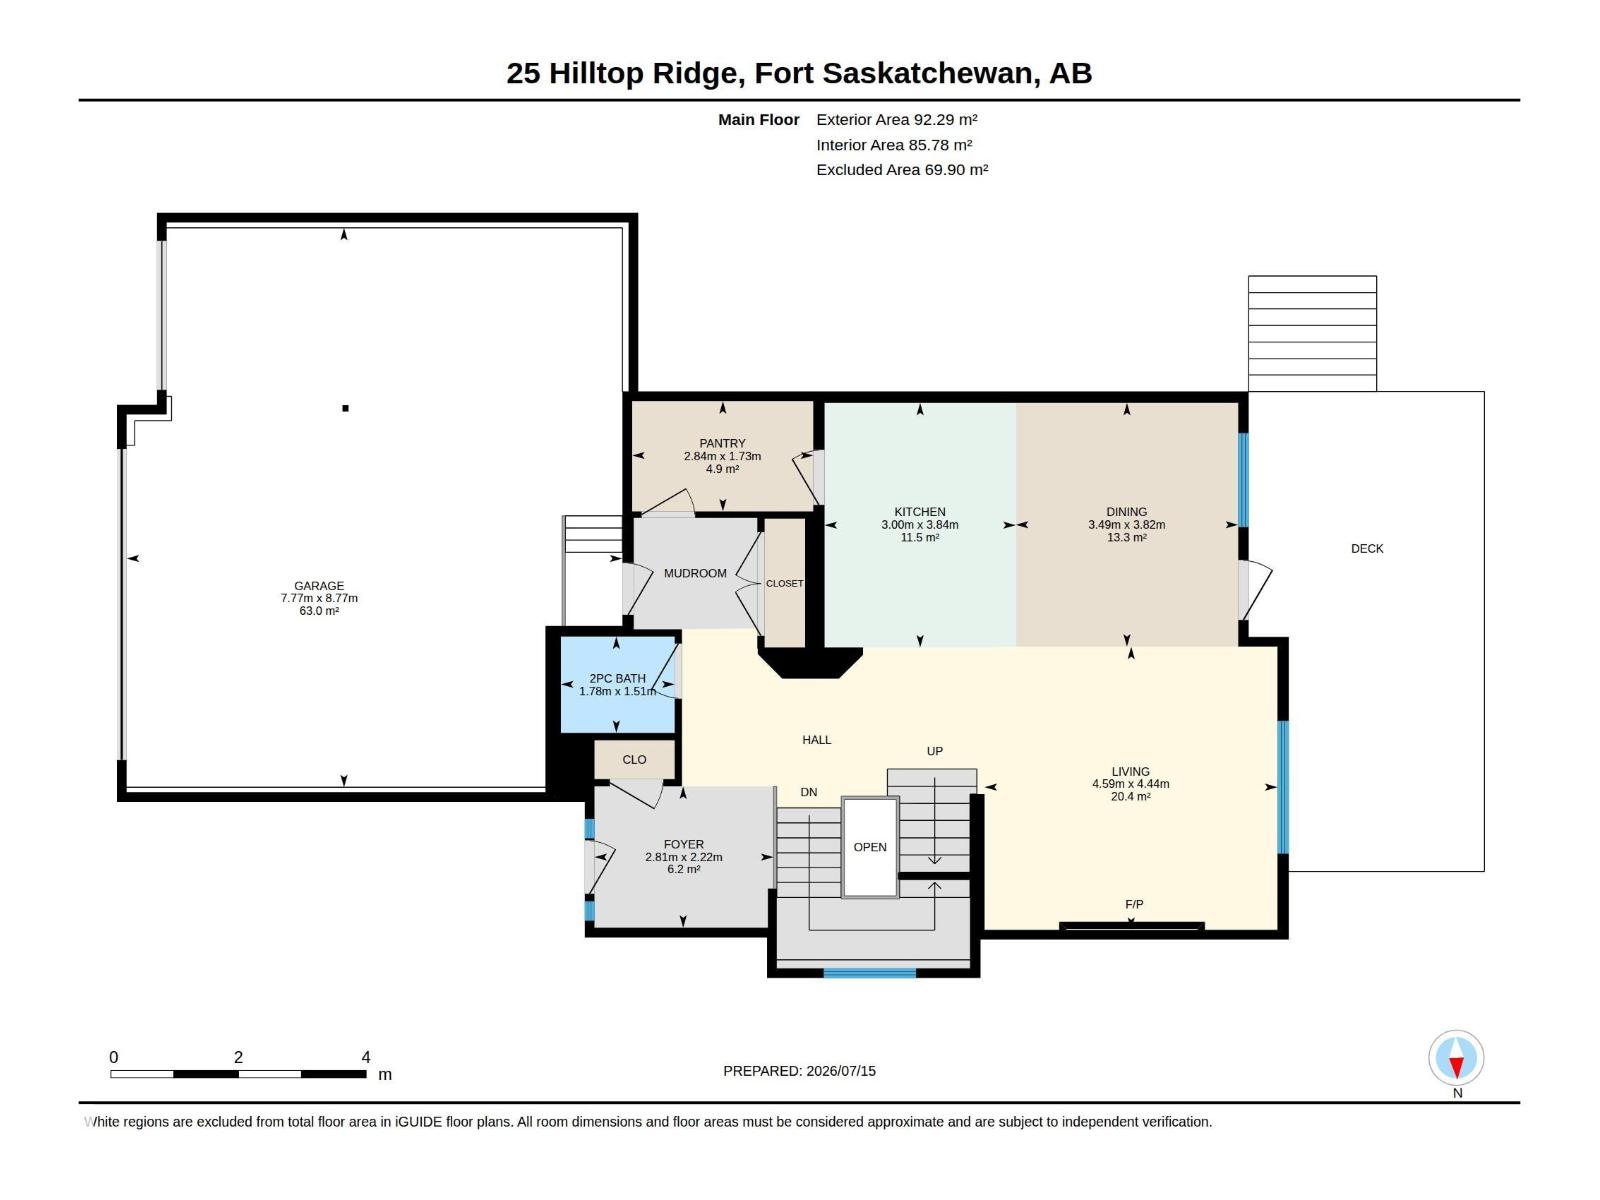
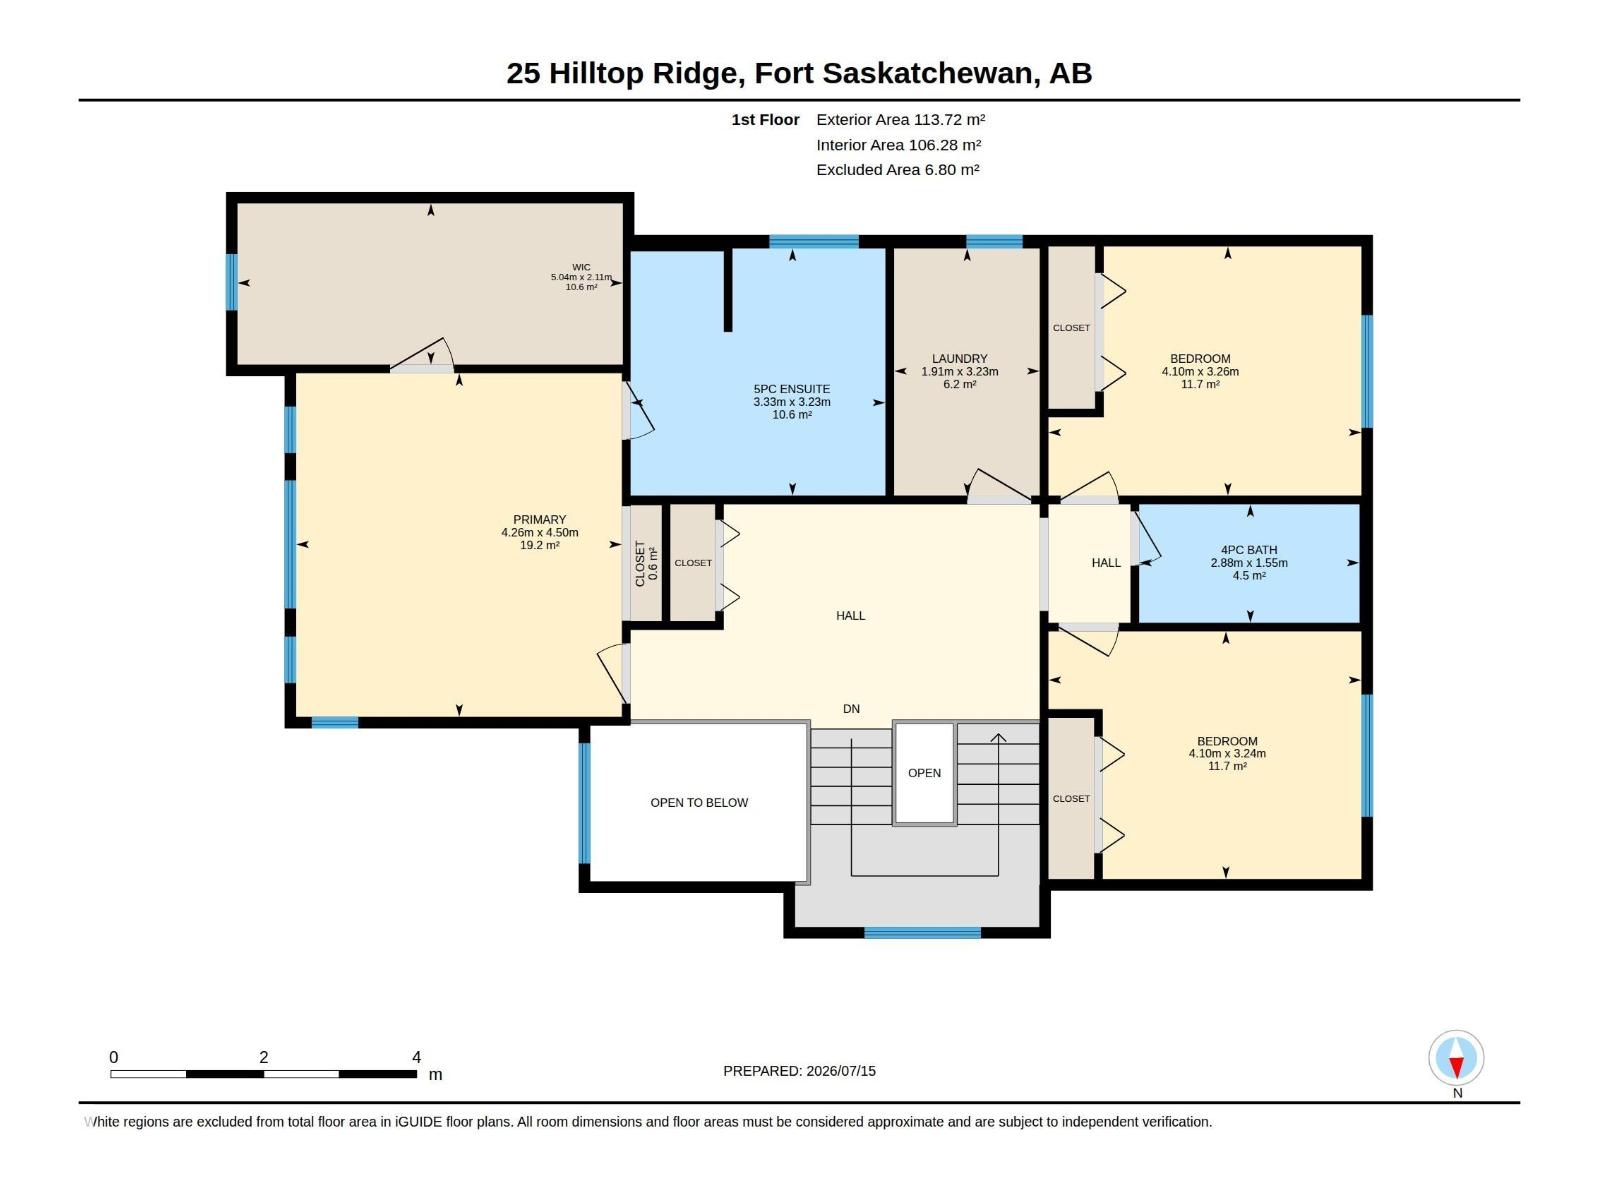
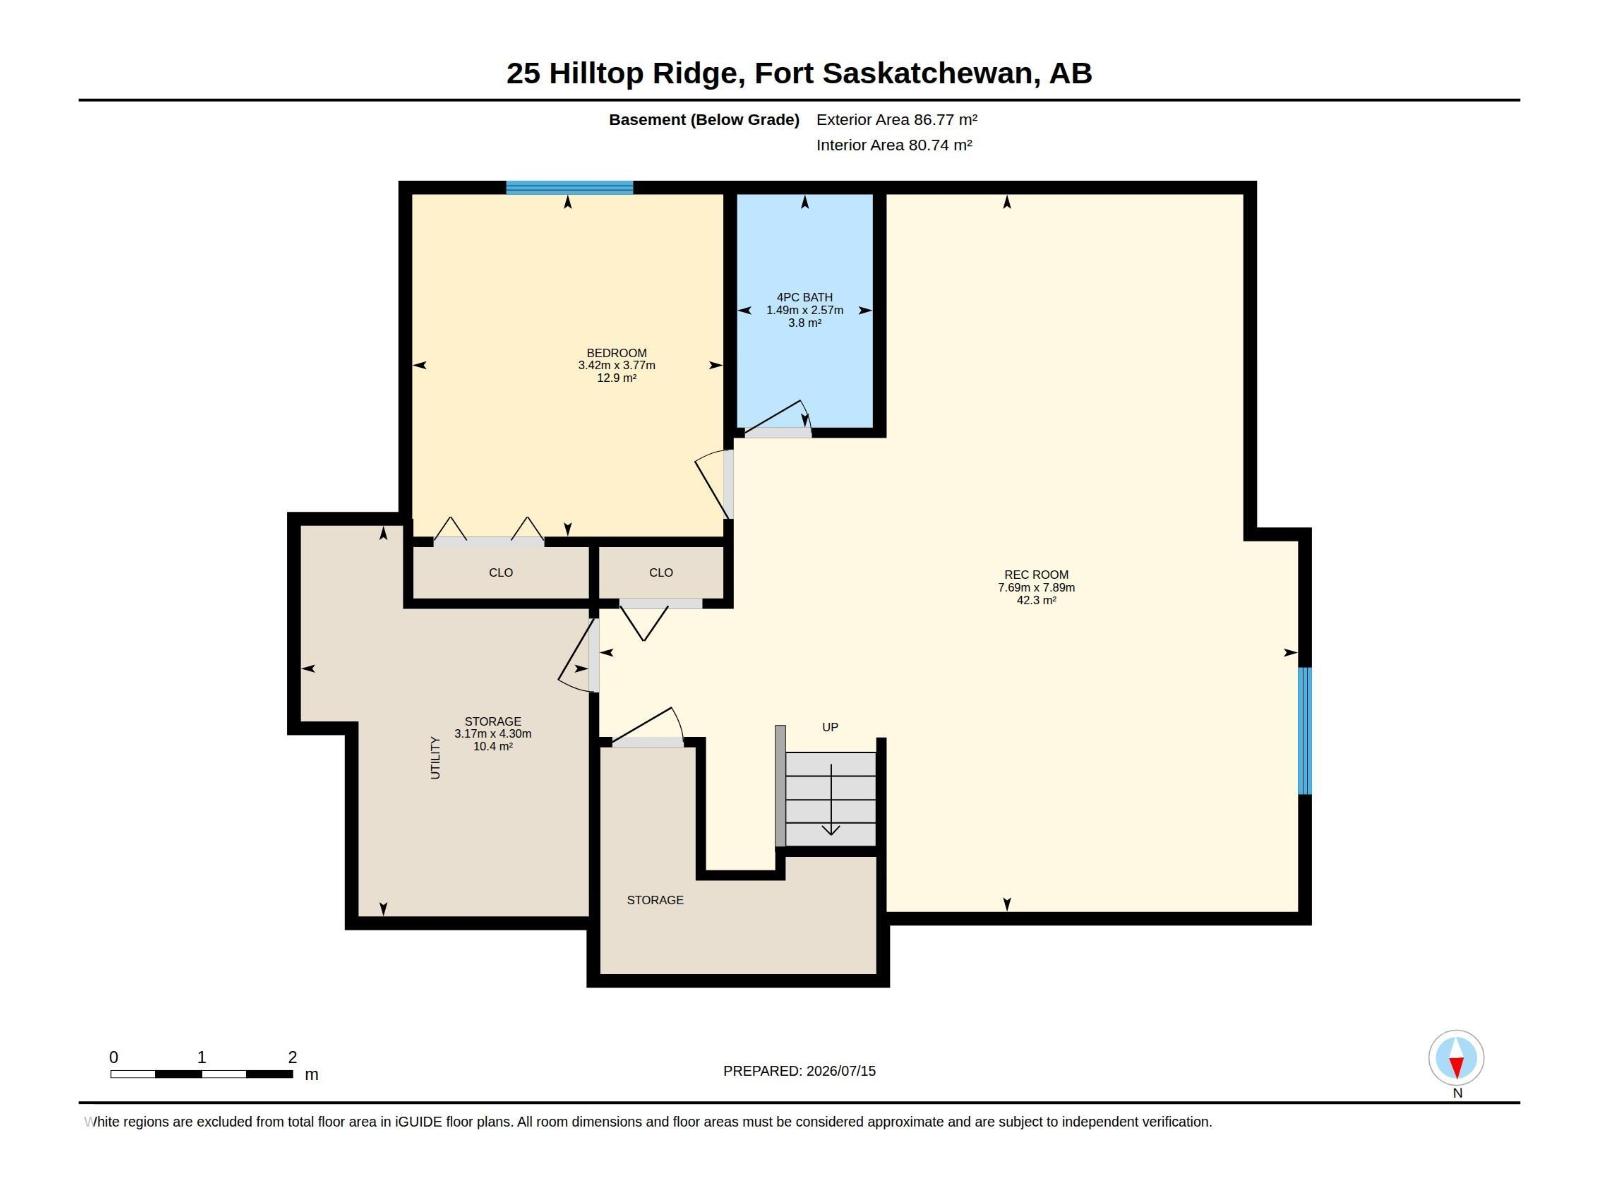
Tucked at the end of a quiet cul-de-sac, this home stands out with a heated triple garage and a pie-shaped yard that most properties cannot match. The scale of the build reveals itself immediately upon seeing the entrance and the eight-foot wood doors. The living room offers a wall of windows that floods the main floor with natural light. In the kitchen, a central granite island serves as the natural gathering point, supported by a walk-through pantry that keeps the space organised. Upstairs, the primary retreat features a dream sized walk-in closet, custom tv cabinet and an ensuite with a corner jetted tub. Two additional bedrooms share a flexible bonus room, while a dedicated upper laundry room handles the weekly routine. Downstairs, the finished basement adds a fourth bedroom, a full bathroom, and a spacious family room. Outside, a huge composite deck extends off the dining area, overlooking the massive rear yard. A rare find in today's market! (id:58723)
Property Details
| MLS® Number | E4499307 |
| Property Type | Single Family |
| Neigbourhood | South Fort |
| AmenitiesNearBy | Playground, Public Transit, Schools, Shopping |
| Features | Cul-de-sac, No Smoking Home, Built-in Wall Unit |
| Structure | Deck |
Building
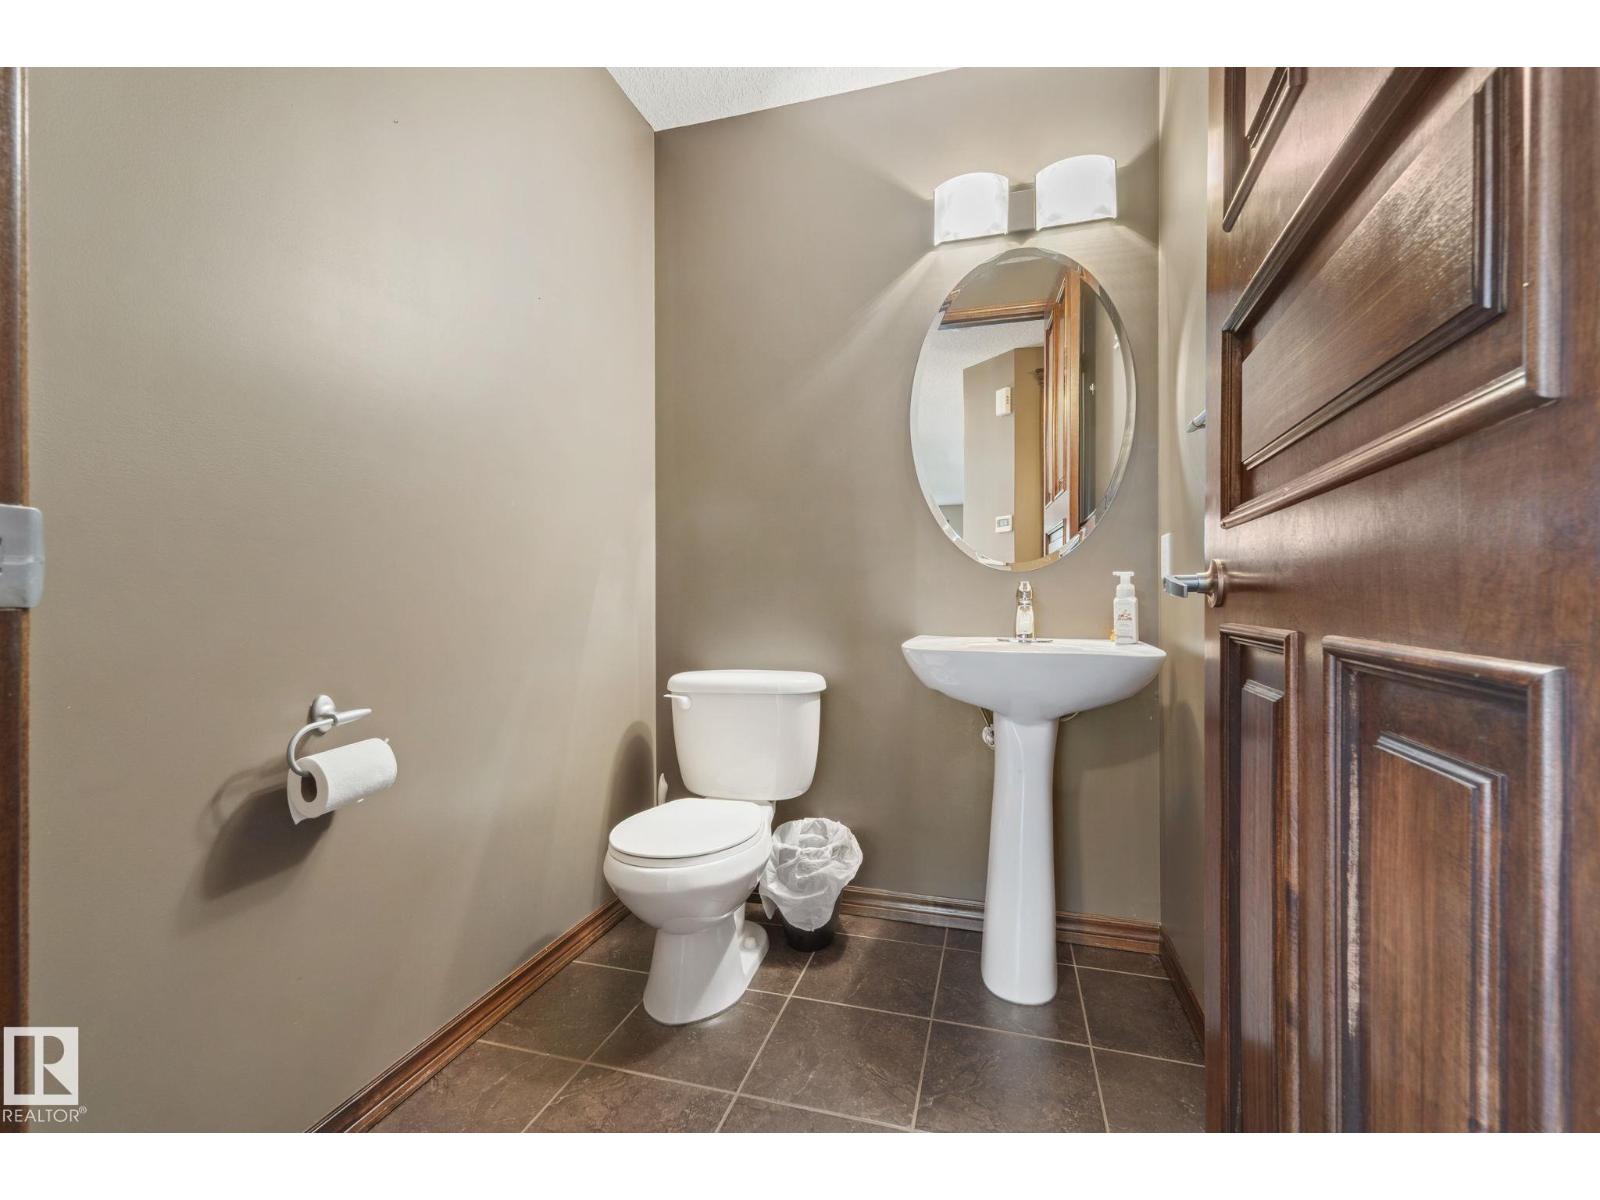
| BathroomTotal | 4 |
| BedroomsTotal | 4 |
| Appliances | Dishwasher, Dryer, Garage Door Opener Remote(s), Garage Door Opener, Microwave Range Hood Combo, Refrigerator, Storage Shed, Stove, Washer, Window Coverings |
| BasementDevelopment | Finished |
| BasementType | Full (finished) |
| ConstructedDate | 2010 |
| ConstructionStyleAttachment | Detached |
| HalfBathTotal | 1 |
| HeatingType | Forced Air |
| StoriesTotal | 2 |
| SizeInterior | 2217 Sqft |
| Type | House |
Parking
| Attached Garage |
Land
| Acreage | No |
| LandAmenities | Playground, Public Transit, Schools, Shopping |
| SizeIrregular | 547.01 |
| SizeTotal | 547.01 M2 |
| SizeTotalText | 547.01 M2 |
Rooms
| Level | Type | Length | Width | Dimensions |
|---|---|---|---|---|
| Basement | Family Room | 7.89 m | 7.69 m | 7.89 m x 7.69 m |
| Basement | Bedroom 4 | 3.77 m | 3.42 m | 3.77 m x 3.42 m |
| Basement | Storage | 4.3 m | 3.17 m | 4.3 m x 3.17 m |
| Main Level | Living Room | 4.44 m | 4.59 m | 4.44 m x 4.59 m |
| Main Level | Dining Room | 3.82 m | 3.49 m | 3.82 m x 3.49 m |
| Main Level | Kitchen | 3.84 m | 3 m | 3.84 m x 3 m |
| Upper Level | Primary Bedroom | 4.5 m | 4.26 m | 4.5 m x 4.26 m |
| Upper Level | Bedroom 2 | 3.26 m | 4.1 m | 3.26 m x 4.1 m |
| Upper Level | Bedroom 3 | 3.24 m | 4.1 m | 3.24 m x 4.1 m |
| Upper Level | Laundry Room | 3.23 m | 1.91 m | 3.23 m x 1.91 m |
https://www.realtor.ca/real-estate/30045081/25-hilltop-rg-fort-saskatchewan-south-fort

The trademarks REALTOR®, REALTORS®, and the REALTOR® logo are controlled by The Canadian Real Estate Association (CREA) and identify real estate professionals who are members of CREA. The trademarks MLS®, Multiple Listing Service® and the associated logos are owned by The Canadian Real Estate Association (CREA) and identify the quality of services provided by real estate professionals who are members of CREA. The trademark DDF® is owned by The Canadian Real Estate Association (CREA) and identifies CREA's Data Distribution Facility (DDF®)
July 17 2026 05:32:49
REALTORS® Association of Edmonton
Royal LePage Noralta Real Estate