Hurry Home

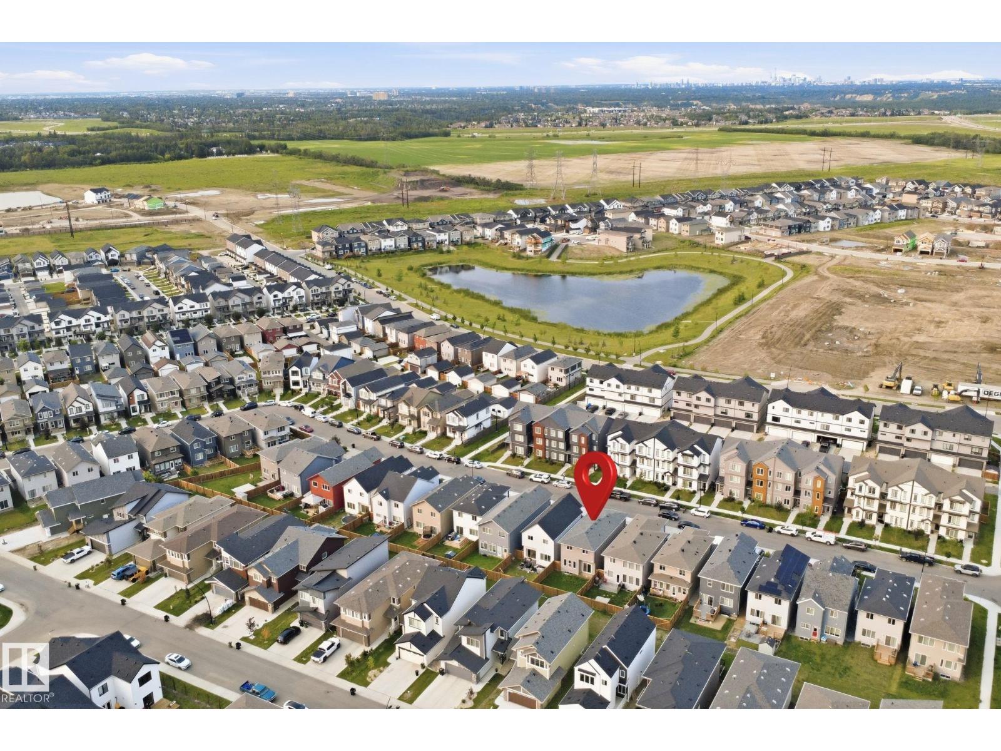
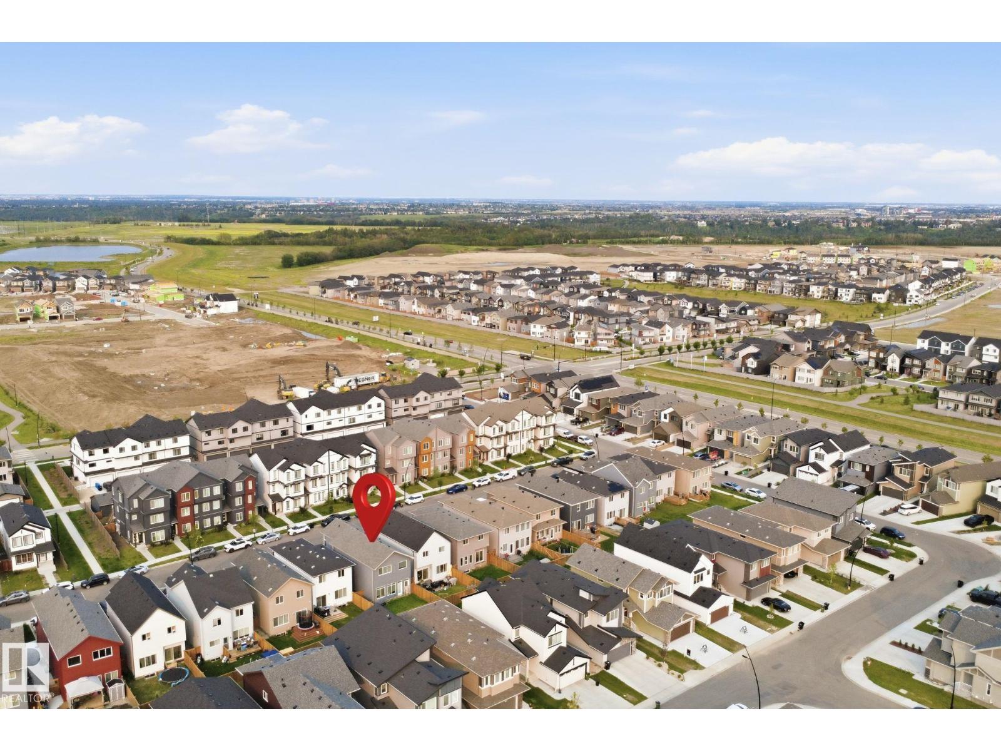
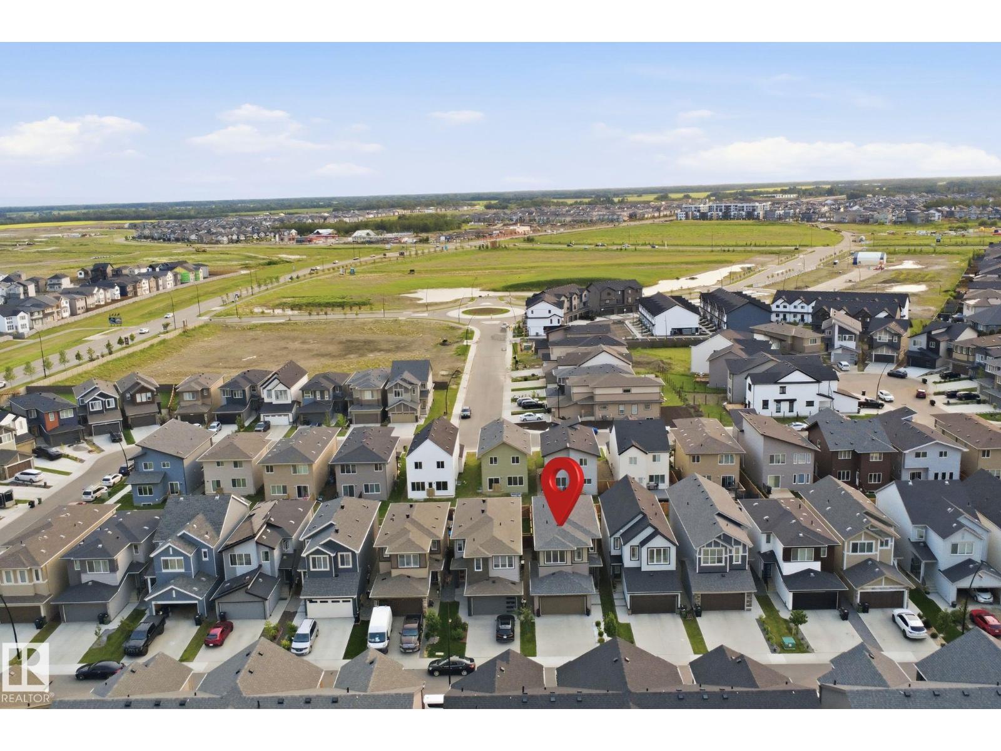
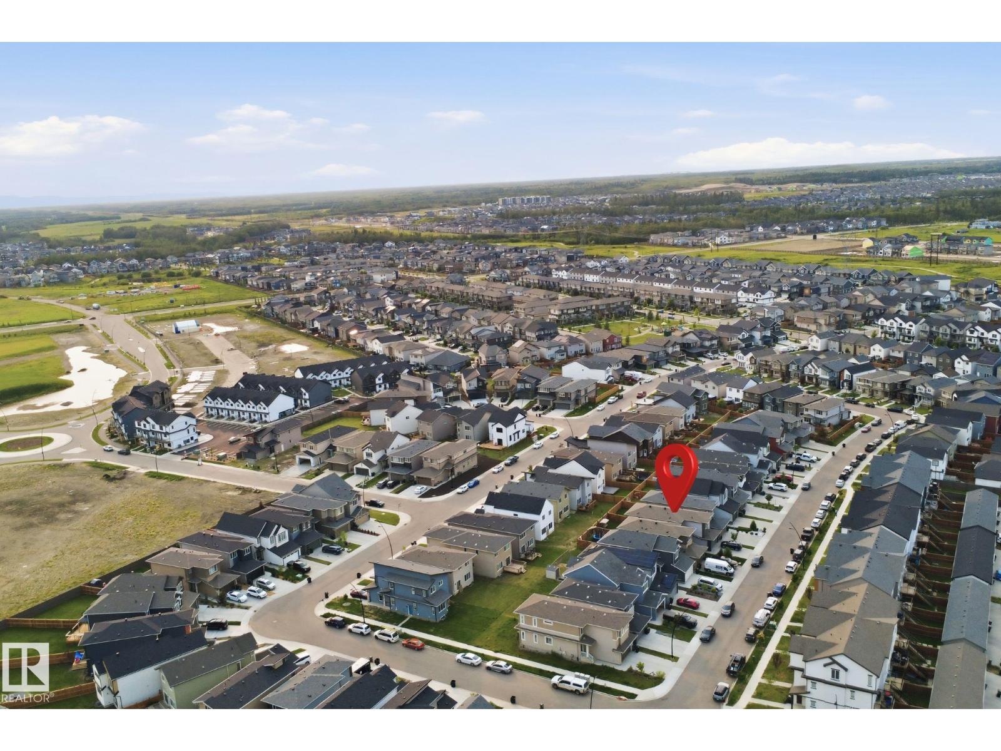
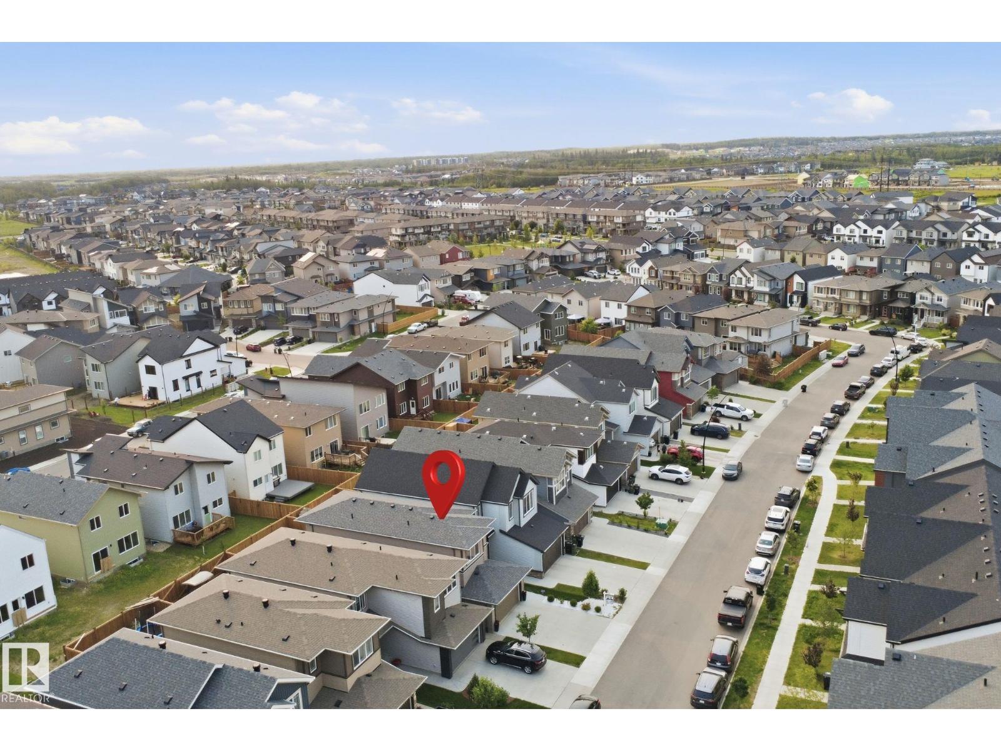
2508 193 St Nw Edmonton, Alberta T6M 1L3

Interested?
Please contact us for more information about this property.
$535,000
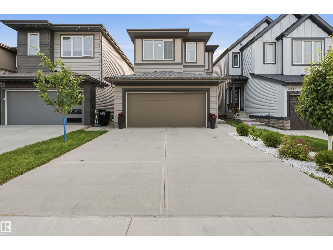
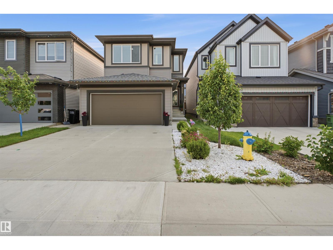
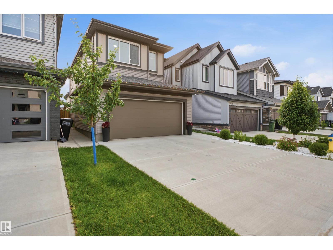
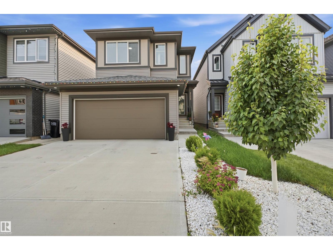
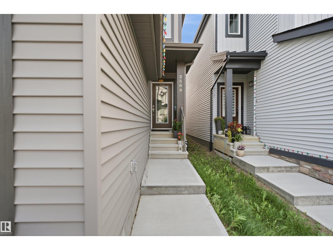
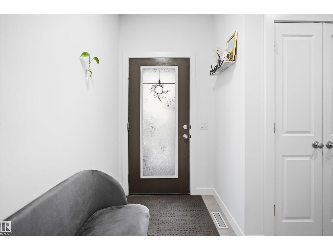
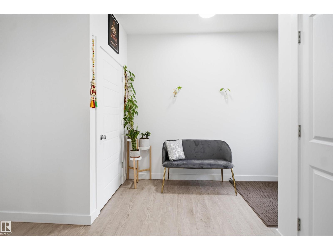
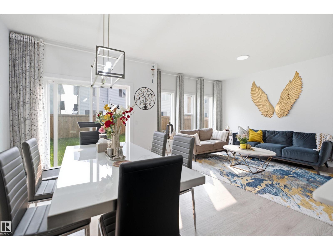
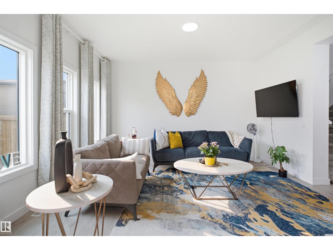
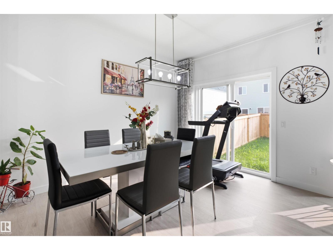
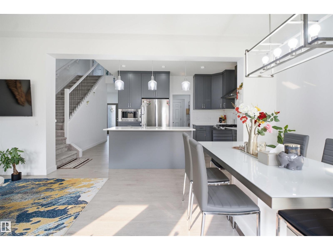
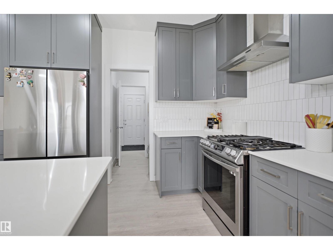
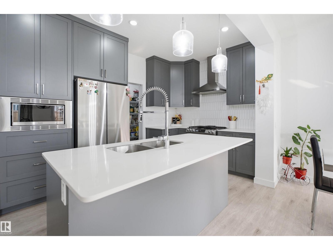
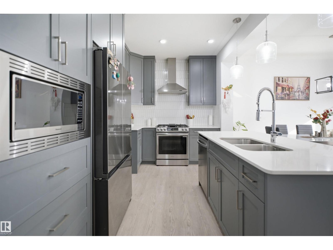
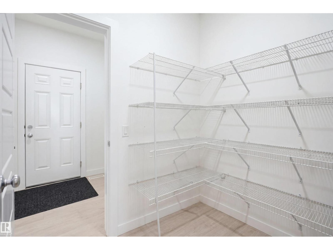
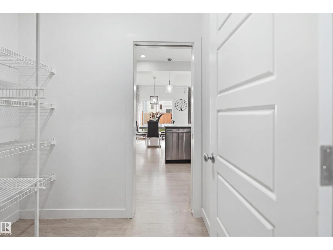
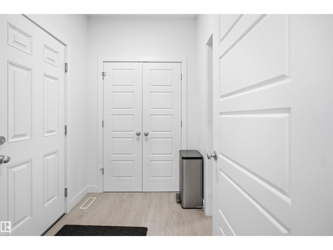
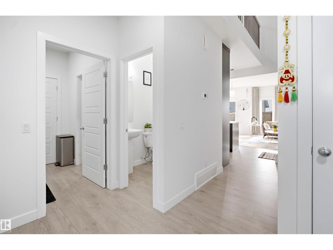
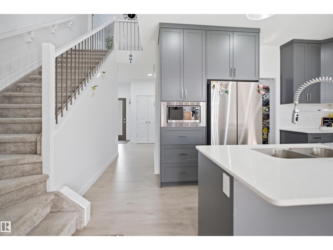
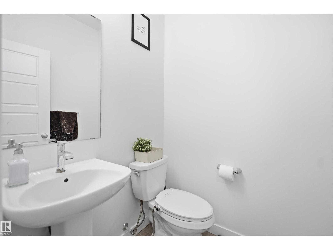
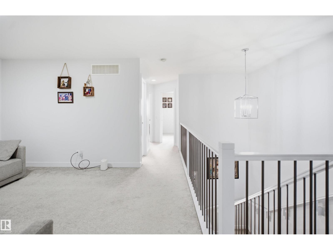
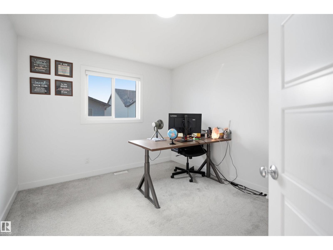
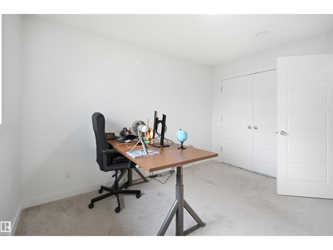
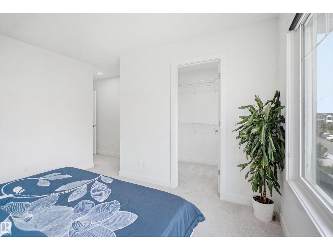
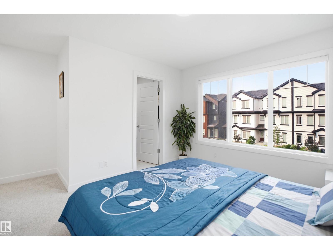
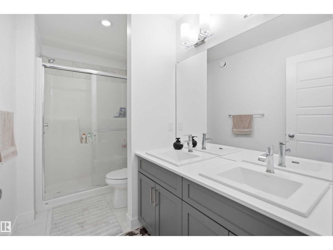
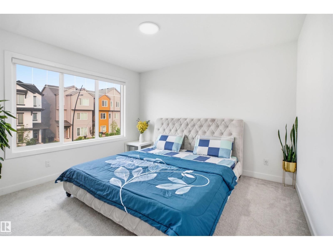
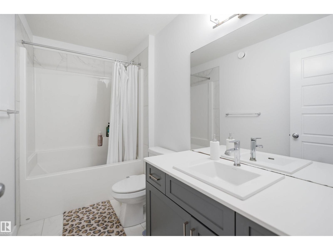
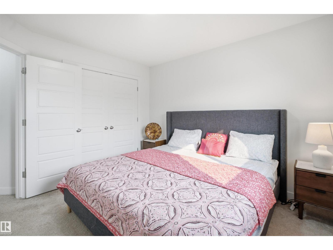
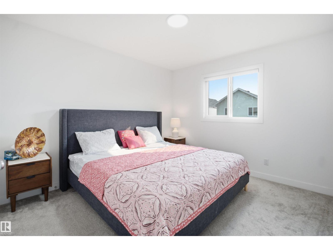
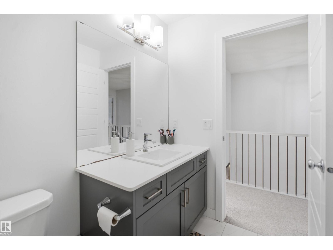
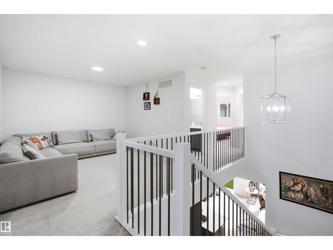
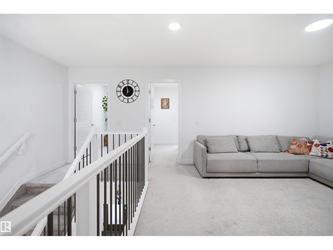
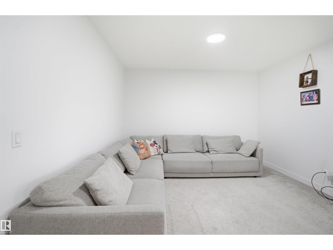
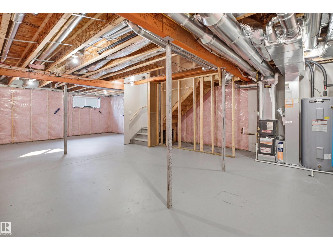
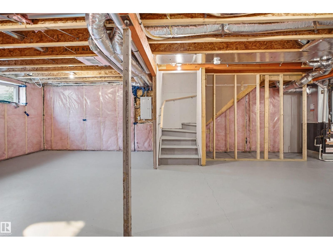
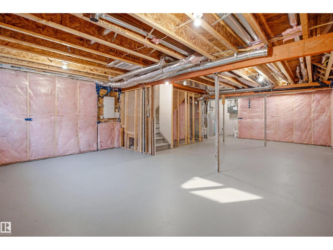
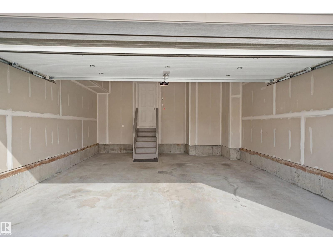
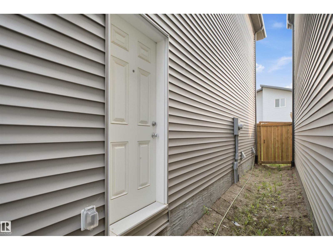
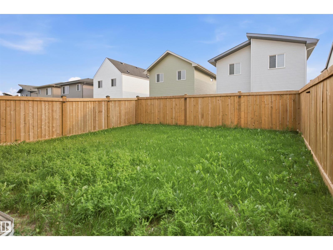
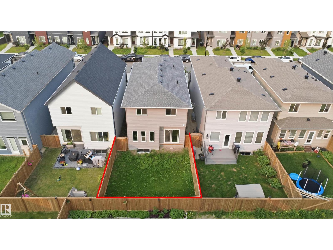
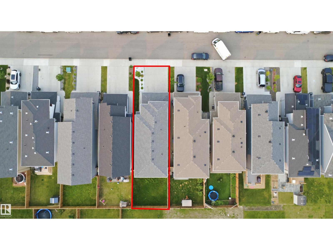
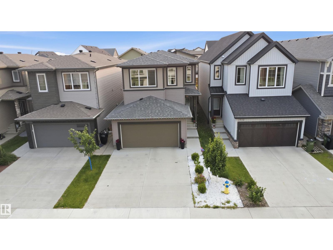
Welcome to this beautifully designed 2-storey home featuring 3 spacious bedrooms, 2.5 bathrooms, and a functional layout that's perfect for modern family living. The main floor showcases a gourmet kitchen with stainless steel appliances, a gas range, ample cabinetry, and generous counter space, flowing effortlessly into the bright living and dining areas—ideal for both everyday living and entertaining. Upstairs, you'll find a large family room that offers flexible space for movie nights, a playroom, or a home office. The spacious primary suite includes a private 4-piece ensuite, while two additional bedrooms and a full bathroom complete the upper level. The full unfinished basement awaits your personal touch, offering endless possibilities to create additional living space tailored to your needs. Outside, enjoy a fully fenced backyard and the convenience of a double garage. This move-in-ready home combines style, comfort, and outstanding potential in one exceptional package. (id:58723)
Property Details
| MLS® Number | E4498403 |
| Property Type | Single Family |
| Neigbourhood | The Uplands |
| AmenitiesNearBy | Playground, Public Transit, Schools, Shopping |
| Features | Flat Site, Closet Organizers |
Building
| BathroomTotal | 3 |
| BedroomsTotal | 3 |
| Appliances | Dishwasher, Dryer, Garage Door Opener Remote(s), Garage Door Opener, Hood Fan, Refrigerator, Gas Stove(s), Washer, Window Coverings |
| BasementDevelopment | Unfinished |
| BasementType | Full (unfinished) |
| ConstructedDate | 2022 |
| ConstructionStyleAttachment | Detached |
| HalfBathTotal | 1 |
| HeatingType | Forced Air |
| StoriesTotal | 2 |
| SizeInterior | 1847 Sqft |
| Type | House |
Parking
| Attached Garage |
Land
| Acreage | No |
| FenceType | Fence |
| LandAmenities | Playground, Public Transit, Schools, Shopping |
| SizeIrregular | 292.93 |
| SizeTotal | 292.93 M2 |
| SizeTotalText | 292.93 M2 |
Rooms
| Level | Type | Length | Width | Dimensions |
|---|---|---|---|---|
| Main Level | Living Room | 3.32 m | 4.43 m | 3.32 m x 4.43 m |
| Main Level | Dining Room | 3.04 m | 3.83 m | 3.04 m x 3.83 m |
| Main Level | Kitchen | 5.07 m | 2.65 m | 5.07 m x 2.65 m |
| Upper Level | Family Room | 4.2 m | 3.59 m | 4.2 m x 3.59 m |
| Upper Level | Primary Bedroom | 4.44 m | 5.4 m | 4.44 m x 5.4 m |
| Upper Level | Bedroom 2 | 3.07 m | 3.72 m | 3.07 m x 3.72 m |
| Upper Level | Bedroom 3 | 3.19 m | 3.48 m | 3.19 m x 3.48 m |
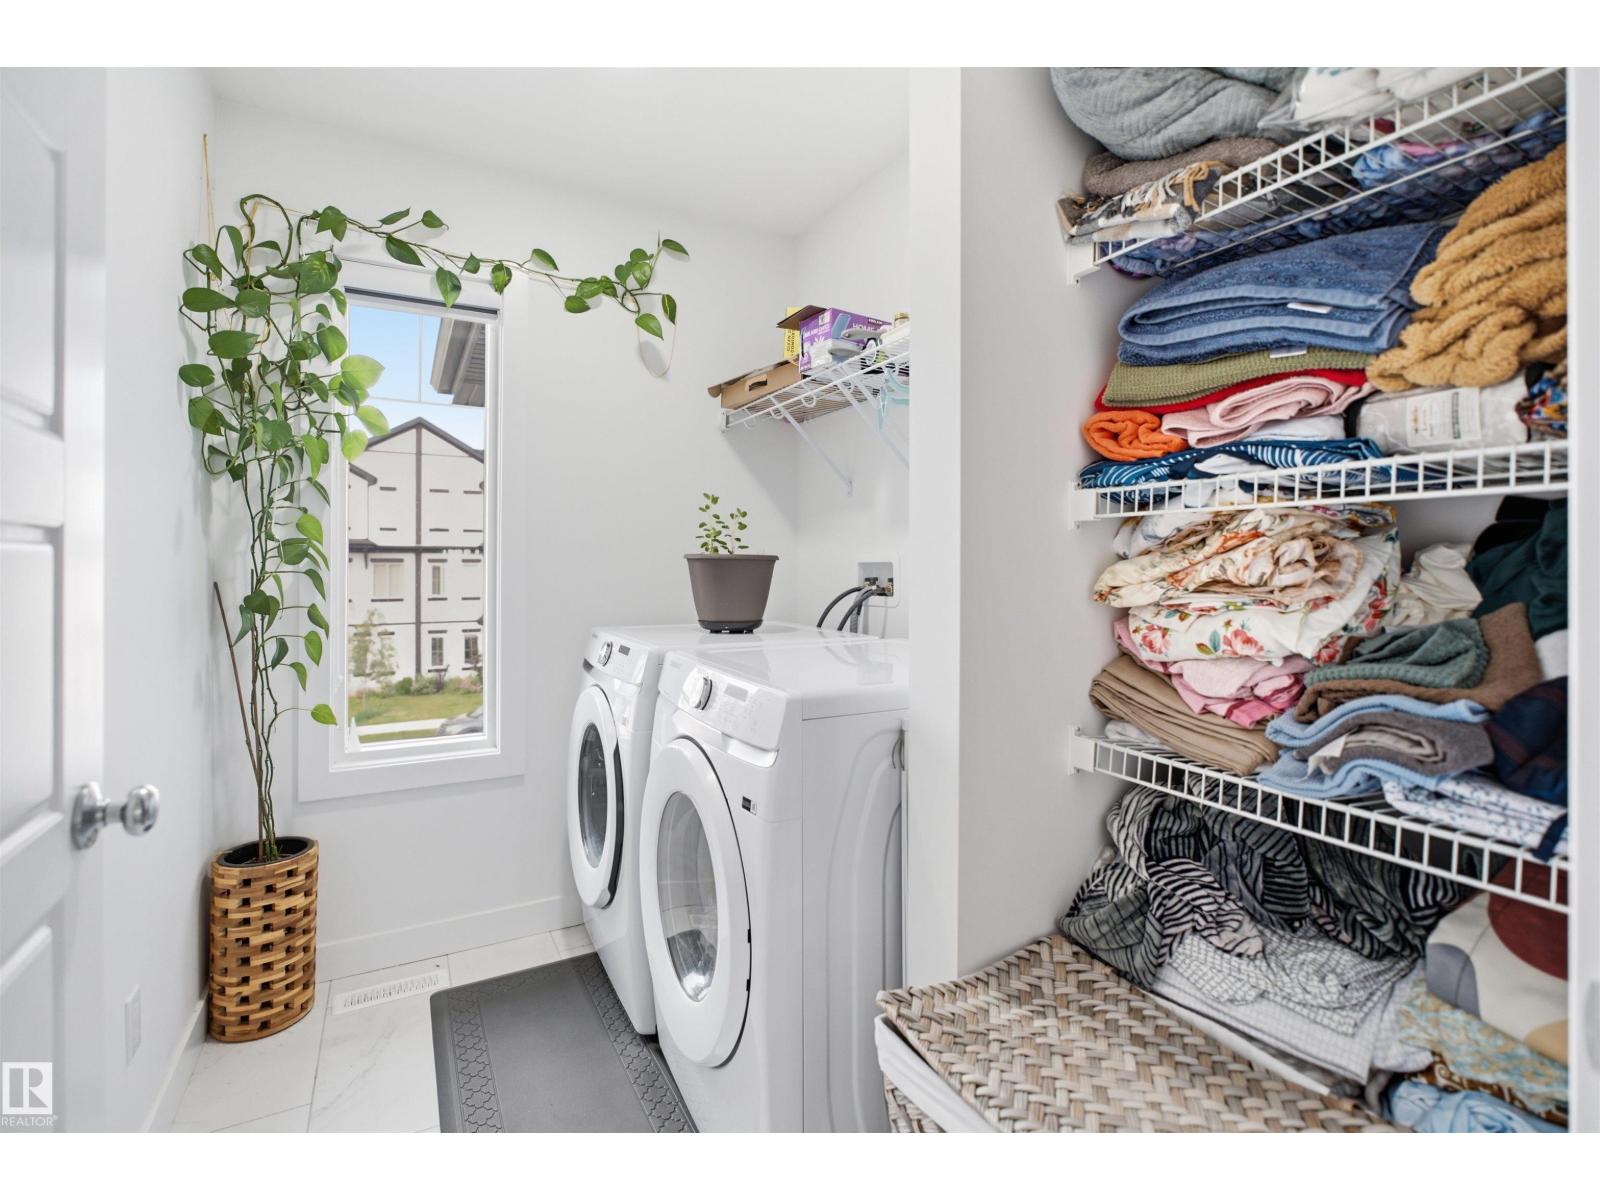
| Upper Level | Laundry Room | 1.78 m | 2.34 m | 1.78 m x 2.34 m |
https://www.realtor.ca/real-estate/30022206/2508-193-st-nw-edmonton-the-uplands

The trademarks REALTOR®, REALTORS®, and the REALTOR® logo are controlled by The Canadian Real Estate Association (CREA) and identify real estate professionals who are members of CREA. The trademarks MLS®, Multiple Listing Service® and the associated logos are owned by The Canadian Real Estate Association (CREA) and identify the quality of services provided by real estate professionals who are members of CREA. The trademark DDF® is owned by The Canadian Real Estate Association (CREA) and identifies CREA's Data Distribution Facility (DDF®)
August 25 2026 06:31:18
REALTORS® Association of Edmonton
Smartpro Realty