Hurry Home

2512 46a St Nw Edmonton, Alberta T6L 3X8

Interested?
Please contact us for more information about this property.
$389,900
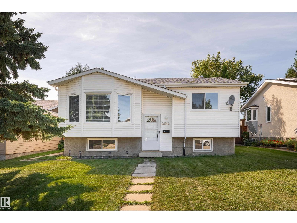
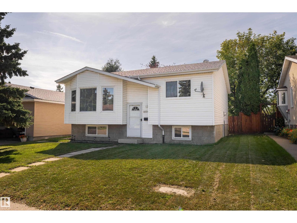
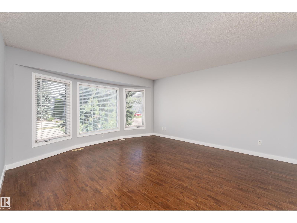
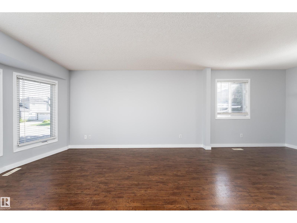
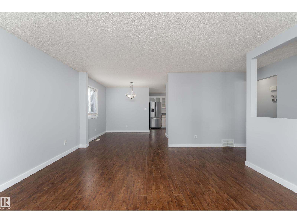
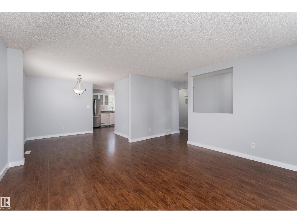
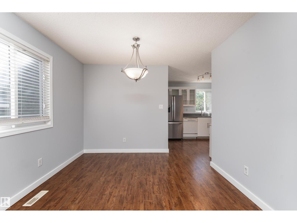
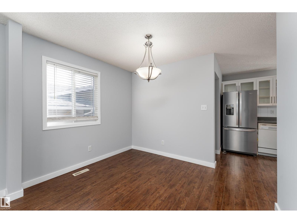
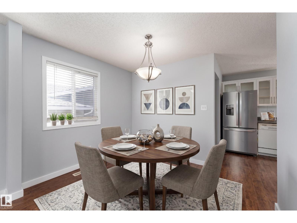
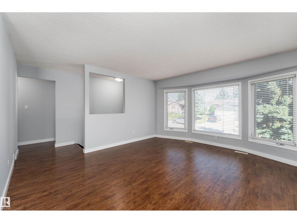
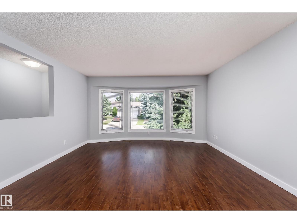
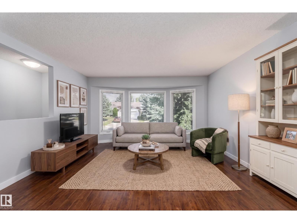
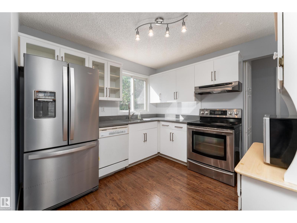
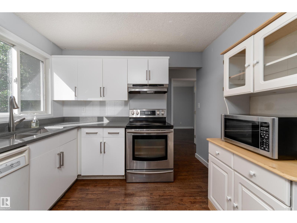
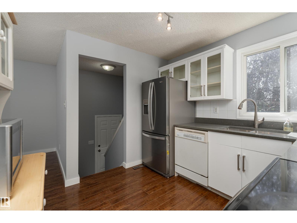
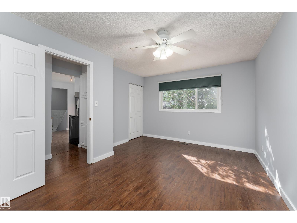
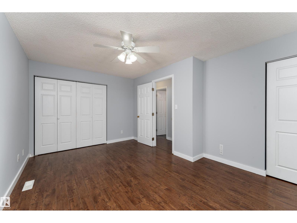
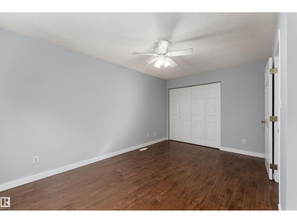
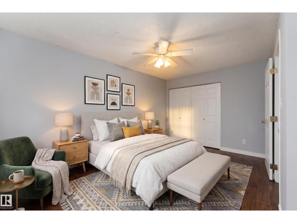
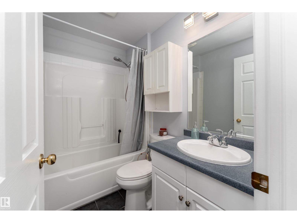
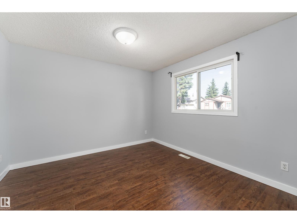
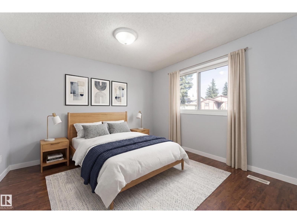
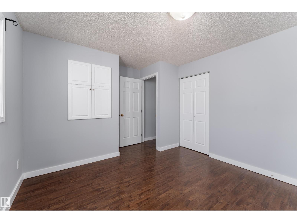
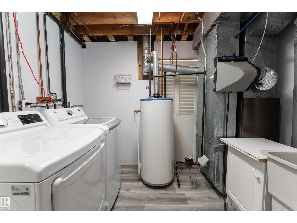
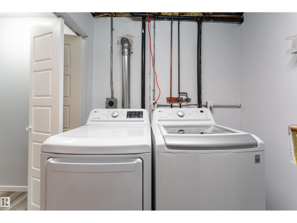
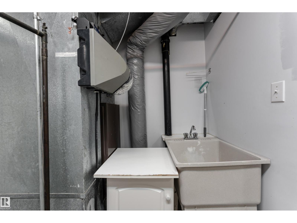
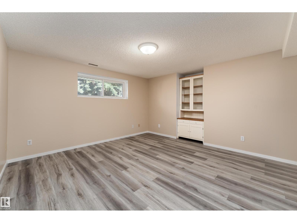
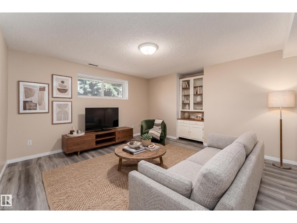
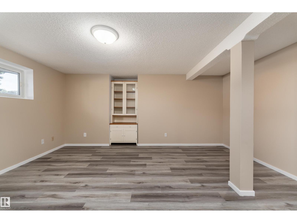
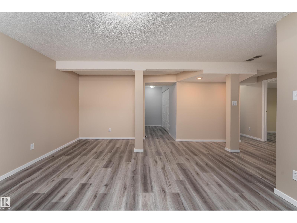
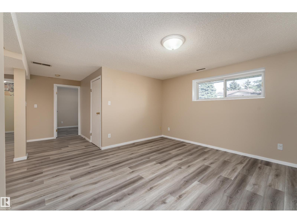
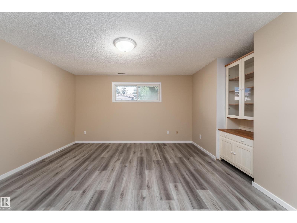
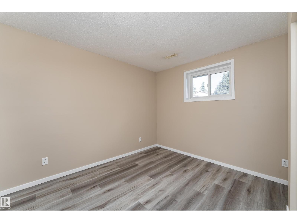
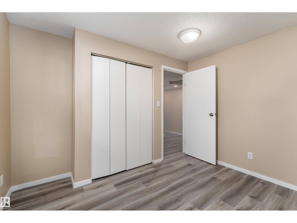
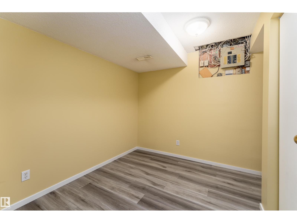
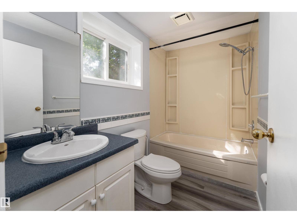
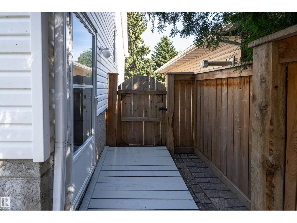
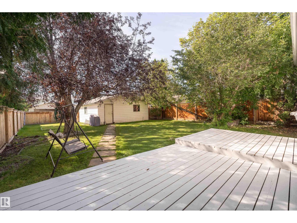
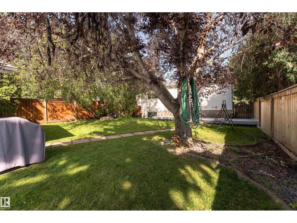
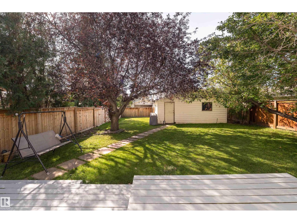
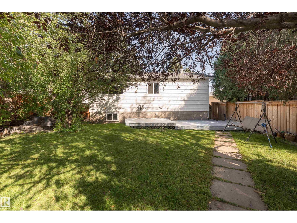
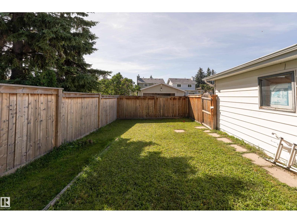
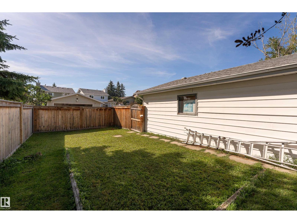
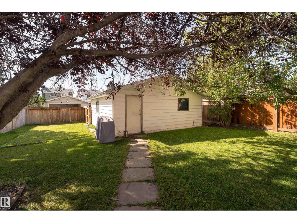
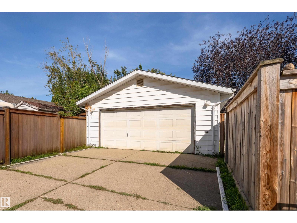
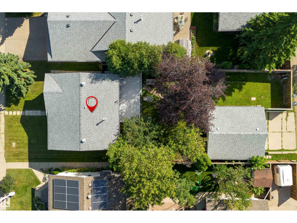
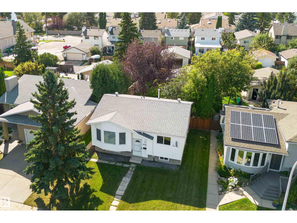
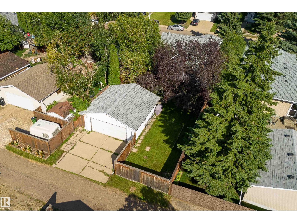
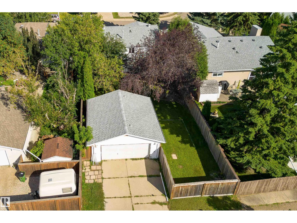
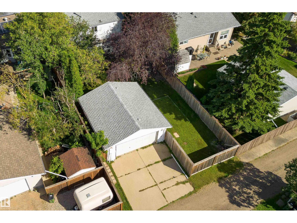
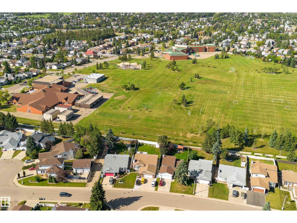
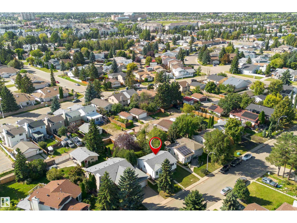
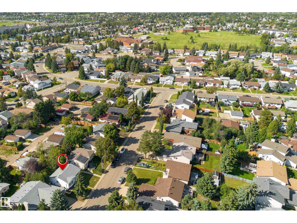
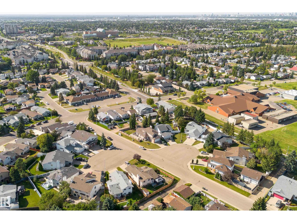
Excellent 1981 Built Bi-level in WEINLOS (Millwoods) with 3 BEDROOMS + DEN and 2 Full Four Piece WASHROOMS. A SUNNY WEST facing BACKYARD. With 981sq feet UPSTAIRS and 840sq feet in the BASEMENT = 1821sq feet of LIVING SPACE plus an Oversized GARAGE. MASSIVE 578 square meter LOT with Low Maintenance Landscaping. Freshly painted House and Deck, newer SHINGLES & HOT WATER TANK, new FRIDGE & QWARTZ COUNTERTOP (2026) in Kitchen, a NEW Dryer and Dishwasher shall be Installed before possession. Fantastic location, very close to Millwoods Town center, LRT, Parks, schools, Shopping and Buses. A QUIET Neighborhood with all amenities. A MUST SEE. (id:58723)
Property Details
| MLS® Number | E4507426 |
| Property Type | Single Family |
| Neigbourhood | Weinlos |
| AmenitiesNearBy | Playground, Public Transit, Schools, Shopping |
| Features | Treed, Flat Site, Paved Lane, Lane, Closet Organizers, Exterior Walls- 2x6", No Animal Home, No Smoking Home |
| ParkingSpaceTotal | 4 |
| Structure | Deck |
Building
| BathroomTotal | 2 |
| BedroomsTotal | 3 |
| Amenities | Vinyl Windows |
| Appliances | Dishwasher, Dryer, Garage Door Opener, Hood Fan, Humidifier, Microwave, Refrigerator, Stove, Washer, Window Coverings |
| ArchitecturalStyle | Bi-level |
| BasementDevelopment | Finished |
| BasementType | Full (finished) |
| ConstructedDate | 1981 |
| ConstructionStyleAttachment | Detached |
| FireProtection | Smoke Detectors |
| HeatingType | Forced Air |
| SizeInterior | 981 Sqft |
| Type | House |
Parking
| Detached Garage |
Land
| Acreage | No |
| FenceType | Fence |
| LandAmenities | Playground, Public Transit, Schools, Shopping |
| SizeIrregular | 578.38 |
| SizeTotal | 578.38 M2 |
| SizeTotalText | 578.38 M2 |
Rooms
| Level | Type | Length | Width | Dimensions |
|---|---|---|---|---|
| Basement | Family Room | Measurements not available | ||
| Basement | Den | Measurements not available | ||
| Basement | Bedroom 3 | Measurements not available | ||
| Main Level | Living Room | Measurements not available | ||
| Main Level | Dining Room | Measurements not available | ||
| Main Level | Kitchen | Measurements not available | ||
| Main Level | Primary Bedroom | Measurements not available | ||
| Main Level | Bedroom 2 | Measurements not available |
https://www.realtor.ca/real-estate/30241427/2512-46a-st-nw-edmonton-weinlos

The trademarks REALTOR®, REALTORS®, and the REALTOR® logo are controlled by The Canadian Real Estate Association (CREA) and identify real estate professionals who are members of CREA. The trademarks MLS®, Multiple Listing Service® and the associated logos are owned by The Canadian Real Estate Association (CREA) and identify the quality of services provided by real estate professionals who are members of CREA. The trademark DDF® is owned by The Canadian Real Estate Association (CREA) and identifies CREA's Data Distribution Facility (DDF®)
September 07 2026 02:41:08
REALTORS® Association of Edmonton
Homes & Gardens Real Estate Limited