Hurry Home

2512 Anderson Wy Sw Edmonton, Alberta T6W 0L6

Interested?
Please contact us for more information about this property.
$369,888
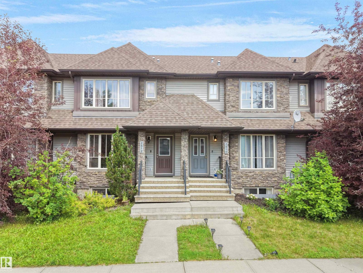
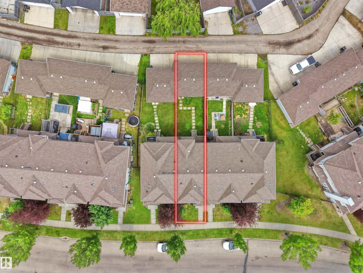
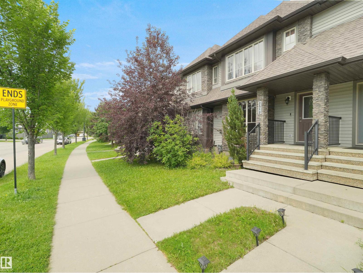
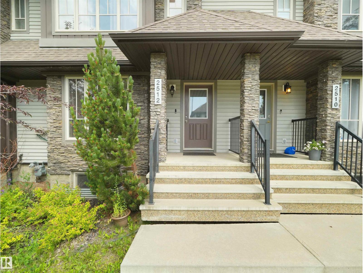
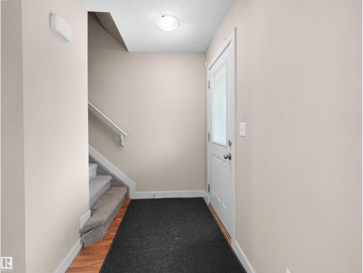
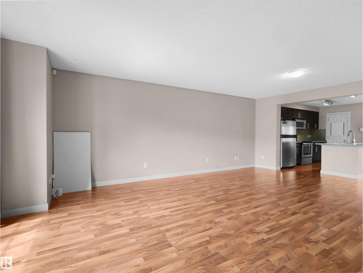
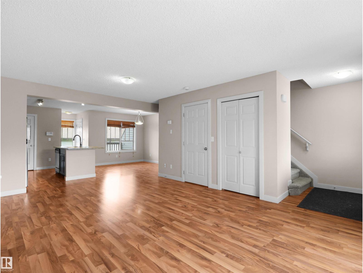
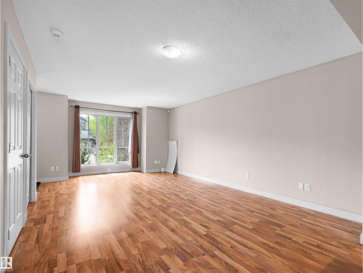
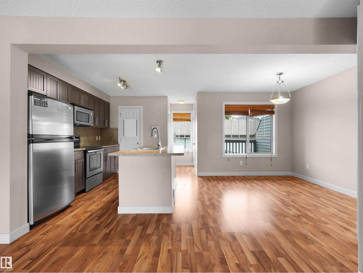
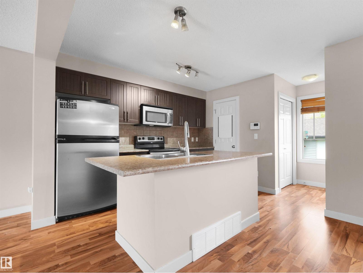
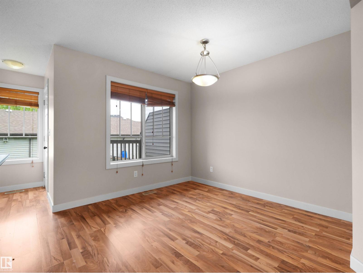
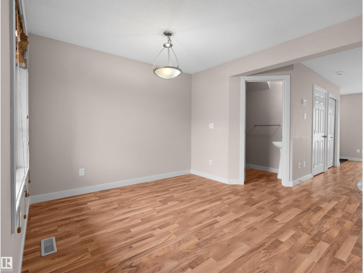
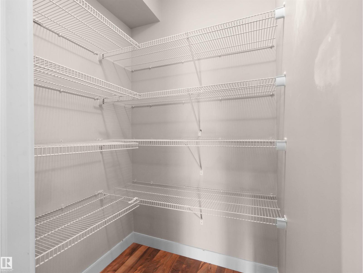
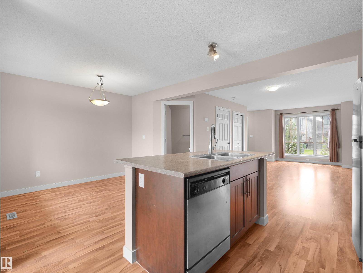
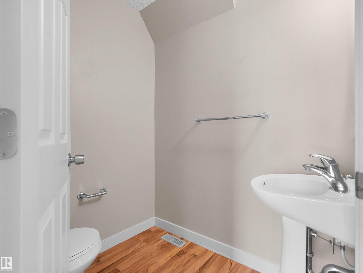
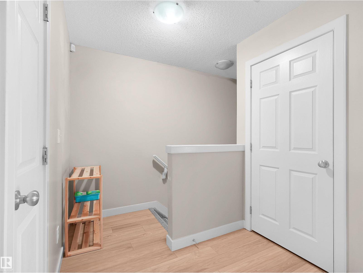
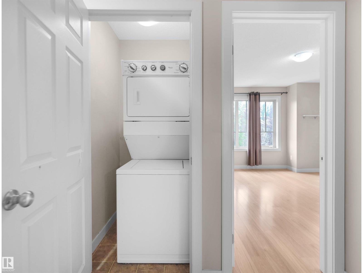
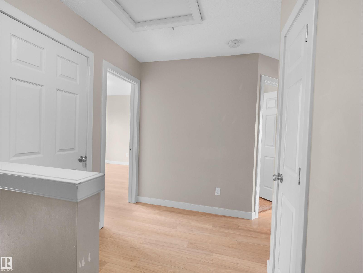
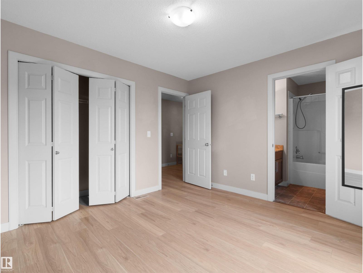
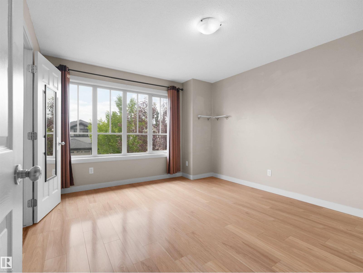
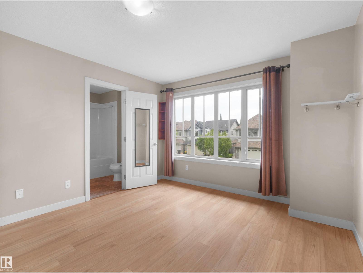
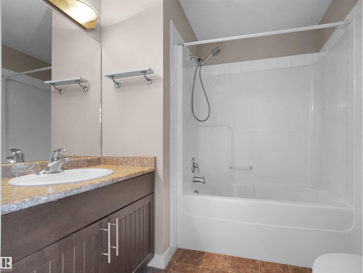
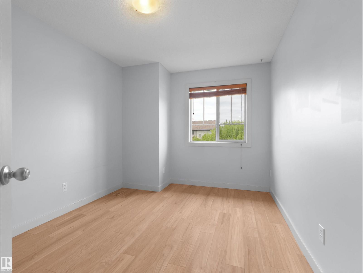
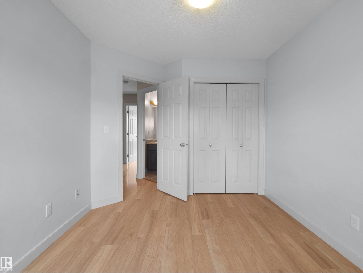
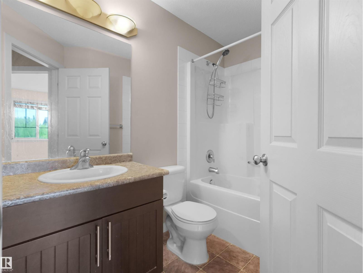
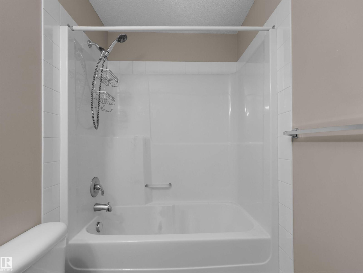
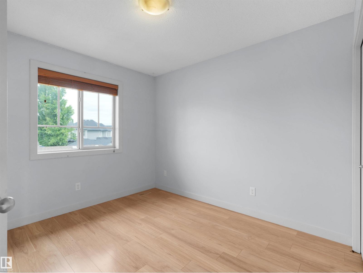
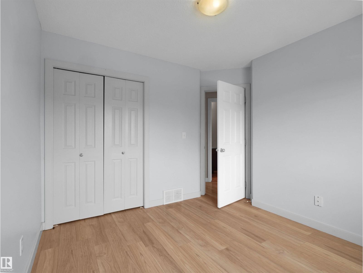
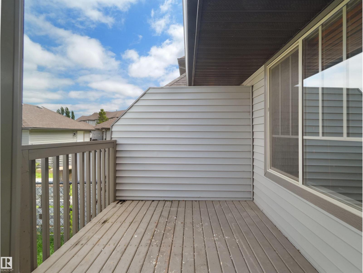
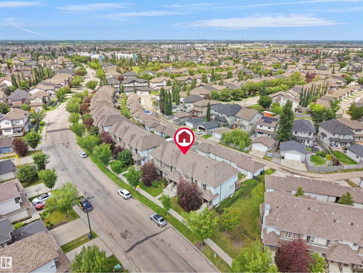
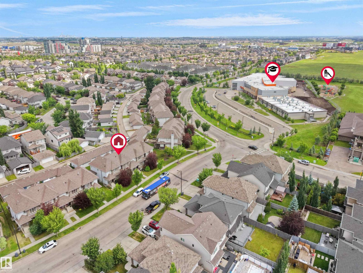
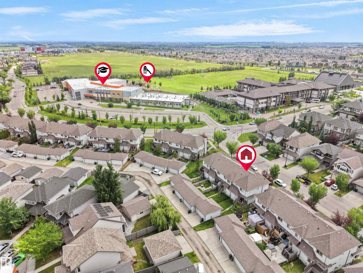
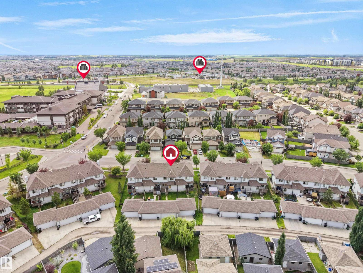
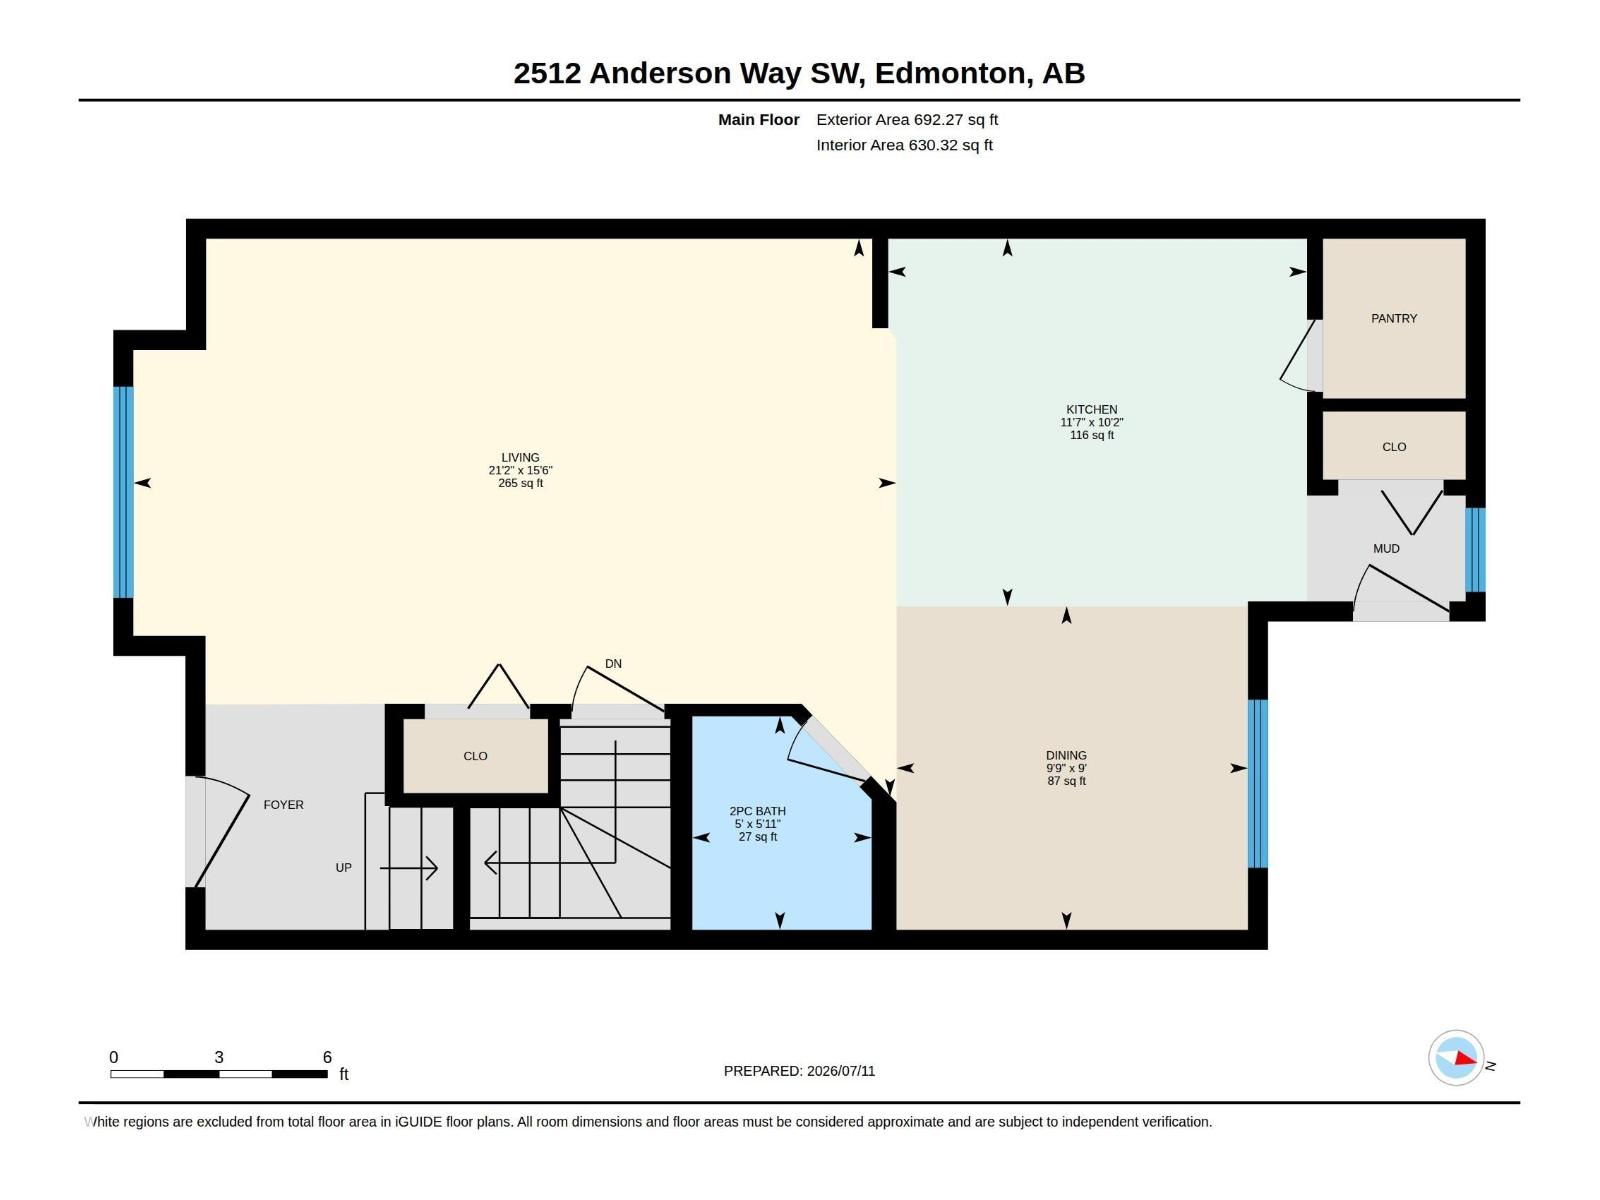
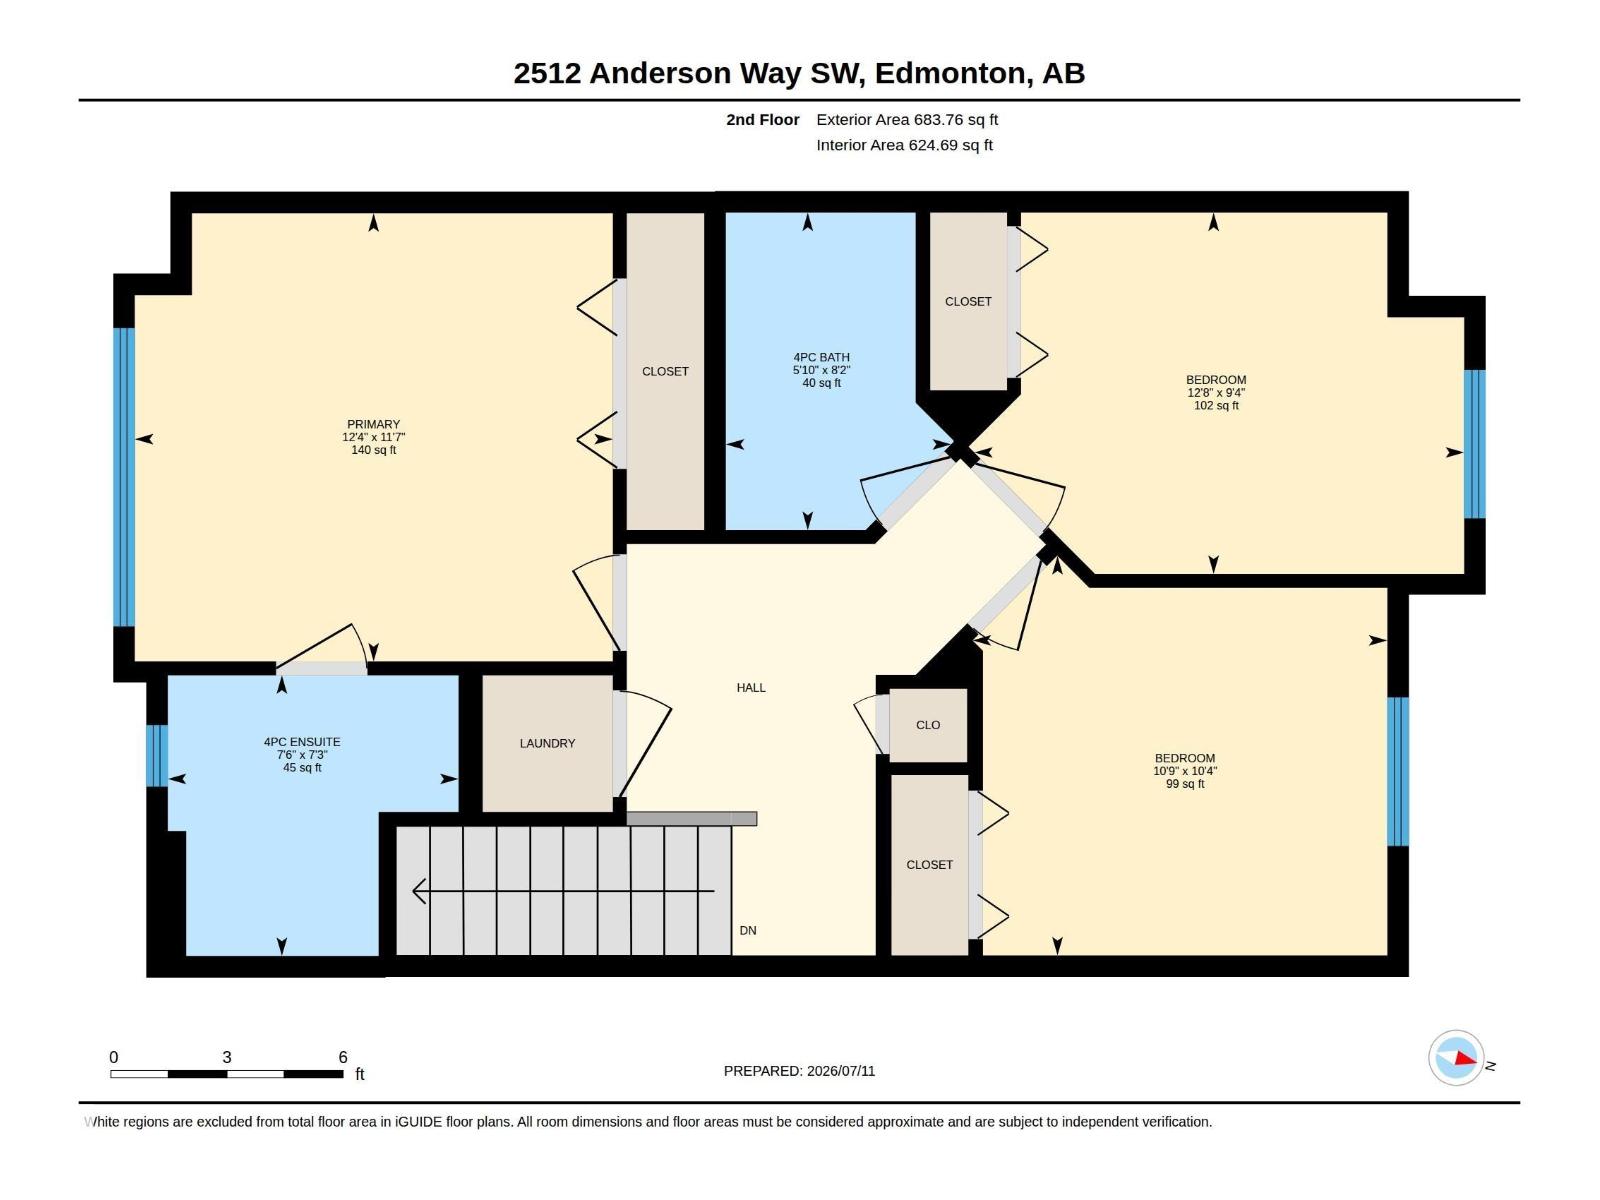
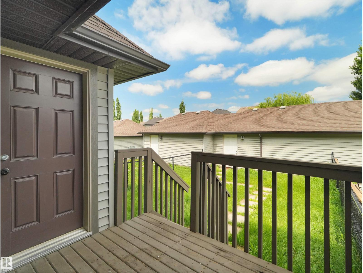
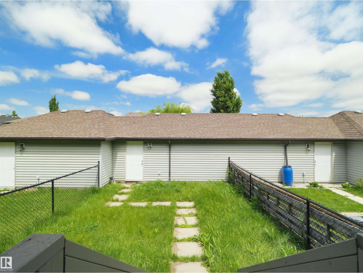
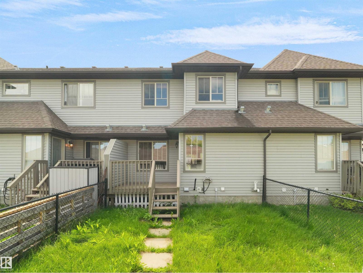
Welcome to this beautifully maintained 3-bedroom, 2.5-bath home in the sought-after community of Ambleside! Offering approximately 1,380 sq. ft. of bright, functional living space, this home features an open-concept main floor with large windows, modern finishes, and a spacious kitchen complete with stainless steel appliances, a center island, walk-in pantry, and ample cabinetry. The dining area opens onto a private rear deck, perfect for summer BBQs and outdoor entertaining. Upstairs you'll find a generous primary bedroom with ensuite, two additional bedrooms, and a full bathroom. The unfinished basement provides endless possibilities for future development. Complete with a double detached garage, full landscaping, and an unbeatable location close to Currents of Windermere, schools, parks, walking trails, public transit, and quick access to Anthony Henday, this home is ideal for first-time buyers, young families, or investors. (id:58723)
Property Details
| MLS® Number | E4500835 |
| Property Type | Single Family |
| Neigbourhood | Ambleside |
| AmenitiesNearBy | Airport, Playground, Public Transit, Schools, Shopping |
| CommunityFeatures | Public Swimming Pool |
| Structure | Deck |
Building
| BathroomTotal | 3 |
| BedroomsTotal | 3 |
| Appliances | Dishwasher, Microwave Range Hood Combo, Refrigerator, Washer/dryer Stack-up, Stove |
| BasementDevelopment | Unfinished |
| BasementType | Full (unfinished) |
| ConstructedDate | 2010 |
| ConstructionStyleAttachment | Attached |
| HalfBathTotal | 1 |
| HeatingType | Forced Air |
| StoriesTotal | 2 |
| SizeInterior | 1376 Sqft |
| Type | Row / Townhouse |
Parking
| Detached Garage |
Land
| Acreage | No |
| LandAmenities | Airport, Playground, Public Transit, Schools, Shopping |
| SizeIrregular | 211 |
| SizeTotal | 211 M2 |
| SizeTotalText | 211 M2 |
Rooms
| Level | Type | Length | Width | Dimensions |
|---|---|---|---|---|
| Main Level | Living Room | 15'6" x 21' | ||
| Main Level | Dining Room | 9' x 9'9" | ||
| Main Level | Kitchen | 10'2" x 11' | ||
| Upper Level | Primary Bedroom | 11'7" x 12' | ||
| Upper Level | Bedroom 2 | 10'4" x 10' | ||
| Upper Level | Bedroom 3 | 9'4" x 12'8 |
https://www.realtor.ca/real-estate/30080911/2512-anderson-wy-sw-edmonton-ambleside

The trademarks REALTOR®, REALTORS®, and the REALTOR® logo are controlled by The Canadian Real Estate Association (CREA) and identify real estate professionals who are members of CREA. The trademarks MLS®, Multiple Listing Service® and the associated logos are owned by The Canadian Real Estate Association (CREA) and identify the quality of services provided by real estate professionals who are members of CREA. The trademark DDF® is owned by The Canadian Real Estate Association (CREA) and identifies CREA's Data Distribution Facility (DDF®)
July 27 2026 03:41:06
REALTORS® Association of Edmonton
RE/MAX Real Estate