Hurry Home

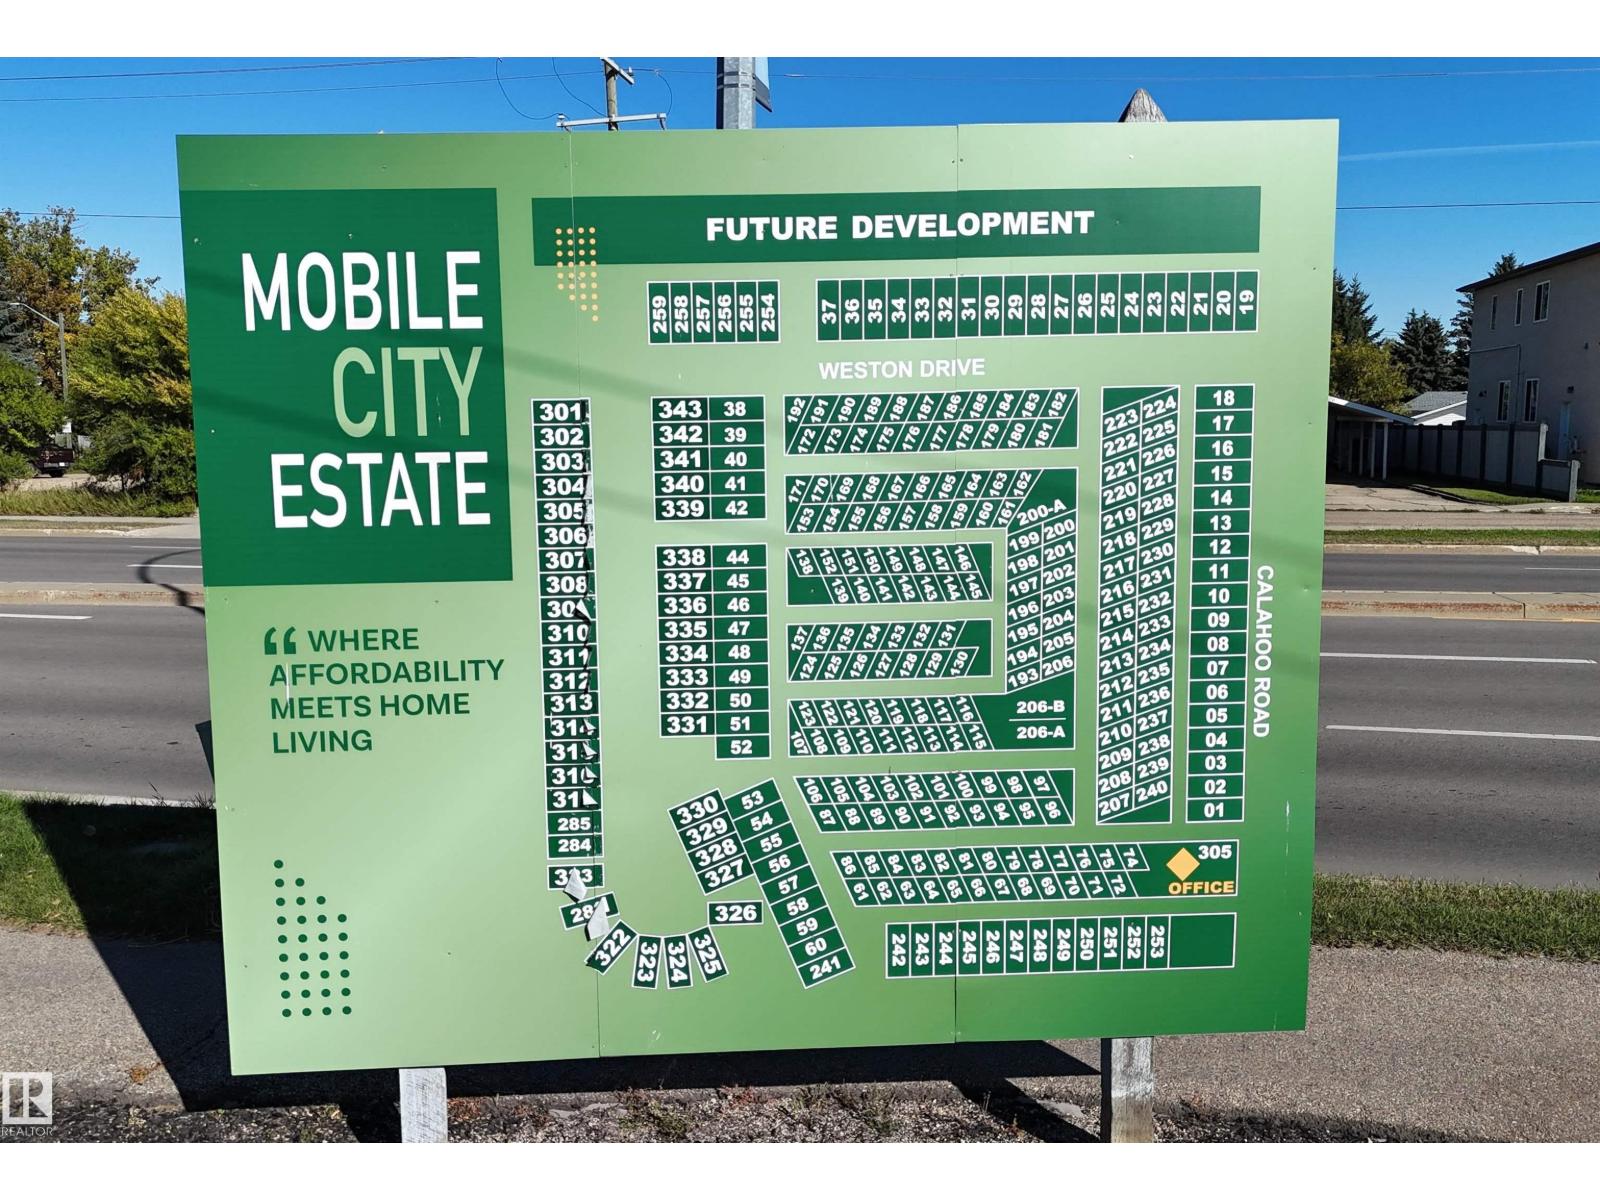
#252 305 Calahoo Rd Spruce Grove, Alberta T7X 3L2

Interested?
Please contact us for more information about this property.
$200,000
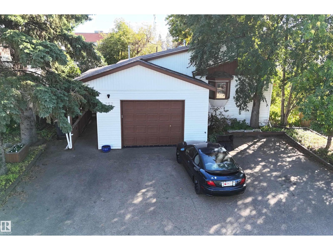
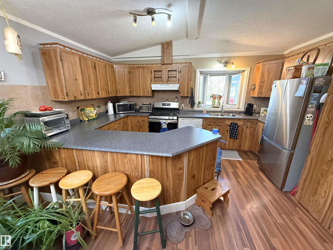
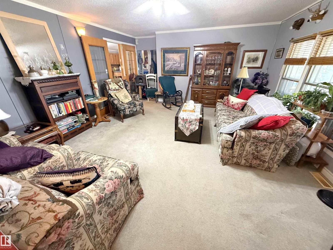
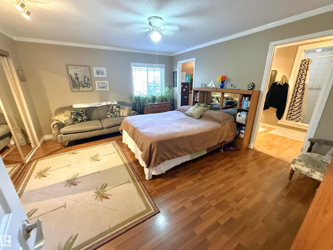
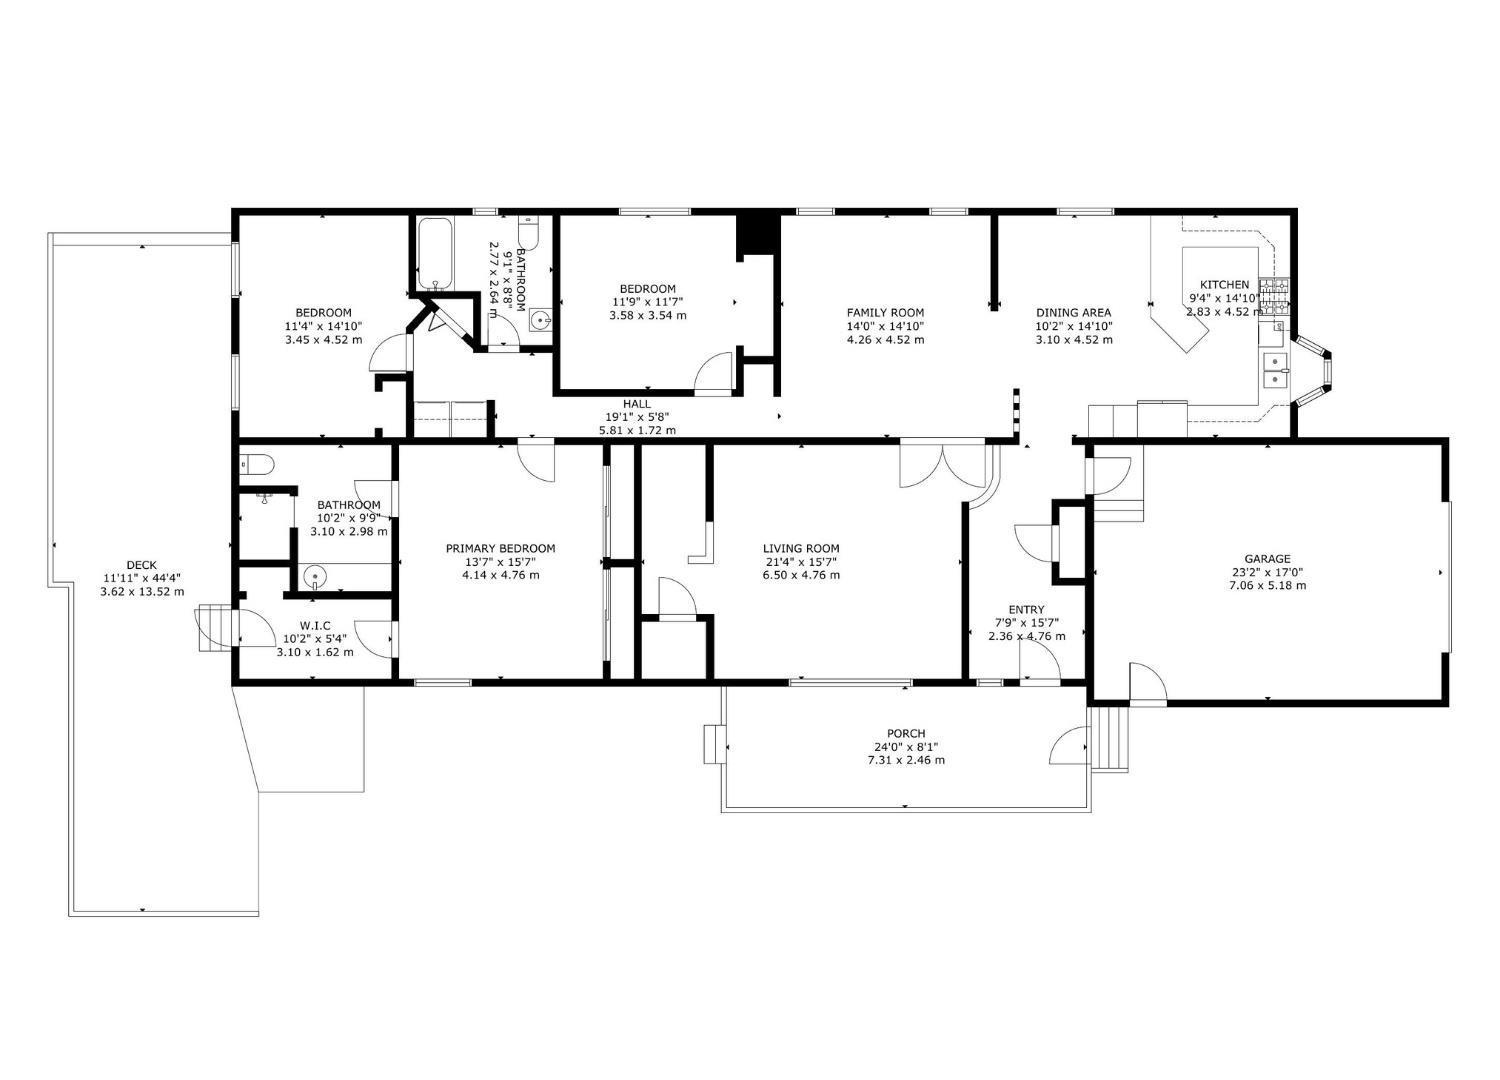
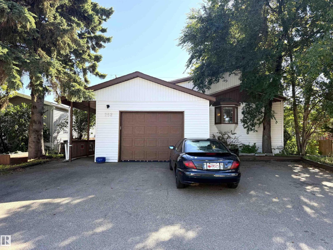
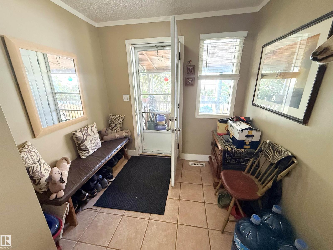
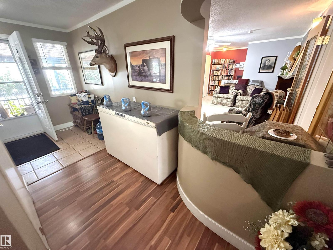
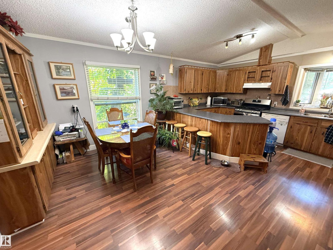
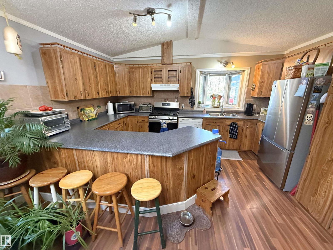
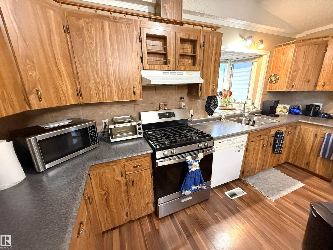
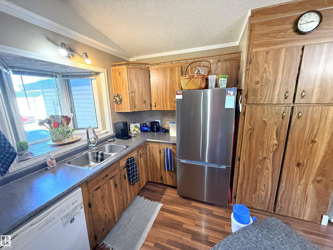
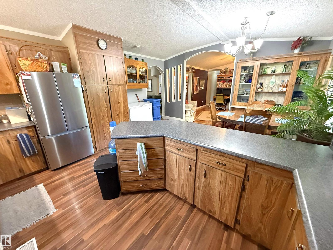
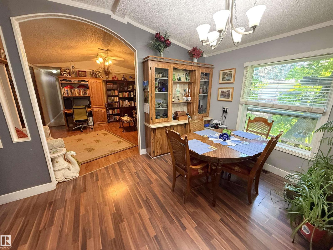
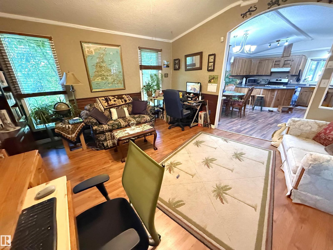
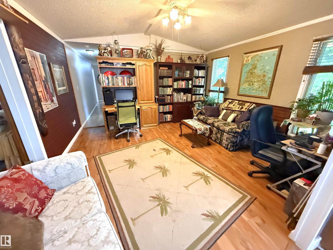
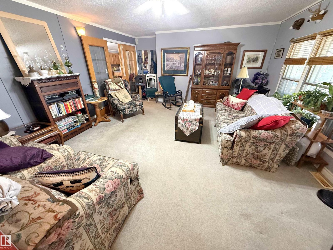
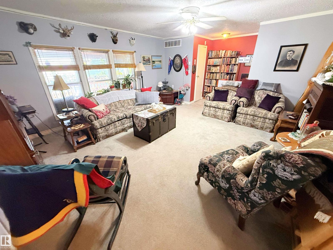
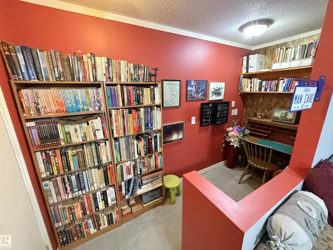
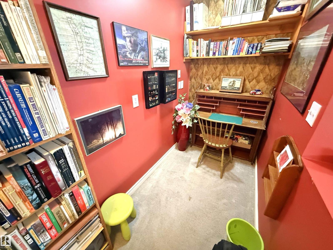
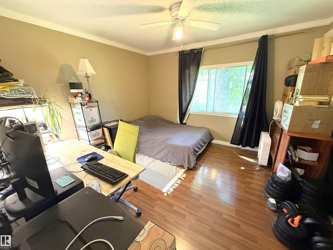
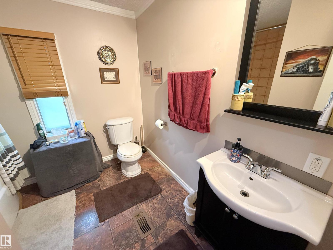
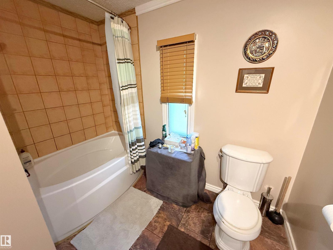
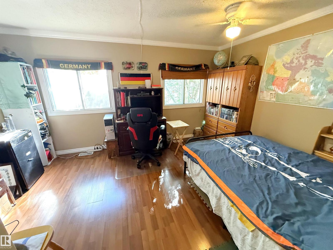
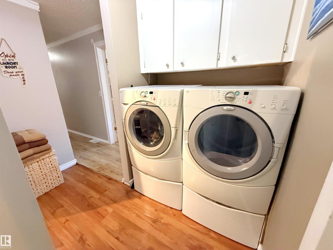
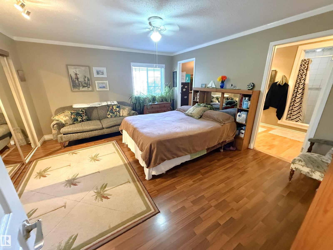
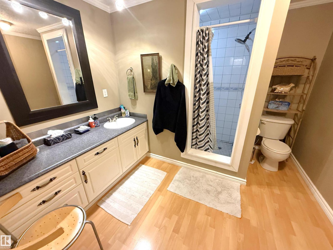
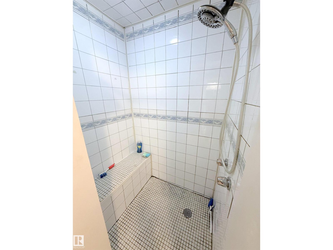
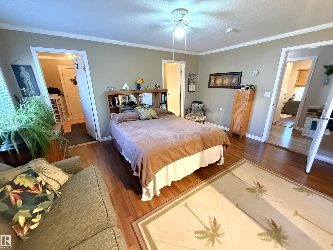
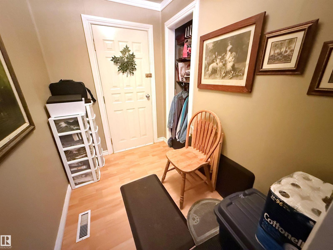
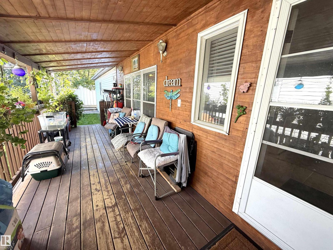
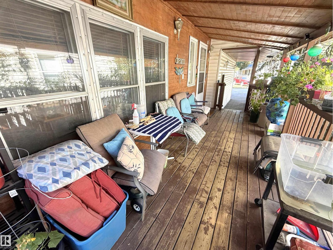
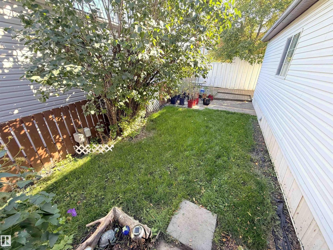
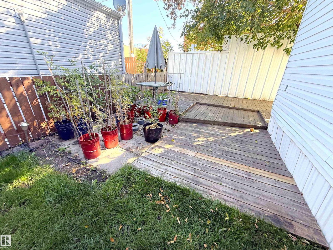
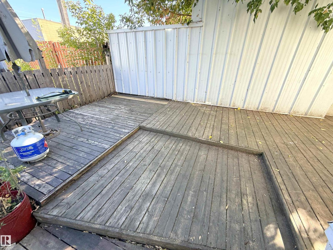
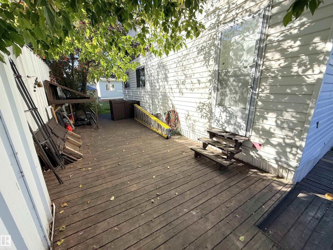
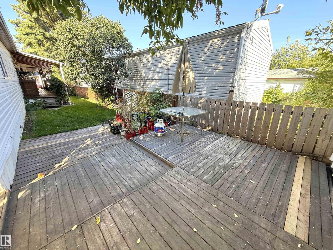
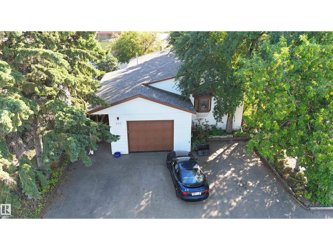
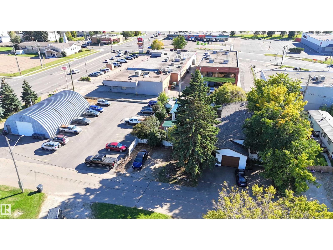
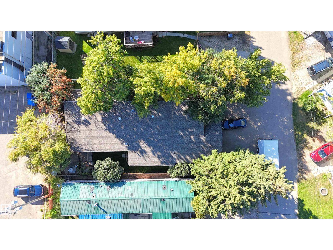
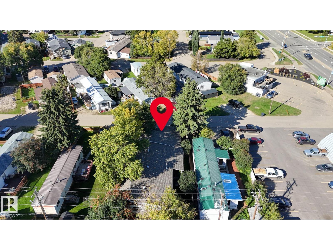
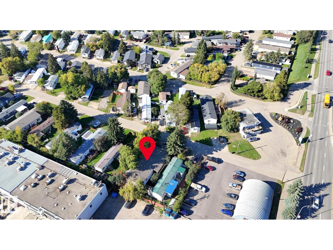
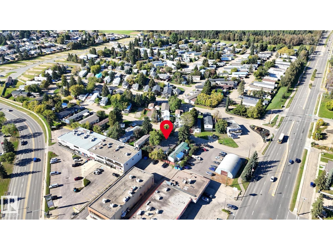
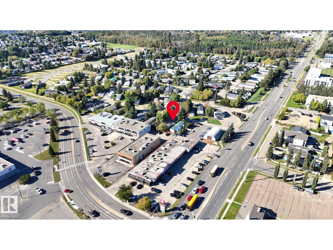
Spacious modular with major wood frame construction renovations including an attached double garage (18Wx24L, HEATED) in the heart of Spruce Grove, Mobile City Estates. This 2,055 square foot home features a vaulted ceiling, 2 LIVING ROOMS, 3 bedrooms and 2 full bathrooms. The gourmet kitchen boasts a large wrap-around peninsula, built-in dishwasher, pantry and dining area with built-in buffet. Owner’s suite with a large 3-piece ensuite, double closets and private back deck access. Fully fenced yard with covered deck, side patio/deck, and plenty of shade and privacy provided by large mature trees and a privacy wall. Located near all the amenities of downtown Spruce Grove, a few blocks from St. Joseph Catholic School and walking distance to parks and nature trails. Must see! (id:58723)
Property Details
| MLS® Number | E4509282 |
| Property Type | Single Family |
| Neigbourhood | Mobile City Estate |
| AmenitiesNearBy | Golf Course, Schools, Shopping |
| CommunityFeatures | Public Swimming Pool |
| Features | Treed, No Smoking Home |
| ParkingSpaceTotal | 4 |
| Structure | Deck, Dog Run - Fenced In, Patio(s) |
Building
| BathroomTotal | 2 |
| BedroomsTotal | 3 |
| Appliances | Alarm System, Dishwasher, Dryer, Garage Door Opener, Hood Fan, Microwave, Refrigerator, Storage Shed, Gas Stove(s), Washer, Window Coverings |
| ArchitecturalStyle | Bungalow |
| CeilingType | Vaulted |
| ConstructedDate | 1990 |
| FireProtection | Smoke Detectors |
| HeatingType | Forced Air |
| StoriesTotal | 1 |
| SizeInterior | 2056 Sqft |
| Type | House |
Parking
| Attached Garage | |
| Heated Garage |
Land
| Acreage | No |
| FenceType | Fence |
| LandAmenities | Golf Course, Schools, Shopping |
Rooms
| Level | Type | Length | Width | Dimensions |
|---|---|---|---|---|
| Main Level | Living Room | 6.5 m | 4.76 m | 6.5 m x 4.76 m |
| Main Level | Dining Room | 3.1 m | 4.52 m | 3.1 m x 4.52 m |
| Main Level | Kitchen | 2.83 m | 4.52 m | 2.83 m x 4.52 m |
| Main Level | Family Room | 4.26 m | 4.52 m | 4.26 m x 4.52 m |
| Main Level | Primary Bedroom | 4.14 m | 4.76 m | 4.14 m x 4.76 m |
| Main Level | Bedroom 2 | 3.45 m | 4.52 m | 3.45 m x 4.52 m |
| Main Level | Bedroom 3 | 3.58 m | 3.54 m | 3.58 m x 3.54 m |
https://www.realtor.ca/real-estate/30297526/252-305-calahoo-rd-spruce-grove-mobile-city-estate

The trademarks REALTOR®, REALTORS®, and the REALTOR® logo are controlled by The Canadian Real Estate Association (CREA) and identify real estate professionals who are members of CREA. The trademarks MLS®, Multiple Listing Service® and the associated logos are owned by The Canadian Real Estate Association (CREA) and identify the quality of services provided by real estate professionals who are members of CREA. The trademark DDF® is owned by The Canadian Real Estate Association (CREA) and identifies CREA's Data Distribution Facility (DDF®)
September 19 2026 12:52:19
REALTORS® Association of Edmonton
Royal LePage Noralta Real Estate