Hurry Home

2520 12 Av Nw Nw Edmonton, Alberta T6T 2M6

Interested?
Please contact us for more information about this property.
$750,000
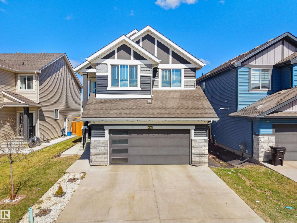
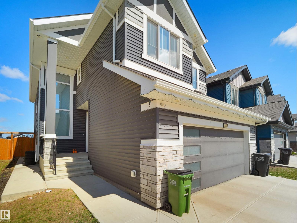

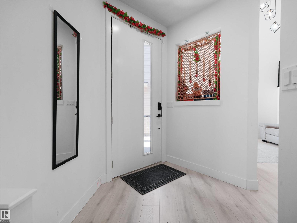
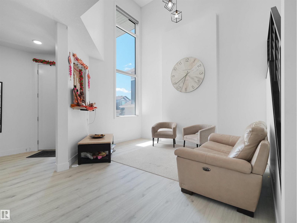
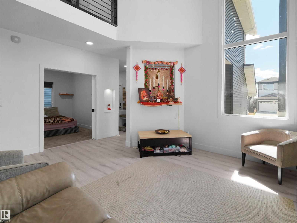
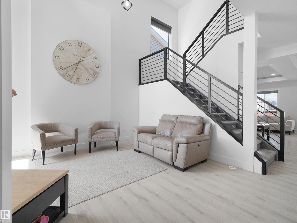
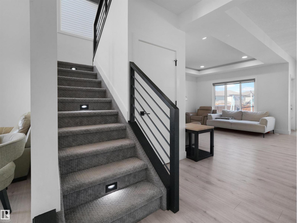
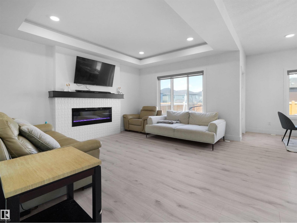
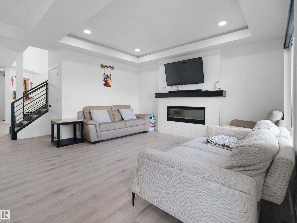
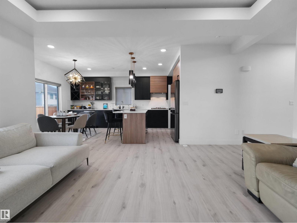
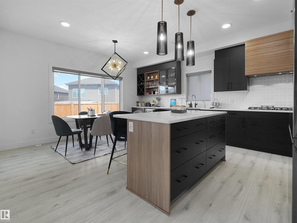
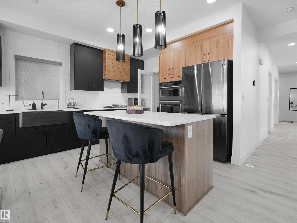
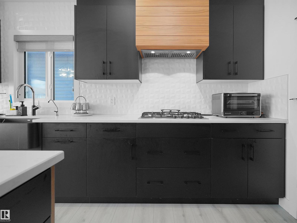
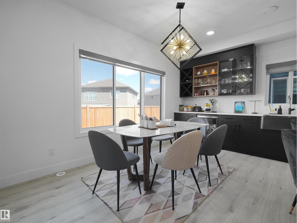
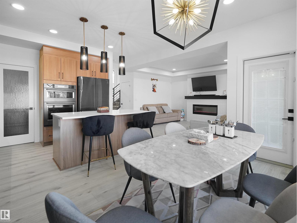
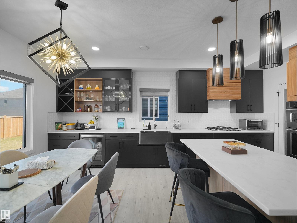
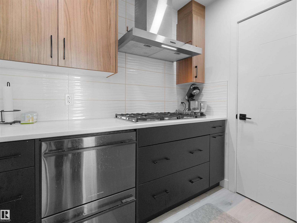
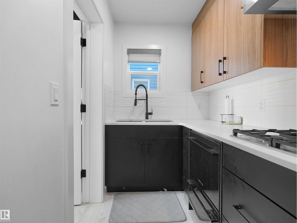
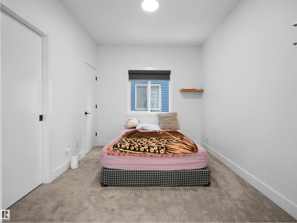
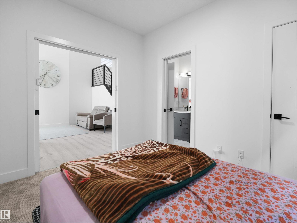
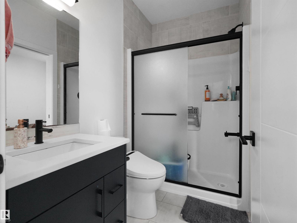
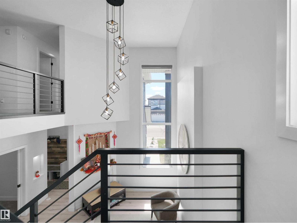
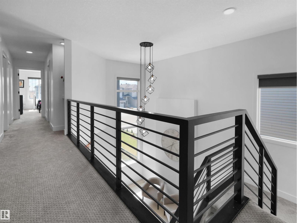
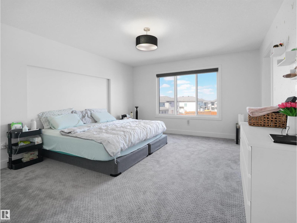
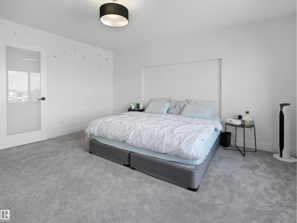
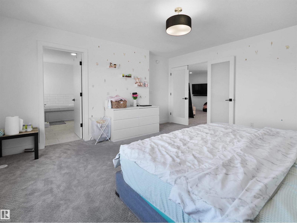
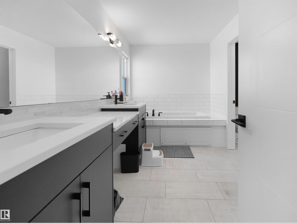
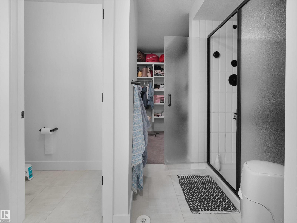
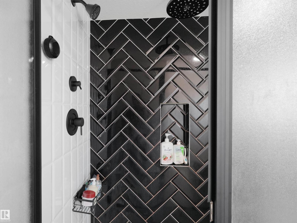
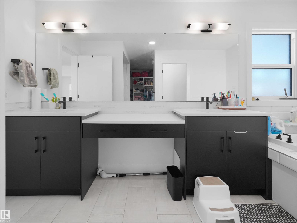
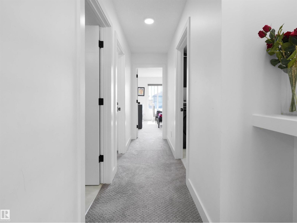
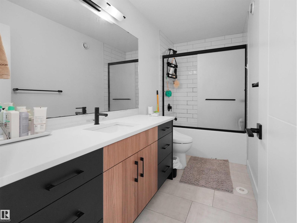
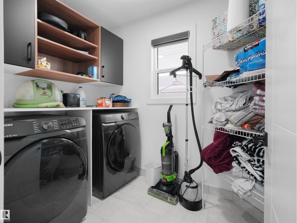
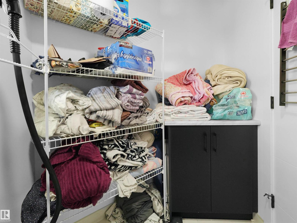
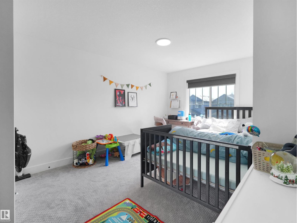
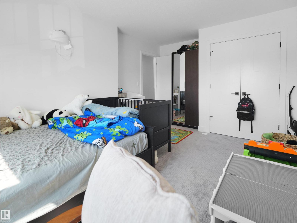
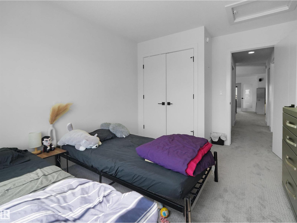
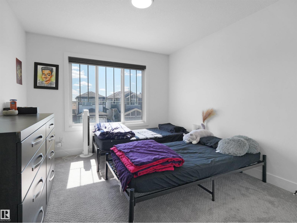
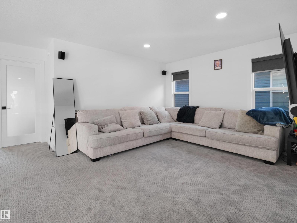
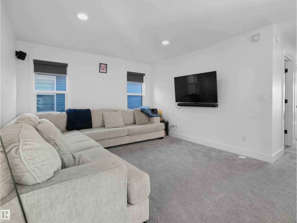
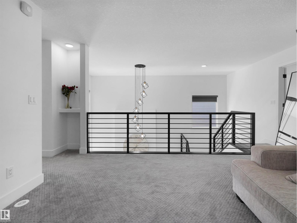
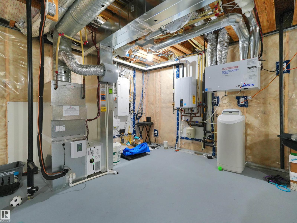
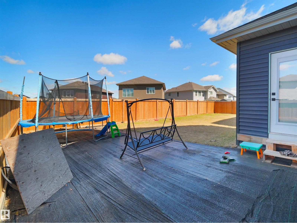
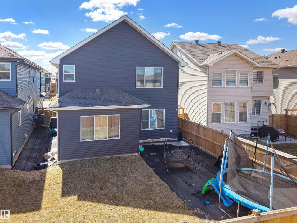
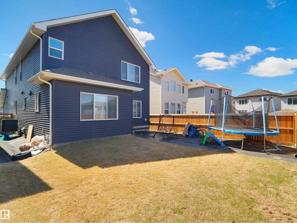
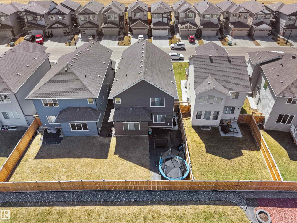
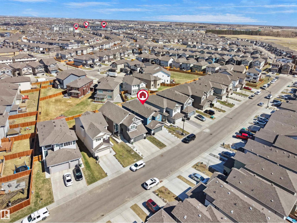
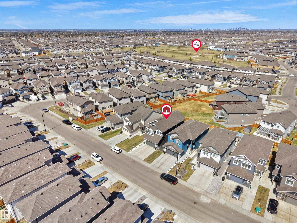
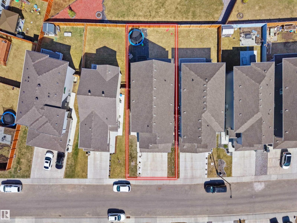
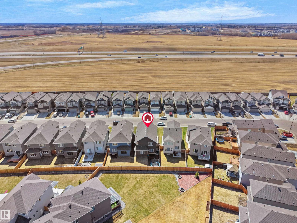
PRICE TO SELL..!! WELCOME TO THIS EXQUISITE LUXURY HOME IN THE HEART OF LAUREL BY LANDMARK HOMES, THIS HOME OFFERS ELEGANT LIVING SPACE LOADED WITH PREMIUM UPGRADES AND EXCEPTIONAL MODERN DESIGN. The moment you enter, you’ll be impressed by the breathtaking OPEN-TO-BELOW LIVING AREA flooded with natural light and designed for both comfort and style. Featuring a DOUBLE ATTACHED HEATED GARAGE, spacious family room, and a MAIN FLOOR BEDROOM & FULL BATHROOM, this home is perfect for growing or multi-generational families. The heart of the home is the CHEF-INSPIRED GOURMET KITCHEN showcasing STAINLESS STEEL APPLIANCES, sleek finishes, and a fully equipped SPICE KITCHEN WITH GAS COOKTOP & HOOD FAN. Upstairs offers a luxurious MASTER BEDROOM WITH ENSUITE & HUGE WALK-IN CLOSET. PLUS 2 ADDITIONAL BEDROOMS, FULL BATHROOM & UPPER-FLOOR LAUNDRY. Enjoy year-round comfort with A/C, TANKLESS WATER HEATER, WATER SOFTENER & PURIFIER, HUMIDIFIER, AND SECURITY SYSTEM. This huge backyard is perfect for Entertainment. (id:58723)
Property Details
| MLS® Number | E4501919 |
| Property Type | Single Family |
| Neigbourhood | Laurel |
| AmenitiesNearBy | Playground, Public Transit, Schools, Shopping |
| CommunityFeatures | Public Swimming Pool |
| Features | No Animal Home, No Smoking Home |
Building
| BathroomTotal | 3 |
| BedroomsTotal | 4 |
| Appliances | Dishwasher, Dryer, Garage Door Opener Remote(s), Garage Door Opener, Hood Fan, Humidifier, Oven - Built-in, Refrigerator, Stove, Washer, Water Softener, Window Coverings, Wine Fridge |
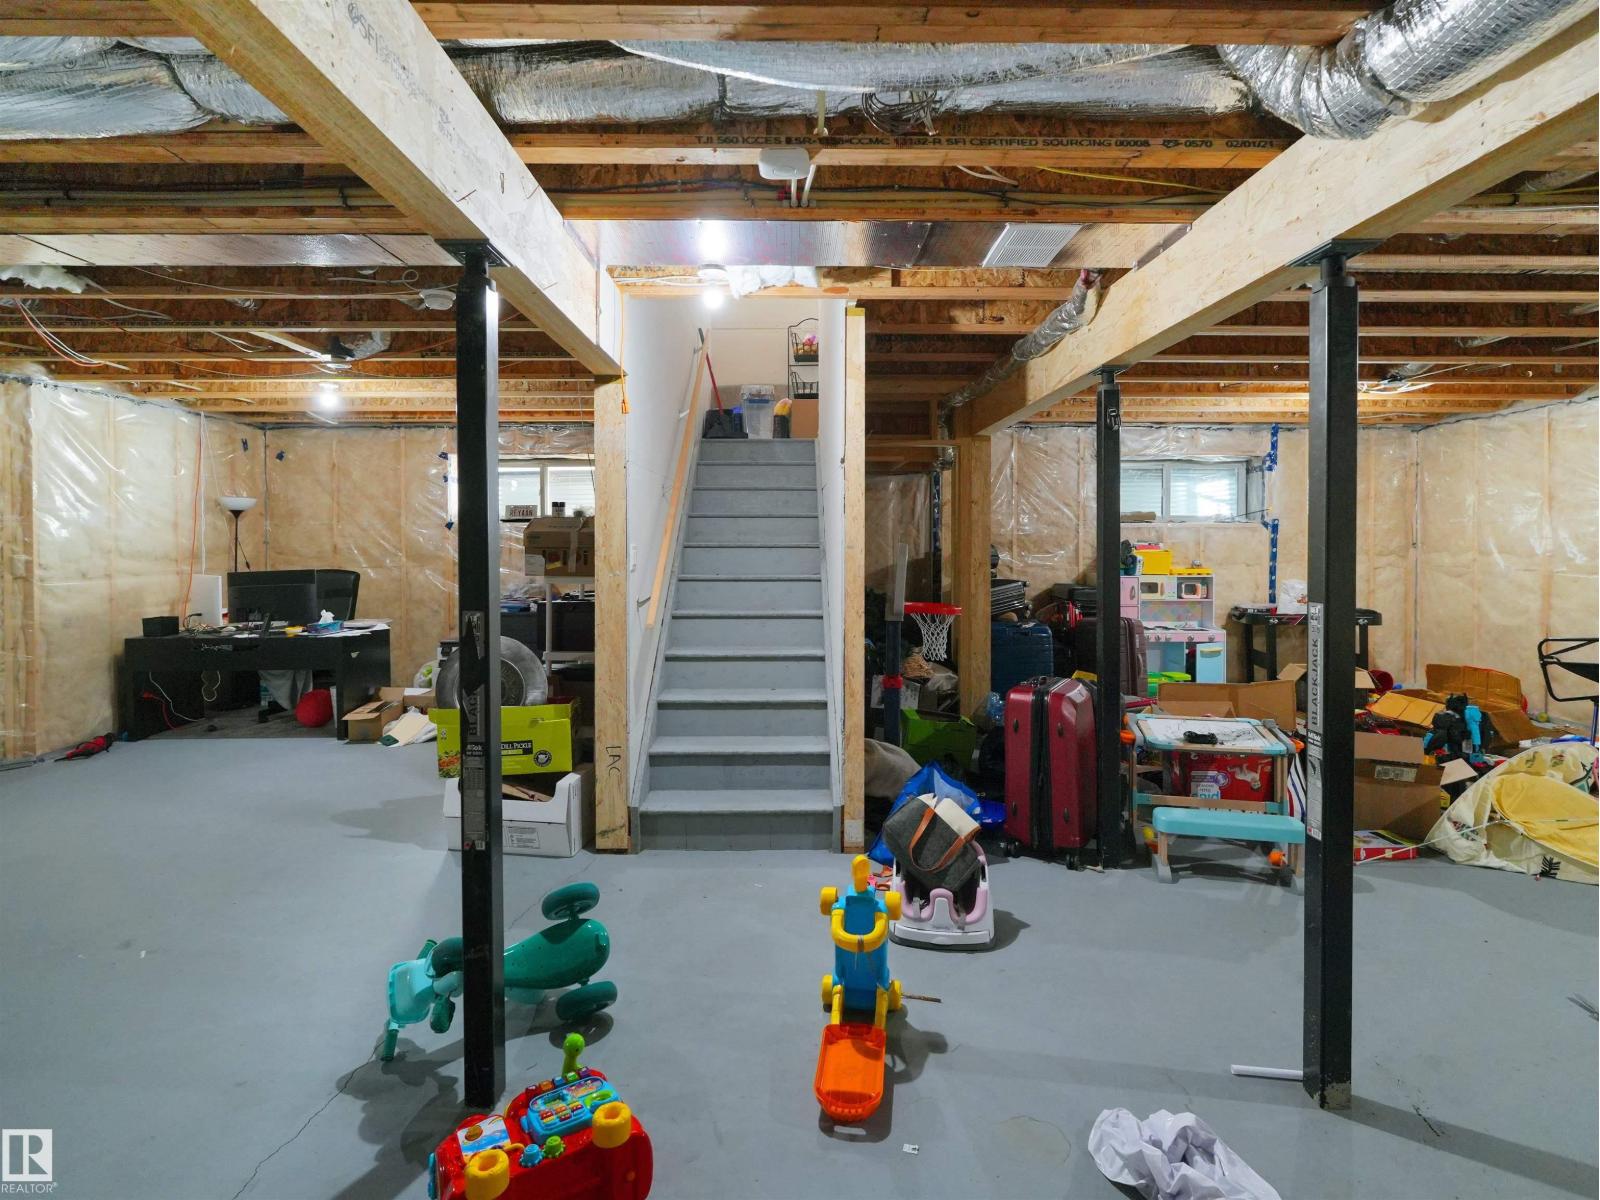
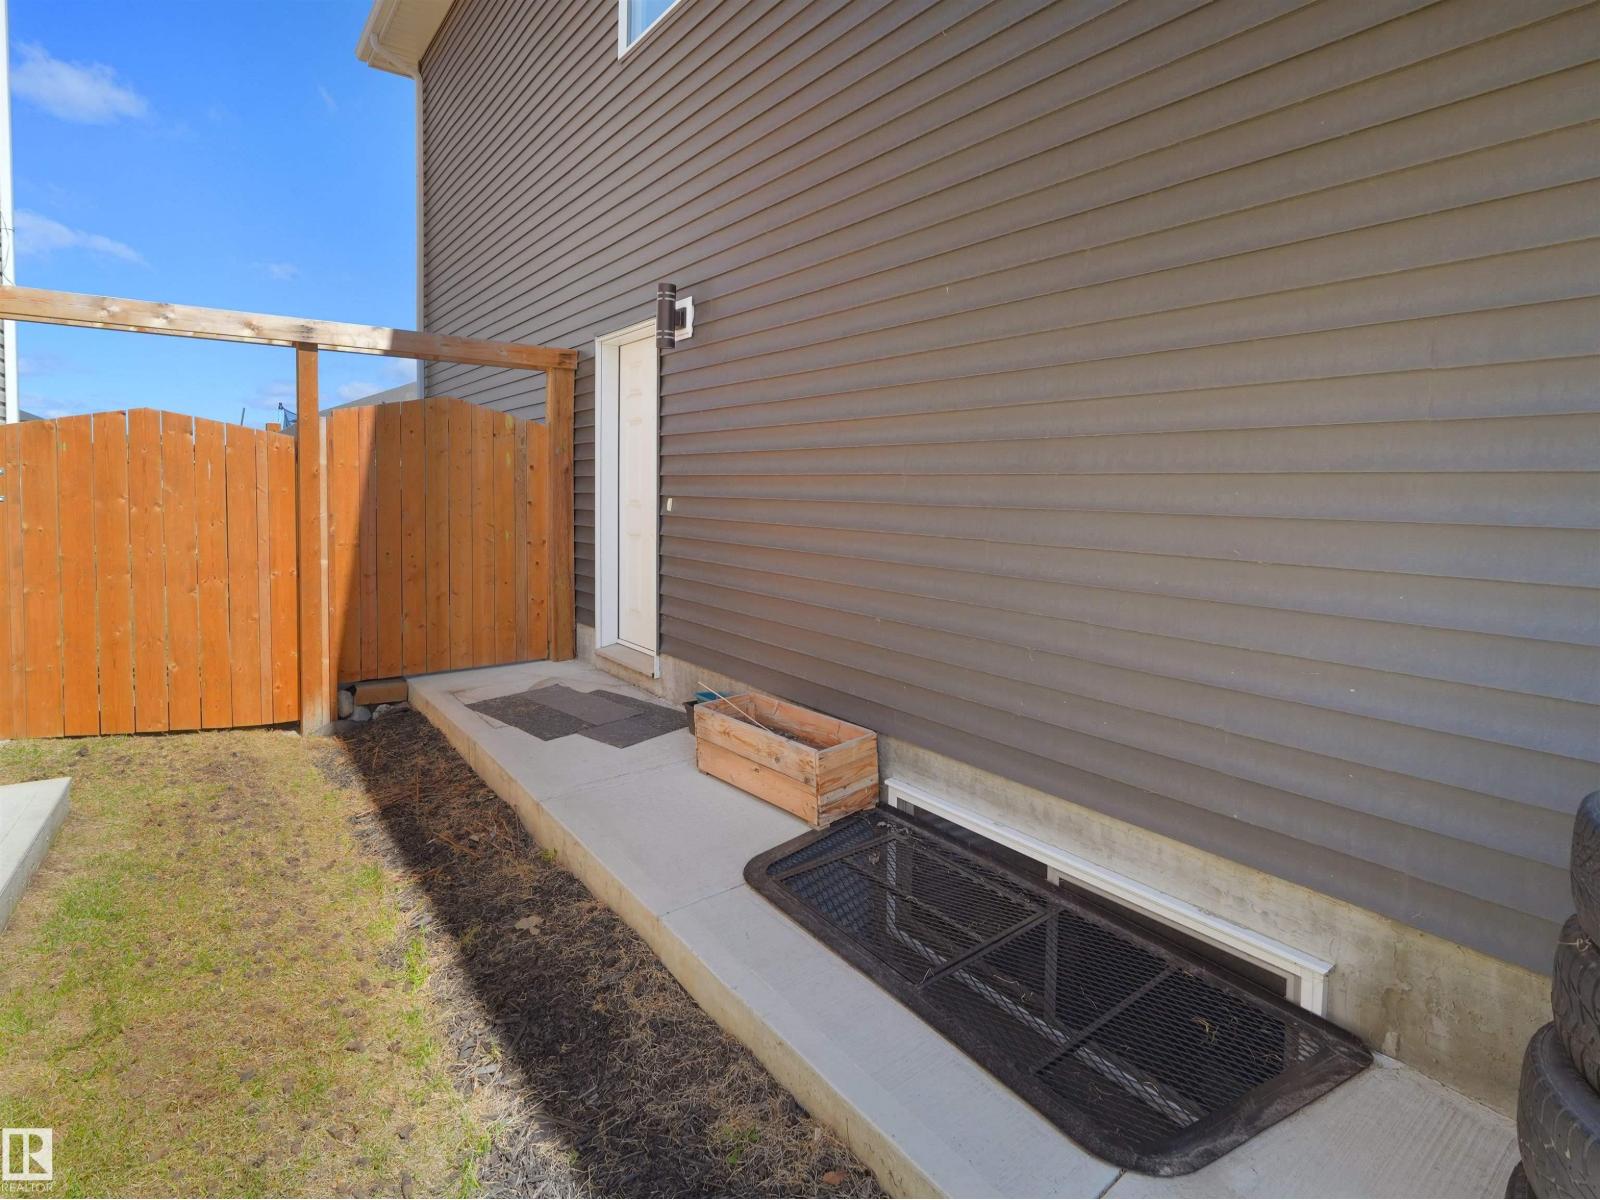
| BasementDevelopment | Unfinished |
| BasementType | Full (unfinished) |
| ConstructedDate | 2021 |
| ConstructionStyleAttachment | Detached |
| CoolingType | Central Air Conditioning |
| FireplaceFuel | Electric |
| FireplacePresent | Yes |
| FireplaceType | Unknown |
| HeatingType | Forced Air |
| StoriesTotal | 2 |
| SizeInterior | 2509 Sqft |
| Type | House |
Parking
| Attached Garage |
Land
| Acreage | No |
| LandAmenities | Playground, Public Transit, Schools, Shopping |
| SizeIrregular | 398.73 |
| SizeTotal | 398.73 M2 |
| SizeTotalText | 398.73 M2 |
Rooms
| Level | Type | Length | Width | Dimensions |
|---|---|---|---|---|
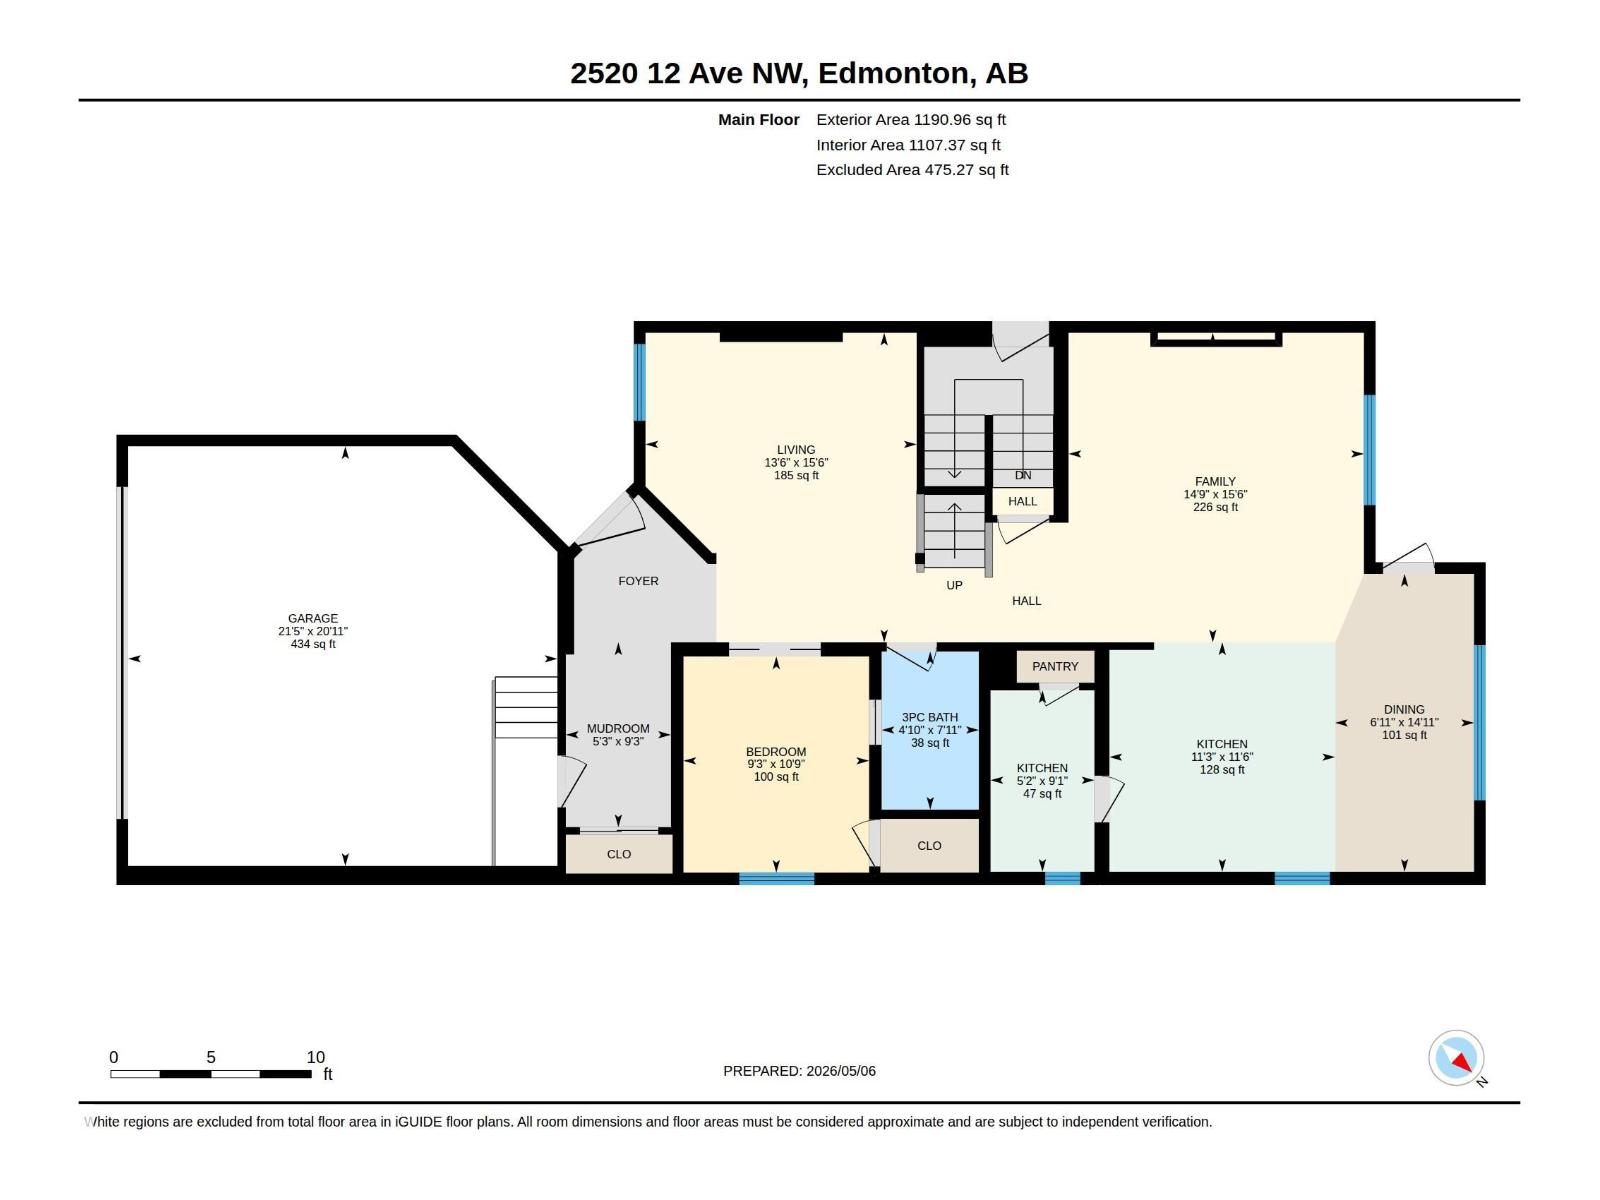
| Main Level | Living Room | 15.5' x 13.5' | ||
| Main Level | Dining Room | 14.9' x 6.9' | ||
| Main Level | Kitchen | 11.5' x 11.3' | ||
| Main Level | Family Room | 15.5' x 14.8' | ||
| Main Level | Bedroom 4 | 10.8' x 9.3' | ||
| Main Level | Second Kitchen | 9.1' x 5.2' | ||
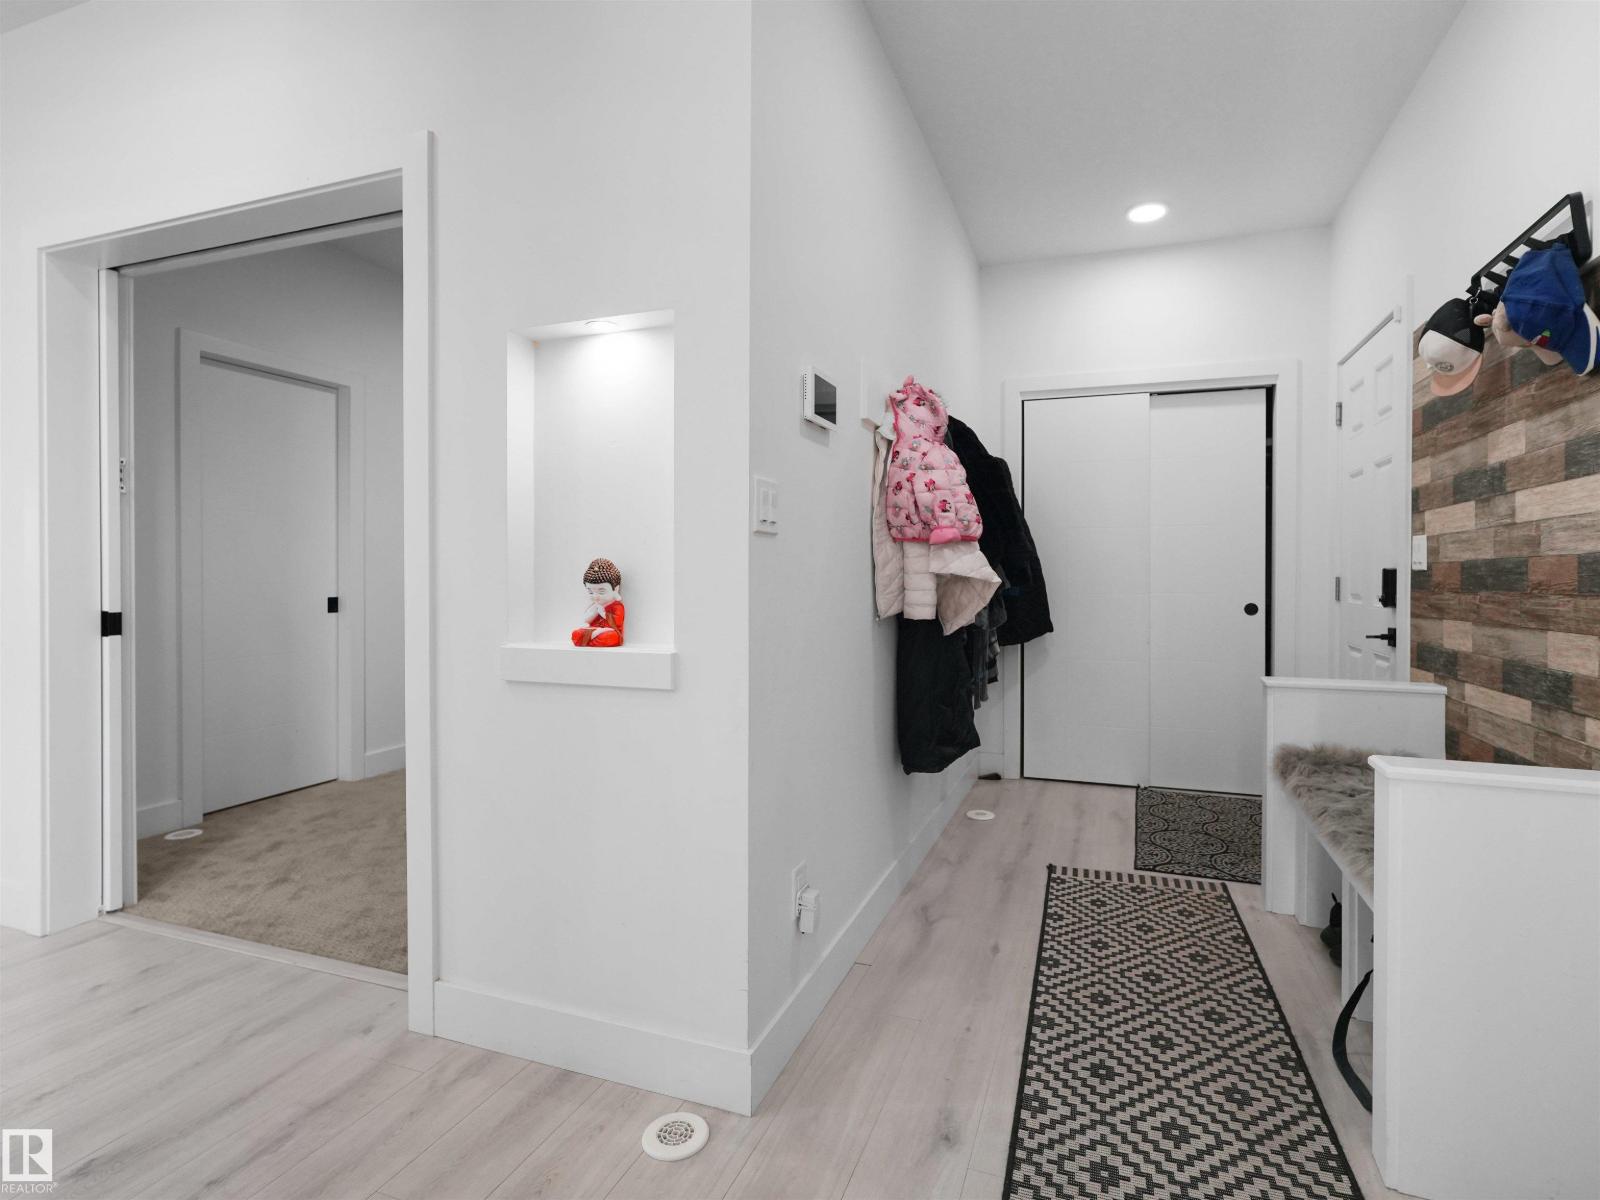
| Main Level | Mud Room | 9.2' x 5.2' | ||
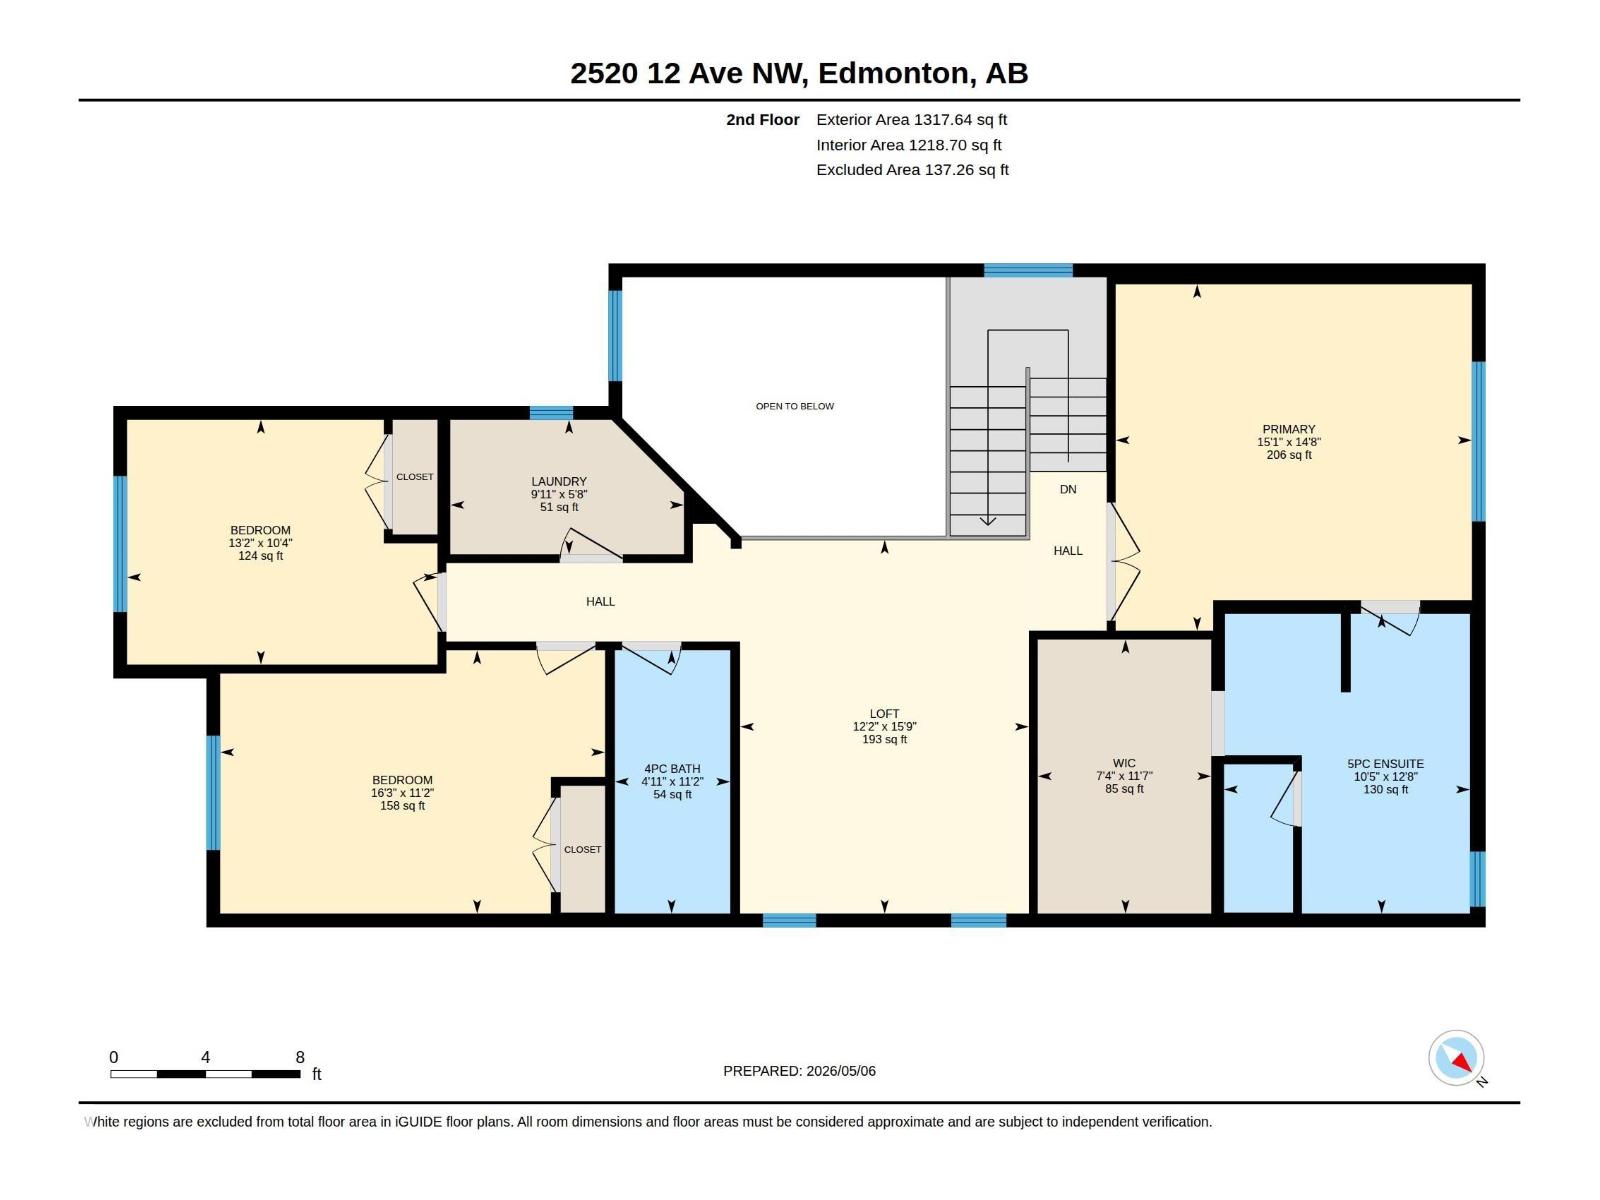
| Upper Level | Primary Bedroom | 14.6' x 15.1' | ||
| Upper Level | Bedroom 2 | 11.1' x 16.3' | ||
| Upper Level | Bedroom 3 | 10.4' x 13.1' | ||
| Upper Level | Laundry Room | Measurements not available | ||
| Upper Level | Loft | 15.8' x 12.2' |
https://www.realtor.ca/real-estate/30107574/2520-12-av-nw-nw-edmonton-laurel

The trademarks REALTOR®, REALTORS®, and the REALTOR® logo are controlled by The Canadian Real Estate Association (CREA) and identify real estate professionals who are members of CREA. The trademarks MLS®, Multiple Listing Service® and the associated logos are owned by The Canadian Real Estate Association (CREA) and identify the quality of services provided by real estate professionals who are members of CREA. The trademark DDF® is owned by The Canadian Real Estate Association (CREA) and identifies CREA's Data Distribution Facility (DDF®)
August 03 2026 07:01:25
REALTORS® Association of Edmonton
Maxwell Polaris