Hurry Home

260 Windermere Dr Nw Edmonton, Alberta T6W 0S4

Interested?
Please contact us for more information about this property.
$1,750,000
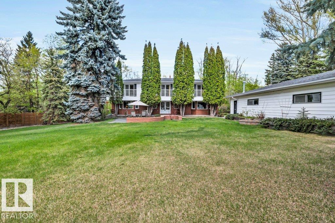
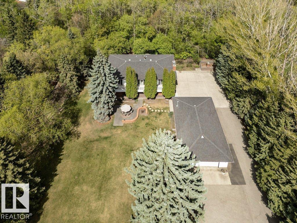
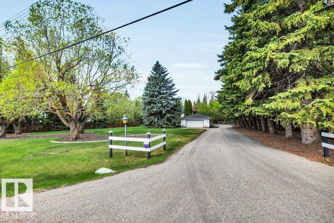
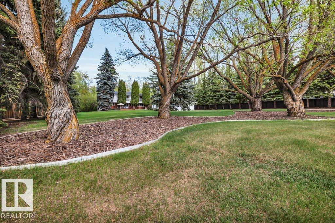
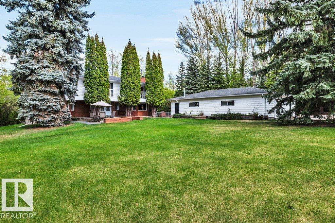
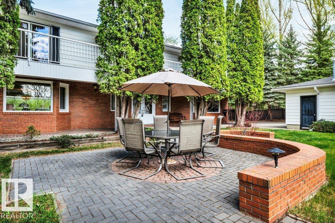
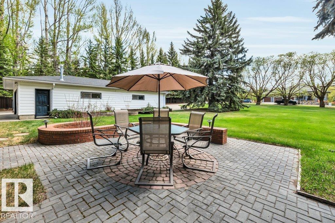
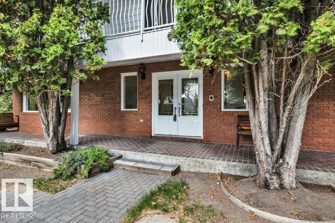
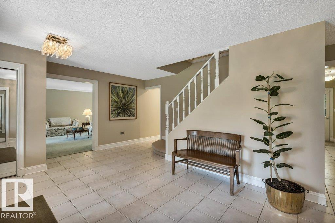
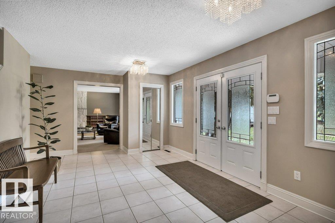
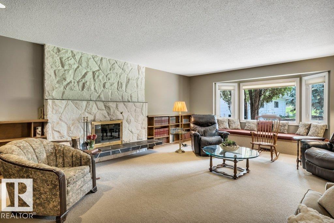
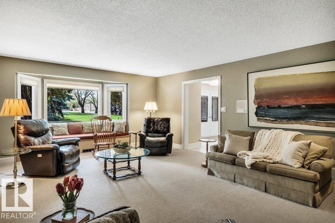
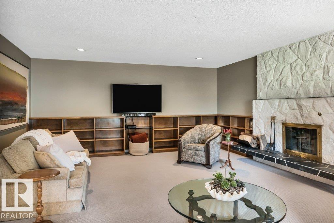
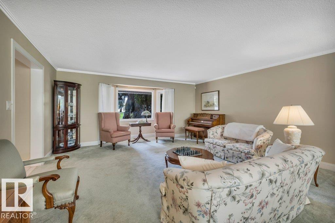
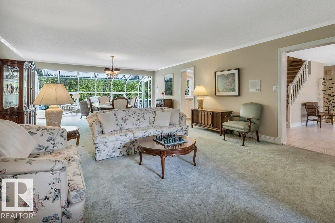
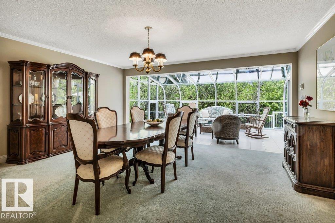
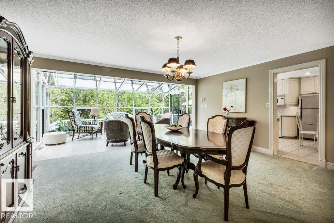
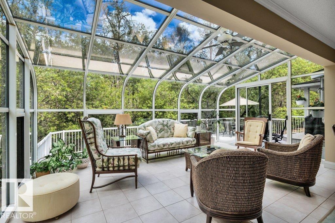
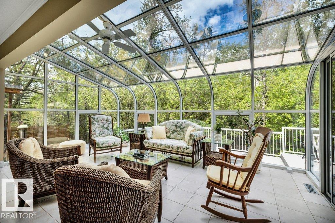
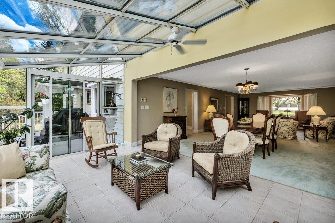
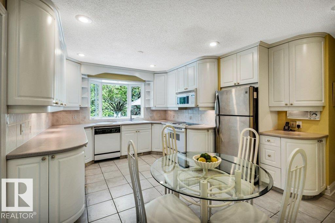
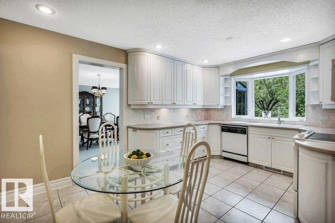
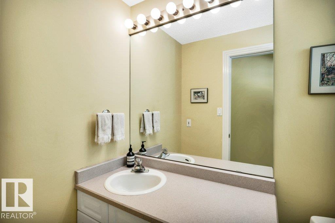
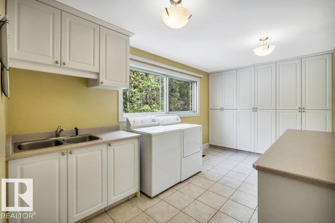
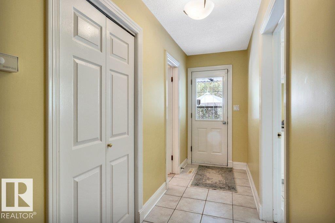
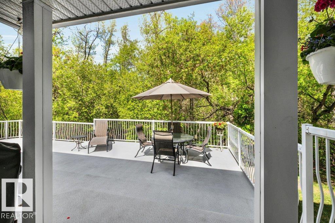
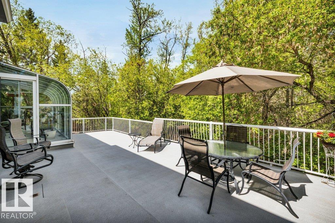
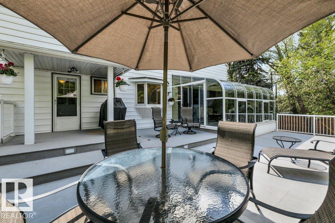
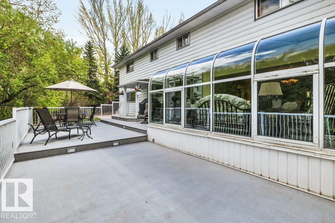
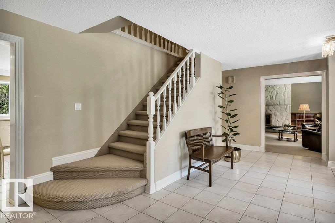
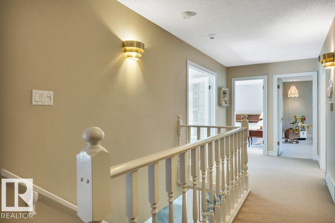
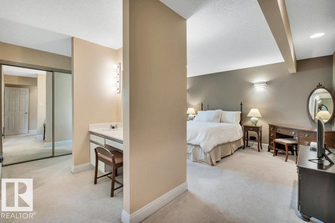
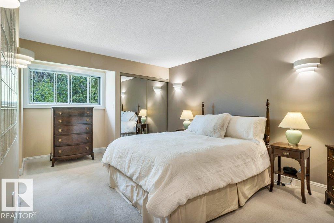
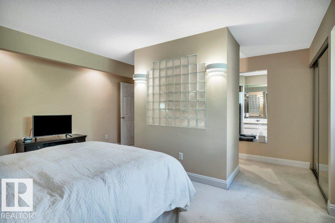
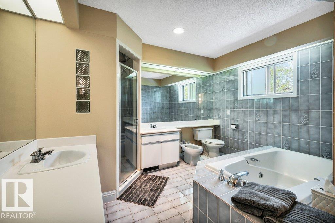
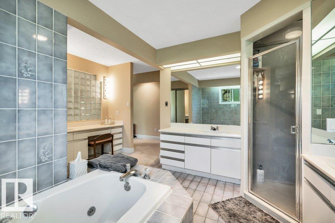
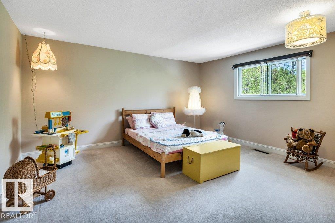
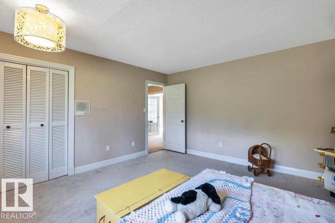
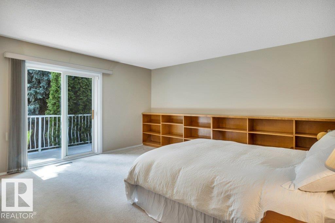
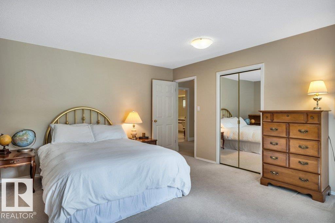
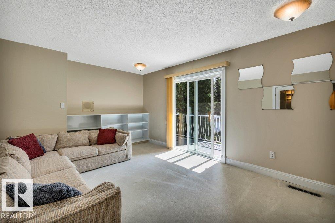
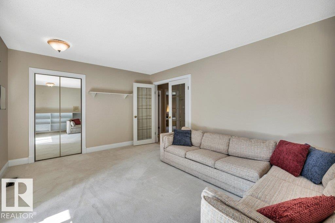
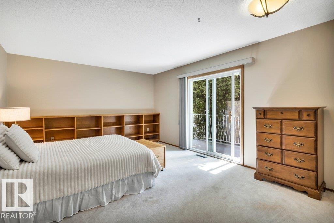
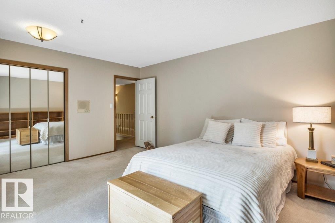
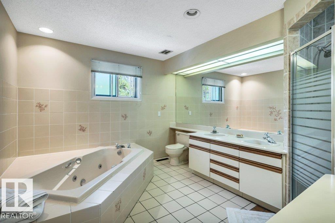
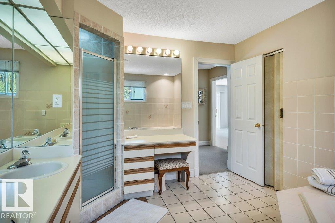
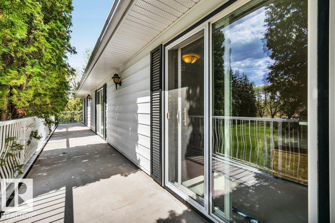
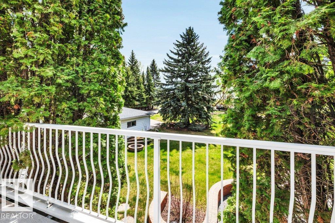
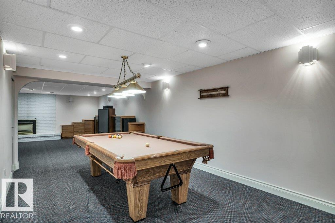
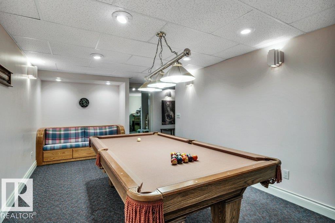
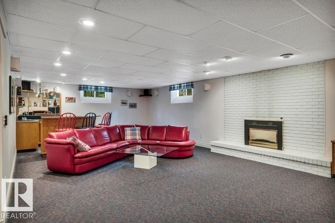
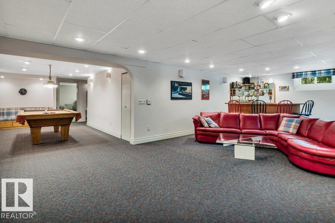
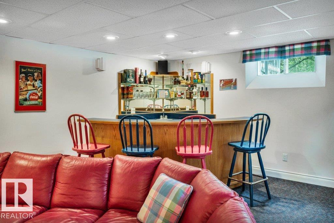
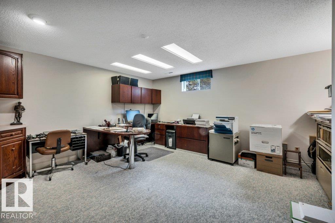
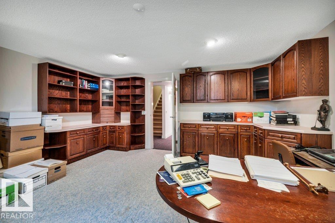
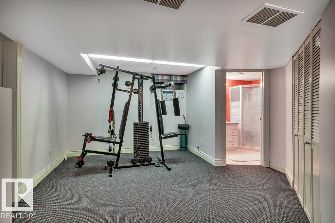
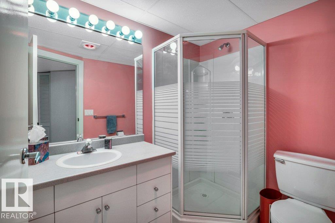
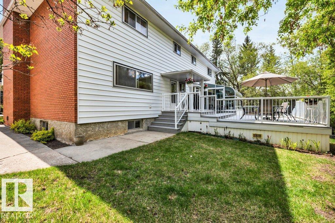
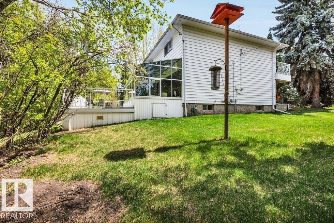
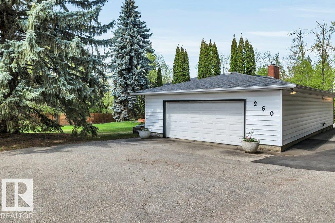
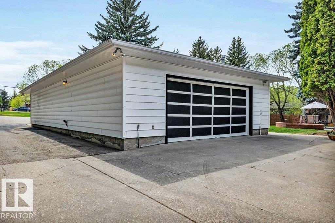
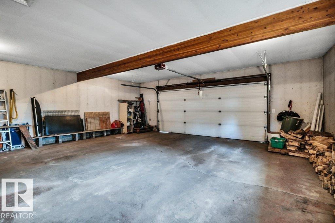
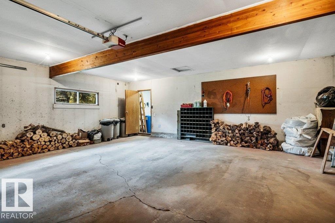
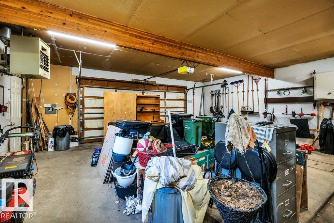
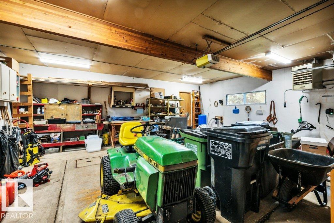
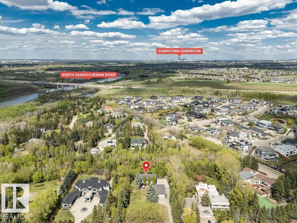
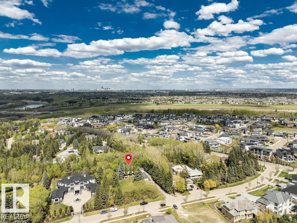
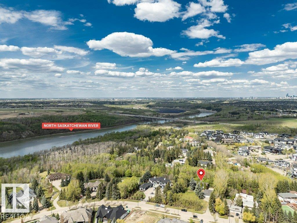
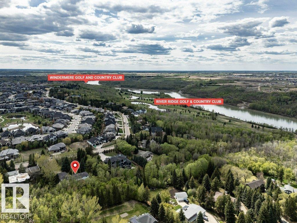
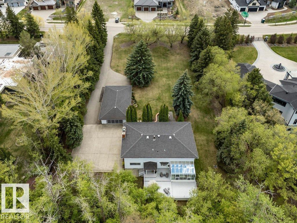
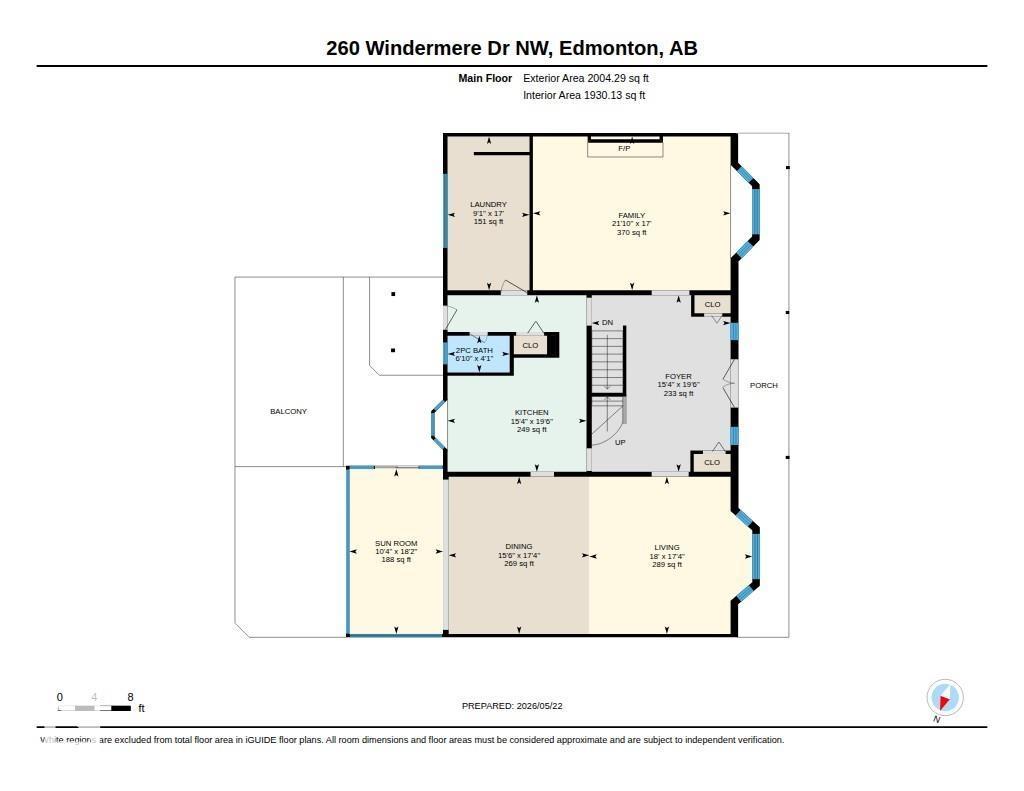
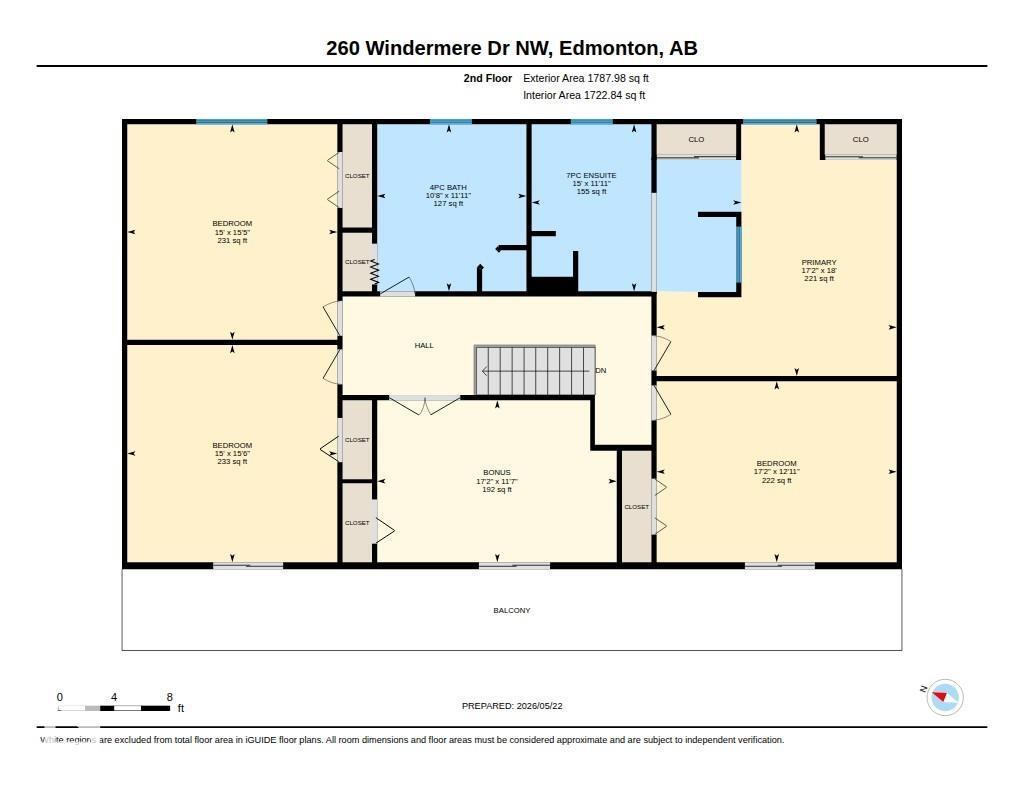
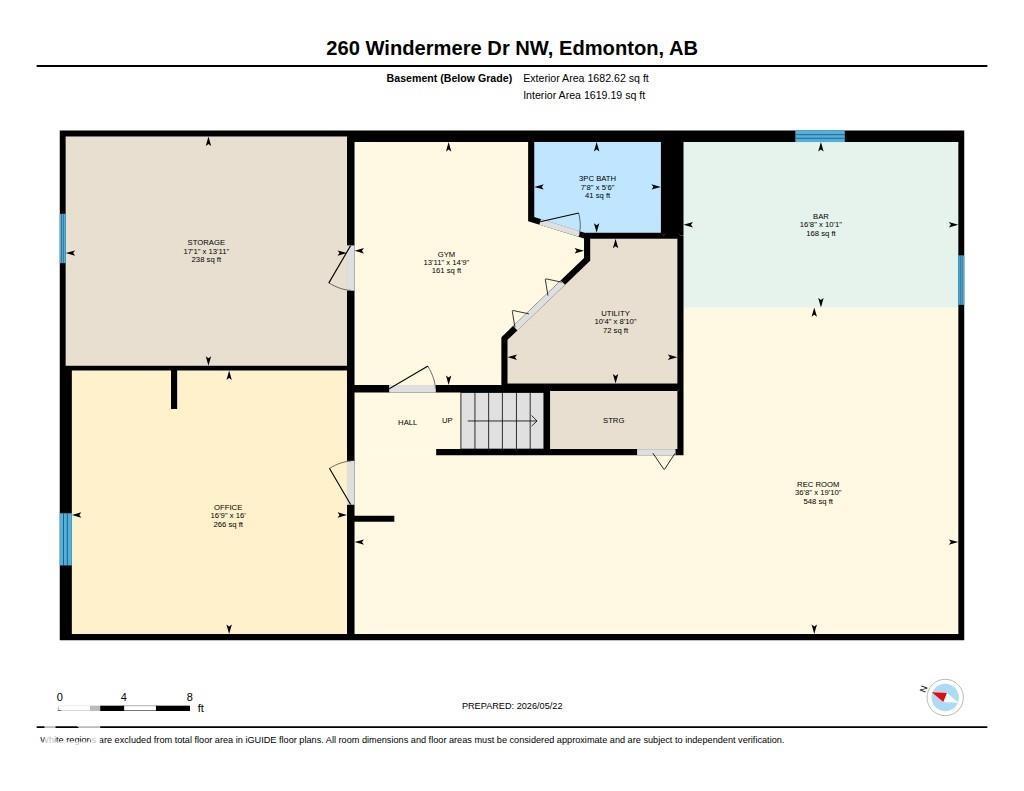
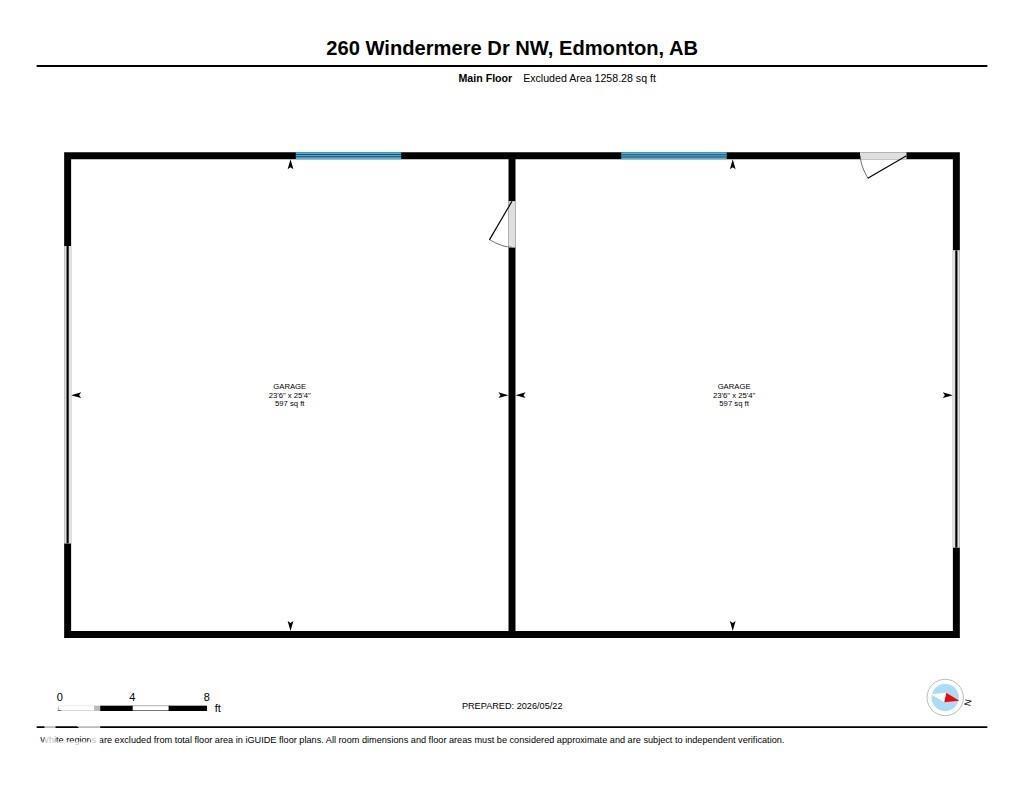
Rare 1.09-acre property in Edmonton’s prestigious Windermere backing onto greenspace, offering private acreage living within city limits. From front porch, through open foyer, you are welcomed into the open-concept main floor, ideal for families and entertaining; a well aligned stairway, family room and living room all beckon you in. There is a seamless flow between the living room, dining area and sunroom to the rear deck for BBQs or morning coffee w/the kitchen opening here to complete the flow. Large laundry and a 2-pce bath complete the main level. Upstairs offers a bonus room, 4 bedrooms, 4-pc bath and an impressive primary retreat with luxurious 7-pce ensuite. The fully finished lower level includes a rec room with wet bar, gym, 3-pc bath, office & plenty of storage. Heated oversized detached garage offers space for vehicles, hobbies or workshop use. Minutes to schools, shopping, golf and river valley trails, this beautifully designed home blends space, comfort and lifestyle. (id:58723)
Property Details
| MLS® Number | E4489580 |
| Property Type | Single Family |
| Neigbourhood | Windermere |
| AmenitiesNearBy | Park, Golf Course, Playground, Public Transit, Schools, Shopping |
| Features | Private Setting, Treed, See Remarks, Wet Bar, No Smoking Home |
| Structure | Deck, Porch, Patio(s) |
Building
| BathroomTotal | 4 |
| BedroomsTotal | 4 |
| Appliances | Dishwasher, Dryer, Refrigerator, Stove, Washer |
| BasementDevelopment | Finished |
| BasementType | Full (finished) |
| ConstructedDate | 1971 |
| ConstructionStyleAttachment | Detached |
| FireplaceFuel | Wood |
| FireplacePresent | Yes |
| FireplaceType | Unknown |
| HalfBathTotal | 1 |
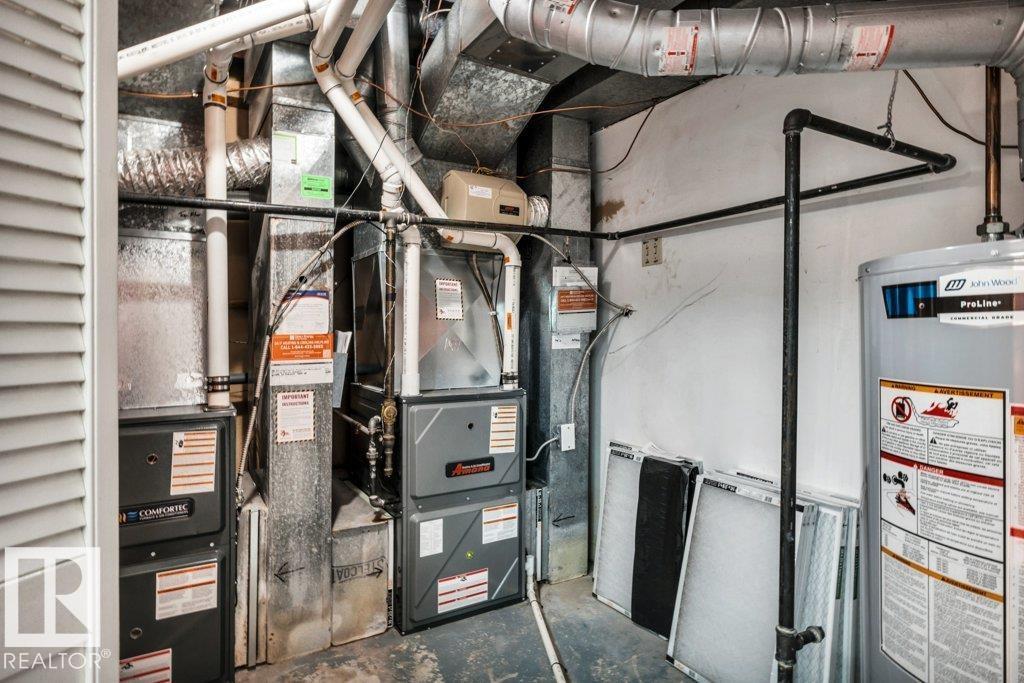
| HeatingType | Forced Air |
| StoriesTotal | 2 |
| SizeInterior | 3792 Sqft |
| Type | House |
Parking
| Heated Garage | |
| Oversize | |
| Detached Garage |
Land
| Acreage | Yes |
| LandAmenities | Park, Golf Course, Playground, Public Transit, Schools, Shopping |
| SizeIrregular | 4423 |
| SizeTotal | 4423 M2 |
| SizeTotalText | 4423 M2 |
Rooms
| Level | Type | Length | Width | Dimensions |
|---|---|---|---|---|
| Lower Level | Den | 5.09 m | 4.88 m | 5.09 m x 4.88 m |
| Lower Level | Recreation Room | 11.18 m | 6.05 m | 11.18 m x 6.05 m |
| Lower Level | Storage | 5.21 m | 4.24 m | 5.21 m x 4.24 m |
| Main Level | Living Room | 5.48 m | 5.29 m | 5.48 m x 5.29 m |
| Main Level | Dining Room | 4.73 m | 5.29 m | 4.73 m x 5.29 m |
| Main Level | Kitchen | 4.67 m | 5.94 m | 4.67 m x 5.94 m |
| Main Level | Family Room | 6.65 m | 5.18 m | 6.65 m x 5.18 m |
| Main Level | Sunroom | 3.15 m | 5.54 m | 3.15 m x 5.54 m |
| Upper Level | Primary Bedroom | 5.23 m | 5.49 m | 5.23 m x 5.49 m |
| Upper Level | Bedroom 2 | 5.23 m | 3.94 m | 5.23 m x 3.94 m |
| Upper Level | Bedroom 3 | 4.58 m | 4.7 m | 4.58 m x 4.7 m |
| Upper Level | Bedroom 4 | 4.58 m | 4.73 m | 4.58 m x 4.73 m |
| Upper Level | Bonus Room | 5.22 m | 3.53 m | 5.22 m x 3.53 m |
https://www.realtor.ca/real-estate/29795396/260-windermere-dr-nw-edmonton-windermere

The trademarks REALTOR®, REALTORS®, and the REALTOR® logo are controlled by The Canadian Real Estate Association (CREA) and identify real estate professionals who are members of CREA. The trademarks MLS®, Multiple Listing Service® and the associated logos are owned by The Canadian Real Estate Association (CREA) and identify the quality of services provided by real estate professionals who are members of CREA. The trademark DDF® is owned by The Canadian Real Estate Association (CREA) and identifies CREA's Data Distribution Facility (DDF®)
June 29 2026 03:30:36
REALTORS® Association of Edmonton
RE/MAX Excellence