Hurry Home

261 Marquis Bv Ne Edmonton, Alberta T5Y 6E4

Interested?
Please contact us for more information about this property.
$359,900
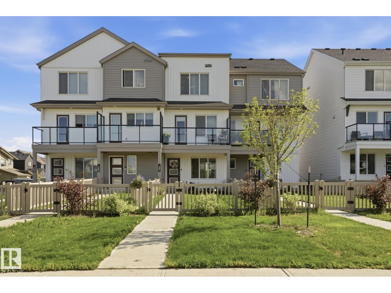
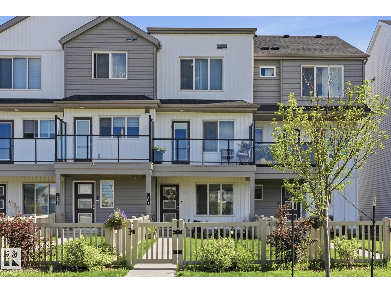
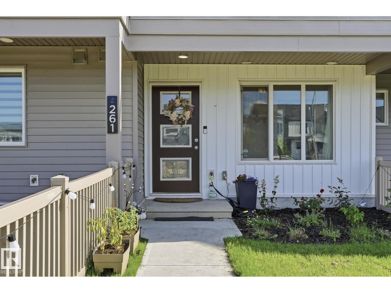
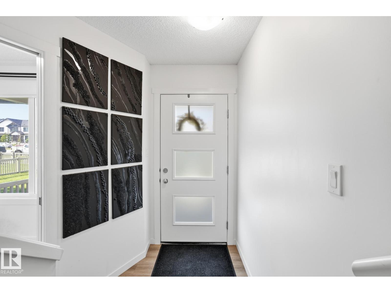
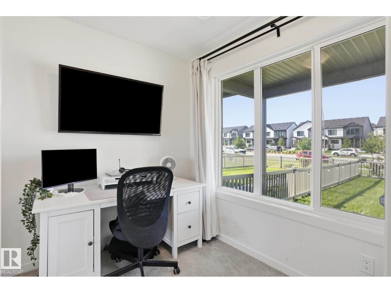
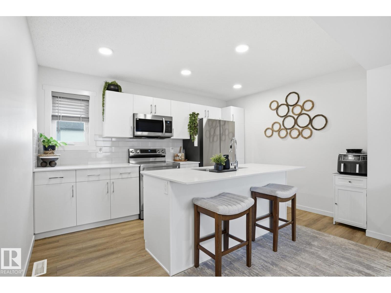
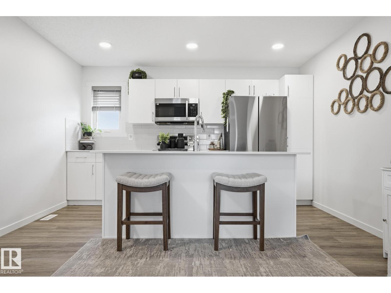
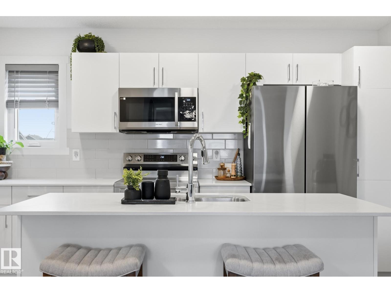
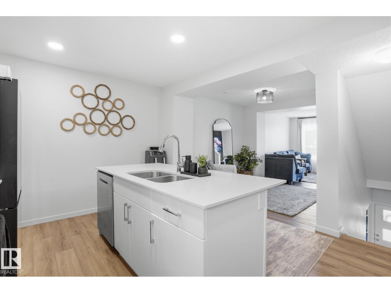
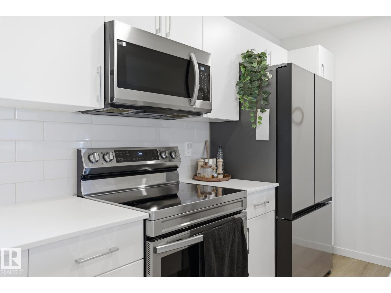
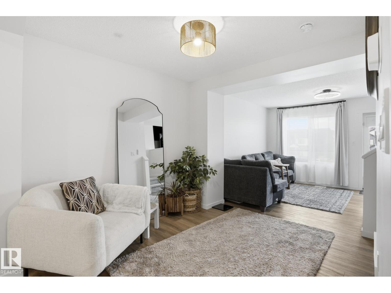
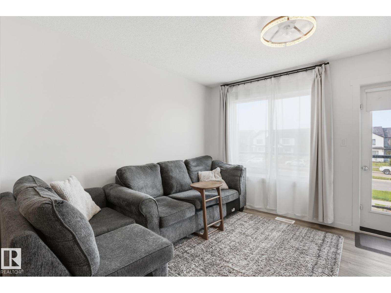
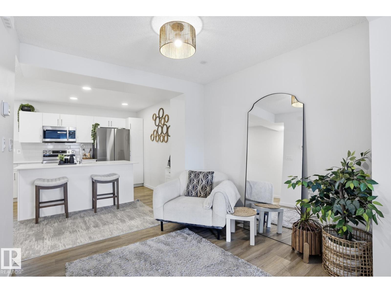
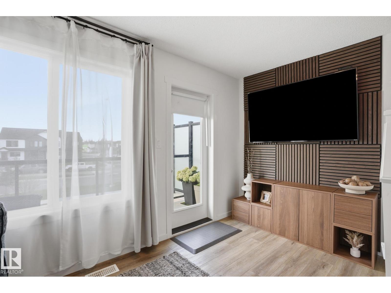
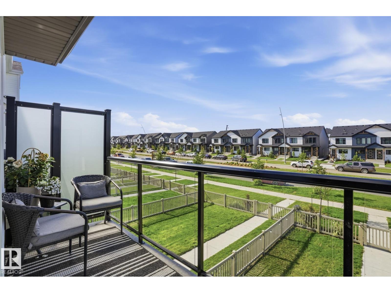
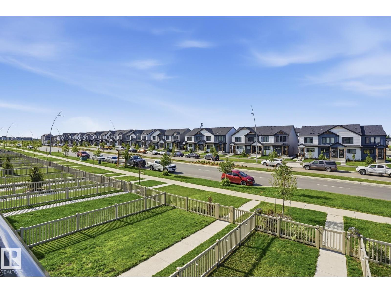
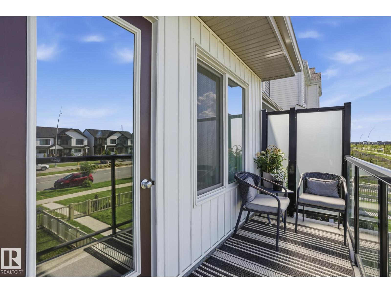
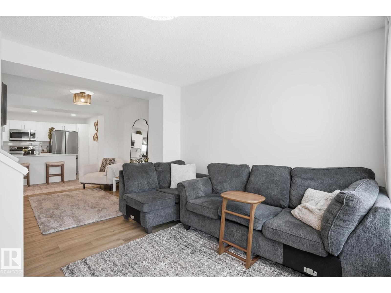
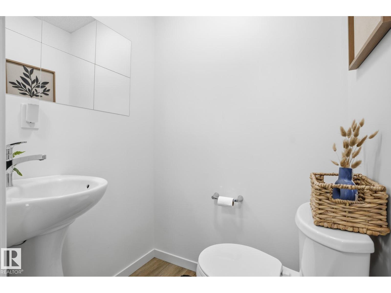
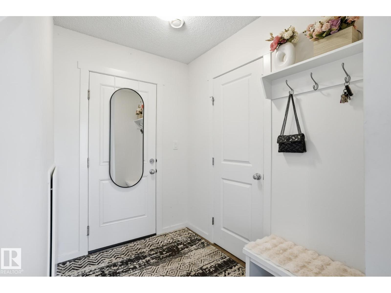
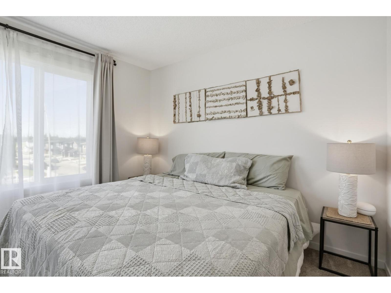
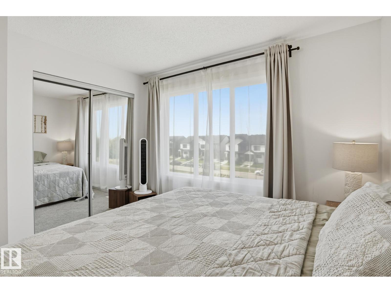
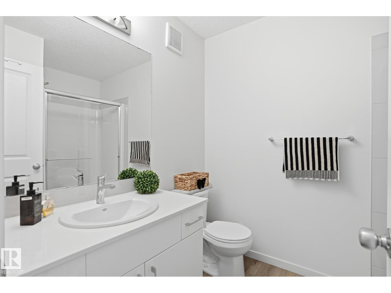
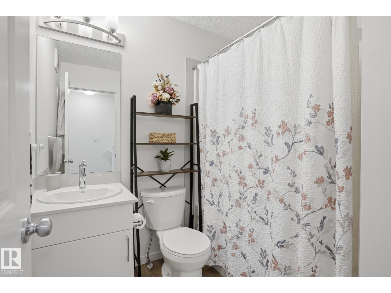
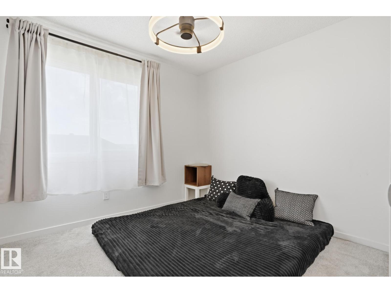
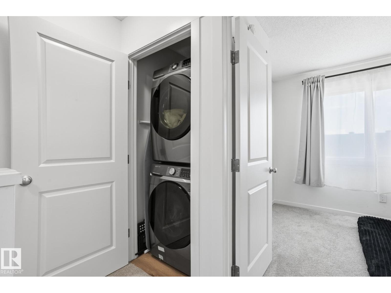
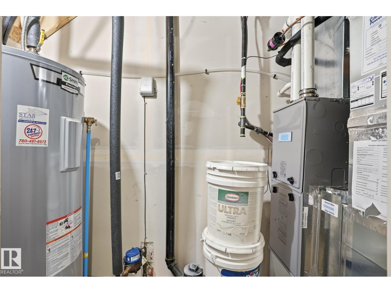
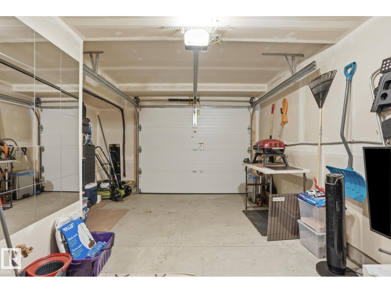
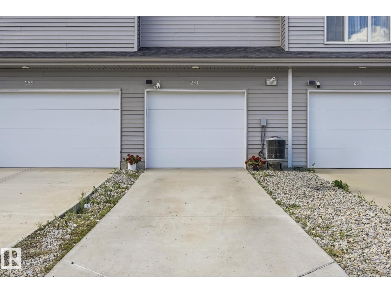
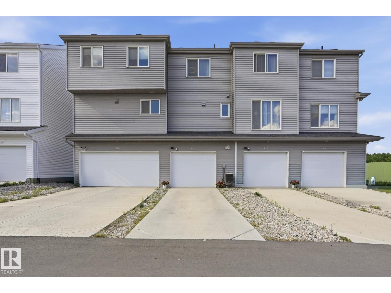
NO CONDO FEES! Welcome to Marquis, one of North Edmonton’s newest communities, surrounded by natural green space, the North Saskatchewan River, and planned walking trails and parks. Built by StreetSide Developments, this stylish townhouse offers over 1,200 sq. ft. of modern living space with front landscaping and an oversized single attached garage complete with an EV charging plug, and central AC. The main floor features luxury vinyl plank flooring throughout the bright, open-concept living area, a modern kitchen with upgraded cabinetry, countertops, and tile backsplash, plus a versatile den that’s perfect for a home office or guest room and a convenient 2-piece bath. Upstairs, you’ll find two spacious bedrooms, each with its own private full ensuite. Perfect for first-time buyers, young families, professionals, or investors, this move-in-ready home offers outstanding value, contemporary finishes, and the added bonus of NO CONDO FEES in one of Edmonton’s fastest-growing communities. (id:58723)
Property Details
| MLS® Number | E4497086 |
| Property Type | Single Family |
| Neigbourhood | Marquis |
| AmenitiesNearBy | Golf Course, Playground, Public Transit, Schools, Shopping |
| Features | Park/reserve, Closet Organizers, No Smoking Home |
| Structure | Deck |
Building
| BathroomTotal | 3 |
| BedroomsTotal | 3 |
| Appliances | Dishwasher, Dryer, Furniture, Garage Door Opener Remote(s), Garage Door Opener, Microwave Range Hood Combo, Refrigerator, Stove, Washer, Window Coverings |
| BasementType | None |
| ConstructedDate | 2023 |
| ConstructionStyleAttachment | Attached |
| CoolingType | Central Air Conditioning |
| HalfBathTotal | 1 |
| HeatingType | Forced Air |
| StoriesTotal | 2 |
| SizeInterior | 1232 Sqft |
| Type | Row / Townhouse |
Parking
| Oversize | |
| Attached Garage |
Land
| Acreage | No |
| FenceType | Fence |
| LandAmenities | Golf Course, Playground, Public Transit, Schools, Shopping |
| SizeIrregular | 149.38 |
| SizeTotal | 149.38 M2 |
| SizeTotalText | 149.38 M2 |
Rooms
| Level | Type | Length | Width | Dimensions |
|---|---|---|---|---|
| Main Level | Living Room | Measurements not available | ||
| Main Level | Dining Room | Measurements not available | ||
| Main Level | Kitchen | Measurements not available | ||
| Main Level | Family Room | Measurements not available | ||
| Main Level | Bedroom 3 | Measurements not available | ||
| Upper Level | Primary Bedroom | Measurements not available | ||
| Upper Level | Bedroom 2 | Measurements not available |
https://www.realtor.ca/real-estate/29988933/261-marquis-bv-ne-edmonton-marquis

The trademarks REALTOR®, REALTORS®, and the REALTOR® logo are controlled by The Canadian Real Estate Association (CREA) and identify real estate professionals who are members of CREA. The trademarks MLS®, Multiple Listing Service® and the associated logos are owned by The Canadian Real Estate Association (CREA) and identify the quality of services provided by real estate professionals who are members of CREA. The trademark DDF® is owned by The Canadian Real Estate Association (CREA) and identifies CREA's Data Distribution Facility (DDF®)
July 13 2026 06:11:27
REALTORS® Association of Edmonton
Royal LePage Arteam Realty