Hurry Home

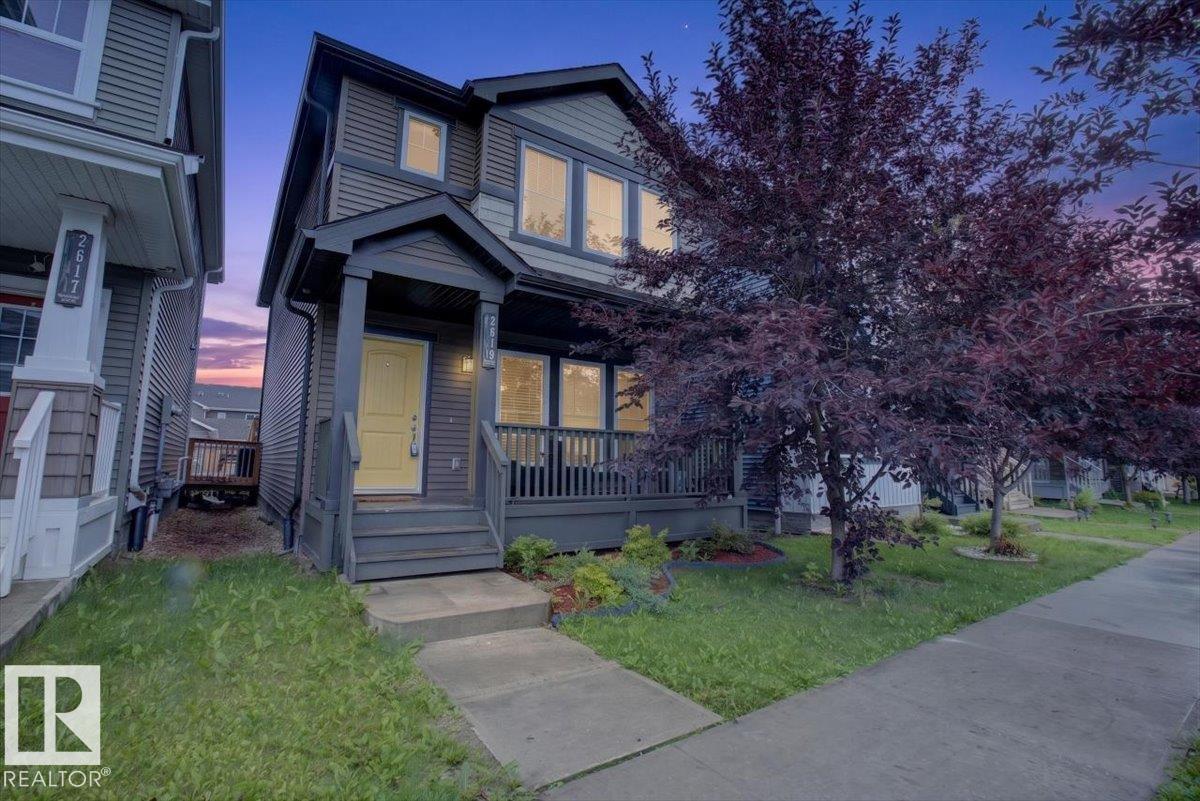
2619 Chokecherry Ln Sw Edmonton, Alberta T6X 2K2

Interested?
Please contact us for more information about this property.
$439,900
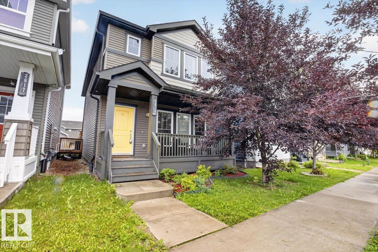
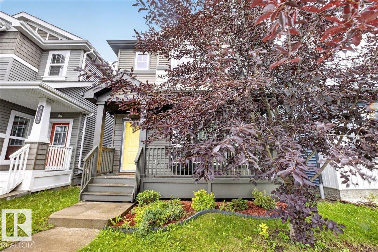
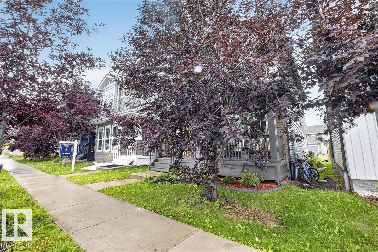
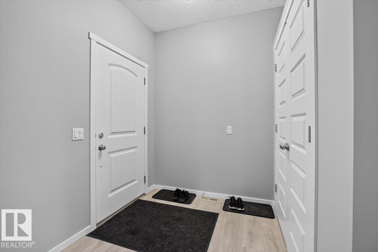
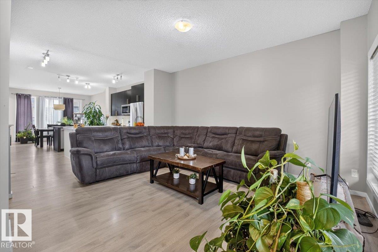
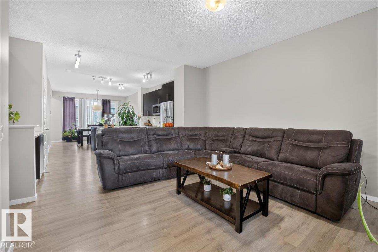
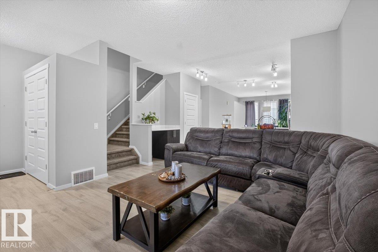
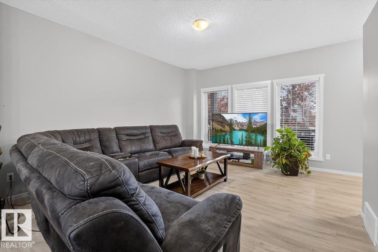
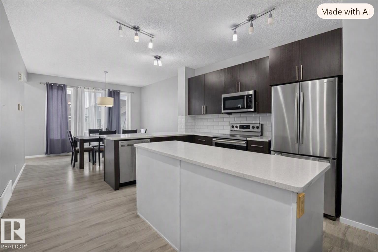
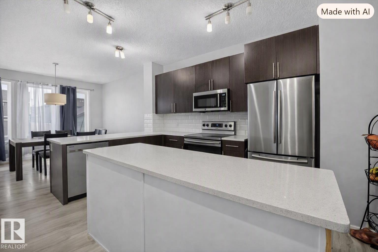
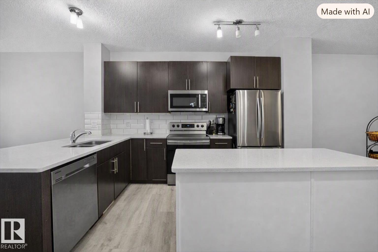
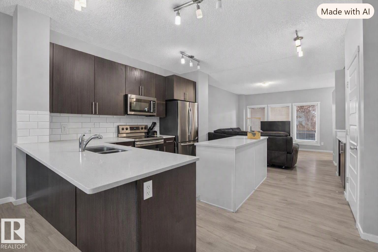
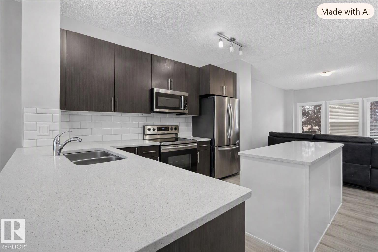
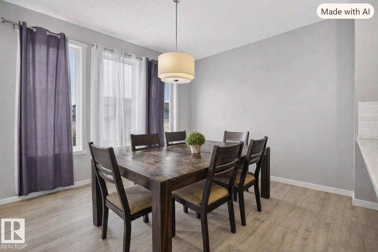
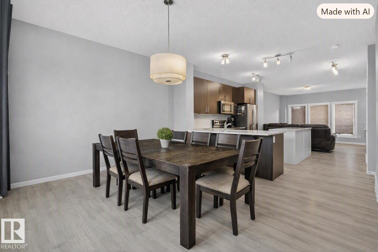
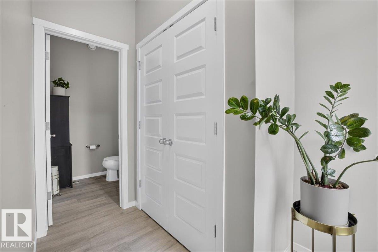
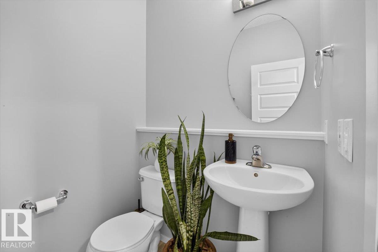
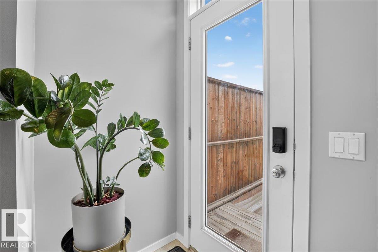
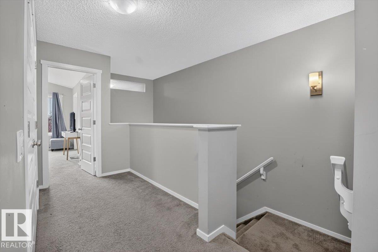
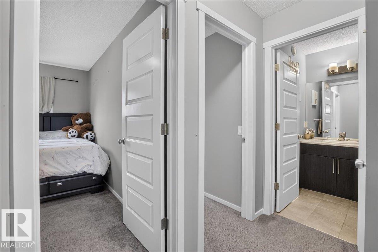
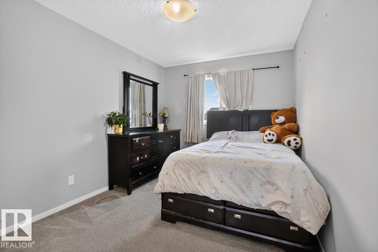
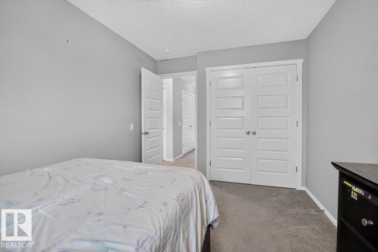
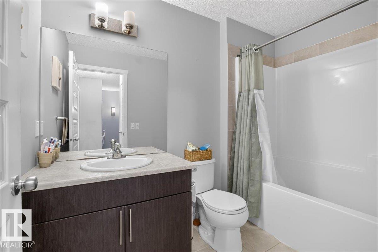
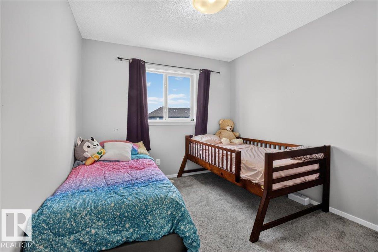
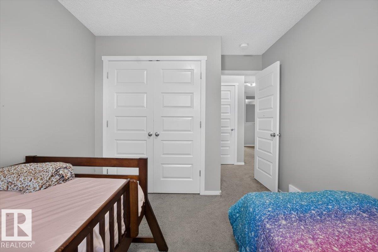
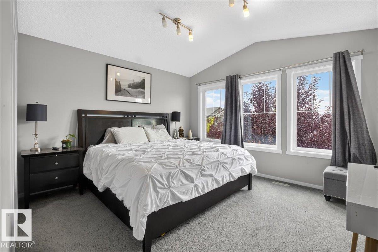
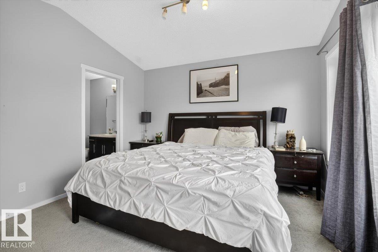
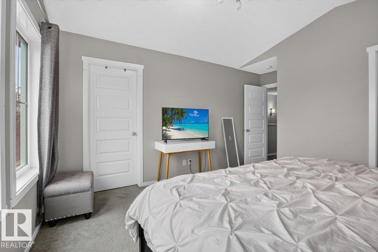
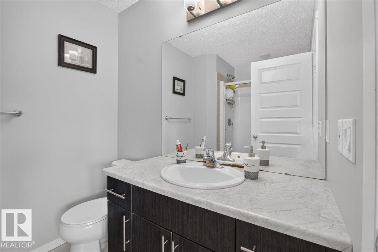
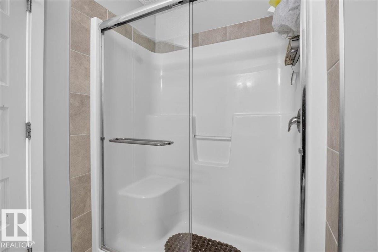
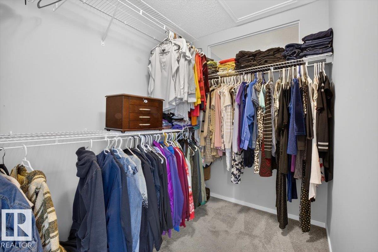
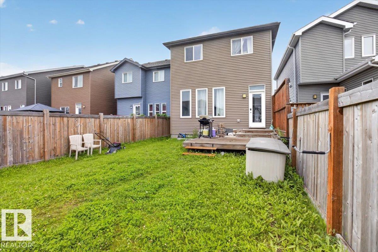
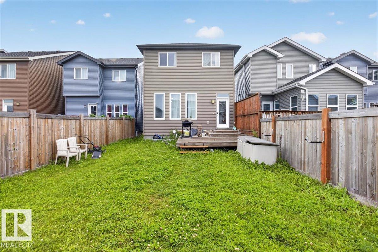
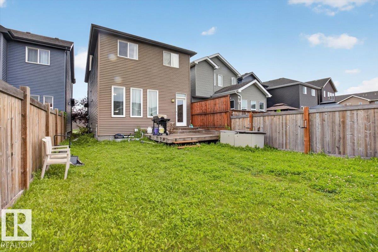
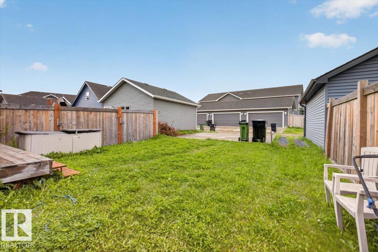
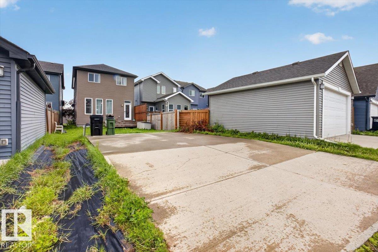
Welcome home to this well-maintained 2-storey in the highly sought-after community of The Orchards. Step inside to a bright, modern open-concept main floor where the living room flows effortlessly into the kitchen and dining area, perfect for everyday living and entertaining. A convenient half bath completes the main level. Upstairs, you’ll find three comfortable bedrooms and two full bathrooms. The spacious primary suite features a walk-in closet and its own private ensuite. Enjoy summer evenings on the large rear deck overlooking a generous backyard, an ideal space for hosting, relaxing, or creating your dream outdoor setup. Don’t miss this fantastic opportunity to make this beautiful home yours. (id:58723)
Property Details
| MLS® Number | E4503746 |
| Property Type | Single Family |
| Neigbourhood | The Orchards At Ellerslie |
| AmenitiesNearBy | Schools, Shopping |
| Features | Lane |
| Structure | Deck |
Building
| BathroomTotal | 3 |
| BedroomsTotal | 3 |
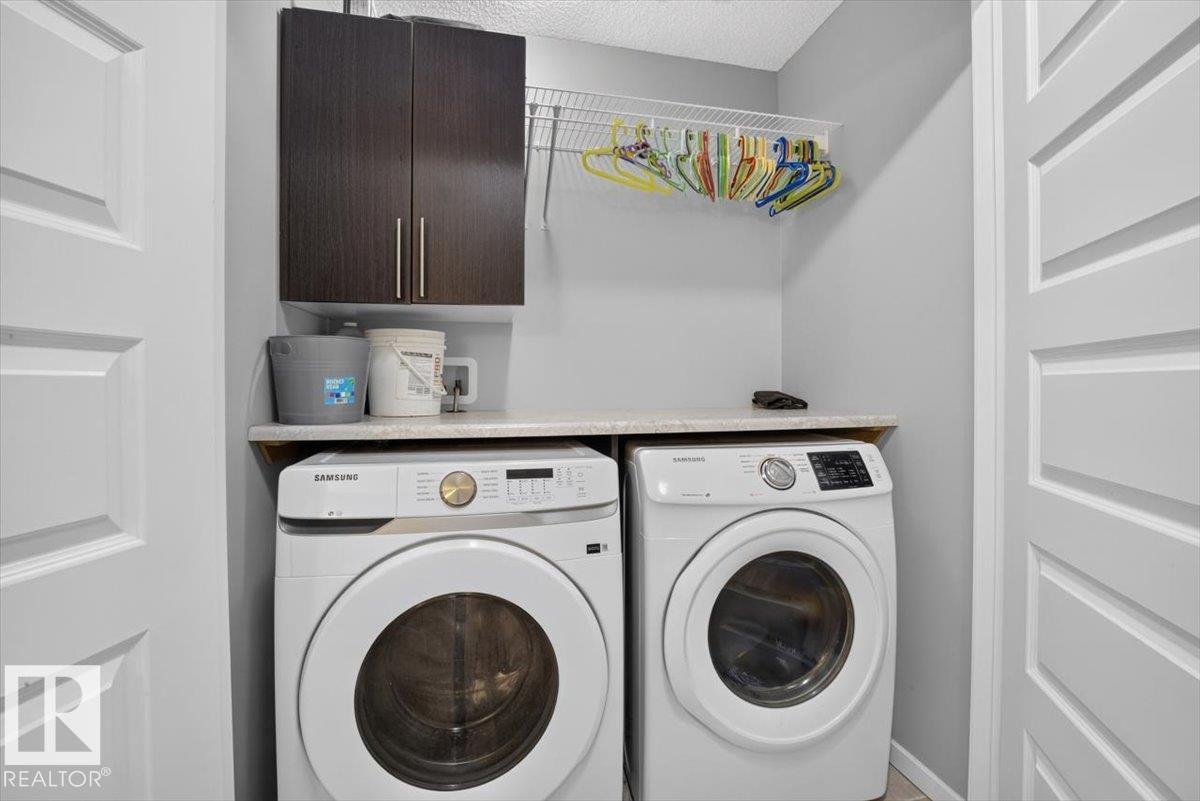
| Appliances | Dishwasher, Dryer, Microwave Range Hood Combo, Refrigerator, Stove, Washer |
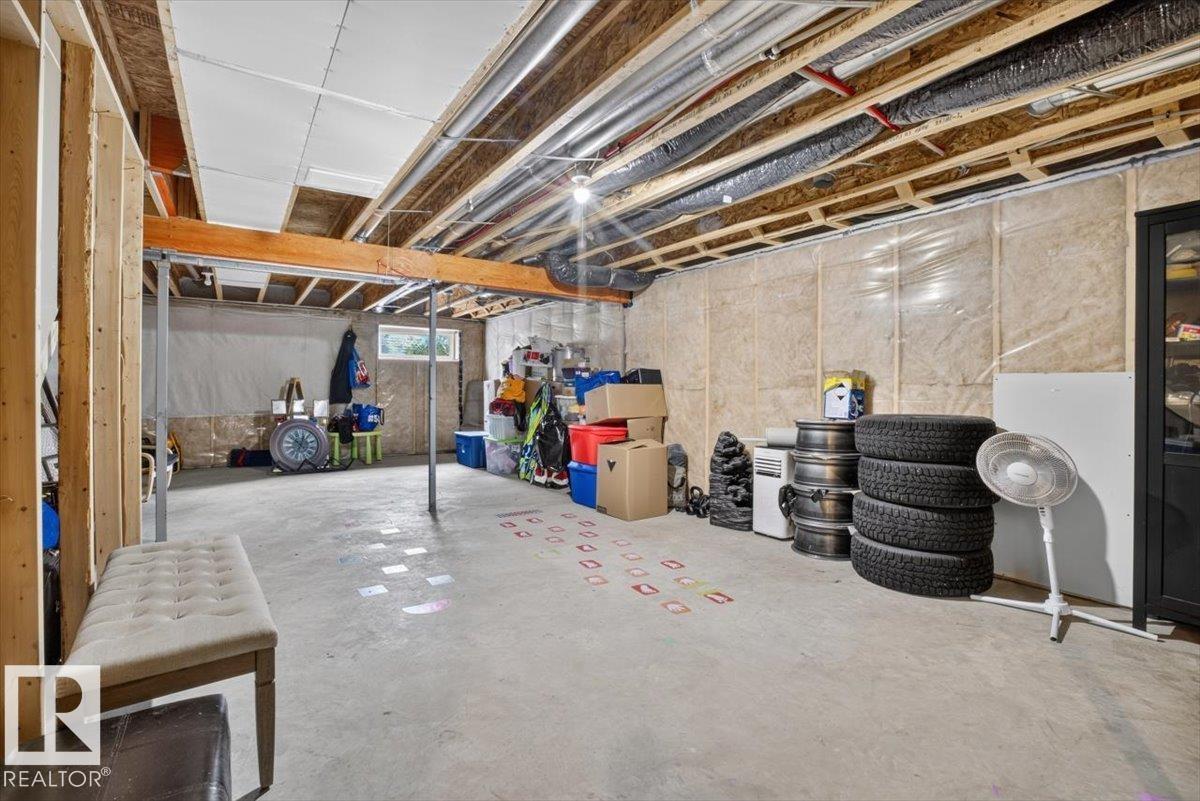
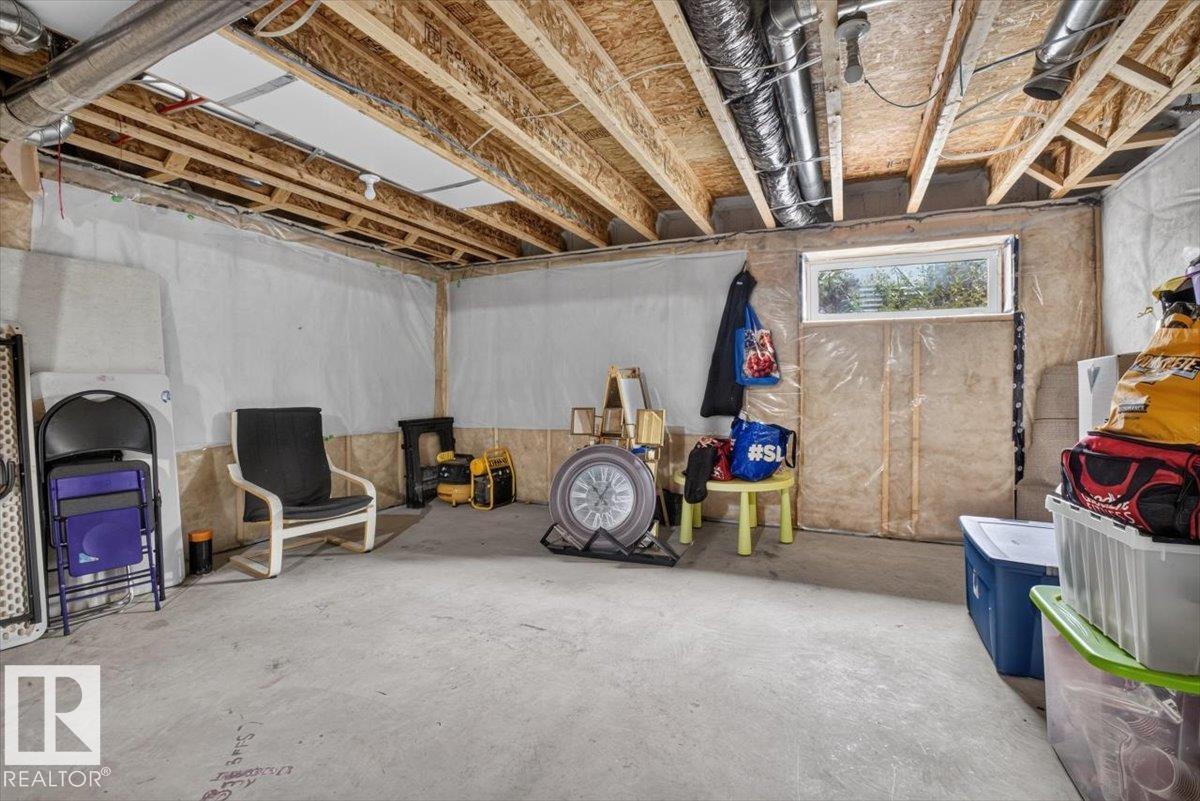
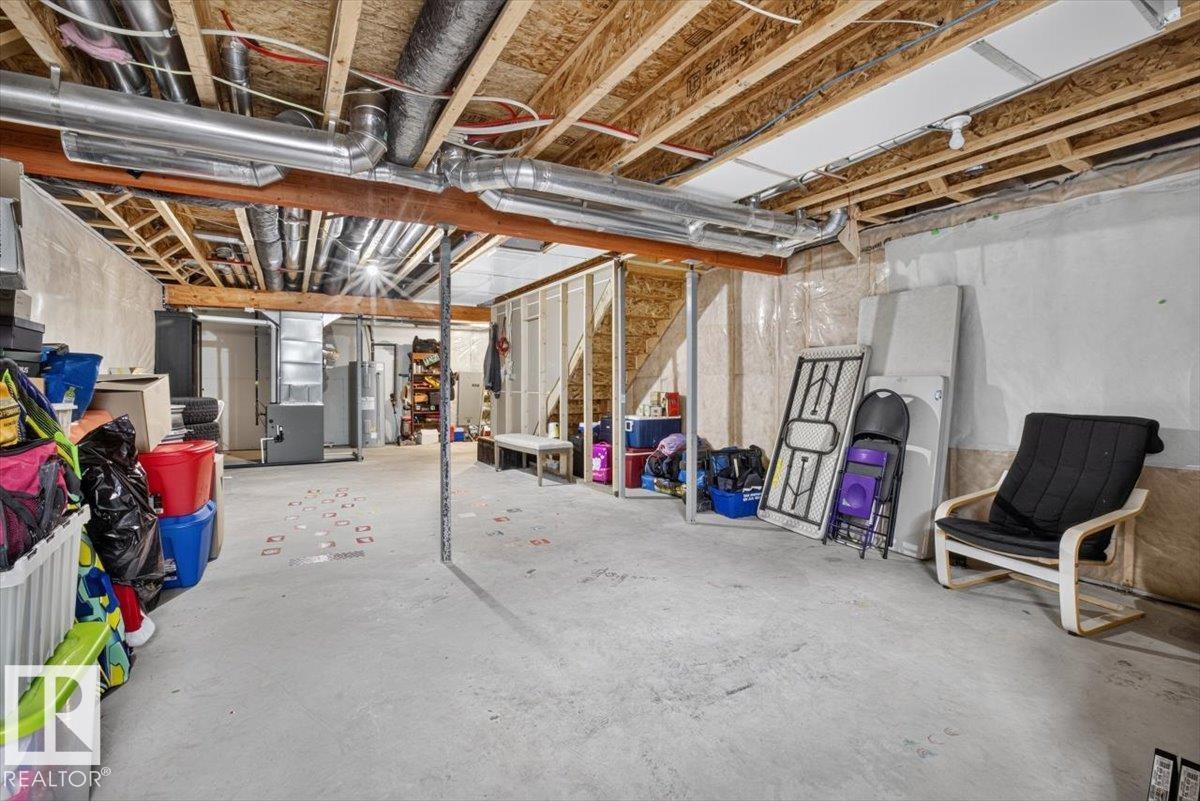
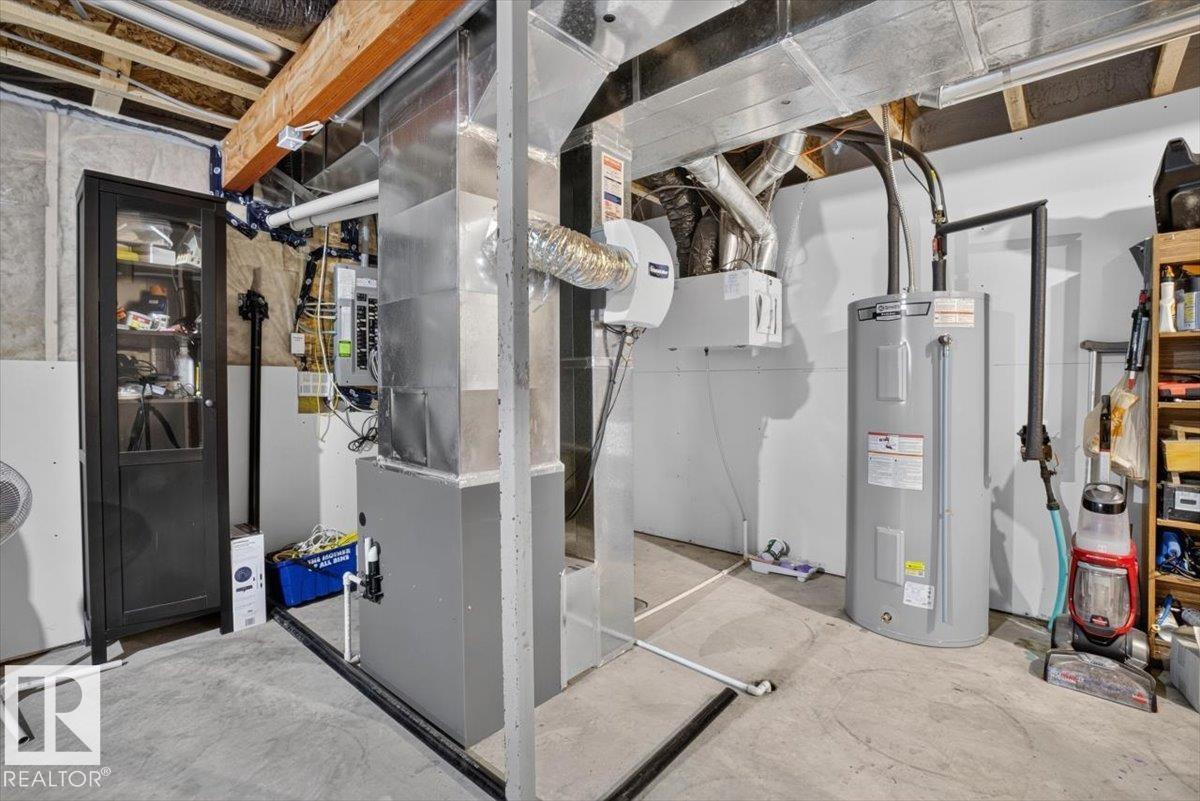
| BasementDevelopment | Unfinished |
| BasementType | Full (unfinished) |
| ConstructedDate | 2017 |
| ConstructionStyleAttachment | Detached |
| HalfBathTotal | 1 |
| HeatingType | Forced Air |
| StoriesTotal | 2 |
| SizeInterior | 1673 Sqft |
| Type | House |
Parking
| Parking Pad |
Land
| Acreage | No |
| LandAmenities | Schools, Shopping |
| SizeIrregular | 292.91 |
| SizeTotal | 292.91 M2 |
| SizeTotalText | 292.91 M2 |
Rooms
| Level | Type | Length | Width | Dimensions |
|---|---|---|---|---|
| Main Level | Living Room | 14'7" x 17'6" | ||
| Main Level | Dining Room | 12'9" x 11'2" | ||
| Main Level | Kitchen | 14' x 11'8" | ||
| Upper Level | Primary Bedroom | 13' x 14'10" | ||
| Upper Level | Bedroom 2 | 9'6" x 12'7" | ||
| Upper Level | Bedroom 3 | 9'1" x 12'7" |

The trademarks REALTOR®, REALTORS®, and the REALTOR® logo are controlled by The Canadian Real Estate Association (CREA) and identify real estate professionals who are members of CREA. The trademarks MLS®, Multiple Listing Service® and the associated logos are owned by The Canadian Real Estate Association (CREA) and identify the quality of services provided by real estate professionals who are members of CREA. The trademark DDF® is owned by The Canadian Real Estate Association (CREA) and identifies CREA's Data Distribution Facility (DDF®)
October 01 2026 08:01:30
REALTORS® Association of Edmonton
Realty Focus, Realty Executives Focus