Hurry Home

2623 5 Av Sw Edmonton, Alberta T6X 3J1

Interested?
Please contact us for more information about this property.
$629,900
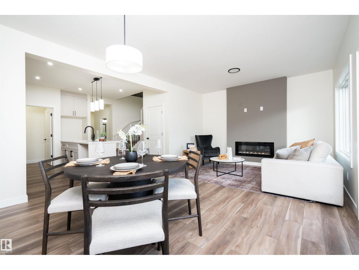
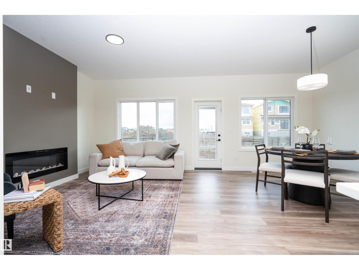
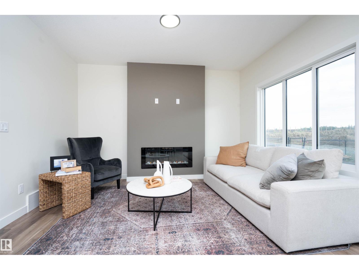
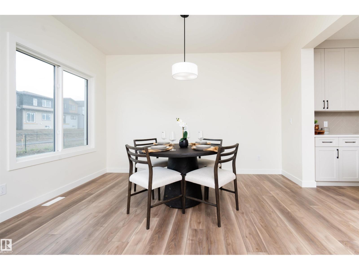
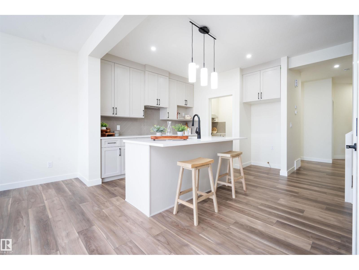
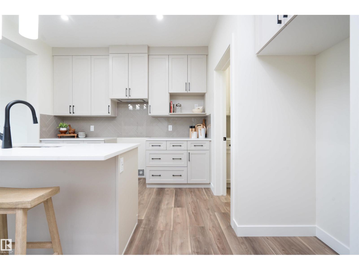
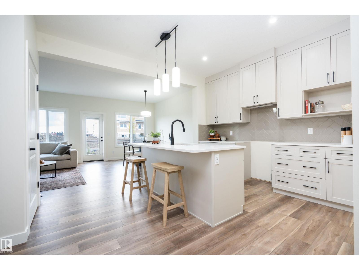
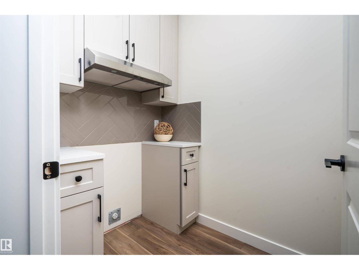
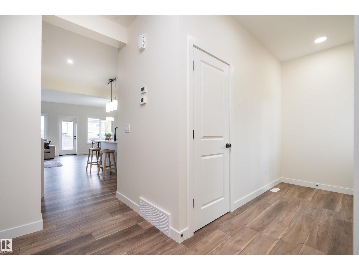
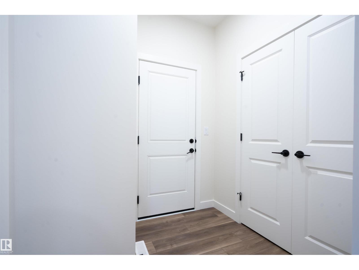
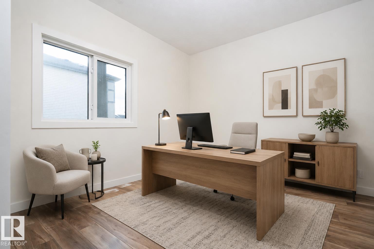
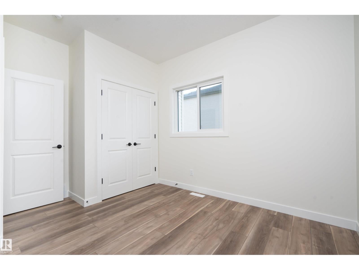
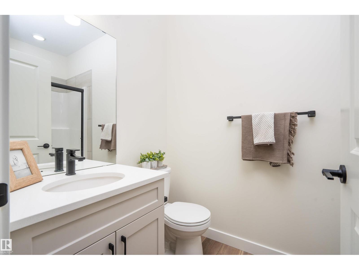
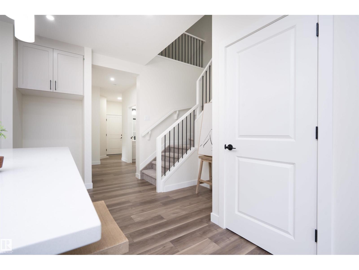
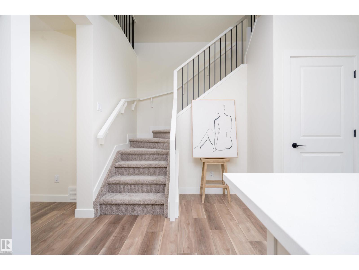
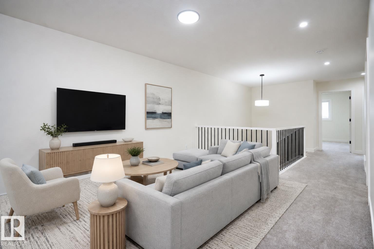
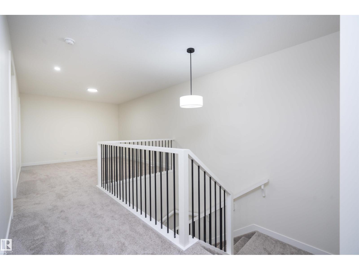
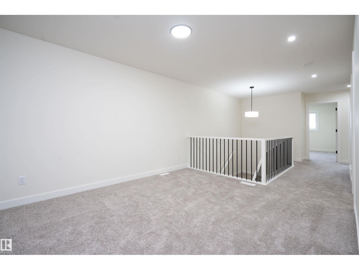
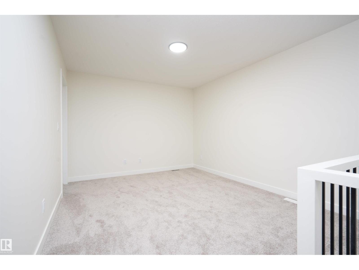
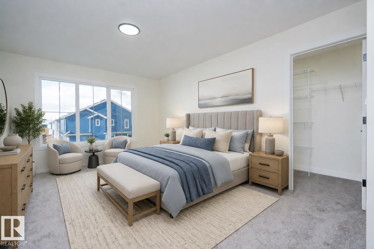
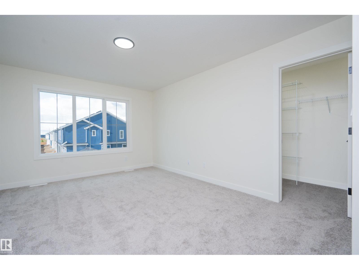
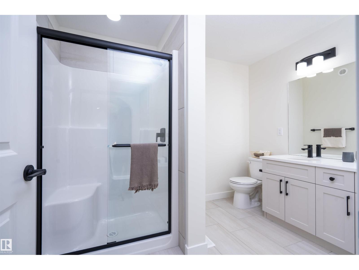
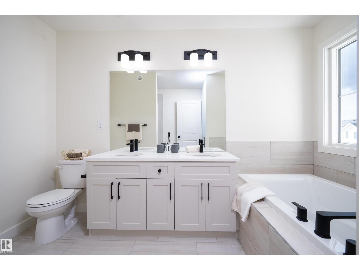
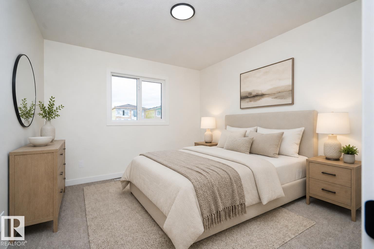
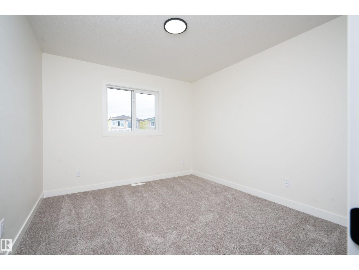
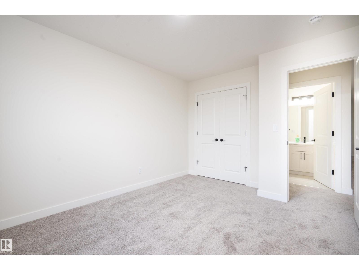
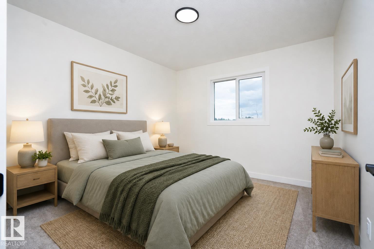
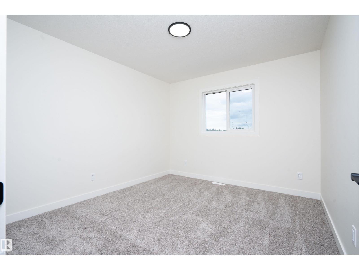
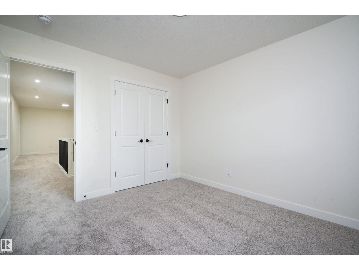
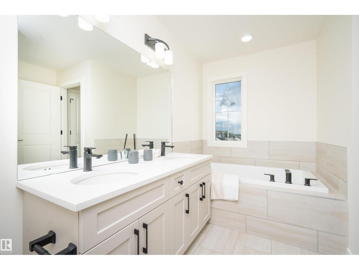
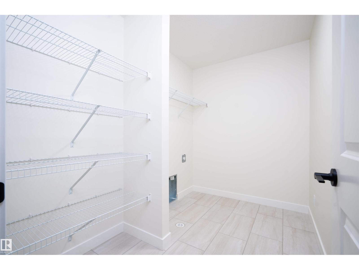
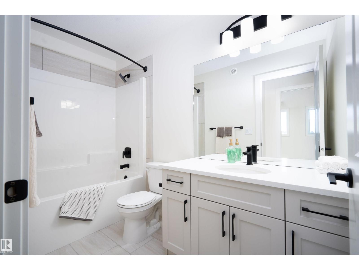
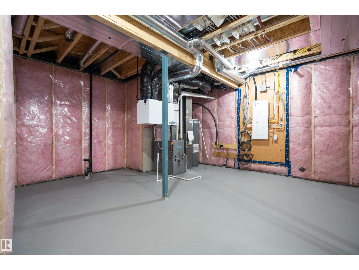
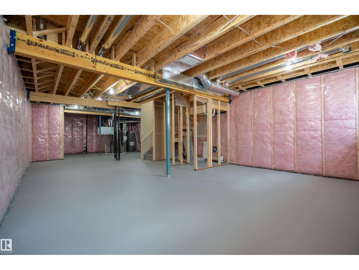
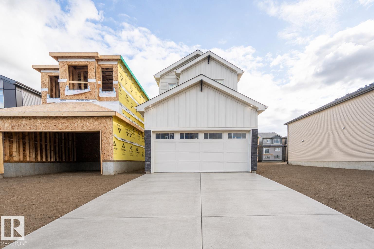
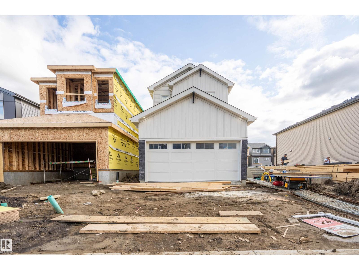
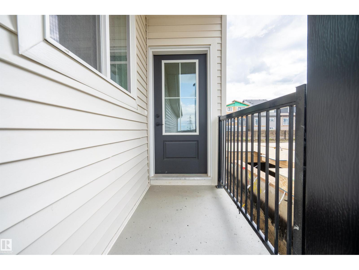
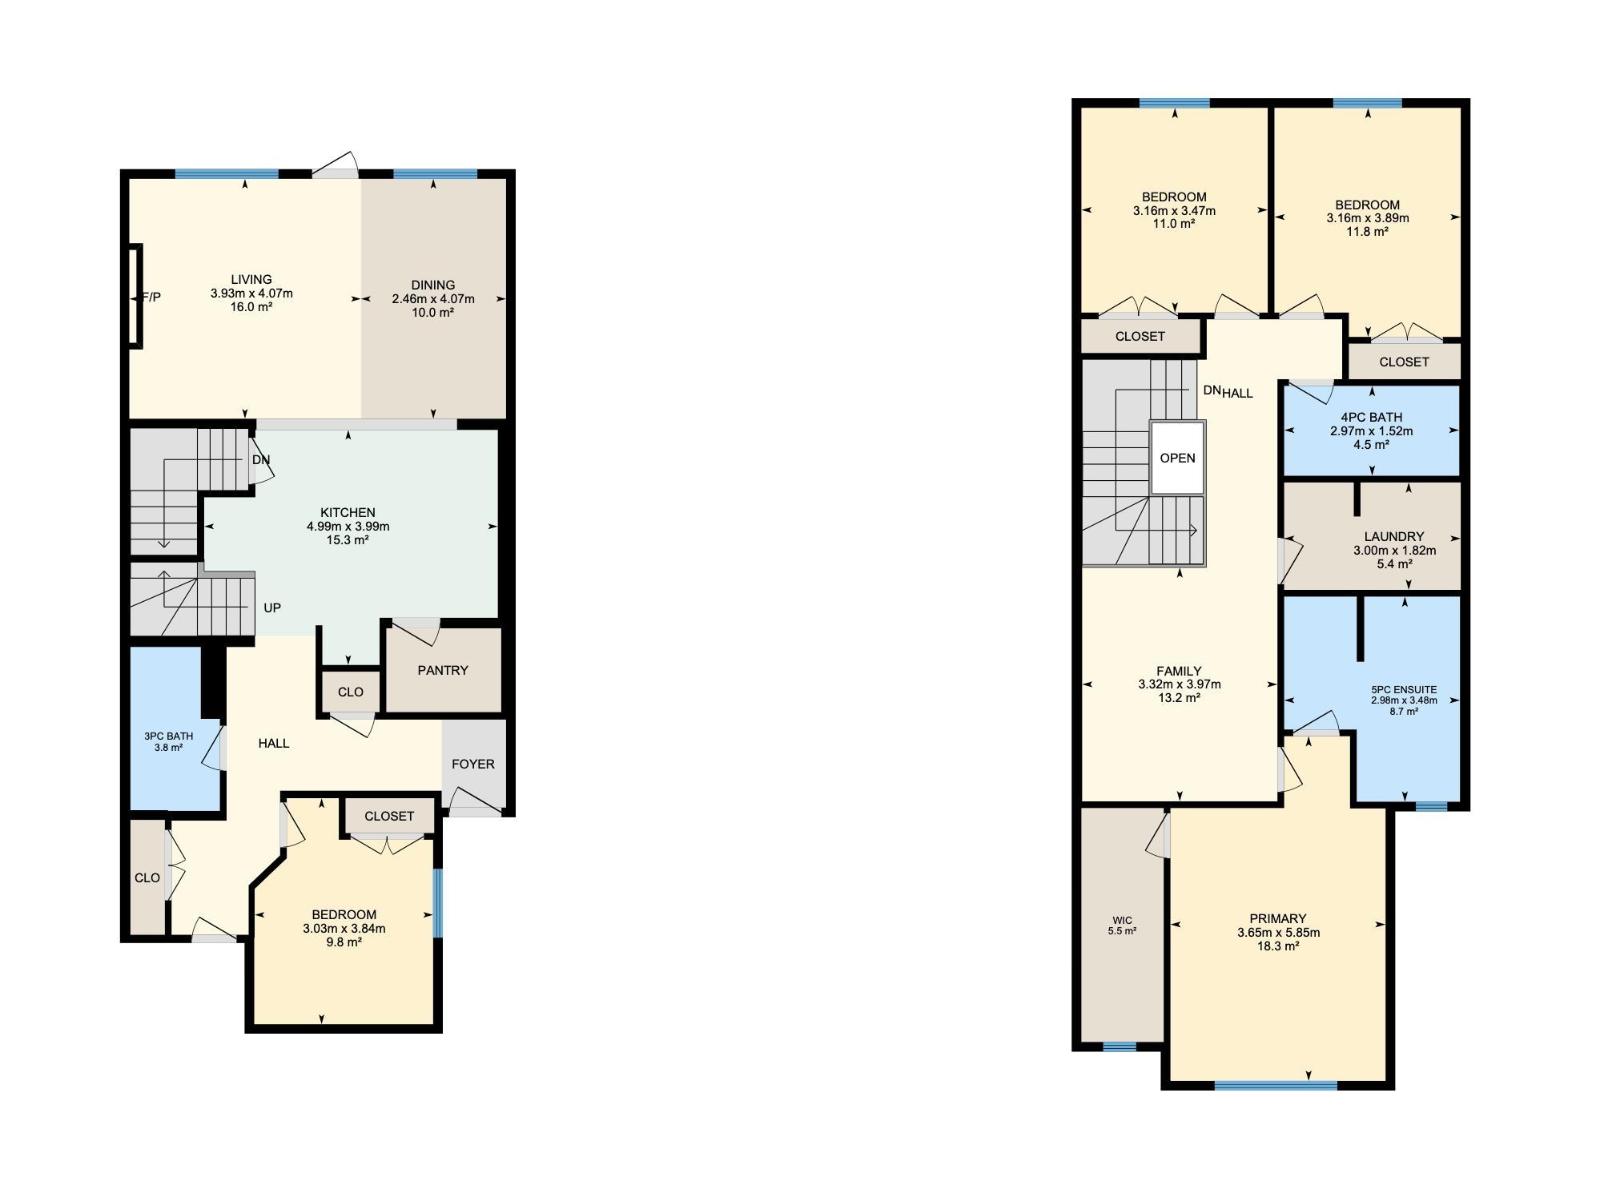
Modern farmhouse elegance in Alces! This brand-new 2-storey home offers 4 bedrooms, 3 full baths and a spacious upstairs bonus room. The central kitchen features a generous 9' x 3' island with flush eating bar, quartz countertops, full-height backsplash, and a convenient spice kitchen with rough-in for a future fridge. Bright main floor with 9' ceilings, luxury vinyl plank flooring, and a welcoming open-concept layout. The primary suite includes a luxurious 5-piece ensuite, while the upstairs laundry offers a floor drain for added convenience. Thoughtful details include an open-to-above stairwell, electric fireplace feature wall, HRV system, and rough-in for a basement bathroom. The full basement offers excellent future development potential. Double attached garage, landscaped lot with downspouts directed to the stormwater system, and a generous 2,113 sq ft of above-grade living space. A beautiful new home combining style, functionality and thoughtful upgrades. *some photos are virtually staged* (id:58723)
Property Details
| MLS® Number | E4504206 |
| Property Type | Single Family |
| Neigbourhood | Alces |
| Features | See Remarks, No Animal Home, No Smoking Home |
Building
| BathroomTotal | 3 |
| BedroomsTotal | 4 |
| Appliances | See Remarks |
| BasementDevelopment | Unfinished |
| BasementType | Full (unfinished) |
| ConstructedDate | 2026 |
| ConstructionStyleAttachment | Detached |
| FireProtection | Smoke Detectors |
| HeatingType | Forced Air |
| StoriesTotal | 2 |
| SizeInterior | 2113 Sqft |
| Type | House |
Parking
| Attached Garage |
Land
| Acreage | No |
| SizeIrregular | 291.67 |
| SizeTotal | 291.67 M2 |
| SizeTotalText | 291.67 M2 |
Rooms
| Level | Type | Length | Width | Dimensions |
|---|---|---|---|---|
| Main Level | Living Room | 3.93 m | 4.07 m | 3.93 m x 4.07 m |
| Main Level | Dining Room | 2.46 m | 4.07 m | 2.46 m x 4.07 m |
| Main Level | Kitchen | 4.99 m | 3.99 m | 4.99 m x 3.99 m |
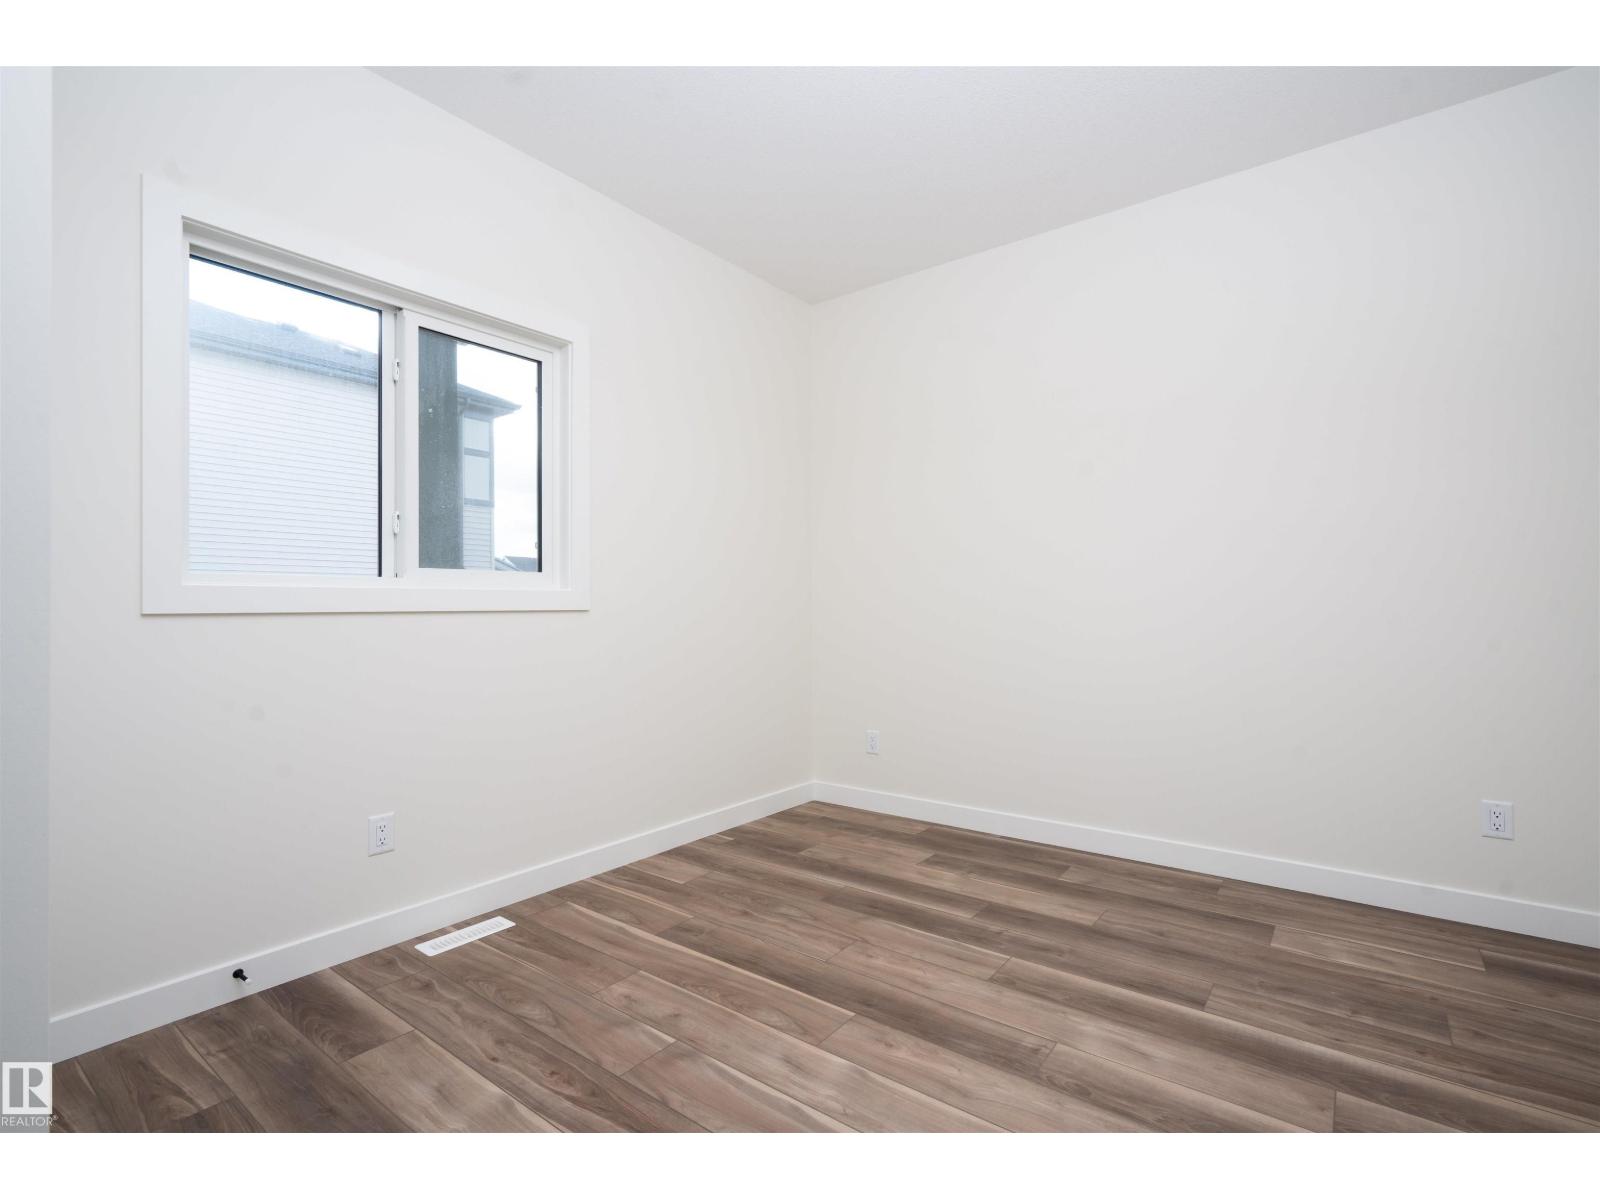
| Main Level | Bedroom 4 | 3.03 m | 3.84 m | 3.03 m x 3.84 m |
| Upper Level | Primary Bedroom | 3.65 m | 5.85 m | 3.65 m x 5.85 m |
| Upper Level | Bedroom 2 | 3.16 m | 3.47 m | 3.16 m x 3.47 m |
| Upper Level | Bedroom 3 | 3.16 m | 3.89 m | 3.16 m x 3.89 m |
| Upper Level | Bonus Room | 3.32 m | 3.97 m | 3.32 m x 3.97 m |
| Upper Level | Laundry Room | 3 m | 1.52 m | 3 m x 1.52 m |
https://www.realtor.ca/real-estate/30165202/2623-5-av-sw-edmonton-alces

The trademarks REALTOR®, REALTORS®, and the REALTOR® logo are controlled by The Canadian Real Estate Association (CREA) and identify real estate professionals who are members of CREA. The trademarks MLS®, Multiple Listing Service® and the associated logos are owned by The Canadian Real Estate Association (CREA) and identify the quality of services provided by real estate professionals who are members of CREA. The trademark DDF® is owned by The Canadian Real Estate Association (CREA) and identifies CREA's Data Distribution Facility (DDF®)
August 18 2026 03:31:45
REALTORS® Association of Edmonton
Exp Realty