Hurry Home

265 Falcon Cr Leduc, Alberta T9E 4W3

Interested?
Please contact us for more information about this property.
$449,000
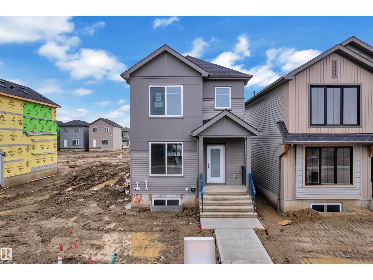
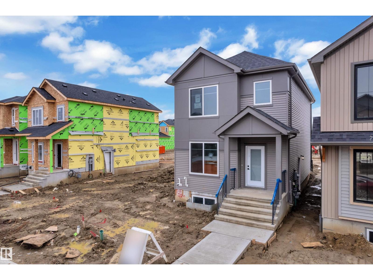
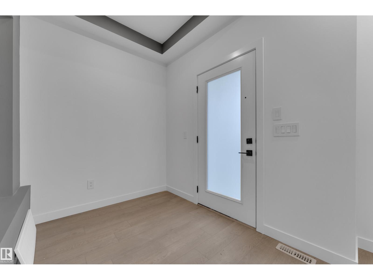
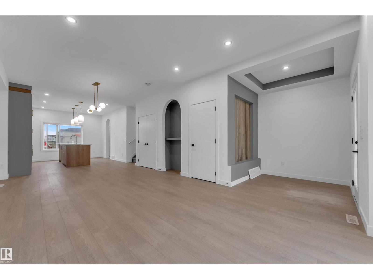
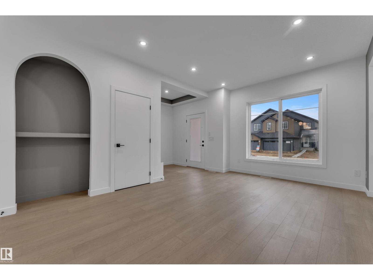
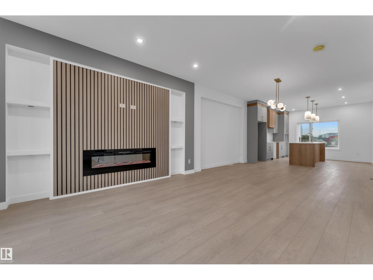
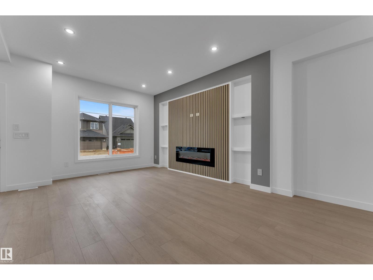
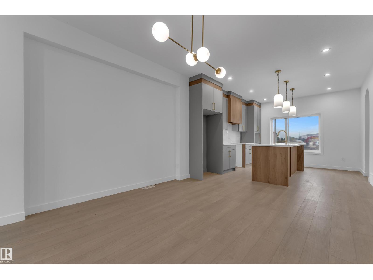
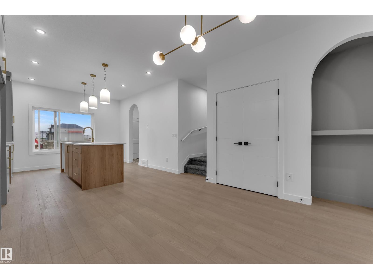
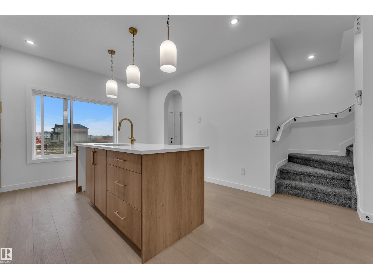
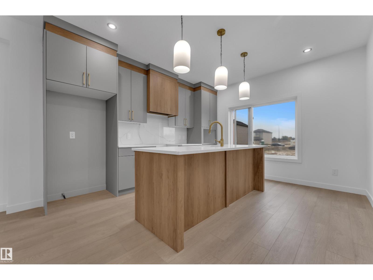
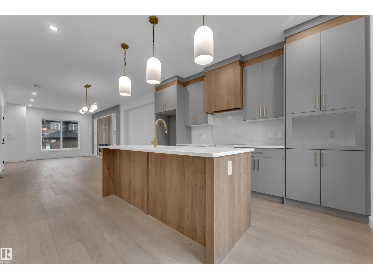
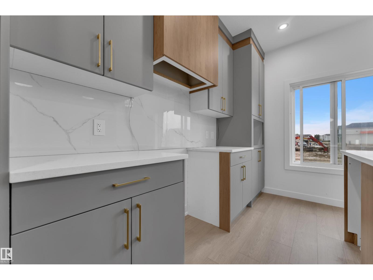
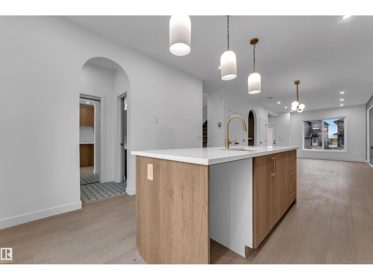
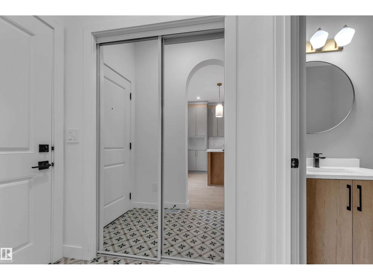
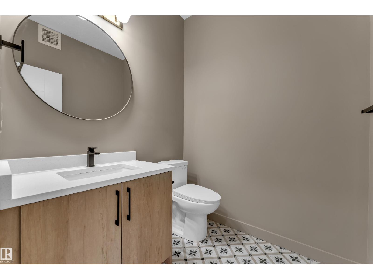
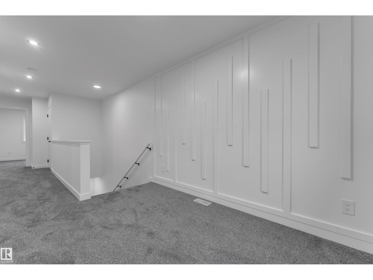
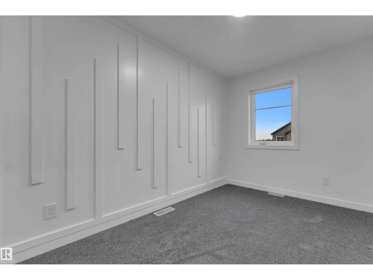
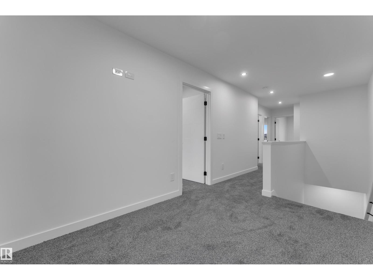
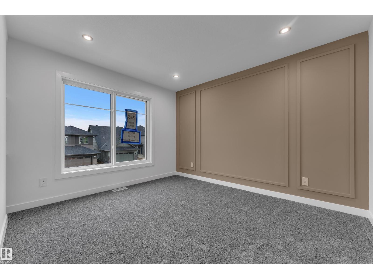
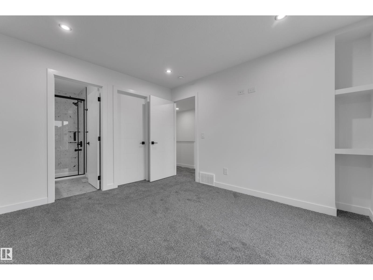
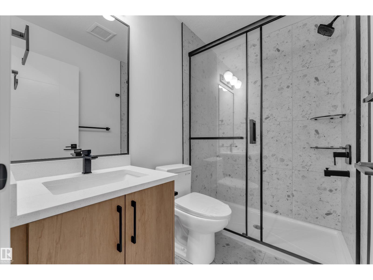
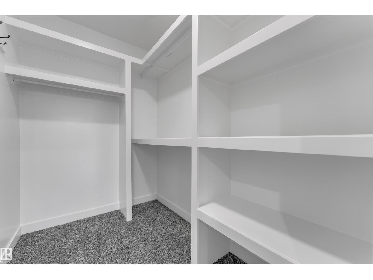
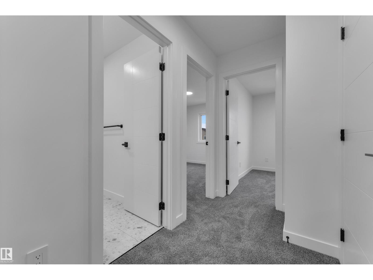
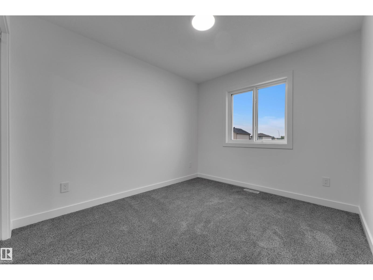
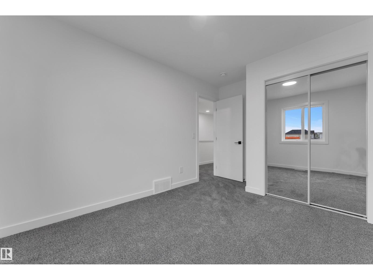
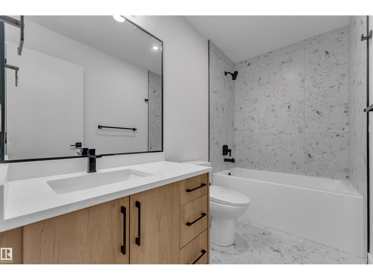
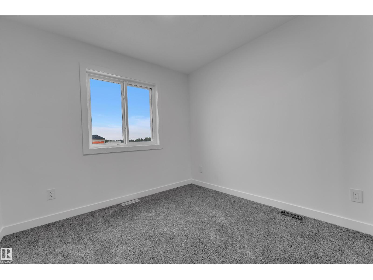
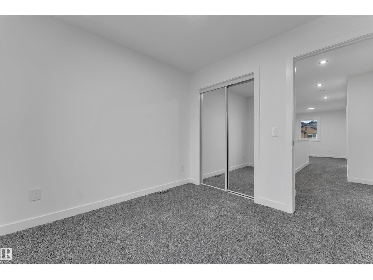
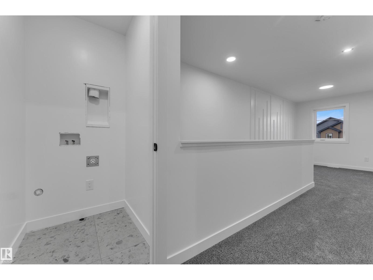
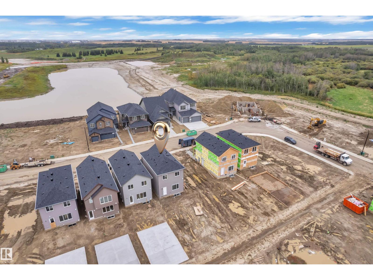
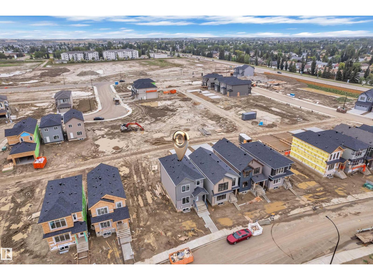
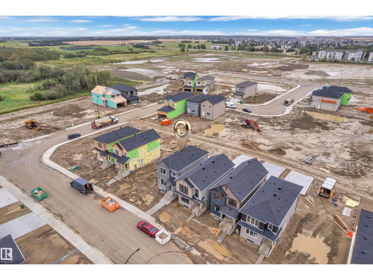
AWARD-WINNING BUILDER! BACK LANE HOME! BRAND NEW! 1550+ SQFT! Welcome to this beautifully designed home in the growing community of FRASER IN LEDUC. Step inside to a welcoming FOYER that opens into a bright and functional OPEN-CONCEPT MAIN FLOOR. The LIVING ROOM features a FEATURE WALL with a FIREPLACE. The KITCHEN features QUARTZ COUNTERTOPS, a LARGE ISLAND, and FULL-HEIGHT CABINETRY. This leads into the DINING ROOM which is finished with another FEATURE WALL. A convenient MUDROOM and POWDER ROOM complete the main level. Upstairs, you’ll find a layout featuring 3 SPACIOUS BEDROOMS, including a comfortable PRIMARY SUITE with a WALK-IN CLOSET and PRIVATE ENSUITE. A BONUS ROOM adds extra living space. The UPPER FLOOR LAUNDRY adds everyday convenience. PERFECT LOCATION! Just minutes from TELFORD LAKE, parks, walking trails, schools, shopping, and the LEDUC RECREATION CENTRE, with easy access to major roadways and the EDMONTON INTERNATIONAL AIRPORT! (id:58723)
Property Details
| MLS® Number | E4507706 |
| Property Type | Single Family |
| Neigbourhood | Woodbend |
| AmenitiesNearBy | Airport, Golf Course, Playground, Public Transit, Schools, Shopping |
| Features | See Remarks, Flat Site, Lane |
Building
| BathroomTotal | 3 |
| BedroomsTotal | 3 |
| Amenities | Ceiling - 9ft |
| BasementDevelopment | Unfinished |
| BasementType | Full (unfinished) |
| ConstructedDate | 2026 |
| ConstructionStyleAttachment | Detached |
| FireplaceFuel | Electric |
| FireplacePresent | Yes |
| FireplaceType | Insert |
| HalfBathTotal | 1 |
| HeatingType | Forced Air |
| StoriesTotal | 2 |
| SizeInterior | 1565 Sqft |
| Type | House |
Parking
| Parking Pad |
Land
| Acreage | No |
| LandAmenities | Airport, Golf Course, Playground, Public Transit, Schools, Shopping |
Rooms
| Level | Type | Length | Width | Dimensions |
|---|---|---|---|---|
| Main Level | Living Room | 3.79 m | 3.73 m | 3.79 m x 3.73 m |
| Main Level | Dining Room | 4.15 m | 4.2 m | 4.15 m x 4.2 m |
| Main Level | Kitchen | 3.85 m | 3.79 m | 3.85 m x 3.79 m |
| Upper Level | Primary Bedroom | 3.2 m | 3.65 m | 3.2 m x 3.65 m |
| Upper Level | Bedroom 2 | 2.82 m | 3.92 m | 2.82 m x 3.92 m |
| Upper Level | Bedroom 3 | 2.84 m | 2.78 m | 2.84 m x 2.78 m |
| Upper Level | Bonus Room | 2.46 m | 3.35 m | 2.46 m x 3.35 m |
https://www.realtor.ca/real-estate/30252916/265-falcon-cr-leduc-woodbend

The trademarks REALTOR®, REALTORS®, and the REALTOR® logo are controlled by The Canadian Real Estate Association (CREA) and identify real estate professionals who are members of CREA. The trademarks MLS®, Multiple Listing Service® and the associated logos are owned by The Canadian Real Estate Association (CREA) and identify the quality of services provided by real estate professionals who are members of CREA. The trademark DDF® is owned by The Canadian Real Estate Association (CREA) and identifies CREA's Data Distribution Facility (DDF®)
September 09 2026 05:31:50
REALTORS® Association of Edmonton
Nationwide Realty Corp, Royal LePage Metro