Hurry Home

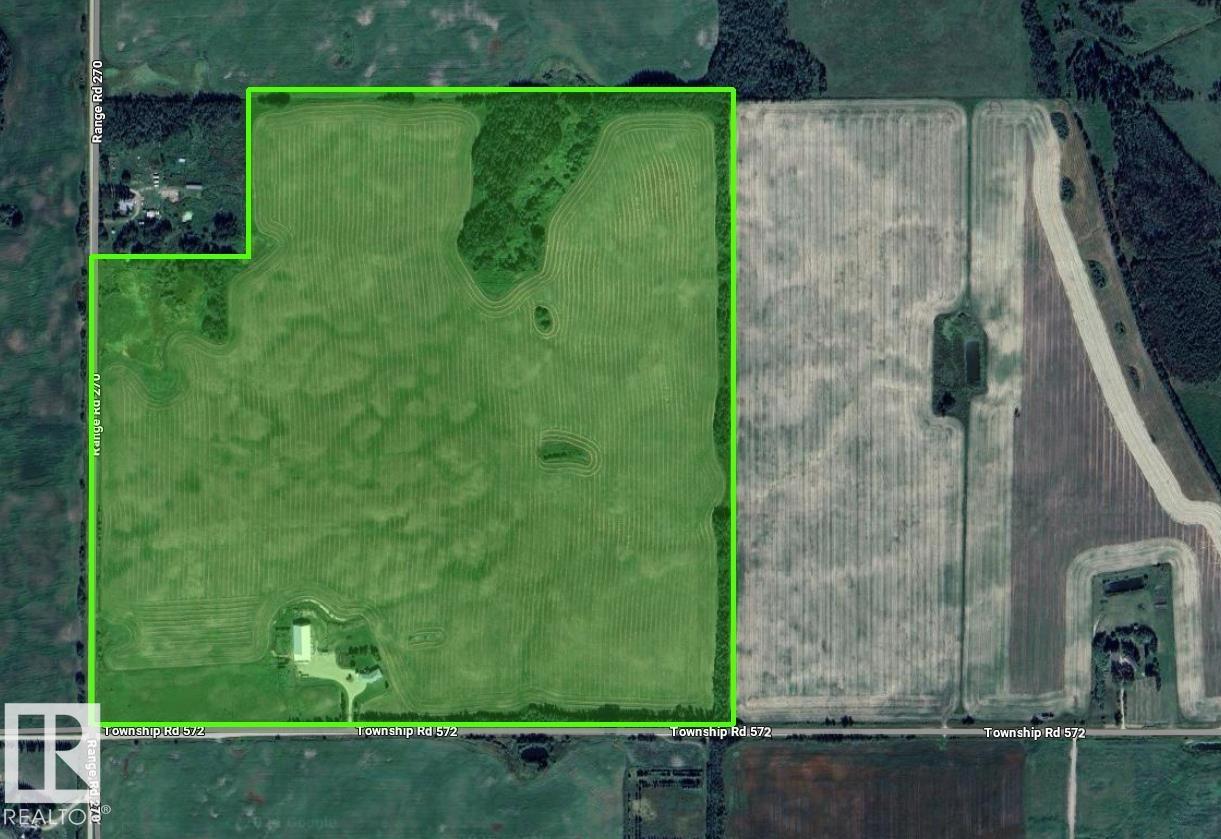
26526 Twp Road 572 Rural Westlock County, Alberta T0G 0H0

Interested?
Please contact us for more information about this property.
$1,200,000
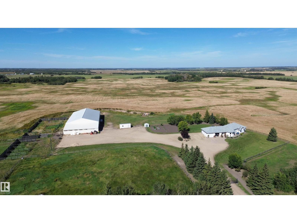
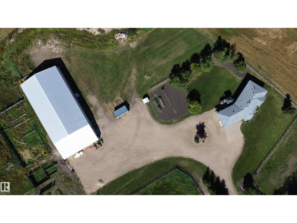
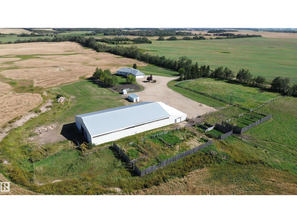
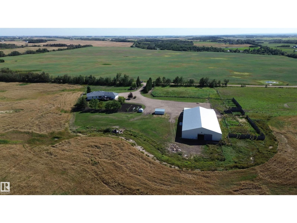
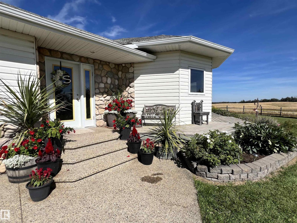
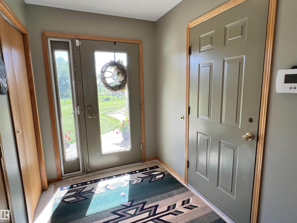
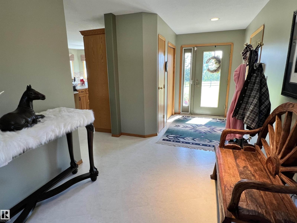
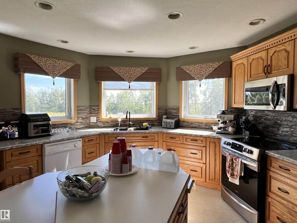
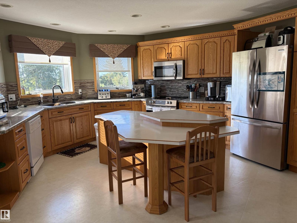
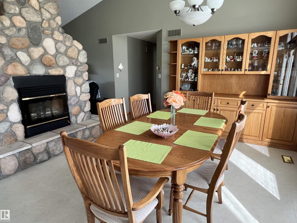
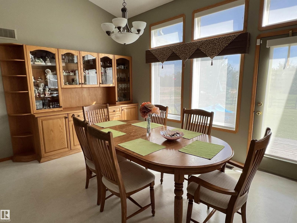
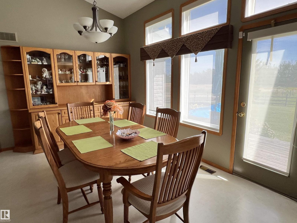
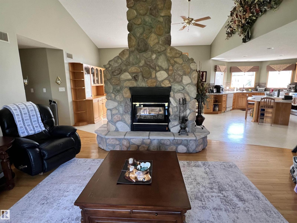
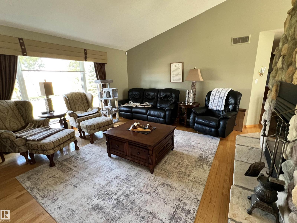
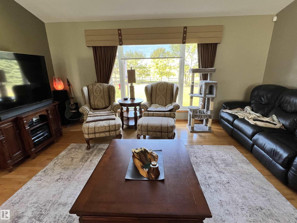
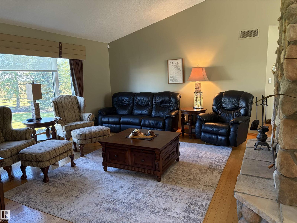
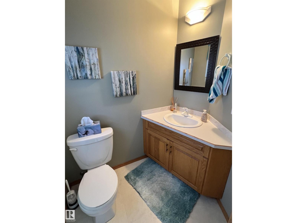
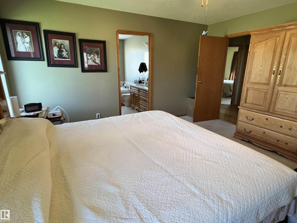
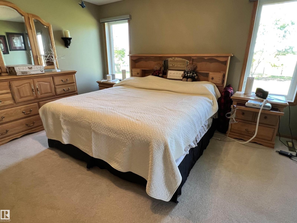
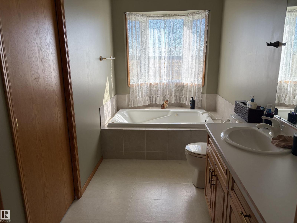
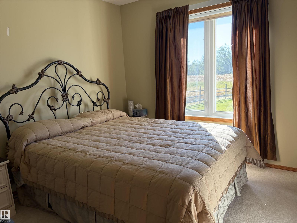
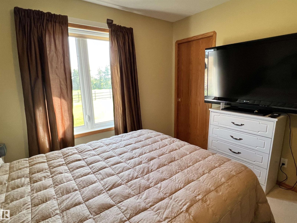
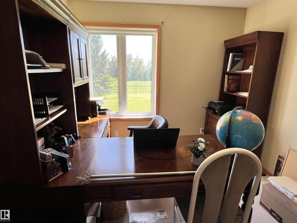
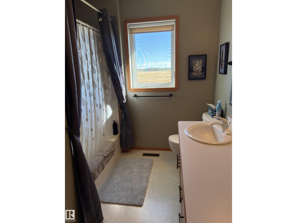
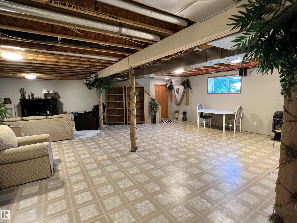
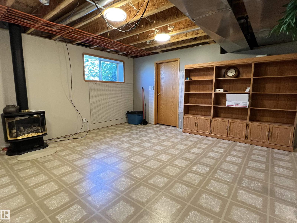
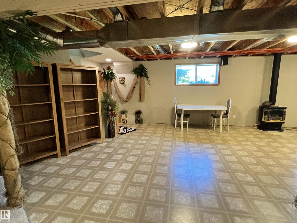
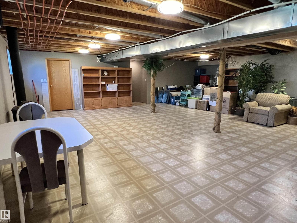
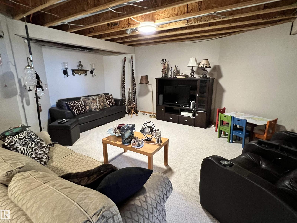
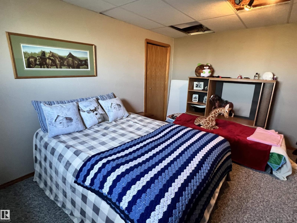
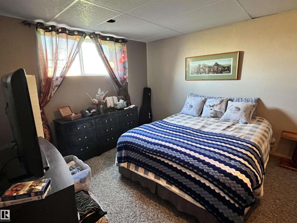
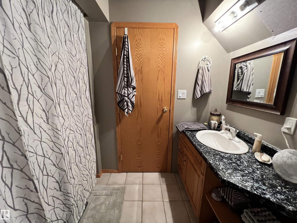
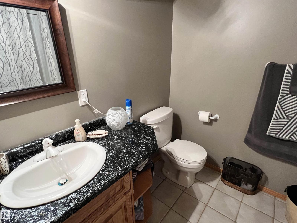
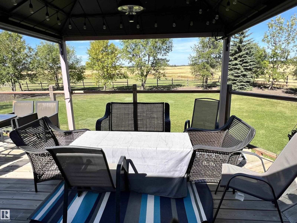
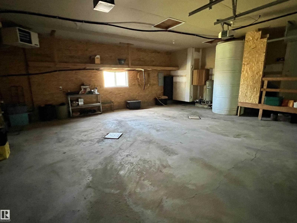
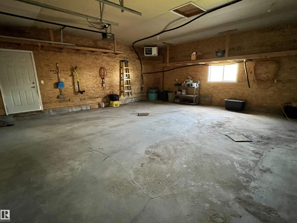
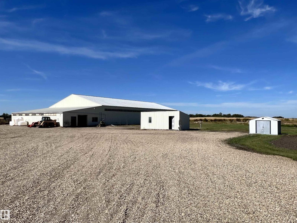
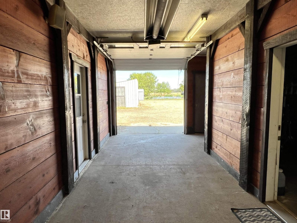
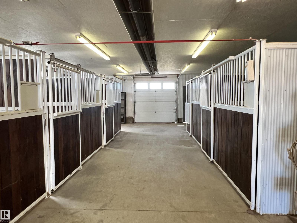
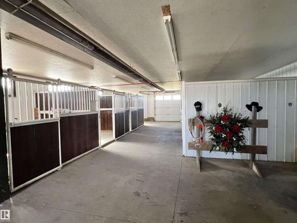
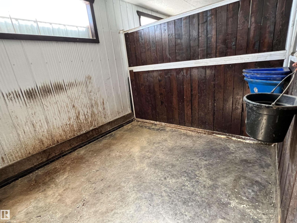
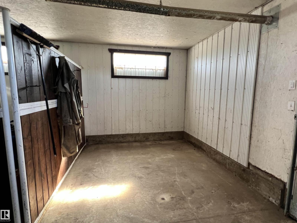
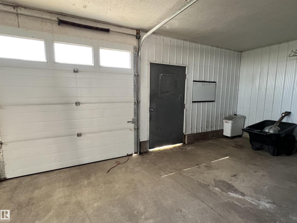
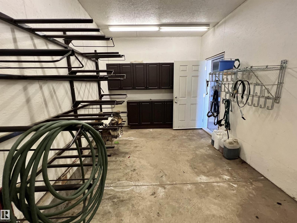
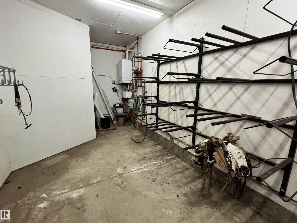
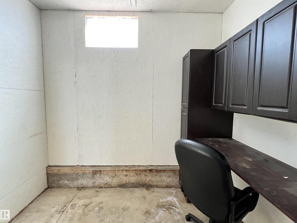
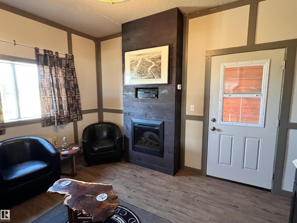
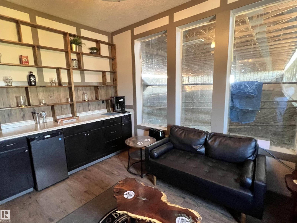
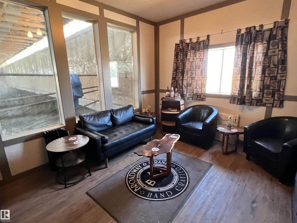
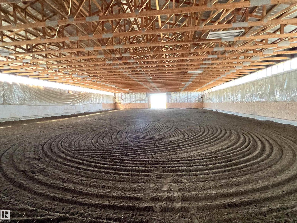
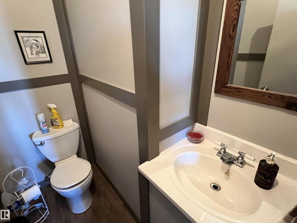
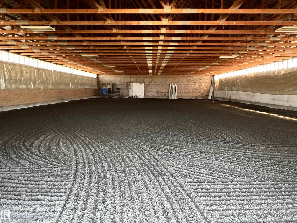
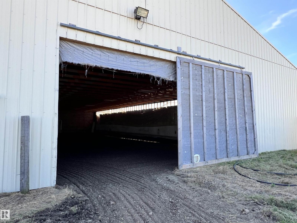
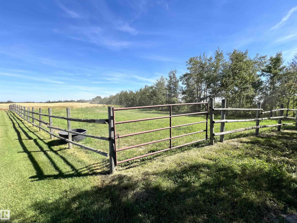
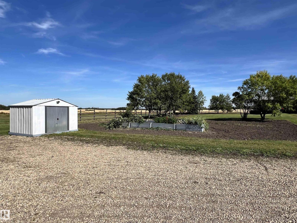
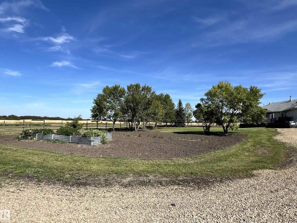
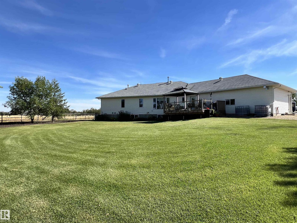
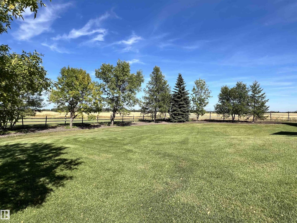
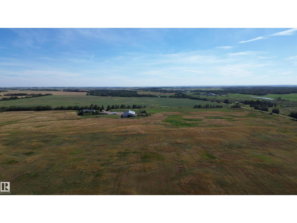
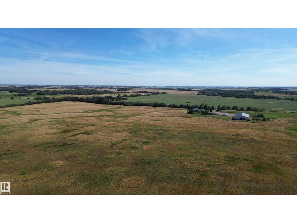
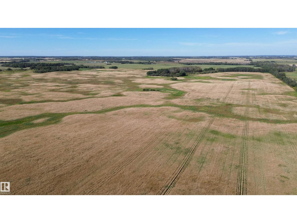
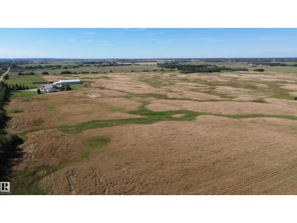
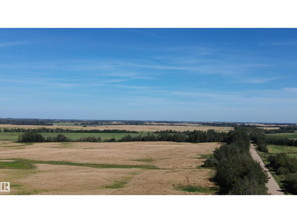
HORSE LOVERS WANTED! A RARE OPPORTUNITY - nearly a full quarter of land with an INDOOR RIDING ARENA, BARN, and CUSTOM BUILT HOME! The over 1900 sq ft 4br4ba home features a large boot room with a 2pc bathroom, massive open concept kitchen, dining, and living room with a river rock fireplace on the main floor. Down the hall are two bedrooms serviced by a 4pc bathroom, laundry room, and huge primary suite with a 4pc ensuite bathroom featuring a soaker tub and walk in closet. Downstairs is a large family room, a fourth bedroom, another 4pc bathroom and a good sized storage room. Attached is a DOUBLE OVERSIZED GARAGE. The arena and barn offers equal comfort for your horses - IN FLOOR HEATING and overhead heating for six stalls in the 32'x70' barn - with a bonus LOUNGE looking over the arena with a 2pc bath! Attached is the 70x120 ft riding arena. If that isn't enough, outdoors is a fenced pasture, two decks, and vegetable garden. 1/2 MILE OFF PAVEMENT, centrally located, too much to list! Don't miss this! (id:58723)
Property Details
| MLS® Number | E4506556 |
| Property Type | Single Family |
| Features | Private Setting, See Remarks, Flat Site, Subdividable Lot, Closet Organizers, Level, Agriculture |
| Structure | Deck, Porch |
Building
| BathroomTotal | 4 |
| BedroomsTotal | 4 |
| Appliances | Dishwasher, Dryer, Fan, Microwave Range Hood Combo, Refrigerator, Storage Shed, Stove, Washer, Window Coverings |
| ArchitecturalStyle | Bungalow |
| BasementDevelopment | Finished |
| BasementType | Full (finished) |
| CeilingType | Vaulted |
| ConstructedDate | 1999 |
| ConstructionStyleAttachment | Detached |
| FireplaceFuel | Gas |
| FireplacePresent | Yes |
| FireplaceType | Woodstove |
| HalfBathTotal | 1 |
| HeatingType | Forced Air |
| StoriesTotal | 1 |
| SizeInterior | 1946 Sqft |
| Type | House |
Parking
| Attached Garage | |
| Heated Garage |
Land
| Acreage | Yes |
| SizeIrregular | 149.87 |
| SizeTotal | 149.87 Ac |
| SizeTotalText | 149.87 Ac |
Rooms
| Level | Type | Length | Width | Dimensions |
|---|---|---|---|---|
| Basement | Family Room | 12.1 m | 12.1 m x Measurements not available | |
| Basement | Bedroom 4 | 4.62 m | 4.62 m x Measurements not available | |
| Main Level | Living Room | 5.36 m | 5.36 m x Measurements not available | |
| Main Level | Dining Room | 5.29 m | 5.29 m x Measurements not available | |
| Main Level | Kitchen | 4.31 m | 4.31 m x Measurements not available | |
| Main Level | Primary Bedroom | 4.4 m | 4.4 m x Measurements not available | |
| Main Level | Bedroom 2 | 3.77 m | 3.77 m x Measurements not available | |
| Main Level | Bedroom 3 | 3.64 m | 3.64 m x Measurements not available |
https://www.realtor.ca/real-estate/30223281/26526-twp-road-572-rural-westlock-county-none

The trademarks REALTOR®, REALTORS®, and the REALTOR® logo are controlled by The Canadian Real Estate Association (CREA) and identify real estate professionals who are members of CREA. The trademarks MLS®, Multiple Listing Service® and the associated logos are owned by The Canadian Real Estate Association (CREA) and identify the quality of services provided by real estate professionals who are members of CREA. The trademark DDF® is owned by The Canadian Real Estate Association (CREA) and identifies CREA's Data Distribution Facility (DDF®)
September 02 2026 06:41:38
REALTORS® Association of Edmonton
RE/MAX Real Estate