Hurry Home

#27 11 Dalton Li Spruce Grove, Alberta T7X 4C4

Interested?
Please contact us for more information about this property.
$489,000Maintenance, Insurance, Landscaping
$193.36 Monthly
Maintenance, Insurance, Landscaping
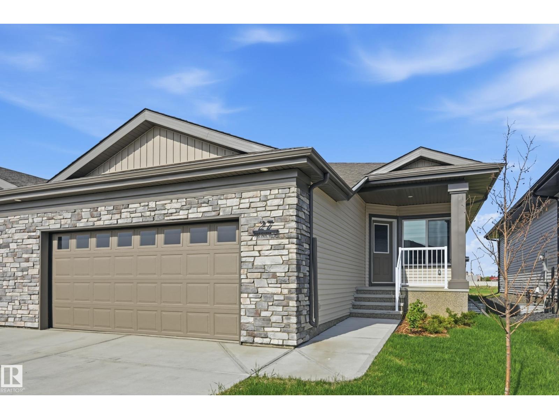
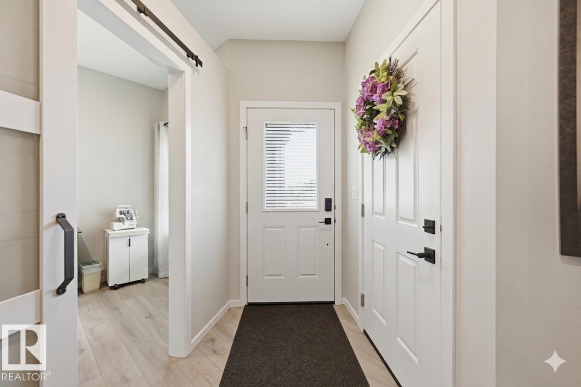
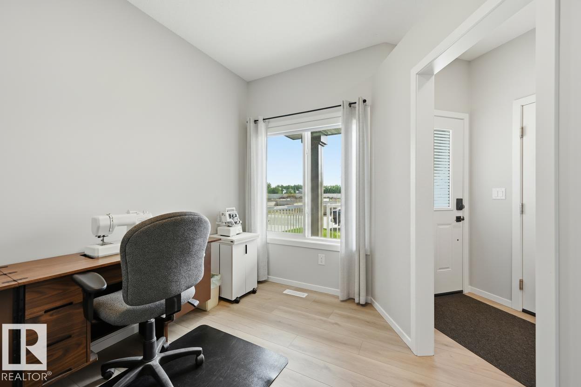
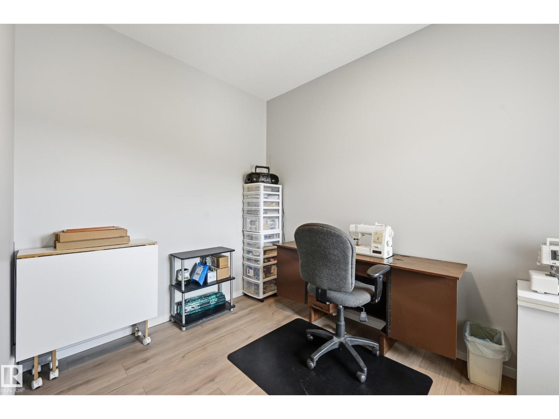
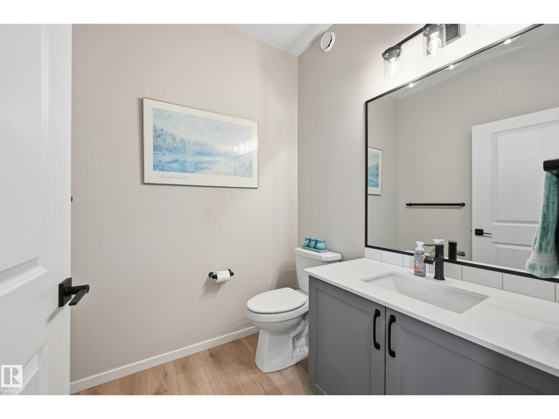
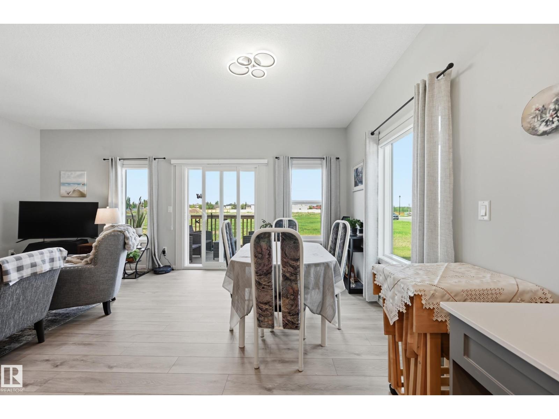
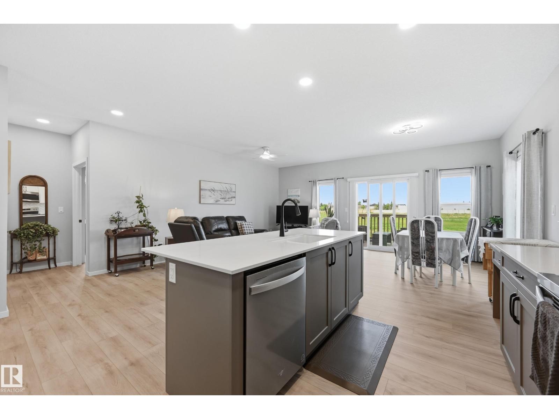
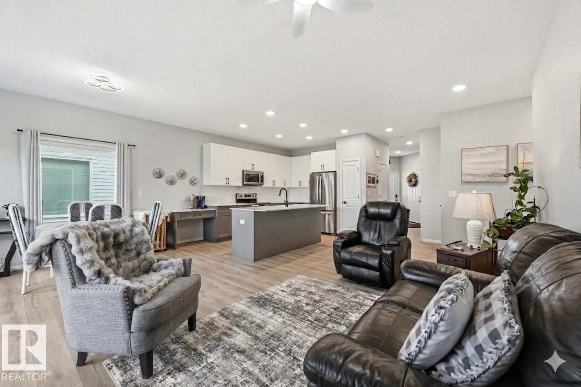
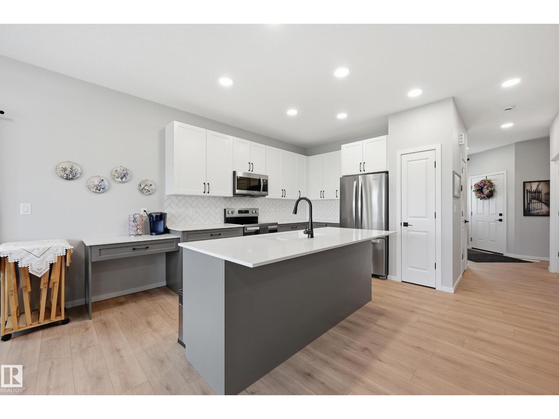
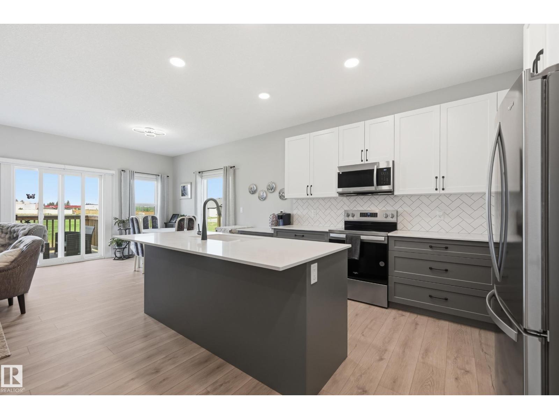
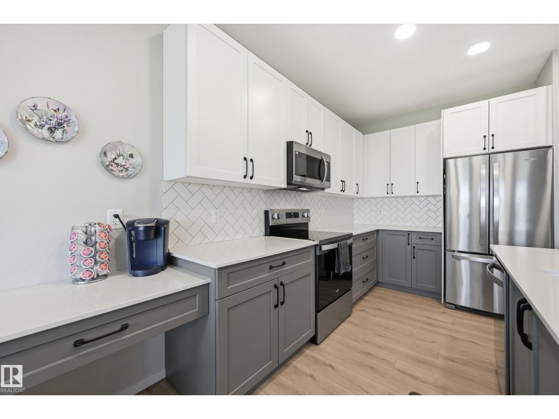
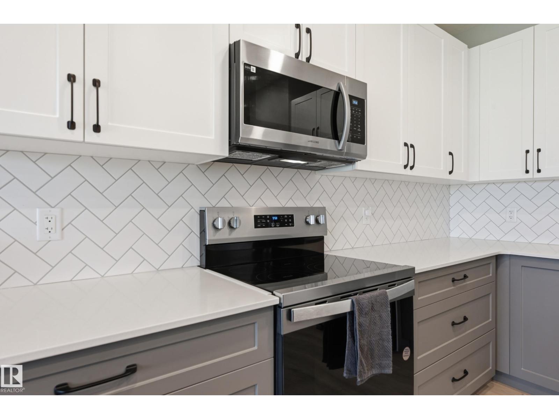
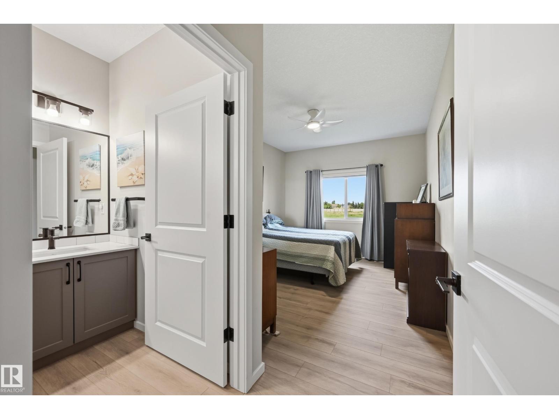
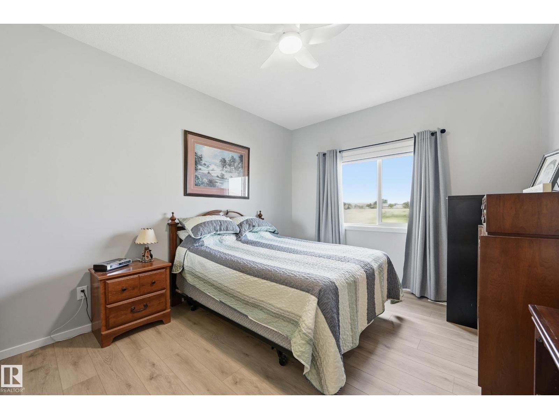
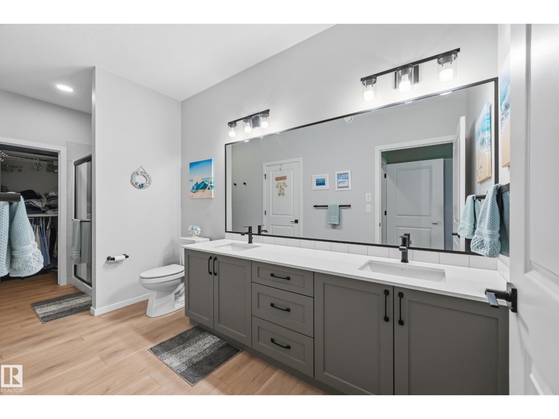
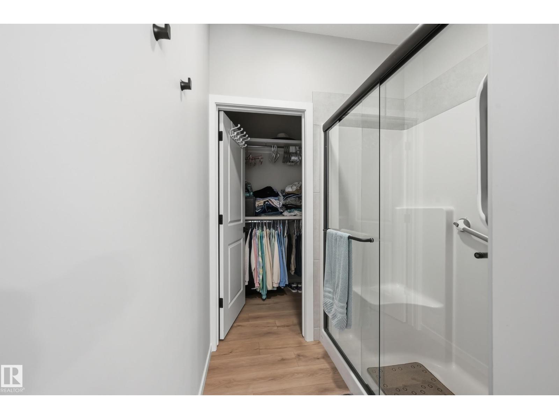
$193.36 MonthlyWelcome to effortless living in this new 55+ gated community in Deer Ridge. This executive bungalow duplex offers a bright, open floor plan with thoughtful upgrades throughout. The kitchen features quartz countertops, upgraded stainless steel appliances, and plenty of workspace for everyday living and entertaining. The spacious primary suite includes a 4-piece ensuite, walk-in closet, and a conveniently located laundry area. Completing the main floor is a 2-pc bath and a bright den providing flexible space for a home office, hobby room or guest bedroom. Low condo fees, year-round lawn and snow maintenance, and convenient proximity to golf, shopping and transit, provides the perfect opportunity to enjoy more of what you love and less of the upkeep. (id:58723)
Property Details
| MLS® Number | E4492838 |
| Property Type | Single Family |
| Neigbourhood | Deer Park_SPGR |
| AmenitiesNearBy | Golf Course, Public Transit, Shopping |
| Features | Closet Organizers, No Animal Home, No Smoking Home |
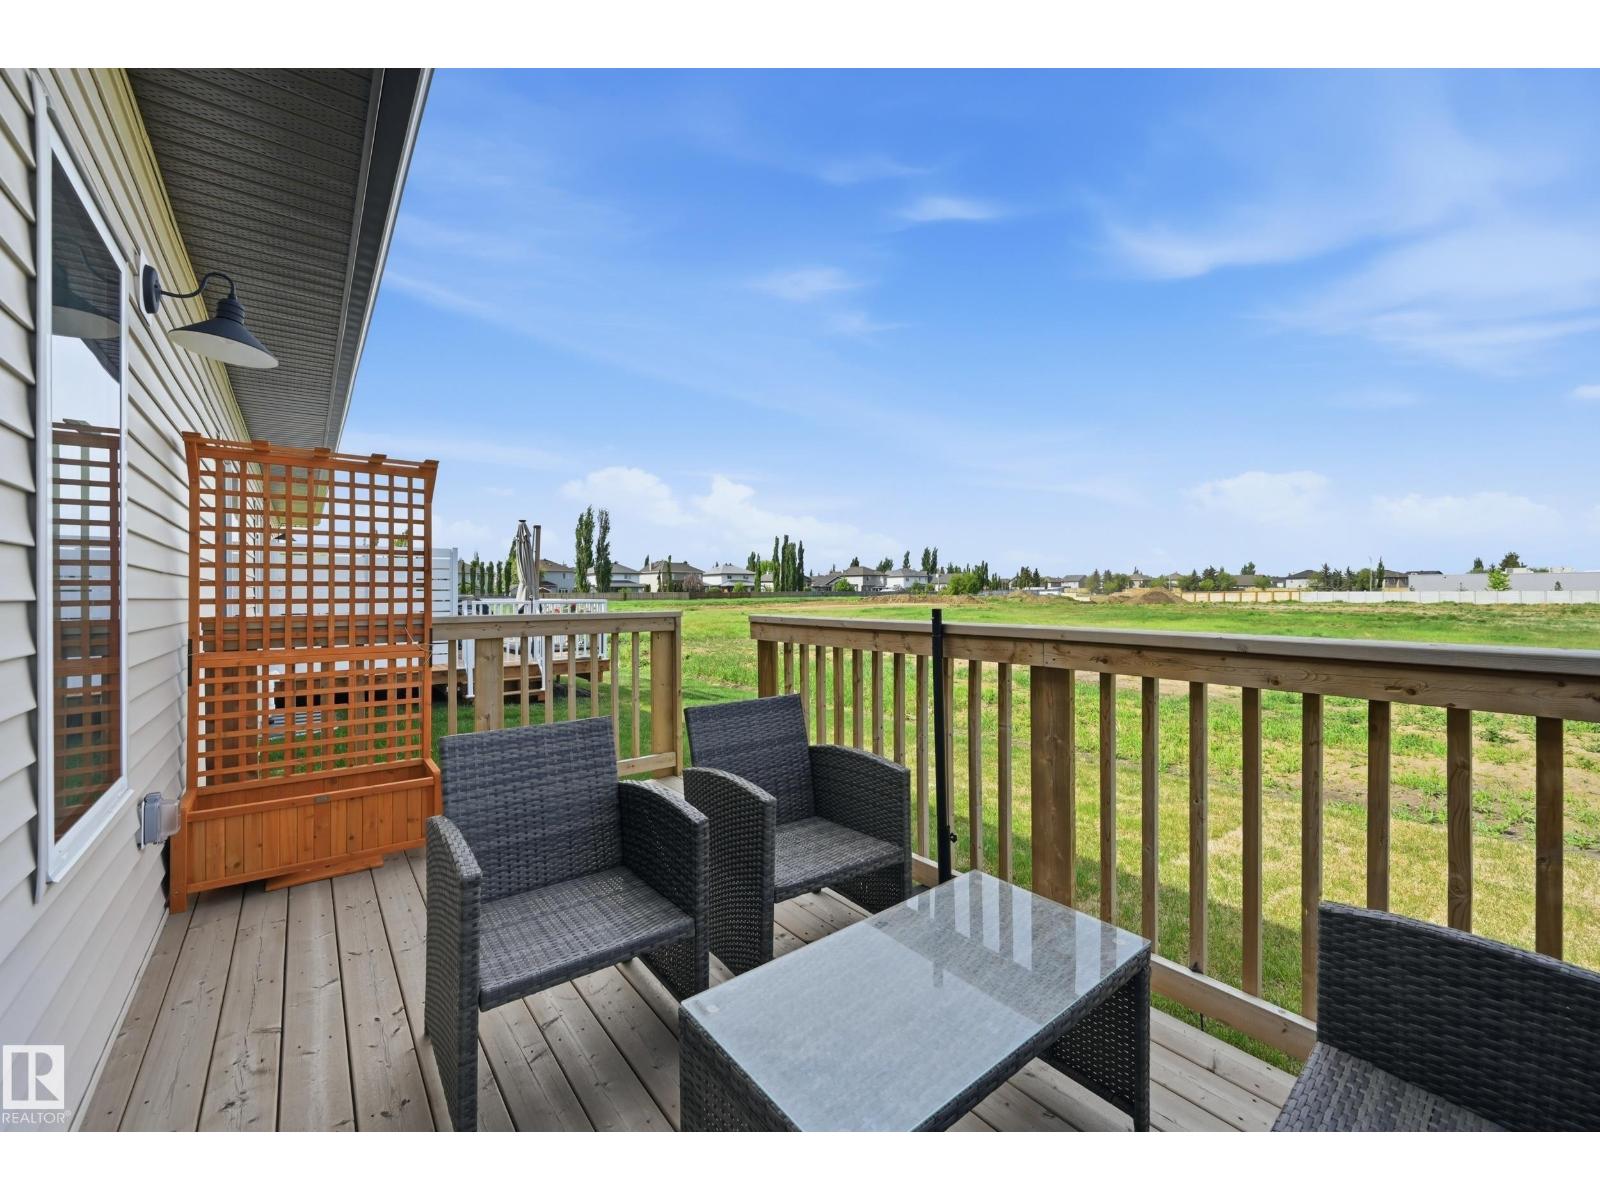
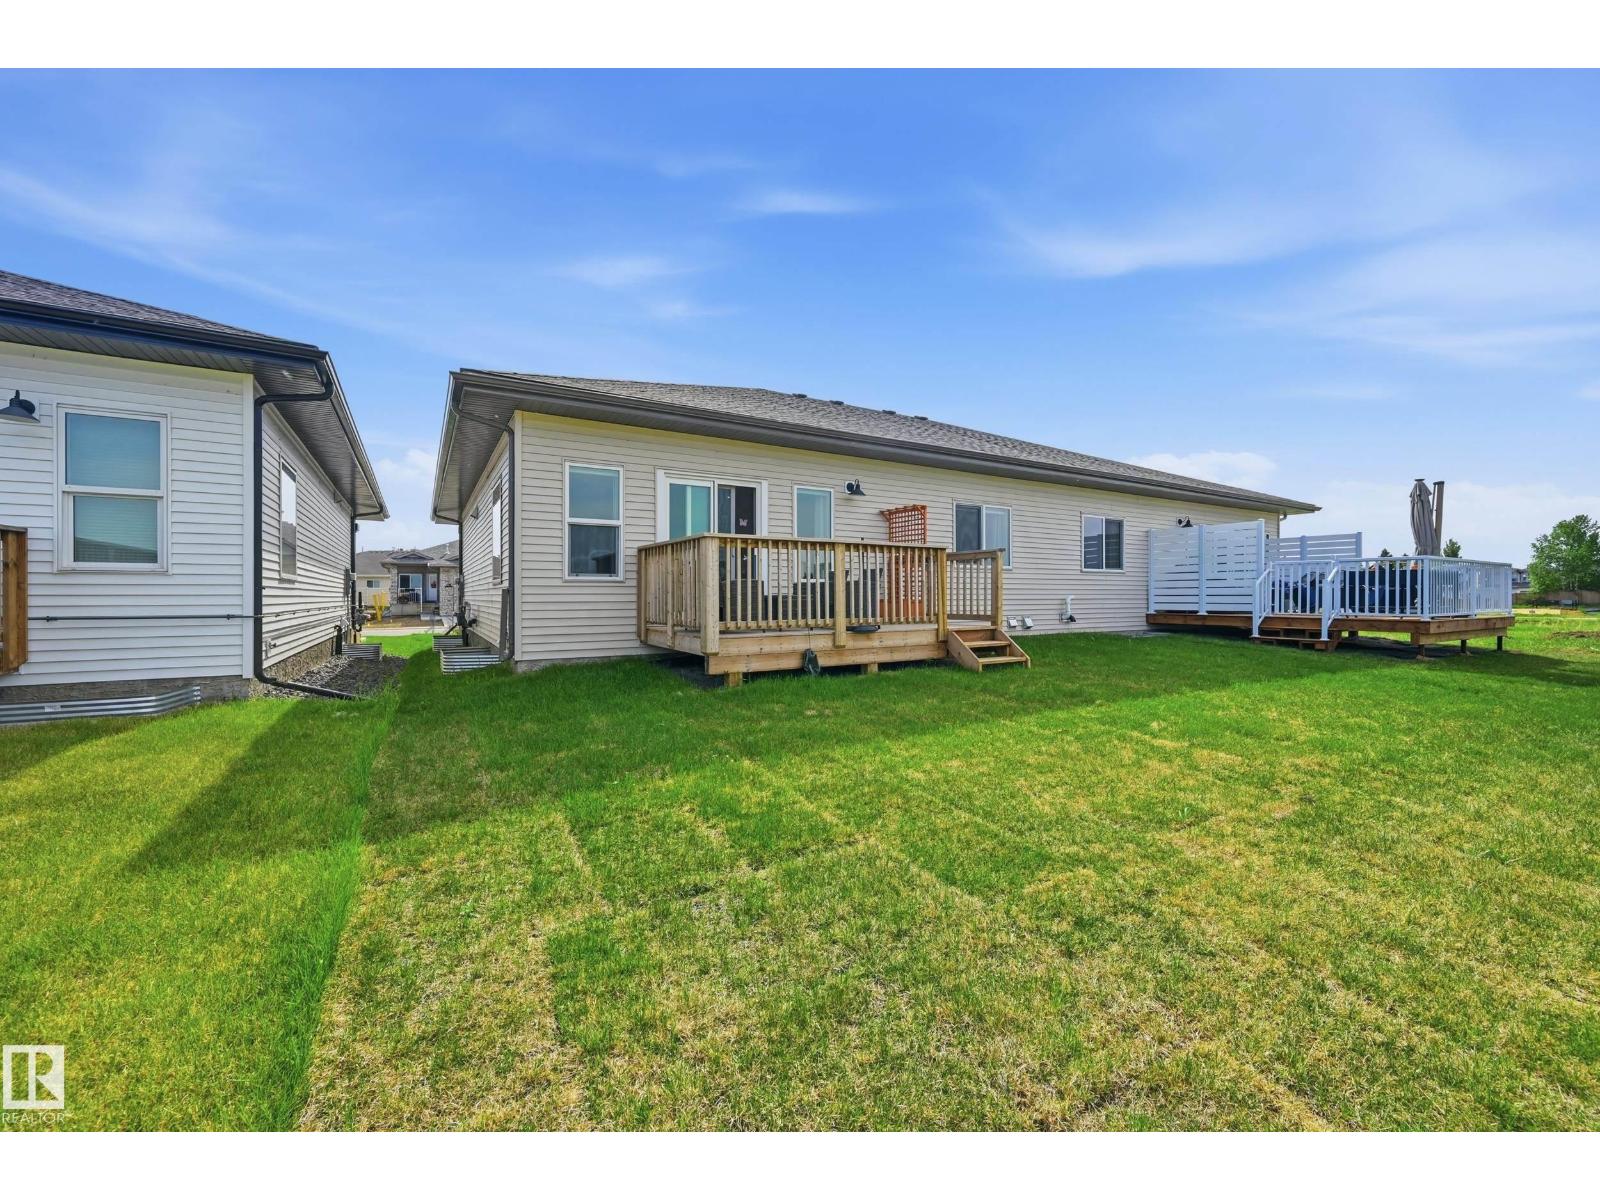
| Structure | Deck, Porch |
Building
| BathroomTotal | 2 |
| BedroomsTotal | 1 |
| Amenities | Ceiling - 9ft |
| Appliances | Dishwasher, Dryer, Garage Door Opener, Microwave Range Hood Combo, Refrigerator, Stove, Washer |
| ArchitecturalStyle | Bungalow |
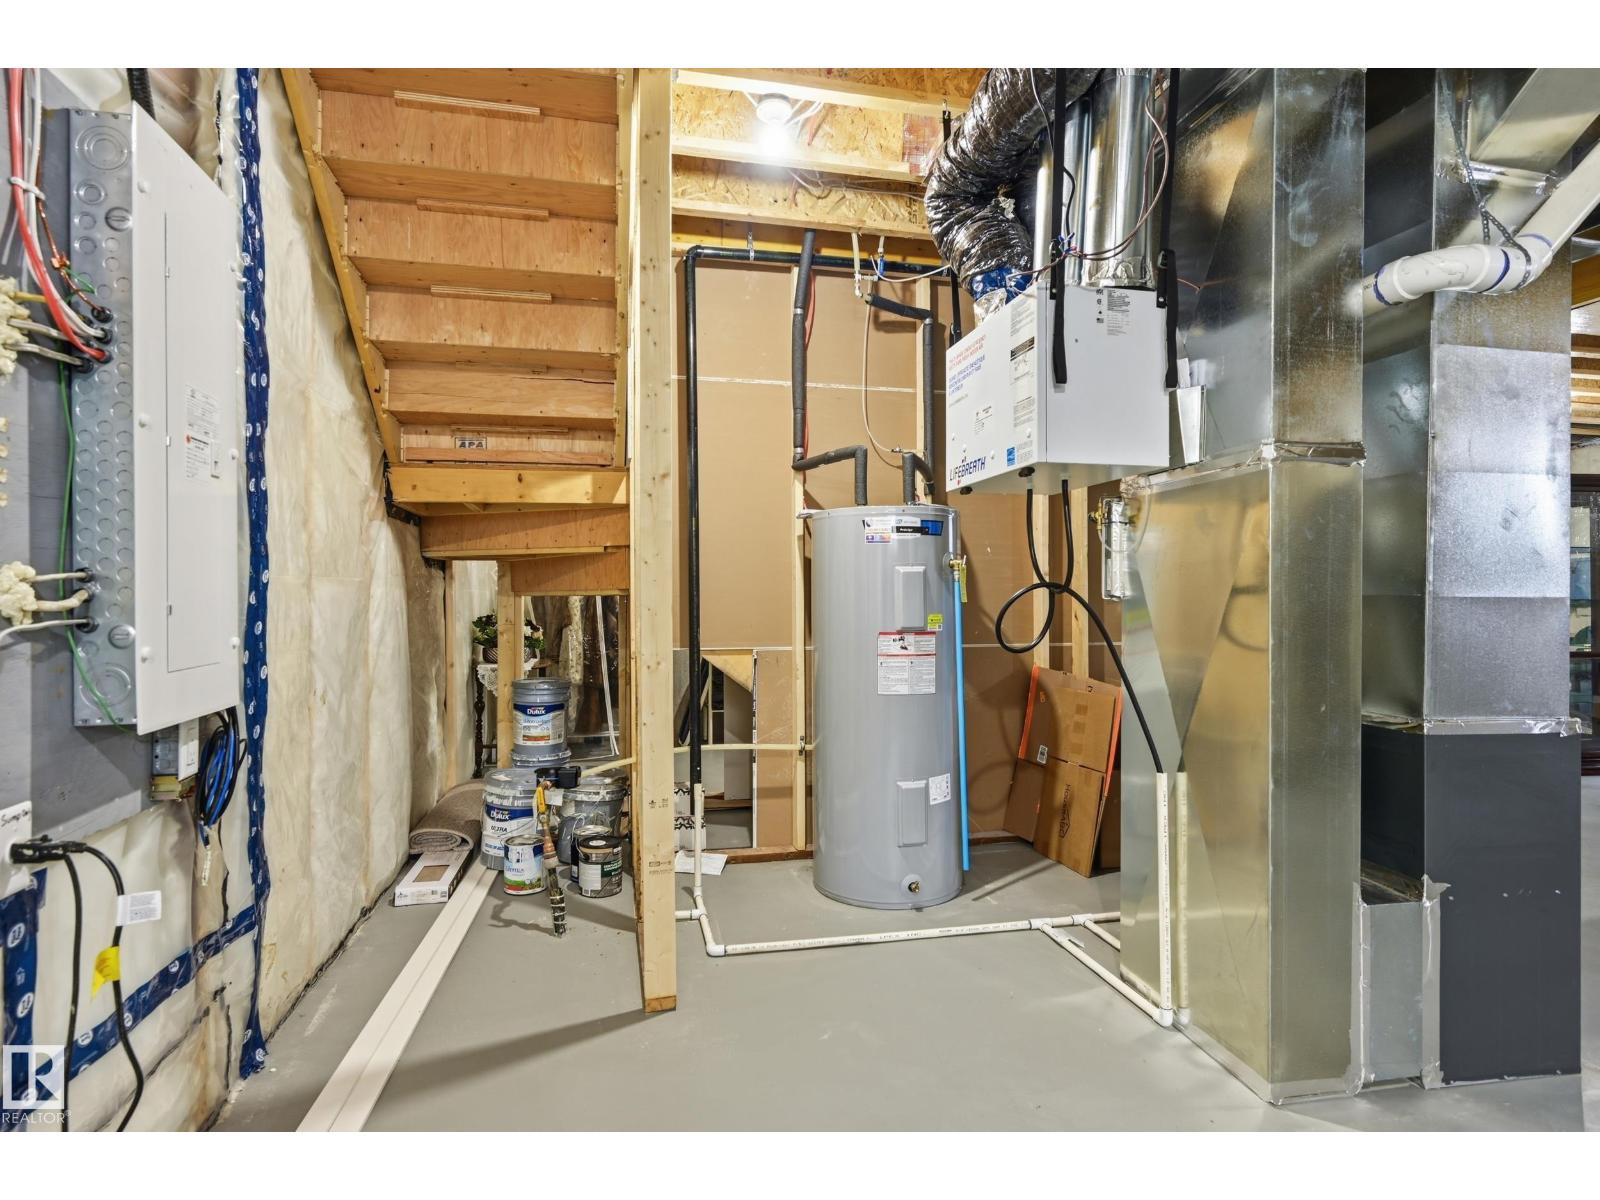
| BasementDevelopment | Unfinished |
| BasementType | Full (unfinished) |
| ConstructedDate | 2024 |
| ConstructionStyleAttachment | Semi-detached |
| HalfBathTotal | 1 |
| HeatingType | Forced Air |
| StoriesTotal | 1 |
| SizeInterior | 1210 Sqft |
| Type | Duplex |
Parking
| Attached Garage |
Land
| Acreage | No |
| LandAmenities | Golf Course, Public Transit, Shopping |
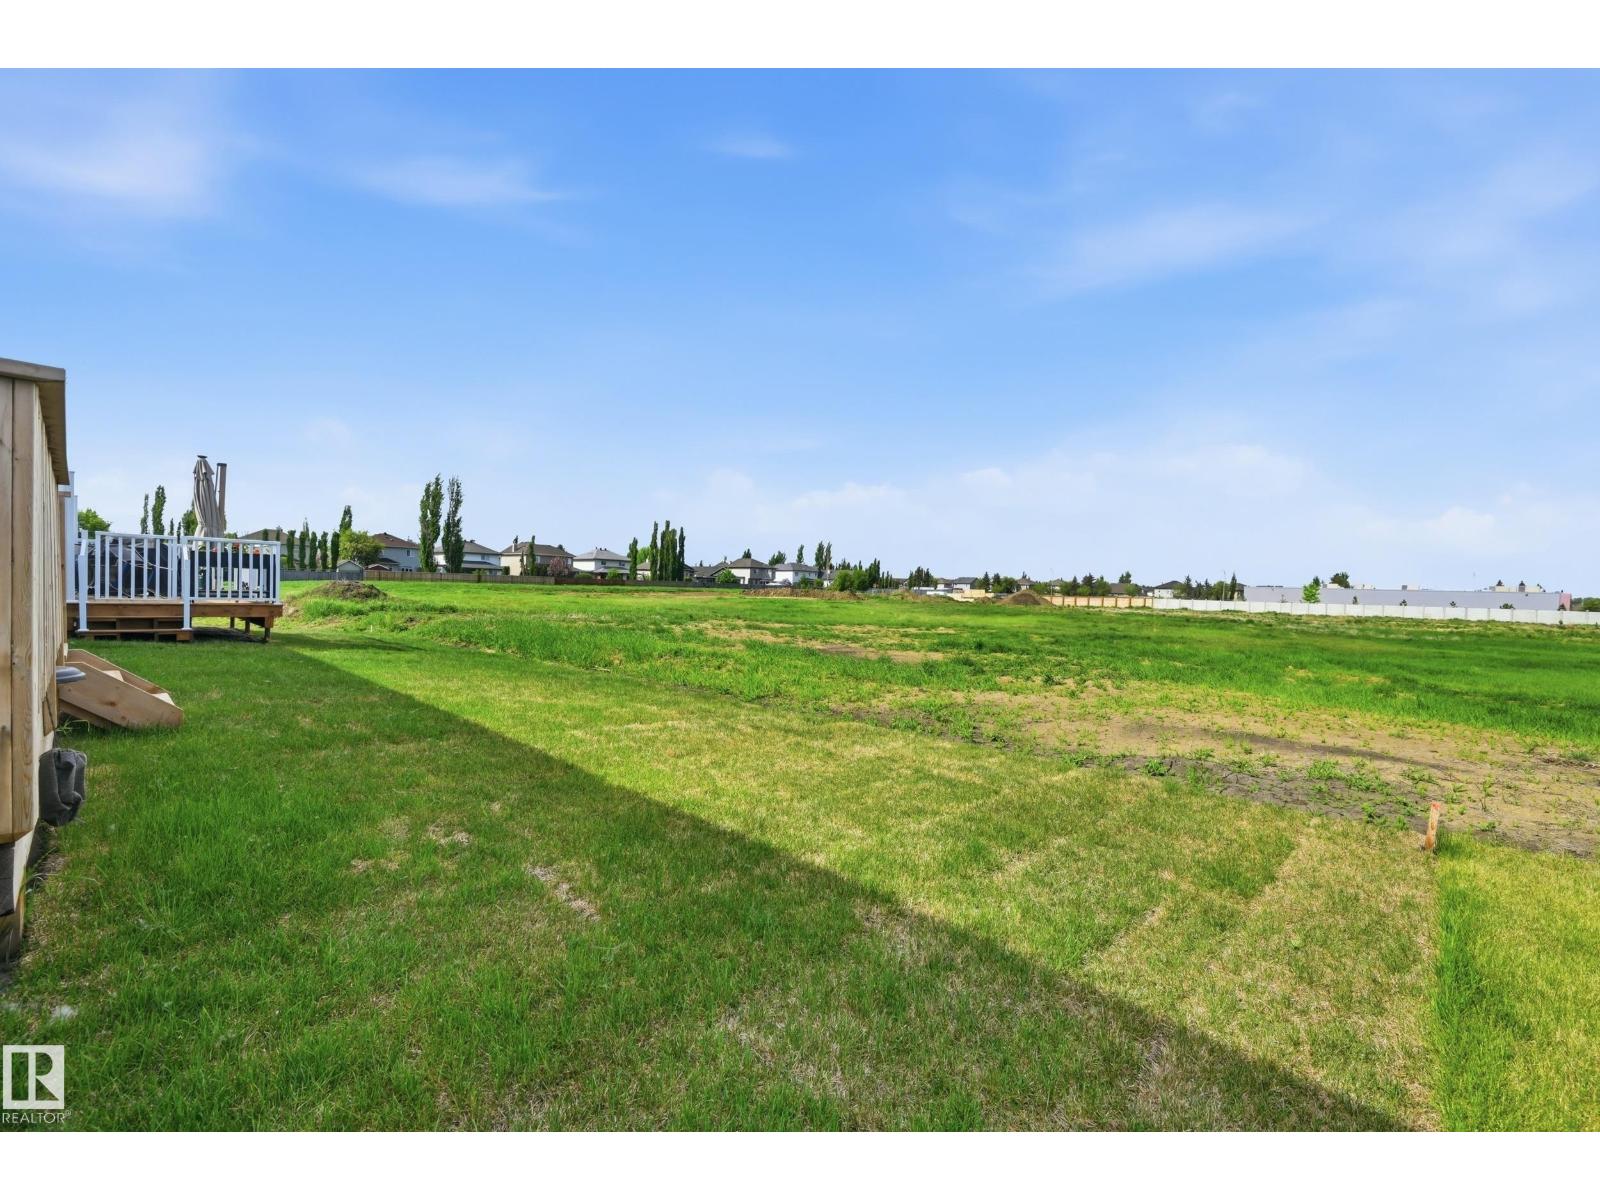
| SizeIrregular | 360.46 |
| SizeTotal | 360.46 M2 |
| SizeTotalText | 360.46 M2 |
Rooms
| Level | Type | Length | Width | Dimensions |
|---|---|---|---|---|
| Main Level | Living Room | 5.61 m | 3.29 m | 5.61 m x 3.29 m |
| Main Level | Dining Room | 39 m | 2.77 m | 39 m x 2.77 m |
| Main Level | Kitchen | 3.96 m | 2.74 m | 3.96 m x 2.74 m |
| Main Level | Den | 3.29 m | 2.41 m | 3.29 m x 2.41 m |
| Main Level | Primary Bedroom | 4.27 m | 3.32 m | 4.27 m x 3.32 m |
https://www.realtor.ca/real-estate/29884844/27-11-dalton-li-spruce-grove-deer-parkspgr

The trademarks REALTOR®, REALTORS®, and the REALTOR® logo are controlled by The Canadian Real Estate Association (CREA) and identify real estate professionals who are members of CREA. The trademarks MLS®, Multiple Listing Service® and the associated logos are owned by The Canadian Real Estate Association (CREA) and identify the quality of services provided by real estate professionals who are members of CREA. The trademark DDF® is owned by The Canadian Real Estate Association (CREA) and identifies CREA's Data Distribution Facility (DDF®)
July 23 2026 11:11:00
REALTORS® Association of Edmonton
RE/MAX River City