Hurry Home

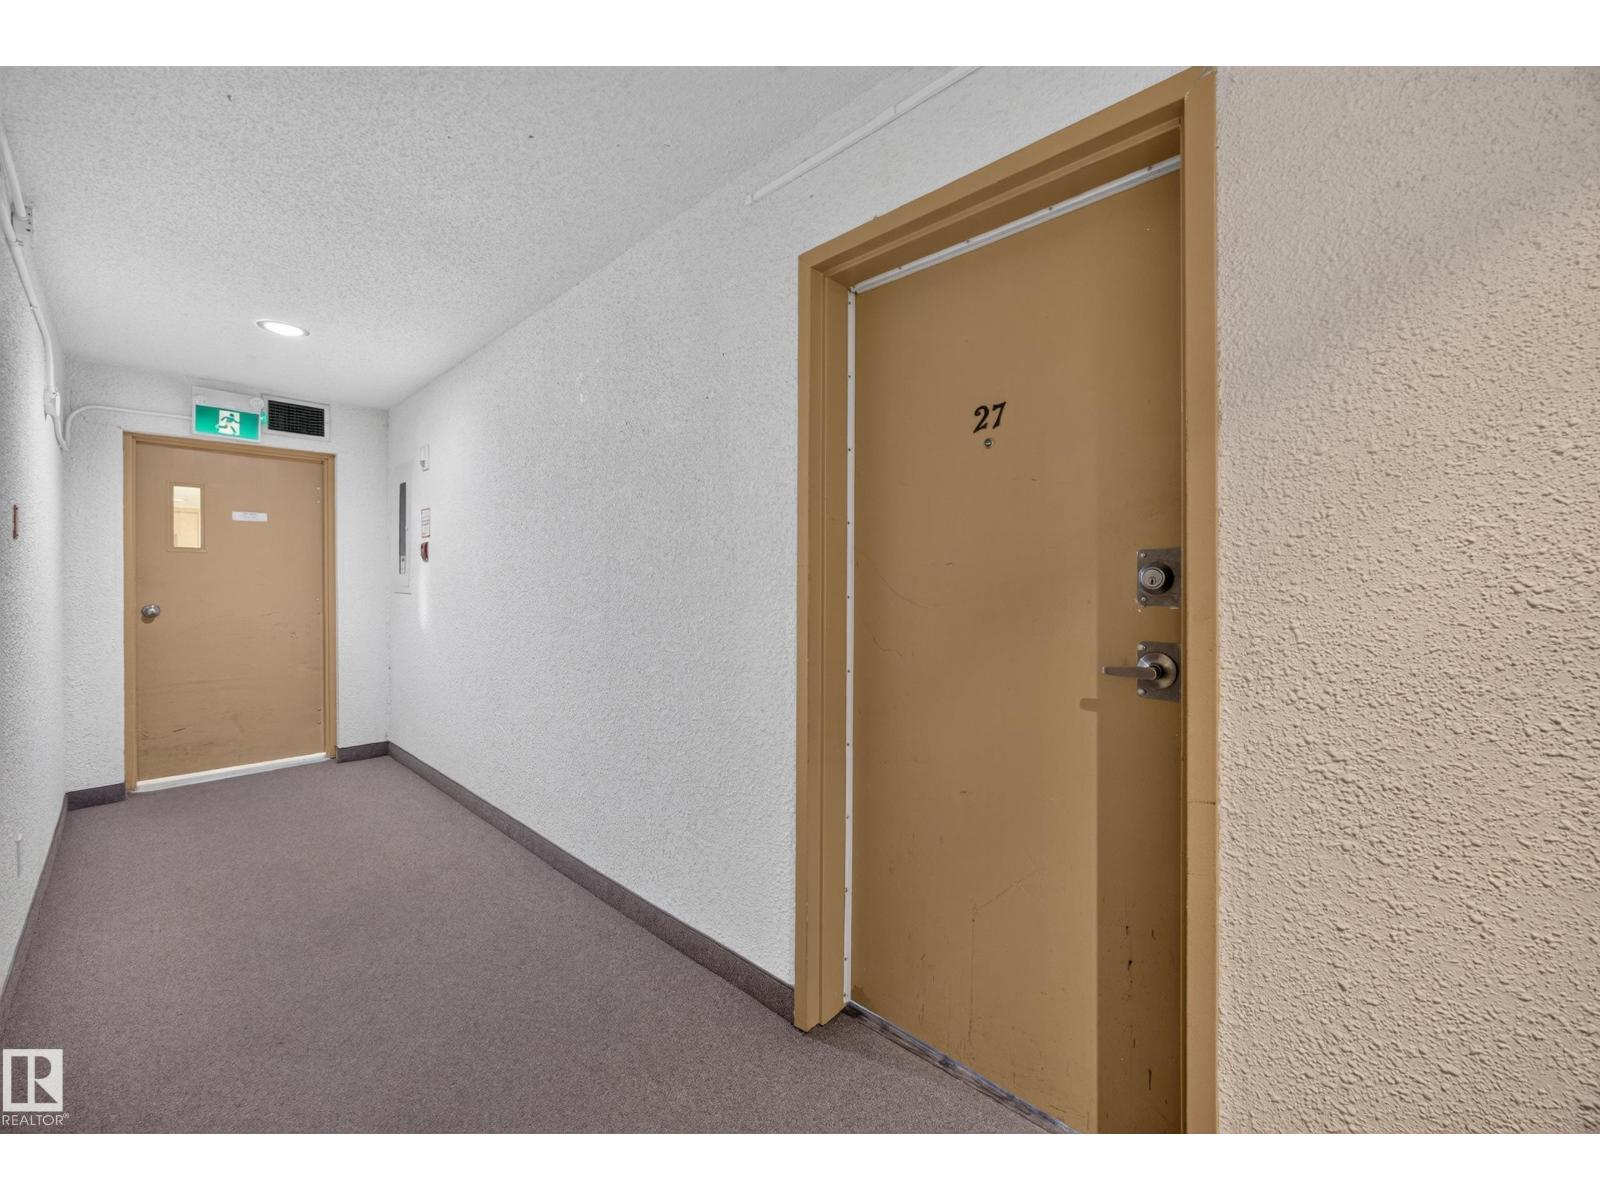
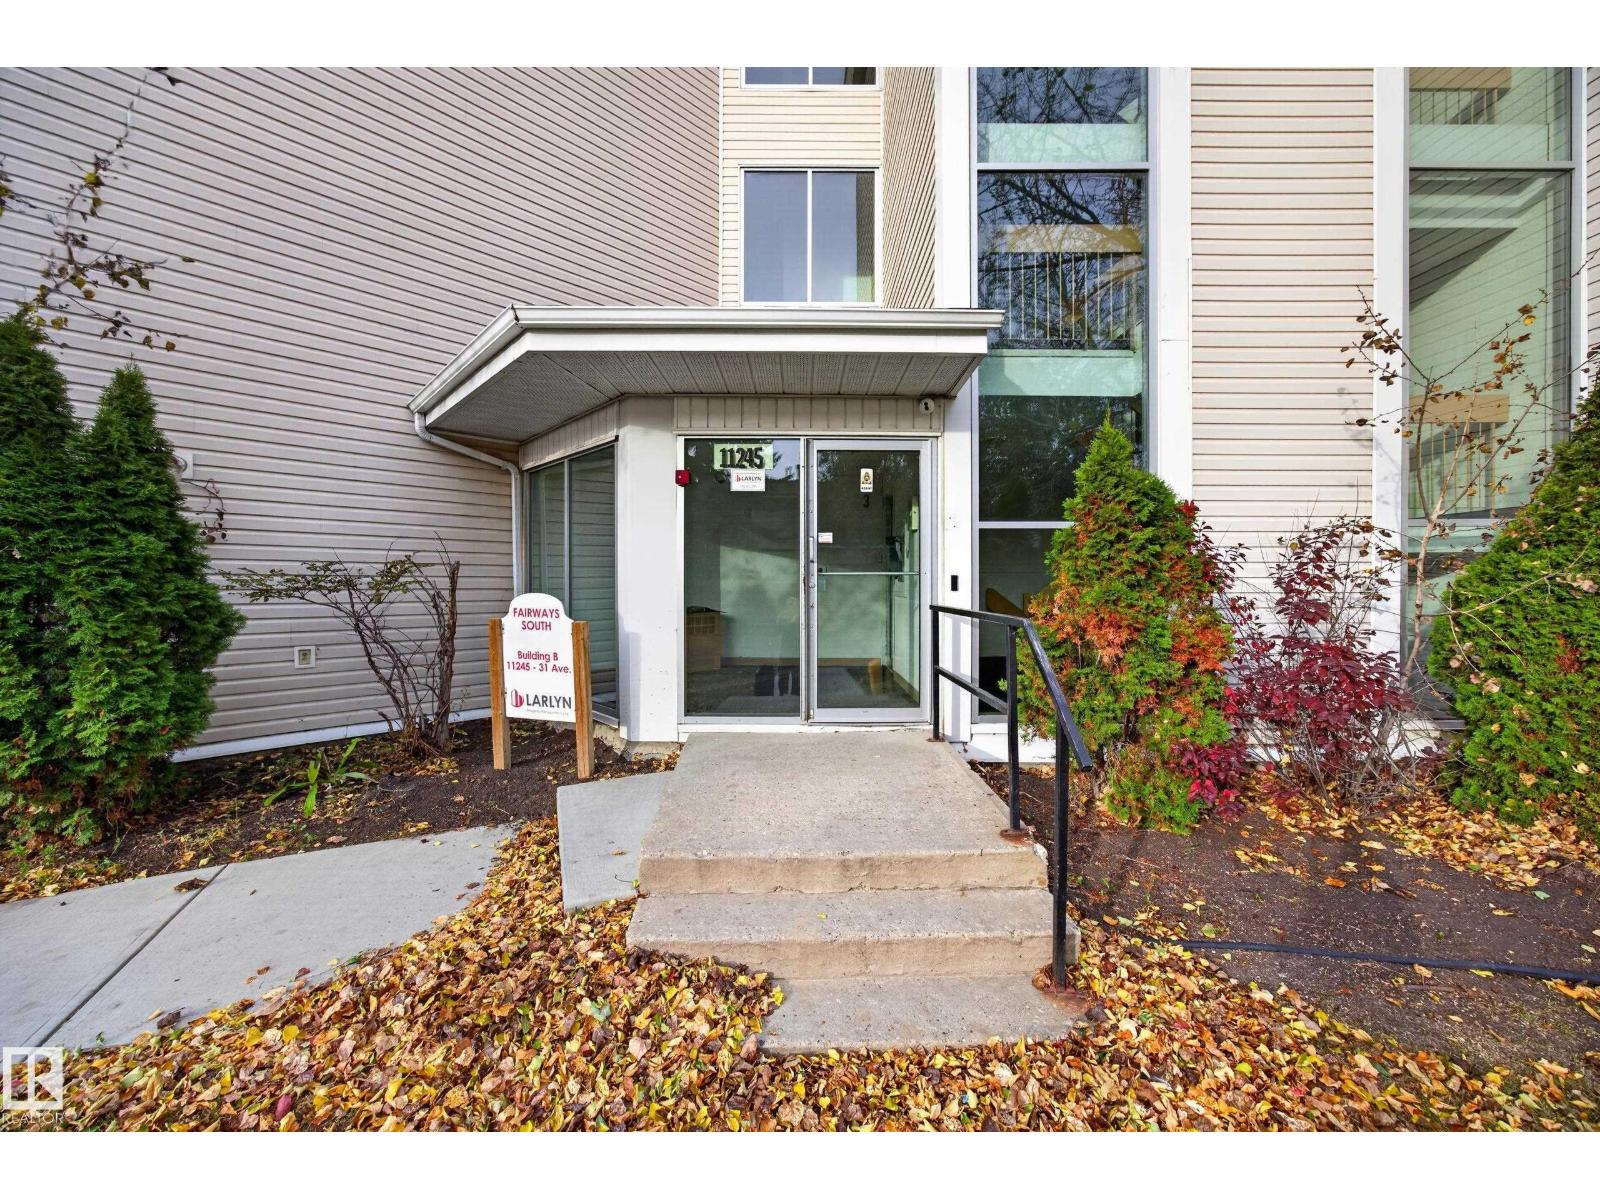
#27 11245 31 Av Nw Edmonton, Alberta T6J 3V5

Interested?
Please contact us for more information about this property.
$99,900Maintenance, Electricity, Exterior Maintenance, Heat, Insurance, Common Area Maintenance, Other, See Remarks, Property Management, Security, Water
$678.81 Monthly
Maintenance, Electricity, Exterior Maintenance, Heat, Insurance, Common Area Maintenance, Other, See Remarks, Property Management, Security, Water
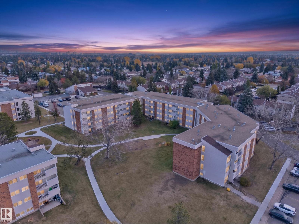
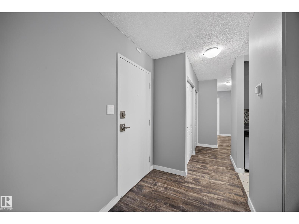
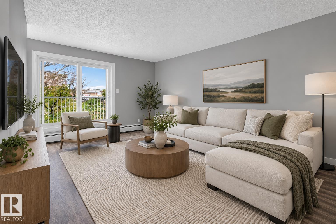
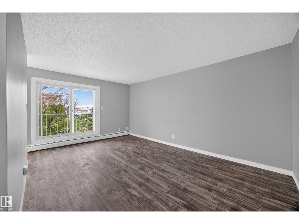
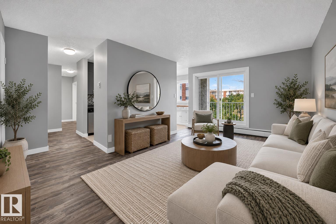
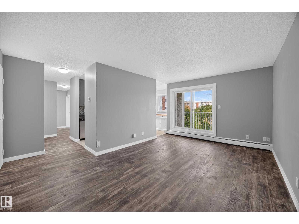
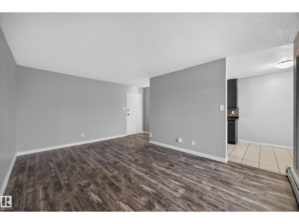
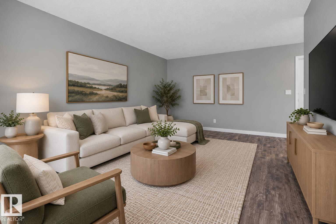
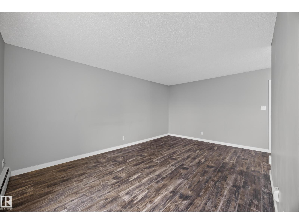
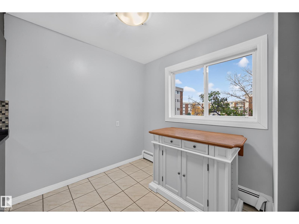
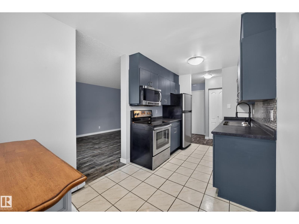
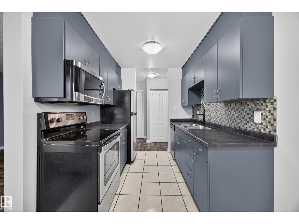
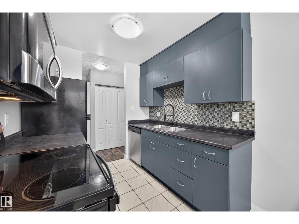
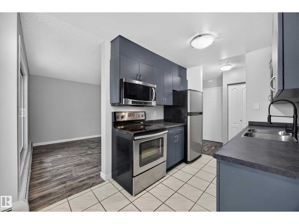
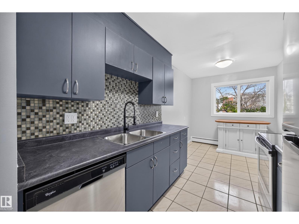
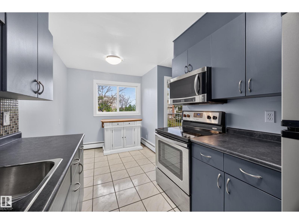
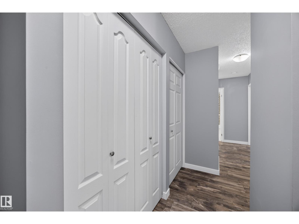
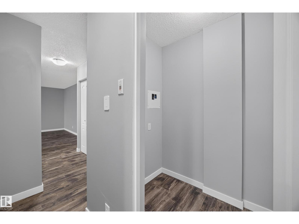
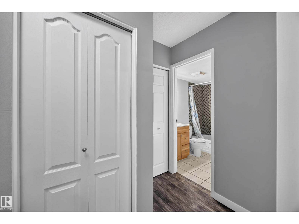
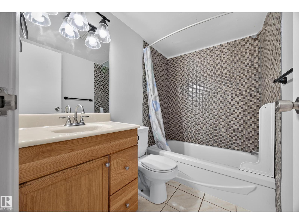
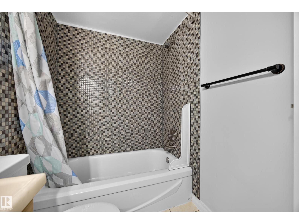
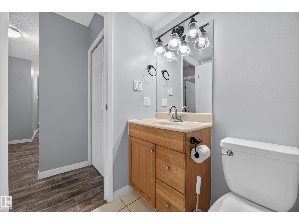
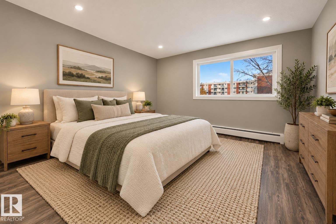
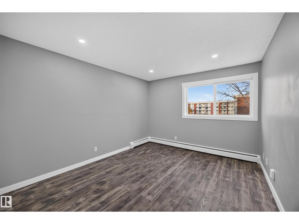
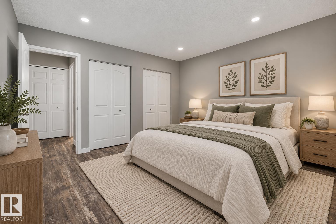
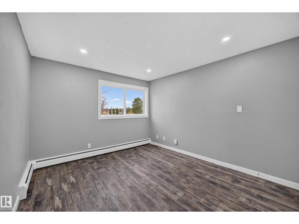
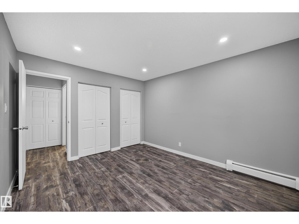
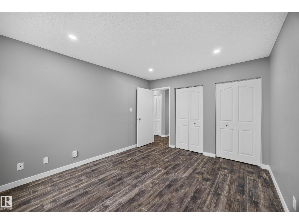
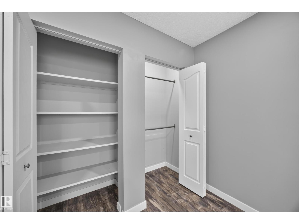
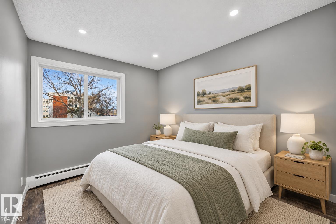
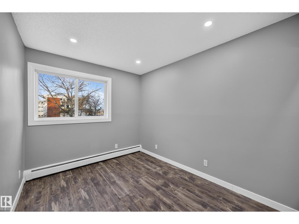
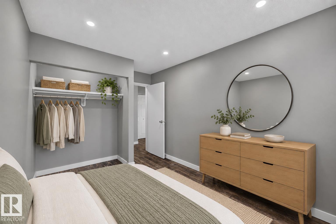
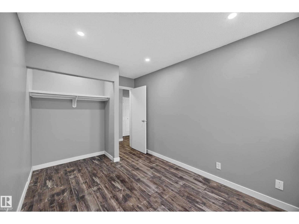
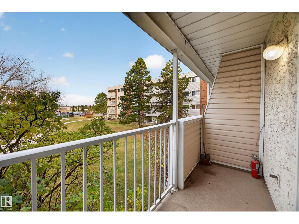
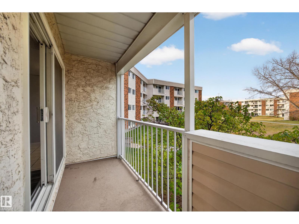
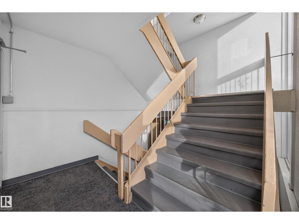
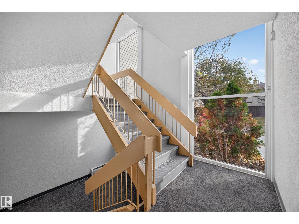
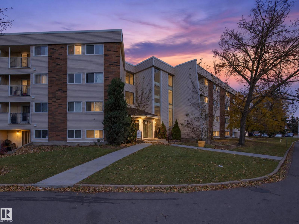
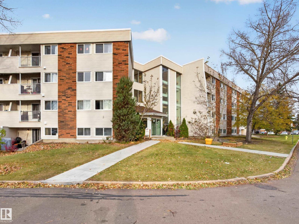
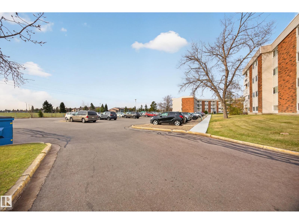
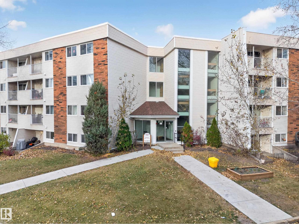
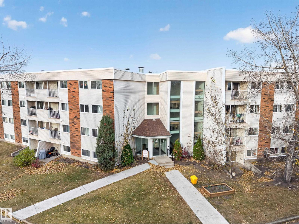
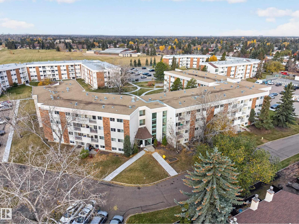
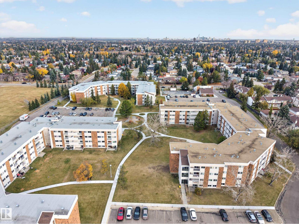
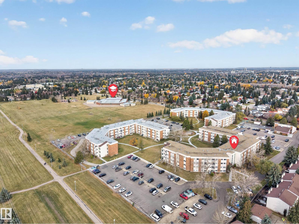
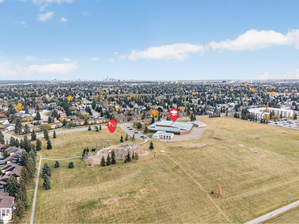
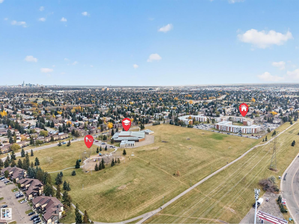
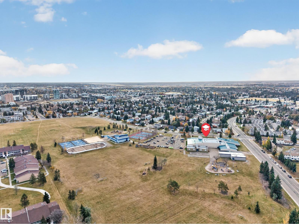
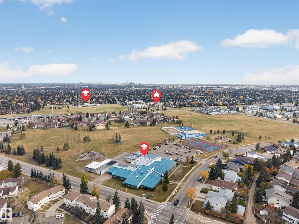
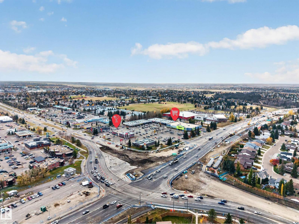
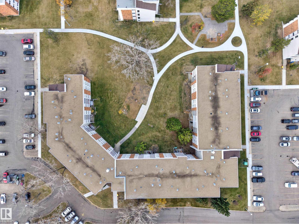
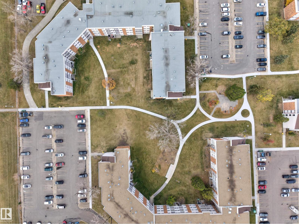
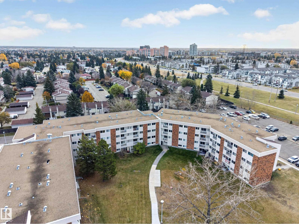
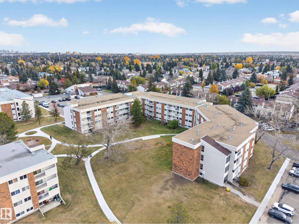
$678.81 MonthlyWelcome to Sweet Grass! This recently renovated 2 bedroom, 1 bathroom condo offers a fresh, inviting space with thoughtful updates throughout. Enjoy newer luxury vinyl plank flooring, fresh paint, additional pot lights, and a newer thermostat. Galley style kitchen features stainless steel appliances and updated counters. Custom shoe rack in the front closet adds practical storage and organization. Also features a large in-suite storage room, DBL TANDEM PARKING STALL with heat, water & electric for the unit included. West facing courtyard views provide a peaceful view & afternoon sunshine. Residents enjoy access to great amenities, including an indoor pool, fitness centre, common laundry facilities & on site evening security. Investors will appreciate the option to participate in the complex's rental pool program. Ideally located near several schools, shops, public transportation, everyday services & major commuter routes. This move-in-ready home is a great opportunity in an established neighbourhood! (id:58723)
Property Details
| MLS® Number | E4513783 |
| Property Type | Single Family |
| Neigbourhood | Sweet Grass |
| AmenitiesNearBy | Golf Course, Playground, Public Transit, Schools, Shopping |
| Features | No Back Lane, Closet Organizers, No Smoking Home |
| ParkingSpaceTotal | 2 |
| PoolType | Indoor Pool |
Building
| BathroomTotal | 1 |
| BedroomsTotal | 2 |
| Appliances | Dishwasher, Garburator, Microwave Range Hood Combo, Refrigerator, Stove, See Remarks |
| BasementType | None |
| ConstructedDate | 1977 |
| FireProtection | Smoke Detectors |
| HeatingType | Hot Water Radiator Heat |
| SizeInterior | 769 Sqft |
| Type | Apartment |
Parking
| Stall |
Land
| Acreage | No |
| LandAmenities | Golf Course, Playground, Public Transit, Schools, Shopping |
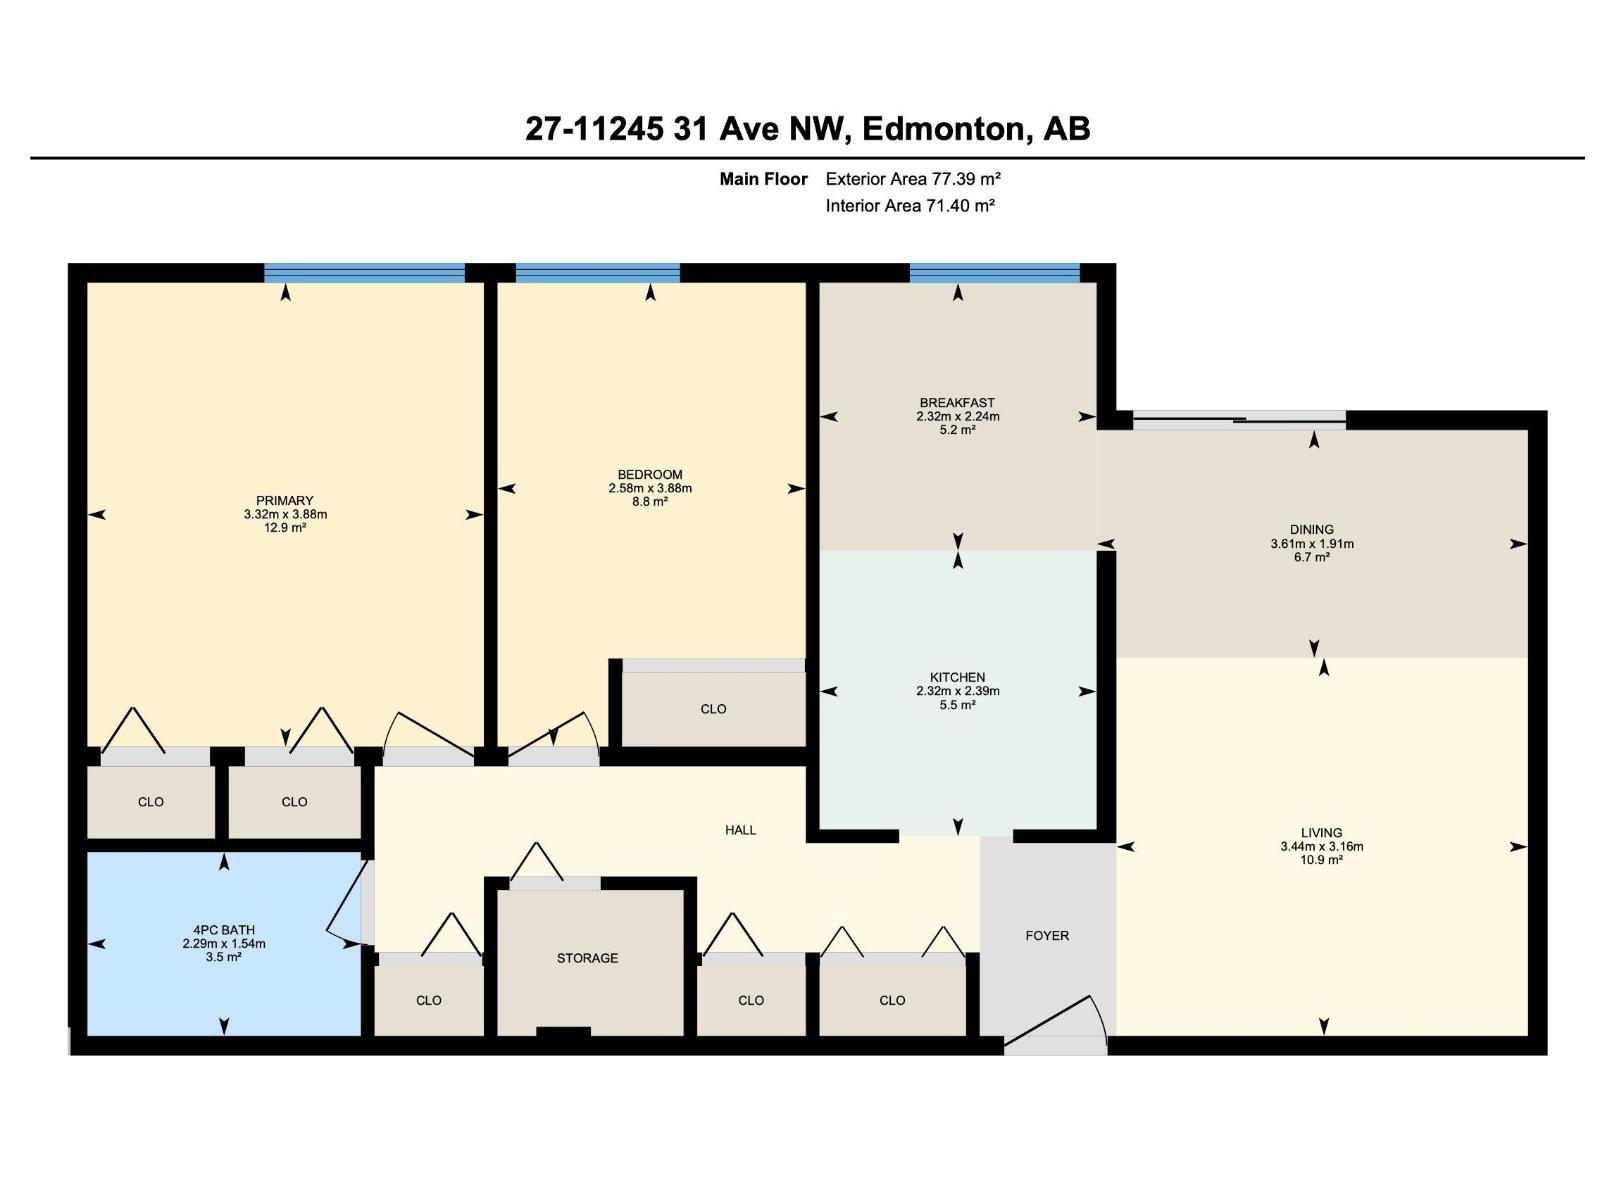
Rooms
| Level | Type | Length | Width | Dimensions |
|---|---|---|---|---|
| Main Level | Living Room | 11'4 x 10'4 | ||
| Main Level | Dining Room | 11'10 x 6'3 | ||
| Main Level | Kitchen | 7'7 x 7'10 | ||
| Main Level | Primary Bedroom | 10'11 x 12'9 | ||
| Main Level | Bedroom 2 | 8'5 x 12'9 | ||
| Main Level | Storage | Measurements not available | ||
| Main Level | Breakfast | 7'7 x 7'4 |
https://www.realtor.ca/real-estate/30430048/27-11245-31-av-nw-edmonton-sweet-grass

The trademarks REALTOR®, REALTORS®, and the REALTOR® logo are controlled by The Canadian Real Estate Association (CREA) and identify real estate professionals who are members of CREA. The trademarks MLS®, Multiple Listing Service® and the associated logos are owned by The Canadian Real Estate Association (CREA) and identify the quality of services provided by real estate professionals who are members of CREA. The trademark DDF® is owned by The Canadian Real Estate Association (CREA) and identifies CREA's Data Distribution Facility (DDF®)
October 26 2026 04:52:04
REALTORS® Association of Edmonton
RE/MAX River City