Hurry Home

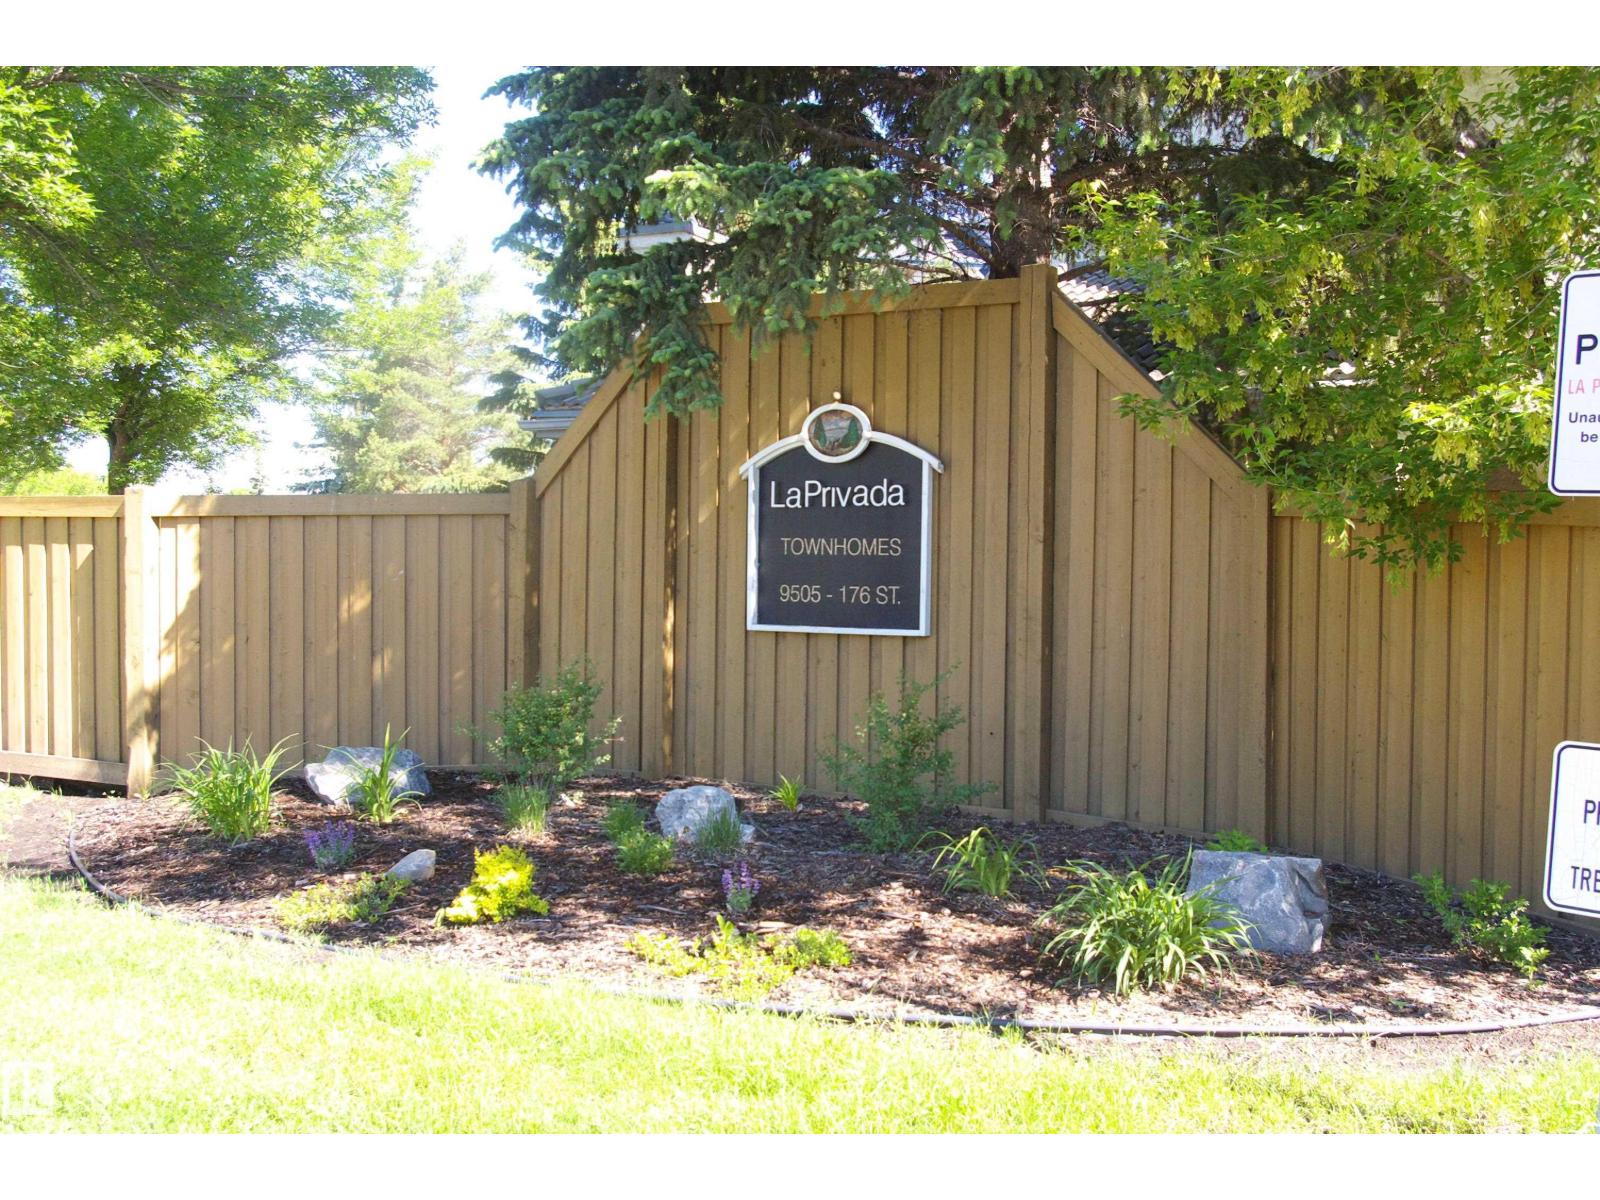
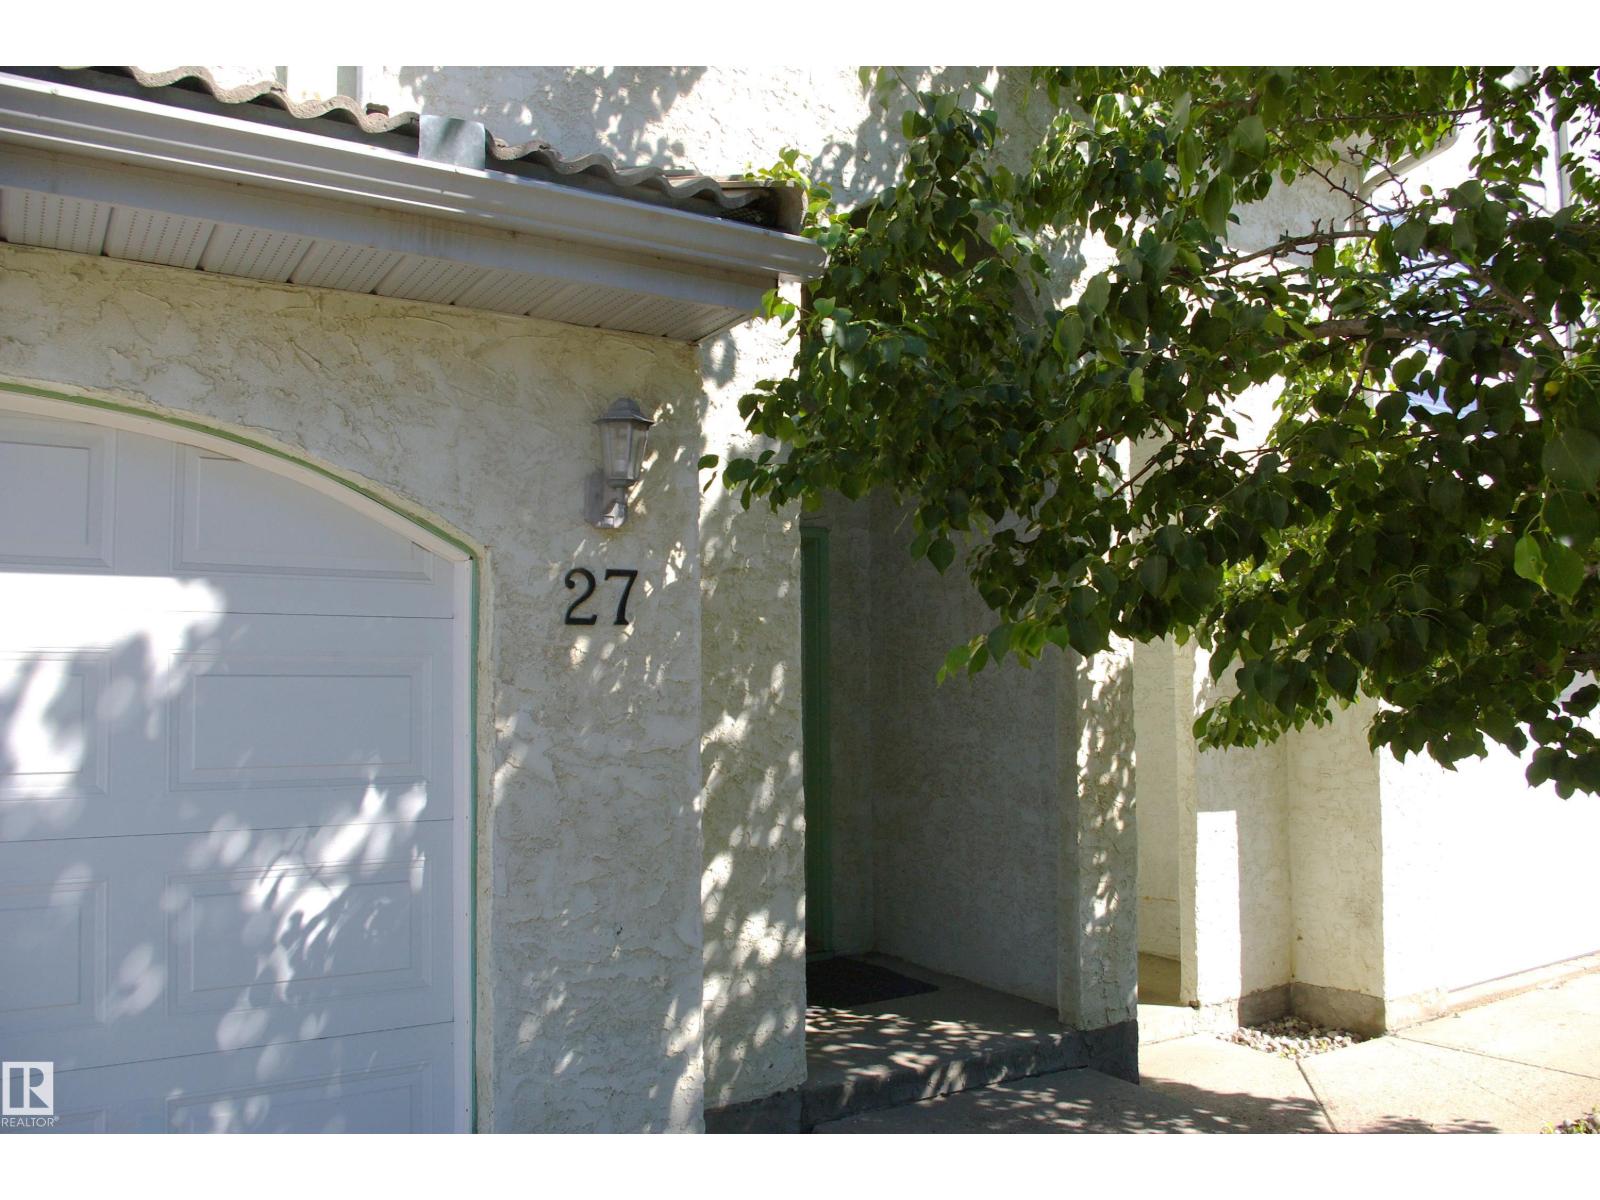
#27 9505 176 St Nw Edmonton, Alberta T5T 5Z4

Interested?
Please contact us for more information about this property.
$294,900Maintenance, Insurance, Landscaping, Other, See Remarks, Property Management
$351.84 Monthly
Maintenance, Insurance, Landscaping, Other, See Remarks, Property Management
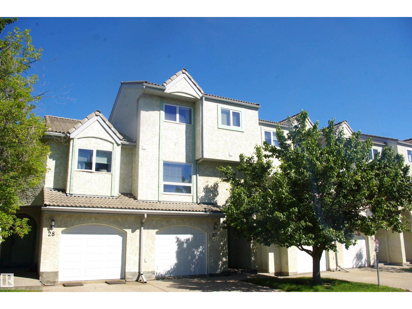
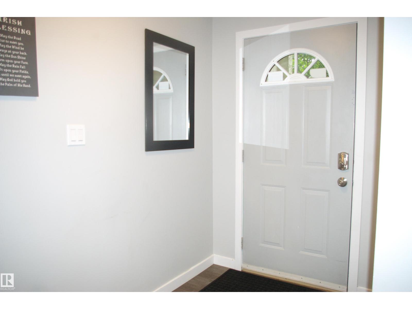
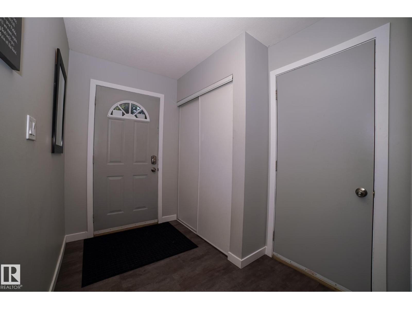
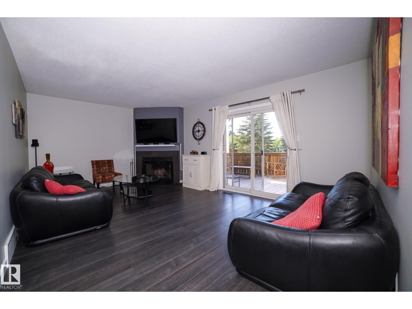
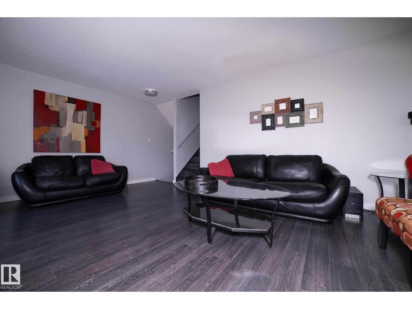
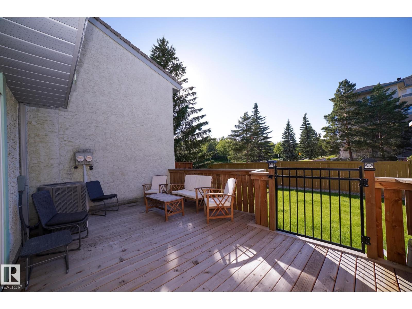
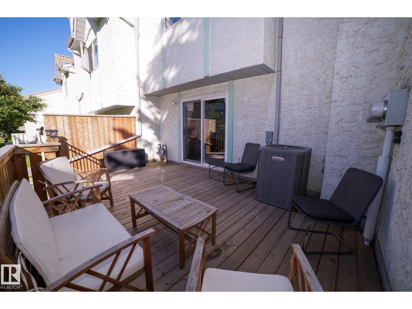
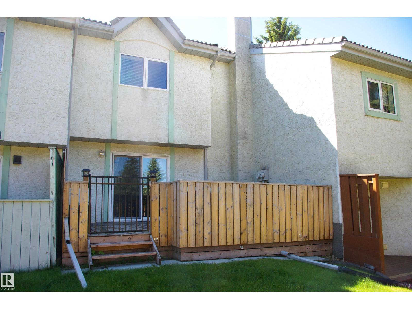
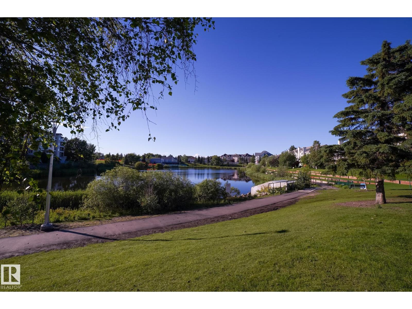
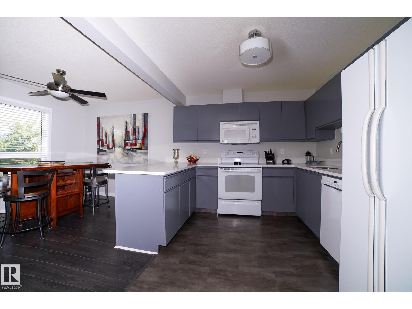
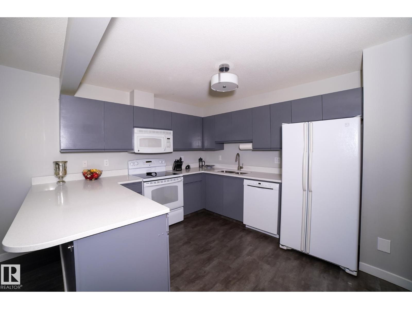
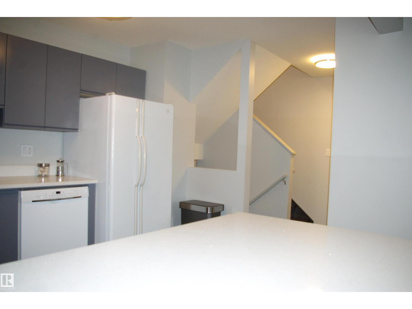
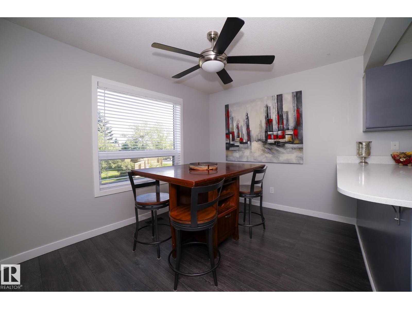
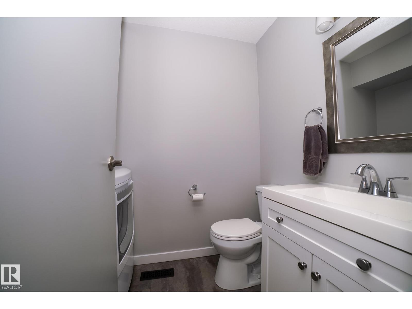
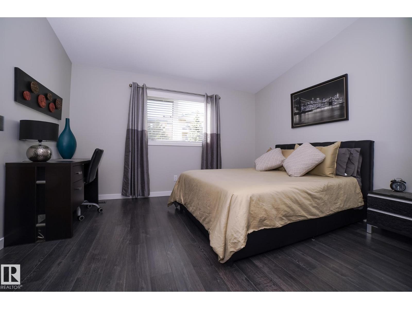
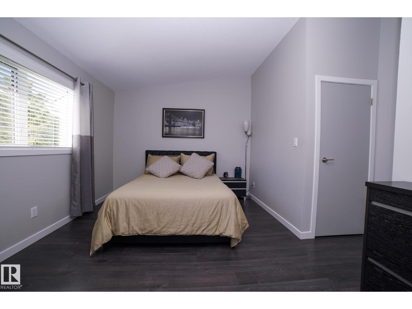
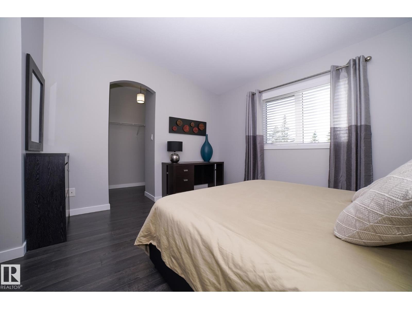
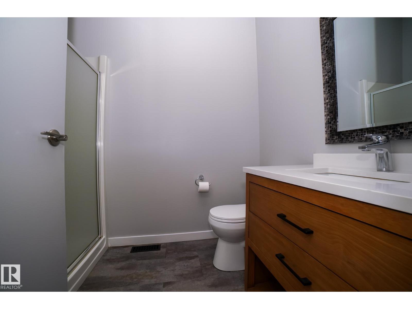
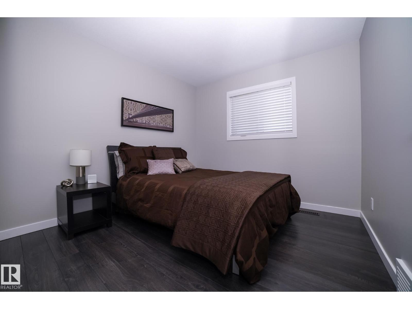
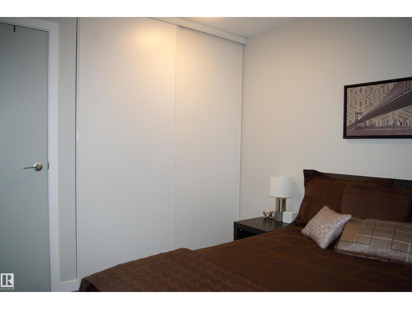
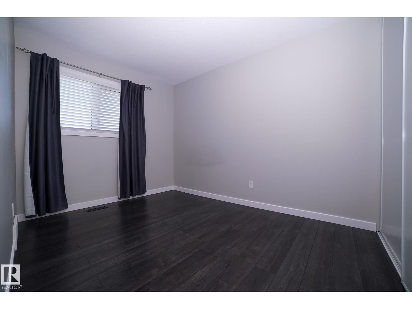
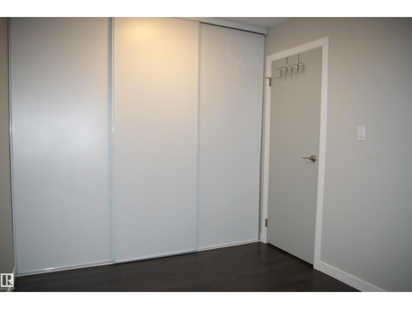
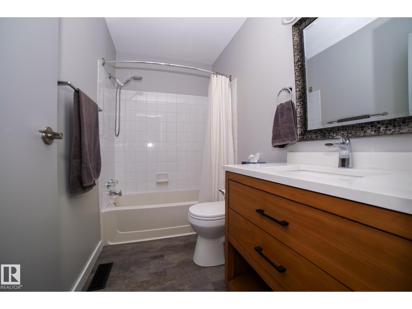
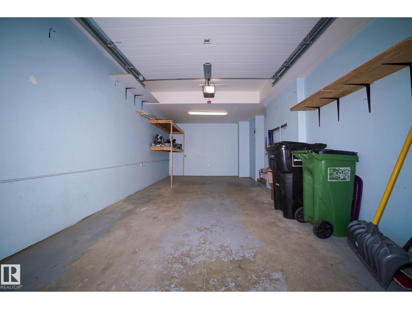
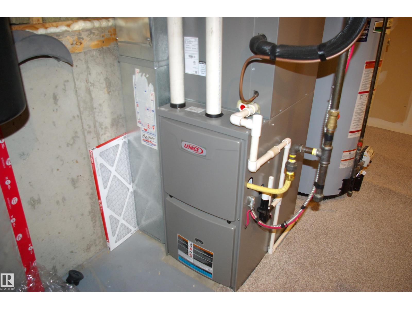
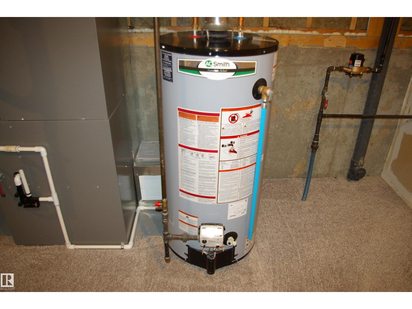
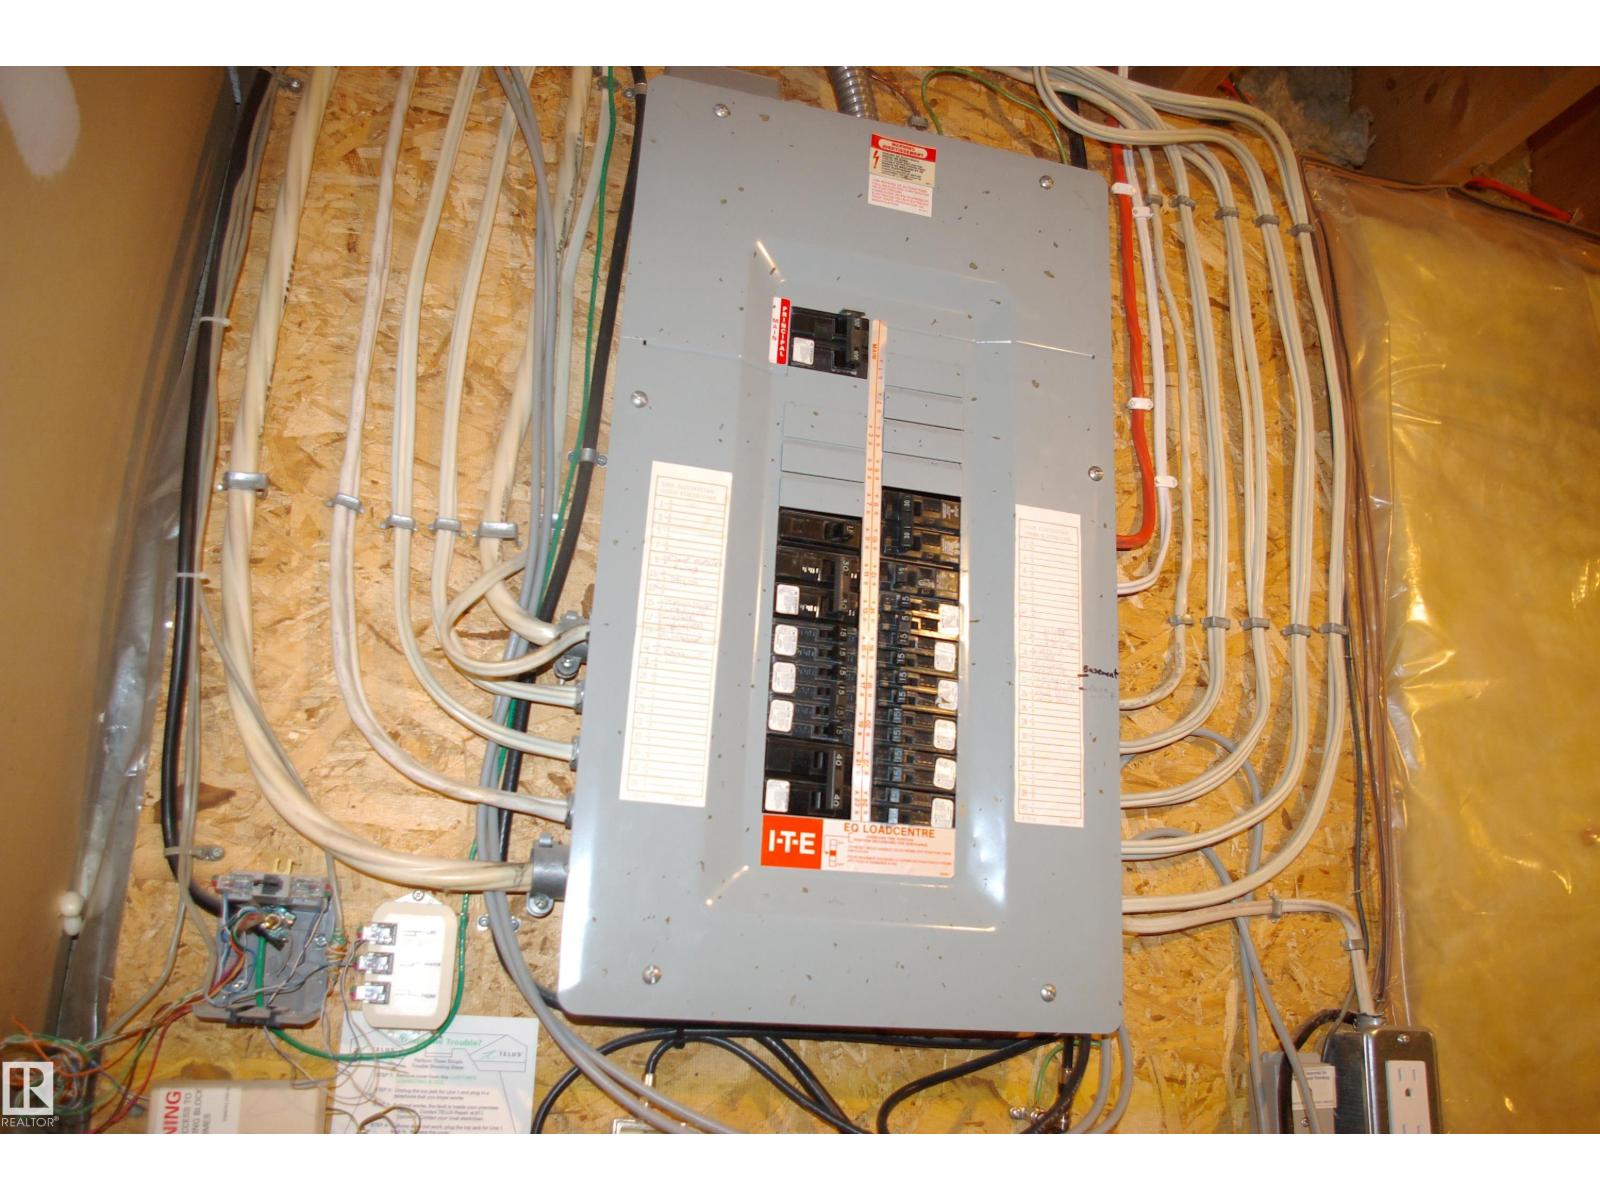
$351.84 MonthlyWhat a delight! With great access in and out, quiet location, yet close to everything, this 5 level split unit in the La Privada complex is sure to please. Laminate flooring throughout, large entrance foyerleads up to the livi room with a corner woodburning fireplace and patio doors out to the full-width deck. The country style kitchen is the focal point of the house, with plenty of cabinetry and an eating area big enough for most family gatherings. The laundry room/2-piece bath is just off the kitchen. Primary bedroom is just above, with vaulted ceilings, a generous walk-in closet and 3-piece en suite. Two more bedrooms are just above this both with a full wall of closets, plus the 4-piece main bath. Unfinished basment. Mechanicals were all replaced in the last 4 years, HE furnace, HWT and air conditioning unit. Single garage. Quick possession is available. IF you've been waiting, this might be the one. (id:58723)
Property Details
| MLS® Number | E4495221 |
| Property Type | Single Family |
| Neigbourhood | Terra Losa |
| AmenitiesNearBy | Public Transit, Shopping |
| Features | Cul-de-sac, Private Setting |
| ParkingSpaceTotal | 2 |
| Structure | Deck |
Building
| BathroomTotal | 3 |
| BedroomsTotal | 3 |
| Amenities | Vinyl Windows |
| Appliances | Dishwasher, Dryer, Garage Door Opener, Microwave Range Hood Combo, Refrigerator, Stove, Washer, Window Coverings |
| BasementDevelopment | Unfinished |
| BasementType | Full (unfinished) |
| CeilingType | Vaulted |
| ConstructedDate | 1992 |
| ConstructionStyleAttachment | Attached |
| FireProtection | Smoke Detectors |
| FireplaceFuel | Wood |
| FireplacePresent | Yes |
| FireplaceType | Corner |
| HalfBathTotal | 1 |
| HeatingType | Forced Air |
| SizeInterior | 1385 Sqft |
| Type | Row / Townhouse |
Parking
| Attached Garage |
Land
| Acreage | No |
| LandAmenities | Public Transit, Shopping |
| SizeIrregular | 300 |
| SizeTotal | 300 M2 |
| SizeTotalText | 300 M2 |
Rooms
| Level | Type | Length | Width | Dimensions |
|---|---|---|---|---|
| Main Level | Living Room | 3.79 m | 5.65 m | 3.79 m x 5.65 m |
| Upper Level | Kitchen | 5.69 m | 3.31 m | 5.69 m x 3.31 m |
| Upper Level | Primary Bedroom | 3.88 m | 3.28 m | 3.88 m x 3.28 m |
| Upper Level | Bedroom 2 | 2.95 m | 3.01 m | 2.95 m x 3.01 m |
| Upper Level | Bedroom 3 | 3.47 m | 2.54 m | 3.47 m x 2.54 m |
| Upper Level | Laundry Room | Measurements not available |
https://www.realtor.ca/real-estate/29942772/27-9505-176-st-nw-edmonton-terra-losa

The trademarks REALTOR®, REALTORS®, and the REALTOR® logo are controlled by The Canadian Real Estate Association (CREA) and identify real estate professionals who are members of CREA. The trademarks MLS®, Multiple Listing Service® and the associated logos are owned by The Canadian Real Estate Association (CREA) and identify the quality of services provided by real estate professionals who are members of CREA. The trademark DDF® is owned by The Canadian Real Estate Association (CREA) and identifies CREA's Data Distribution Facility (DDF®)
July 05 2026 05:40:49
REALTORS® Association of Edmonton
RE/MAX Professionals