Hurry Home

27 Spruce Ridge Dr Spruce Grove, Alberta T7X 4M8

Interested?
Please contact us for more information about this property.
$492,700
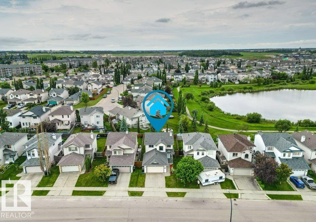
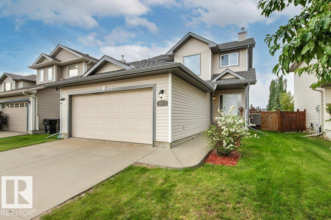
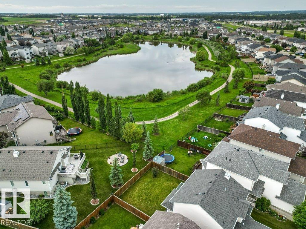
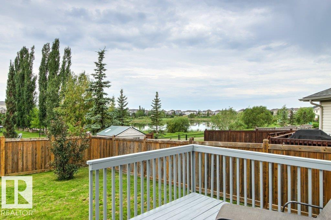
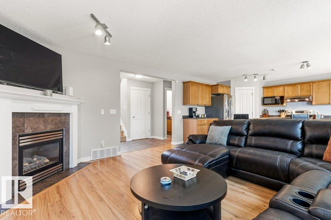
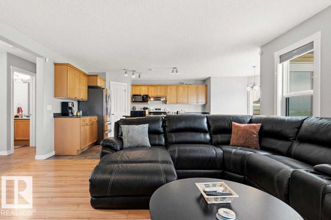
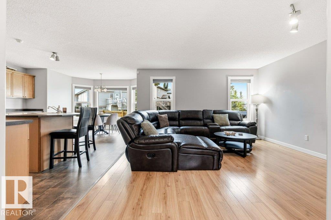
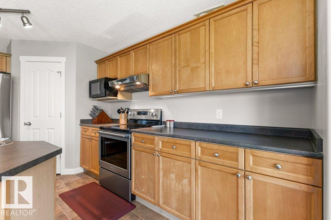
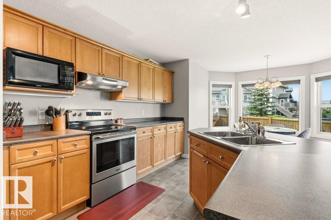
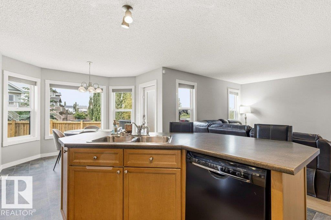
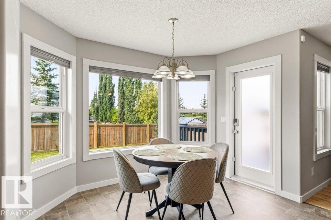
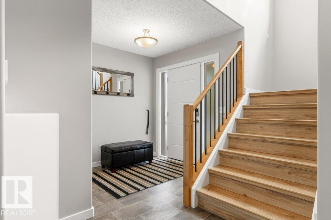
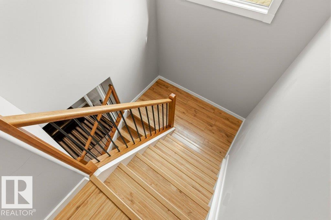
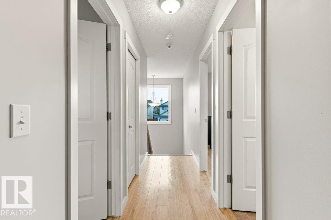
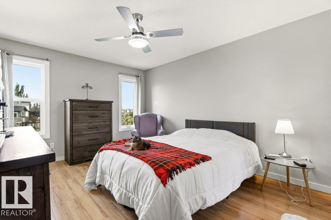
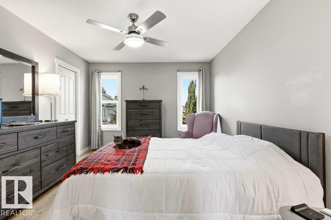
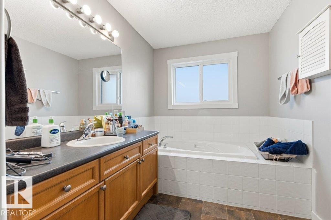
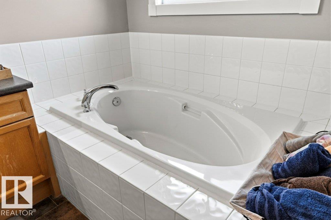
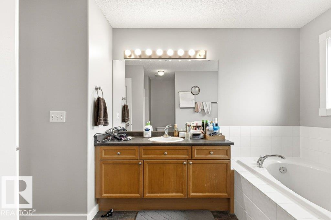
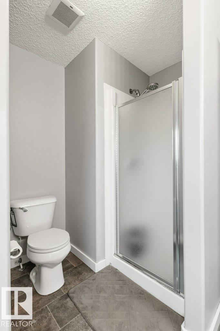
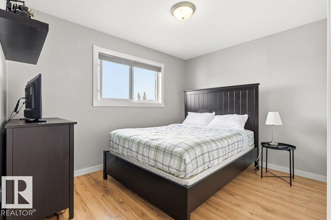
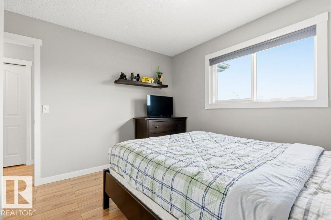
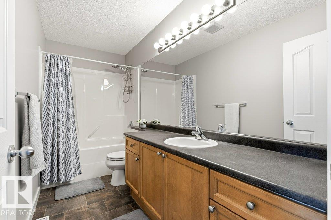
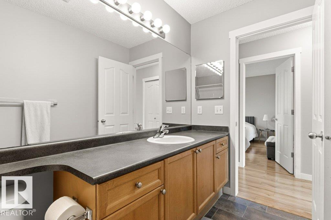
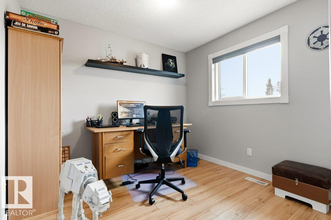
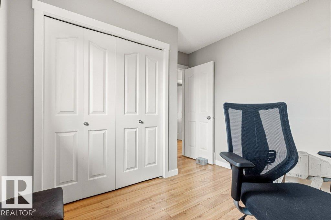
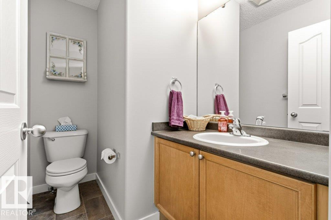
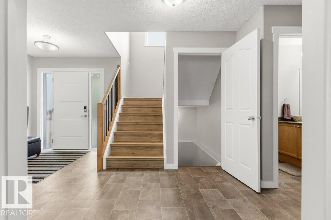
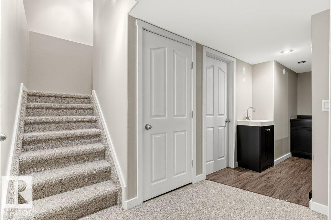
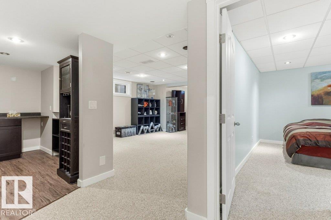
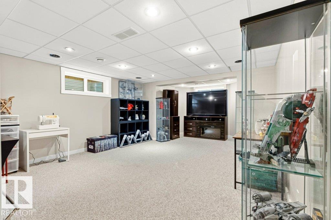
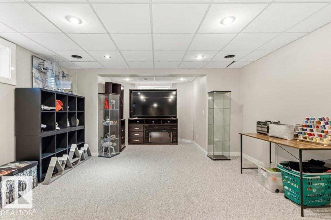
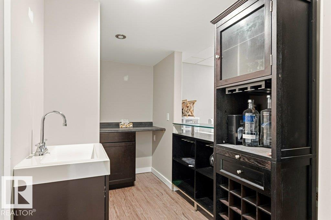
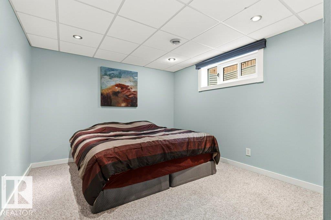
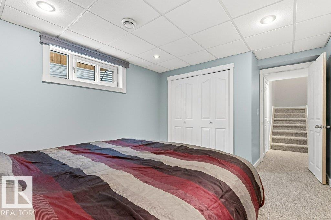
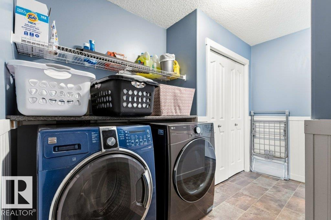
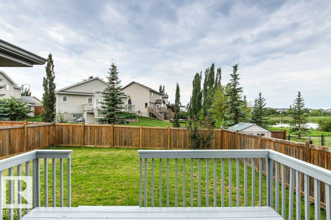
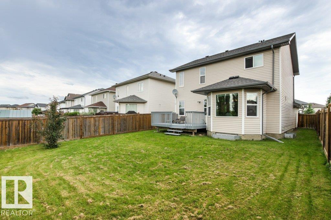
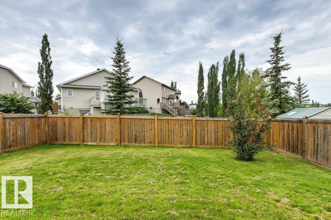
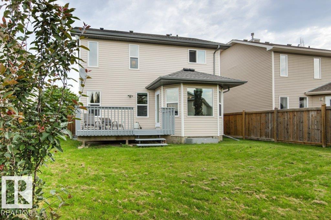
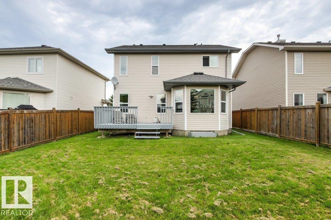
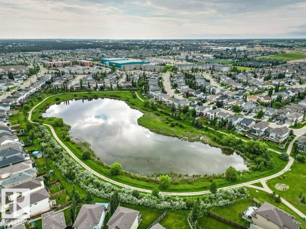
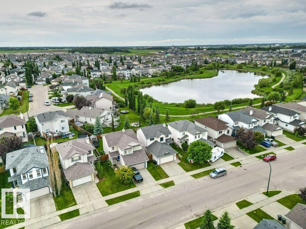
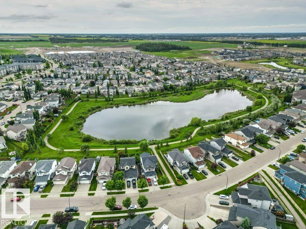
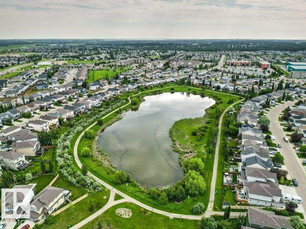
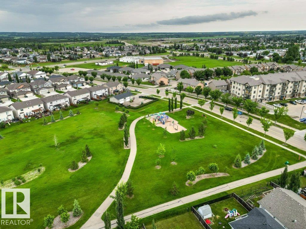
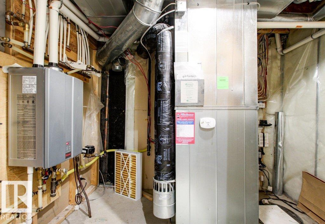
Welcome to your dream home in the heart of Spruce Ridge! Located steps from the Tri Leisure Centre, walking trails and schools, this 4-bed, 2.5-bath gem defines family living. The open-concept main floor features a well appointed kitchen with a large pantry and breakfast bar as well as laundry and a 2-piece bath. Stay cool this summer with central AC and cozy in the winter with a gas fireplace after walking in from your attached double garage. Relax in the south-facing backyard sanctuary, where a large deck offers stunning views of the pond. The excitement continues in the beautifully finished basement, an entertainer’s paradise with a wet bar and pre-wiring for a home theatre. This level also includes a private fourth bedroom, perfect for guests. Whether you are hosting movie nights or enjoying a quiet morning on the deck, this home offers the perfect balance of luxury and function. Don’t miss this incredible opportunity in a prime, family-friendly location! (id:58723)
Property Details
| MLS® Number | E4498071 |
| Property Type | Single Family |
| Neigbourhood | Spruce Ridge |
| AmenitiesNearBy | Golf Course, Playground, Schools, Shopping |
| Features | Wet Bar, No Smoking Home |
| ParkingSpaceTotal | 4 |
| Structure | Deck |
Building
| BathroomTotal | 3 |
| BedroomsTotal | 4 |
| Appliances | Alarm System, Dishwasher, Dryer, Hood Fan, Refrigerator, Stove, Washer, Window Coverings |
| BasementDevelopment | Partially Finished |
| BasementType | Full (partially Finished) |
| ConstructedDate | 2004 |
| ConstructionStyleAttachment | Detached |
| CoolingType | Central Air Conditioning |
| FireProtection | Smoke Detectors |
| FireplaceFuel | Gas |
| FireplacePresent | Yes |
| FireplaceType | Corner |
| HalfBathTotal | 1 |
| HeatingType | Forced Air |
| StoriesTotal | 2 |
| SizeInterior | 1677 Sqft |
| Type | House |
Parking
| Attached Garage |
Land
| Acreage | No |
| FenceType | Fence |
| LandAmenities | Golf Course, Playground, Schools, Shopping |
| SizeIrregular | 432.93 |
| SizeTotal | 432.93 M2 |
| SizeTotalText | 432.93 M2 |
Rooms
| Level | Type | Length | Width | Dimensions |
|---|---|---|---|---|
| Basement | Bedroom 4 | Measurements not available | ||
| Main Level | Living Room | Measurements not available | ||
| Main Level | Dining Room | Measurements not available | ||
| Main Level | Kitchen | Measurements not available | ||
| Main Level | Family Room | Measurements not available | ||
| Upper Level | Primary Bedroom | Measurements not available | ||
| Upper Level | Bedroom 2 | Measurements not available | ||
| Upper Level | Bedroom 3 | Measurements not available |
https://www.realtor.ca/real-estate/30015527/27-spruce-ridge-dr-spruce-grove-spruce-ridge

The trademarks REALTOR®, REALTORS®, and the REALTOR® logo are controlled by The Canadian Real Estate Association (CREA) and identify real estate professionals who are members of CREA. The trademarks MLS®, Multiple Listing Service® and the associated logos are owned by The Canadian Real Estate Association (CREA) and identify the quality of services provided by real estate professionals who are members of CREA. The trademark DDF® is owned by The Canadian Real Estate Association (CREA) and identifies CREA's Data Distribution Facility (DDF®)
July 10 2026 03:41:40
REALTORS® Association of Edmonton
2% Realty Pro