Hurry Home

27 Walden Pa St. Albert, Alberta T8N 3V6

Interested?
Please contact us for more information about this property.
$249,900Maintenance, Exterior Maintenance, Insurance, Landscaping, Property Management, Other, See Remarks, Water
$357.39 Monthly
Maintenance, Exterior Maintenance, Insurance, Landscaping, Property Management, Other, See Remarks, Water
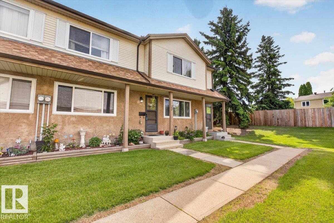
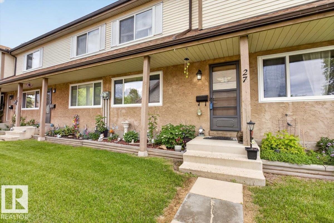
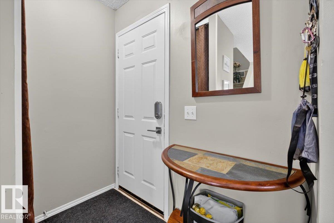
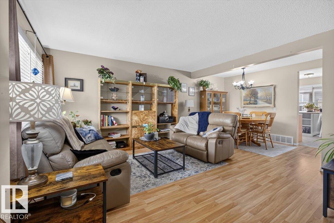
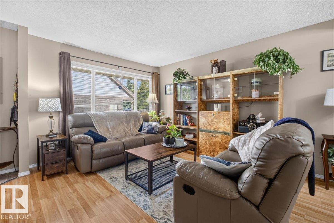
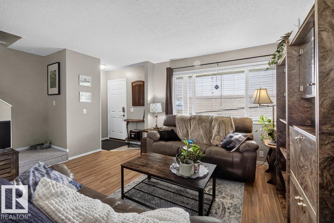
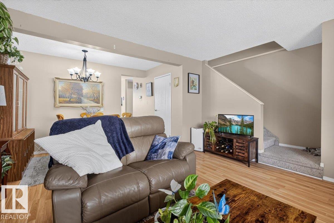
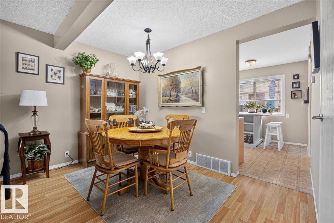
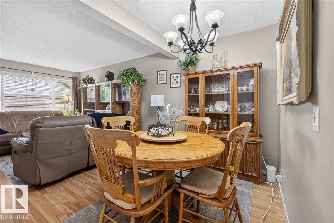
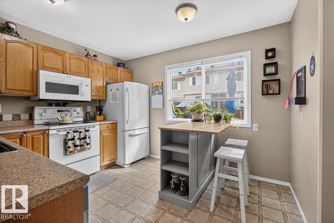
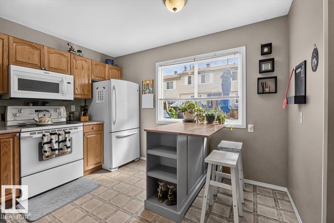
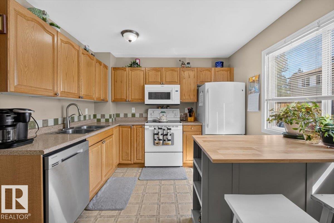
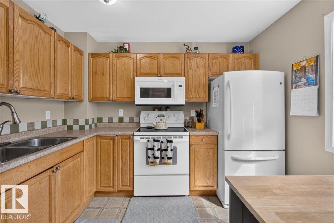
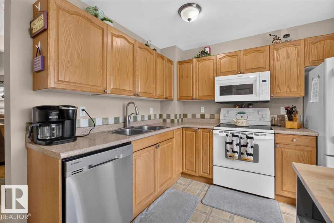
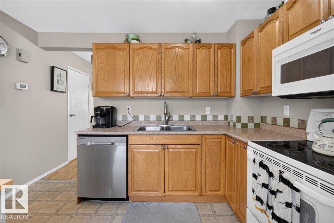
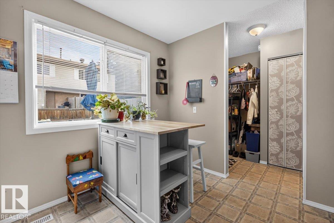
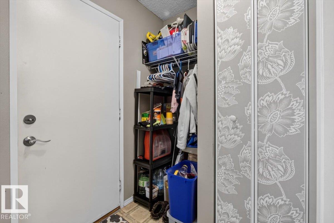
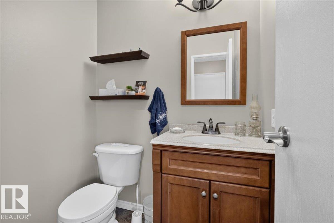
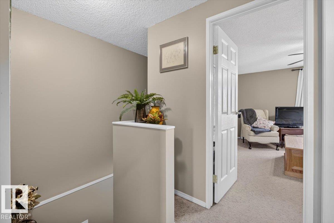
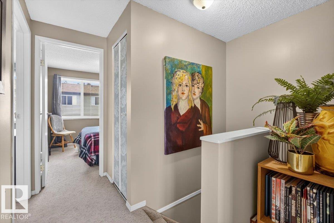
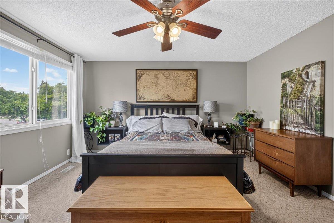
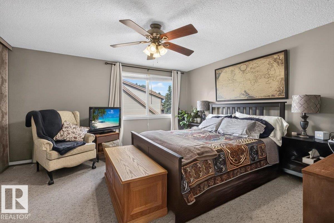
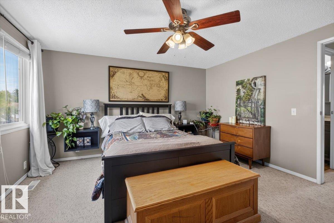
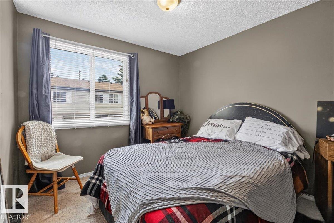
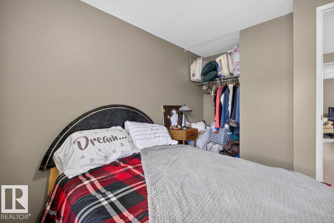
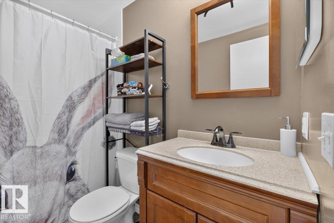
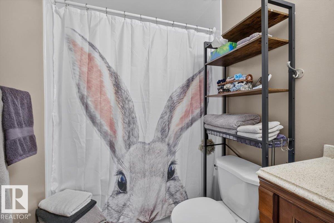
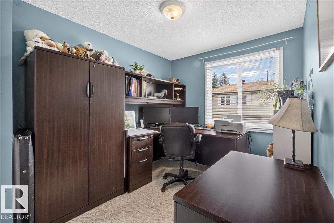
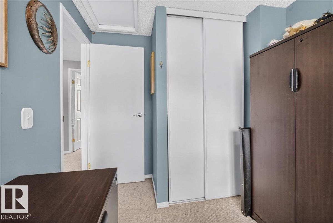
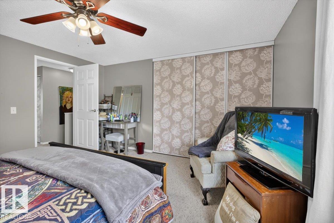
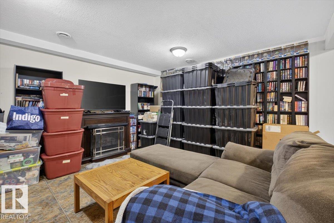
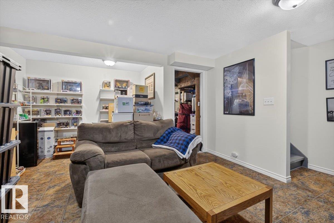
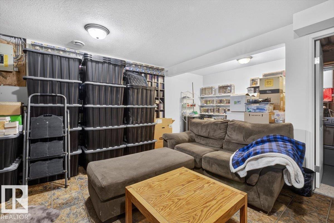
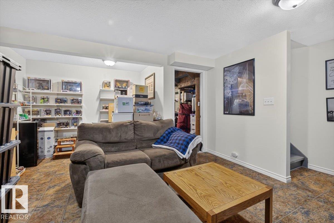
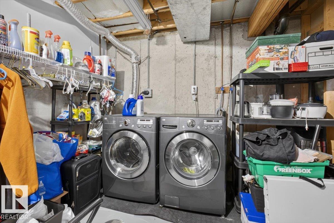
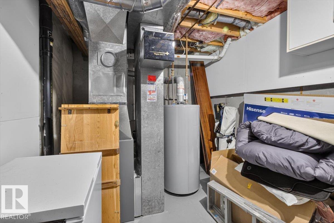
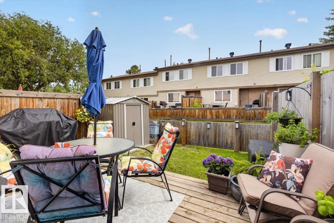
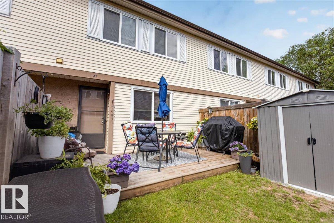
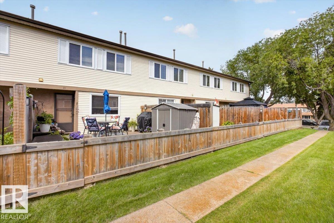
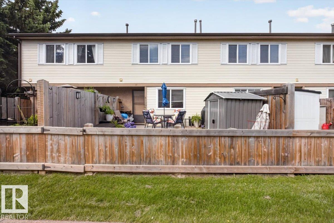
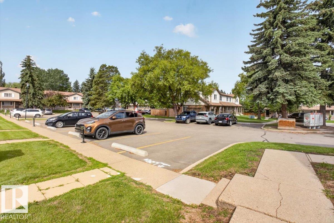
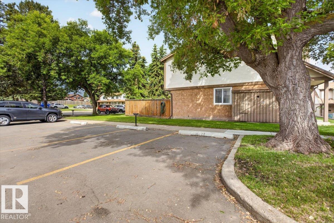
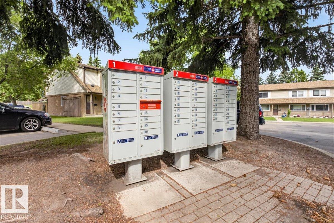
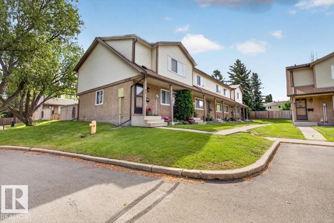
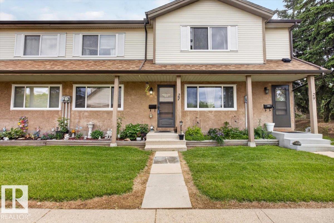
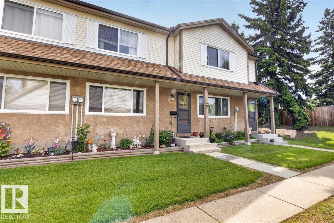
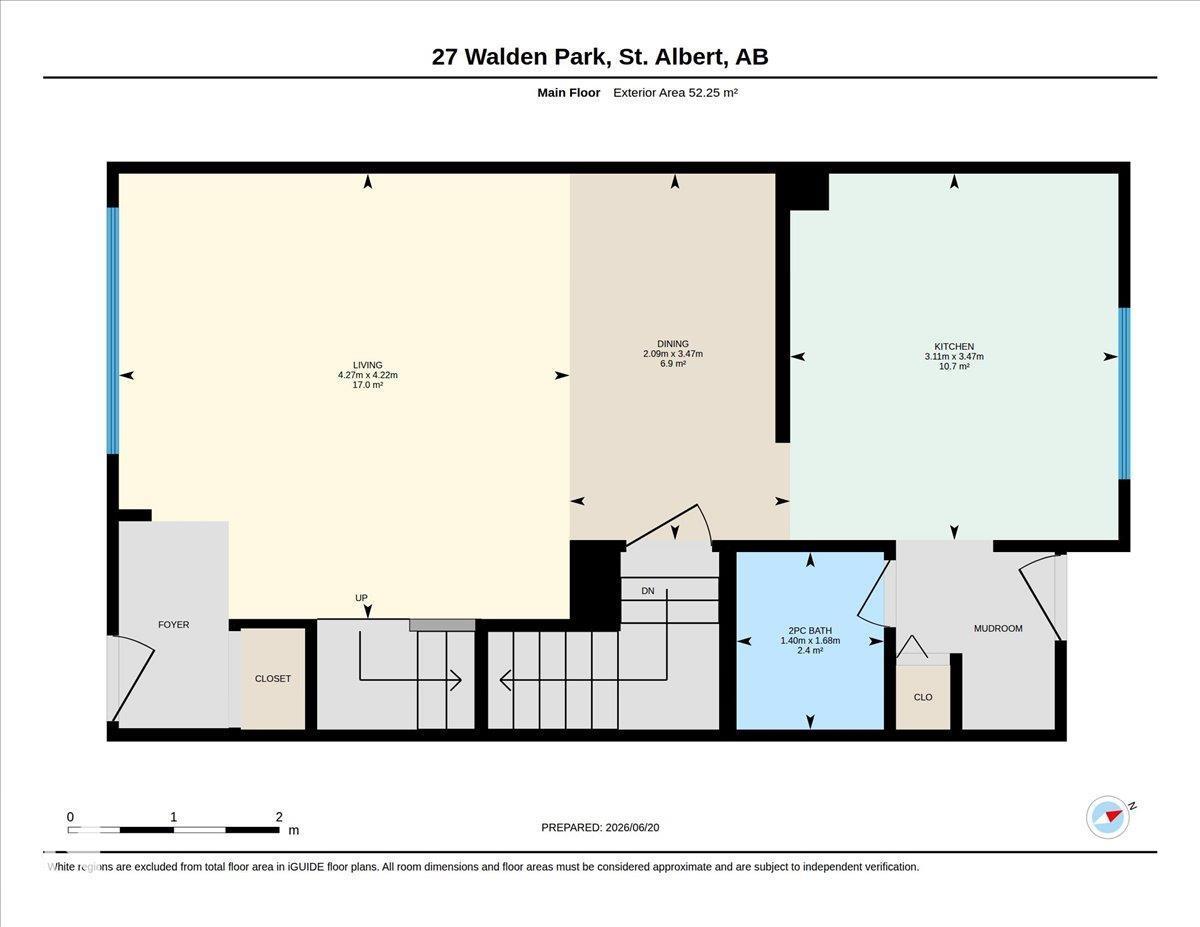
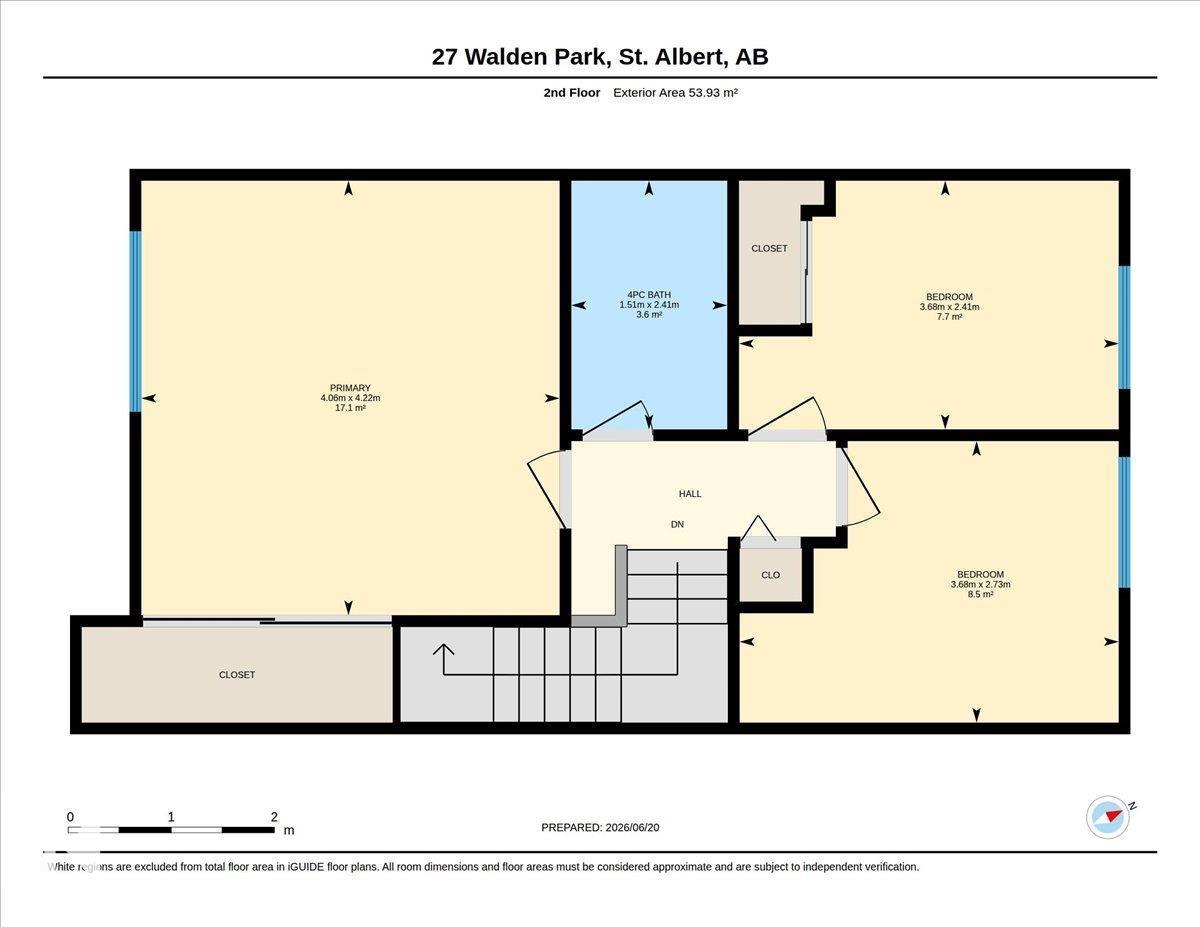
$357.39 MonthlyWelcome to Walden Park, a well-managed townhouse community in the heart of St. Albert's desirable Woodlands neighbourhood. This bright and spacious 3-bedroom, 1.5-bathroom home offers over 1,100 sq. ft. above grade plus a fully finished basement, making it an excellent option for families, first-time buyers, or investors. The functional main floor features a large living room, dining area, and an eat-in kitchen with ample cabinet and counter space. The kitchen island and bar stools are included. Upstairs, you'll find three generous bedrooms, including a spacious primary retreat and a full 4-piece bathroom. The fully finished basement offers a cozy family room, laundry area, and plenty of storage. Enjoy your private fenced yard complete with a deck and storage shed. Two assigned parking stalls are included. Pet-friendly complex with visitor parking and mature landscaping throughout. Condo fees include water. Conveniently located near schools, parks, trails, transit, shopping, Servus Place, and much more! (id:58723)
Property Details
| MLS® Number | E4495067 |
| Property Type | Single Family |
| Neigbourhood | Woodlands (St. Albert) |
| AmenitiesNearBy | Golf Course, Playground, Public Transit, Schools, Shopping |
| CommunityFeatures | Public Swimming Pool |
| Features | No Smoking Home |
| Structure | Deck |
Building
| BathroomTotal | 2 |
| BedroomsTotal | 3 |
| Appliances | Dishwasher, Dryer, Microwave Range Hood Combo, Refrigerator, Storage Shed, Stove, Washer, Window Coverings |
| BasementDevelopment | Finished |
| BasementType | Full (finished) |
| ConstructedDate | 1981 |
| ConstructionStyleAttachment | Attached |
| HalfBathTotal | 1 |
| HeatingType | Forced Air |
| StoriesTotal | 2 |
| SizeInterior | 1143 Sqft |
| Type | Row / Townhouse |
Parking
| Stall |
Land
| Acreage | No |
| LandAmenities | Golf Course, Playground, Public Transit, Schools, Shopping |
Rooms
| Level | Type | Length | Width | Dimensions |
|---|---|---|---|---|
| Basement | Family Room | Measurements not available | ||
| Main Level | Living Room | 4.22 m | 4.27 m | 4.22 m x 4.27 m |
| Main Level | Dining Room | 3.47 m | 2.09 m | 3.47 m x 2.09 m |
| Main Level | Kitchen | 3.47 m | 3.11 m | 3.47 m x 3.11 m |
| Upper Level | Primary Bedroom | 4.22 m | 4.06 m | 4.22 m x 4.06 m |
| Upper Level | Bedroom 2 | 2.73 m | 3.68 m | 2.73 m x 3.68 m |
| Upper Level | Bedroom 3 | 2.41 m | 3.68 m | 2.41 m x 3.68 m |
https://www.realtor.ca/real-estate/29937586/27-walden-pa-st-albert-woodlands-st-albert

The trademarks REALTOR®, REALTORS®, and the REALTOR® logo are controlled by The Canadian Real Estate Association (CREA) and identify real estate professionals who are members of CREA. The trademarks MLS®, Multiple Listing Service® and the associated logos are owned by The Canadian Real Estate Association (CREA) and identify the quality of services provided by real estate professionals who are members of CREA. The trademark DDF® is owned by The Canadian Real Estate Association (CREA) and identifies CREA's Data Distribution Facility (DDF®)
July 13 2026 08:31:14
REALTORS® Association of Edmonton
Exp Realty