Hurry Home

2709 Collins Crescent Sw Sw Edmonton, Alberta T6W 3X4

Interested?
Please contact us for more information about this property.
$729,900
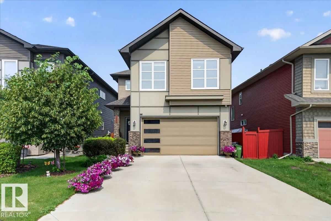
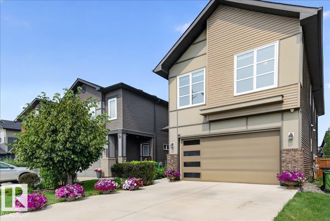
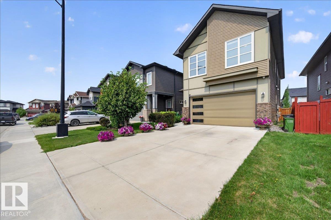
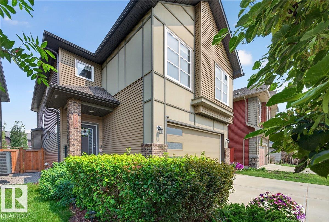
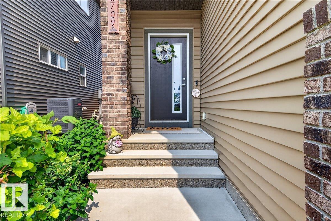
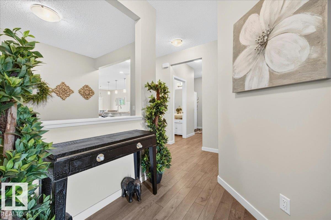
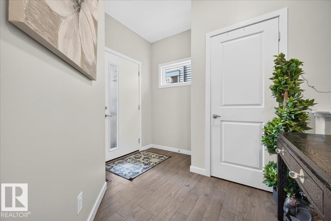
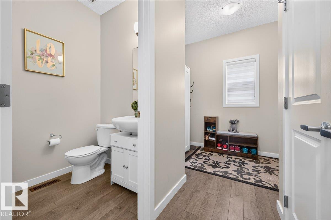
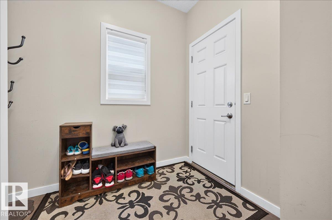
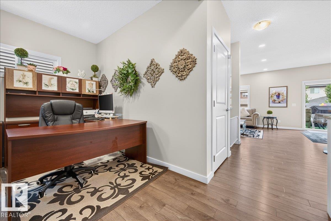
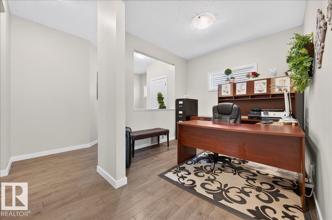
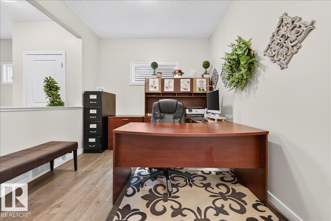
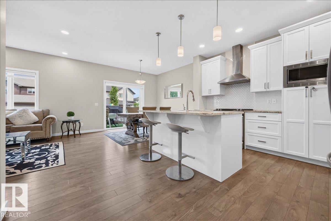
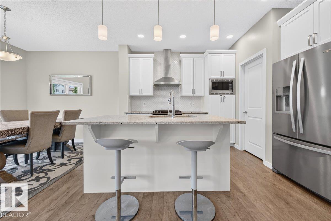
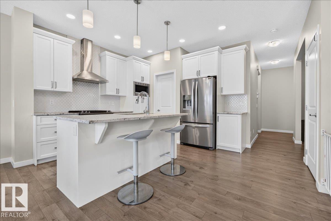
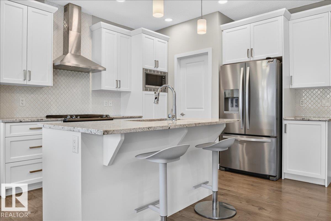
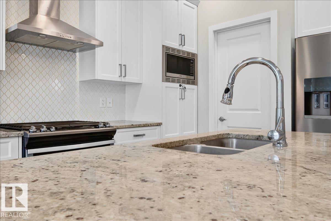
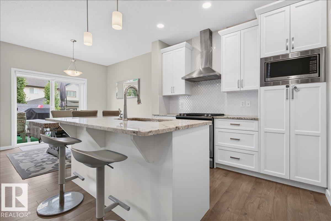
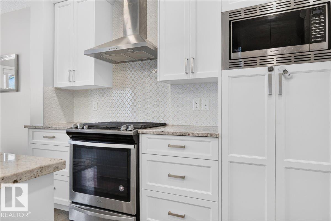
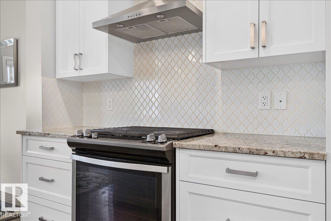
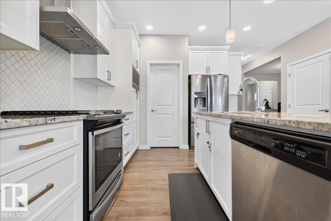
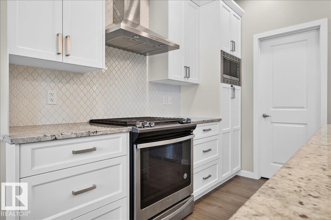
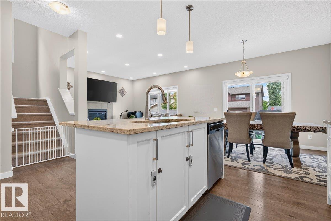
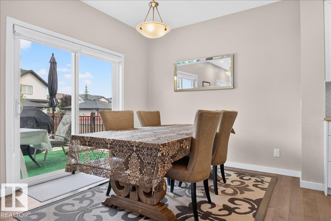
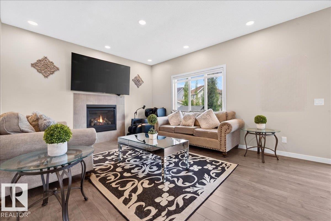
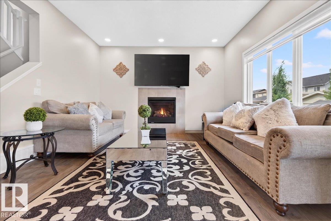
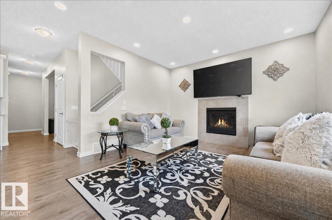
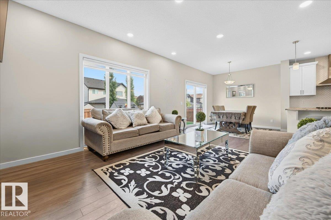
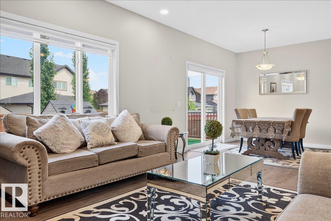
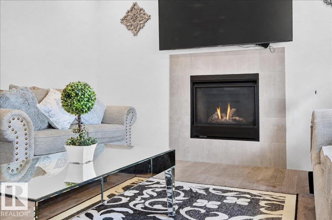
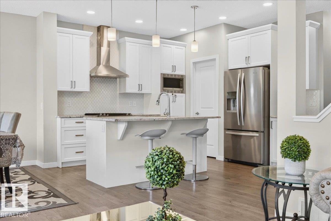
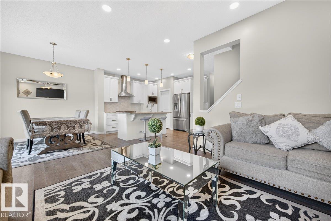
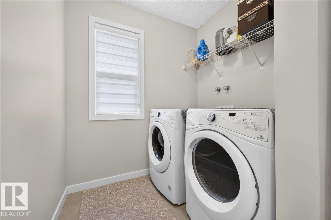
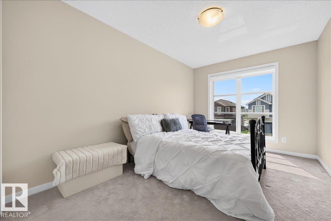
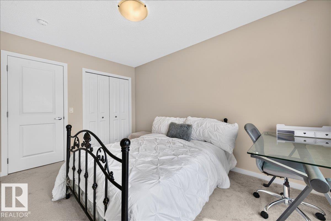
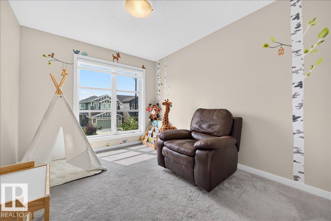
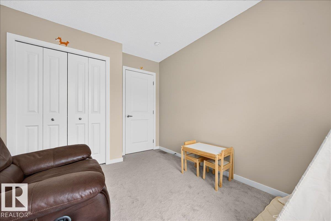
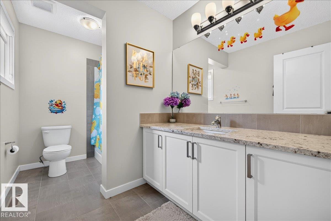
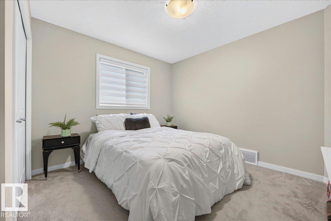
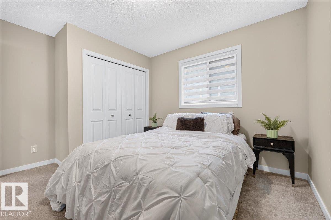
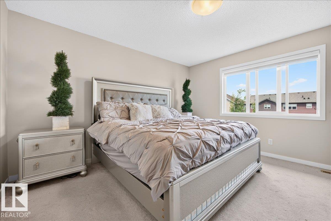
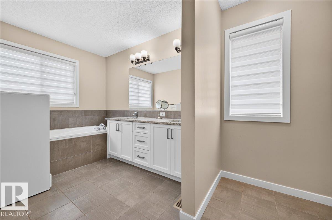
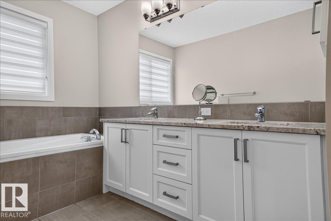
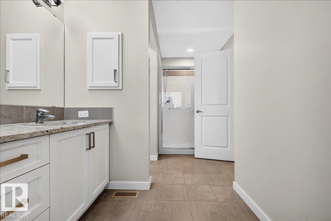
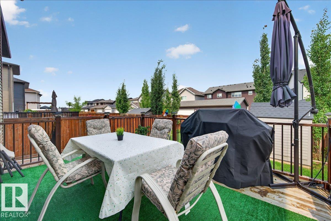
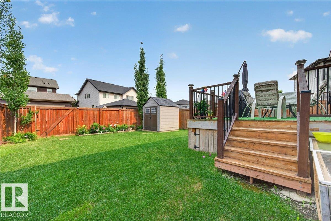
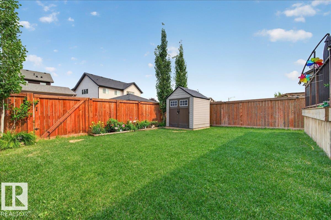
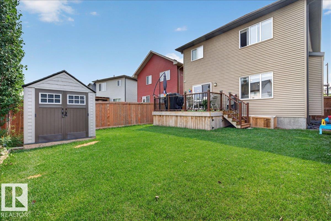
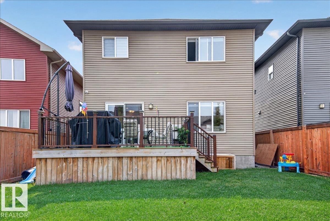
Welcome to this beautifully upgraded, built green, two storey home offering the perfect blend of style and comfort in the neighbourhood of Cavanagh. Featuring 4 spacious bedrooms and numerous quality upgrades as well as being close to trails that lead to a lake and playground, this home is ideal for growing families. A few highlights are granite countertops, enlarged island, NEW hot water tank, stainless steel appliances, large windows that allow lots of natural light, gas fireplace and gorgeous cabinetry. There is also a beautiful flex space/ den to add your personal touch. The landscaping offers a deck off the kitchen perfect for entertaining family and friends. A double attached garage provides plenty of room for vehicles and storage. This home is where modern living meets everyday convenience- don't miss this opportunity to make it yours! (id:58723)
Property Details
| MLS® Number | E4500707 |
| Property Type | Single Family |
| Neigbourhood | Cavanagh |
| AmenitiesNearBy | Airport, Playground |
| Features | Lane, No Animal Home, No Smoking Home |
| Structure | Deck |
Building
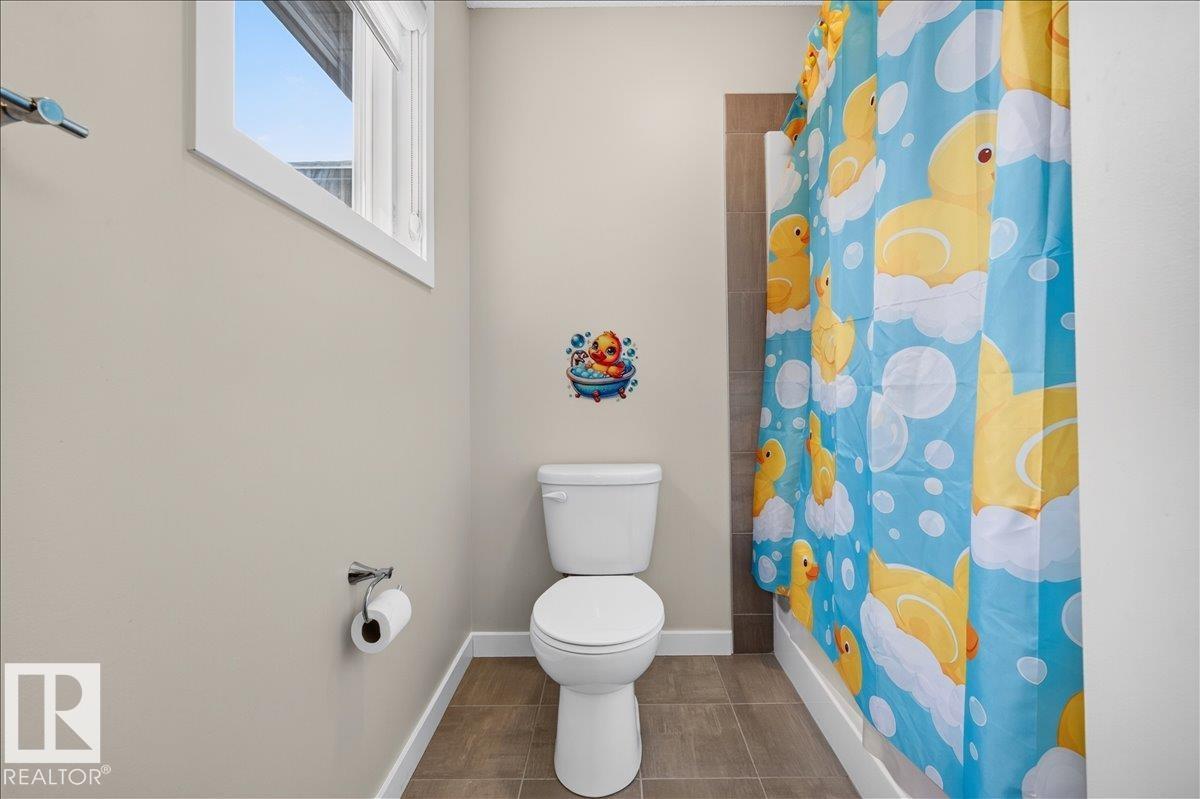
| BathroomTotal | 3 |
| BedroomsTotal | 4 |
| Amenities | Ceiling - 9ft |
| Appliances | Alarm System, Dishwasher, Dryer, Garage Door Opener, Hood Fan, Oven - Built-in, Microwave, Refrigerator, Storage Shed, Stove, Washer, Window Coverings |
| BasementDevelopment | Unfinished |
| BasementType | Full (unfinished) |
| ConstructedDate | 2018 |
| ConstructionStyleAttachment | Detached |
| FireProtection | Smoke Detectors |
| FireplaceFuel | Gas |
| FireplacePresent | Yes |
| FireplaceType | Unknown |
| HalfBathTotal | 1 |
| HeatingType | Forced Air |
| StoriesTotal | 2 |
| SizeInterior | 2315 Sqft |
| Type | House |
Parking
| Attached Garage |
Land
| Acreage | No |
| FenceType | Fence |
| LandAmenities | Airport, Playground |
Rooms
| Level | Type | Length | Width | Dimensions |
|---|---|---|---|---|
| Main Level | Dining Room | 2.93 m | 2.68 m | 2.93 m x 2.68 m |
| Main Level | Kitchen | 2.9 m | 2.68 m | 2.9 m x 2.68 m |
| Main Level | Family Room | 3.96 m | 3.18 m | 3.96 m x 3.18 m |
| Main Level | Den | 3.05 m | 2.77 m | 3.05 m x 2.77 m |
| Upper Level | Primary Bedroom | 4.02 m | 3.86 m | 4.02 m x 3.86 m |
| Upper Level | Bedroom 2 | 4.1 m | 2.83 m | 4.1 m x 2.83 m |
| Upper Level | Bedroom 3 | 3.43 m | 2.83 m | 3.43 m x 2.83 m |
| Upper Level | Bedroom 4 | 3.4 m | 3.04 m | 3.4 m x 3.04 m |
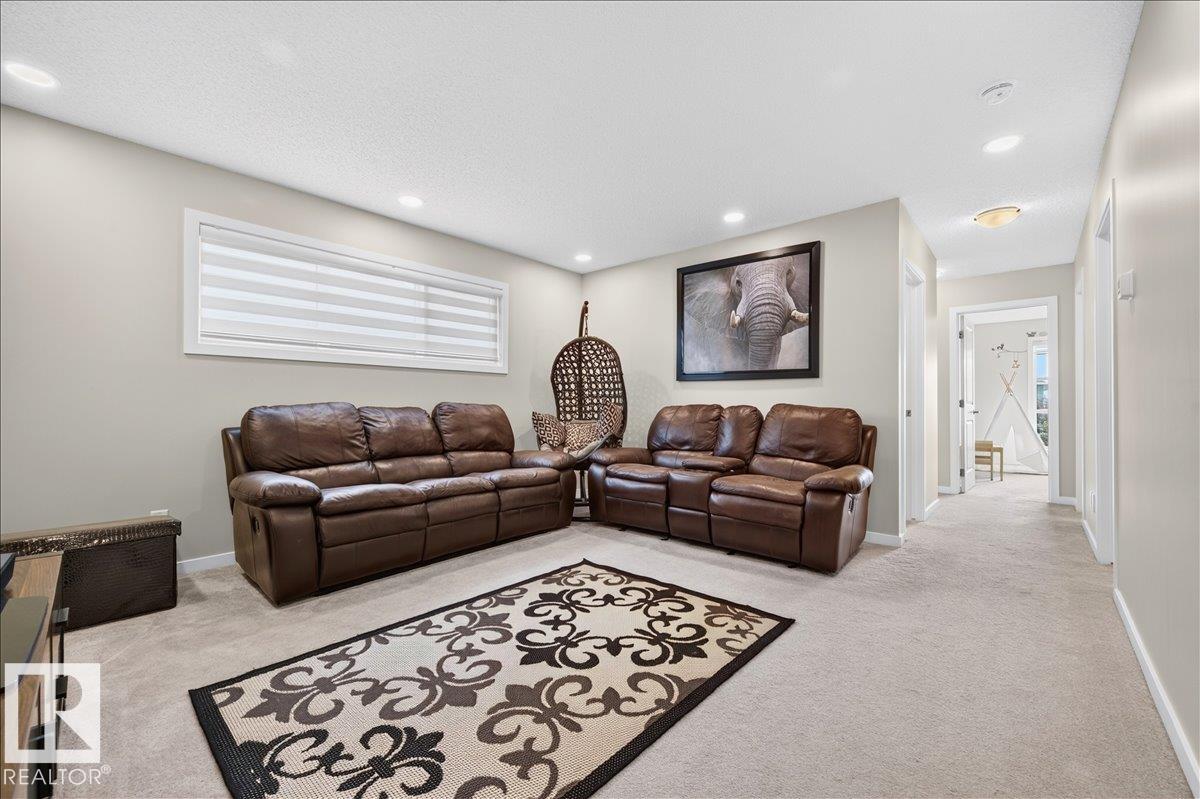
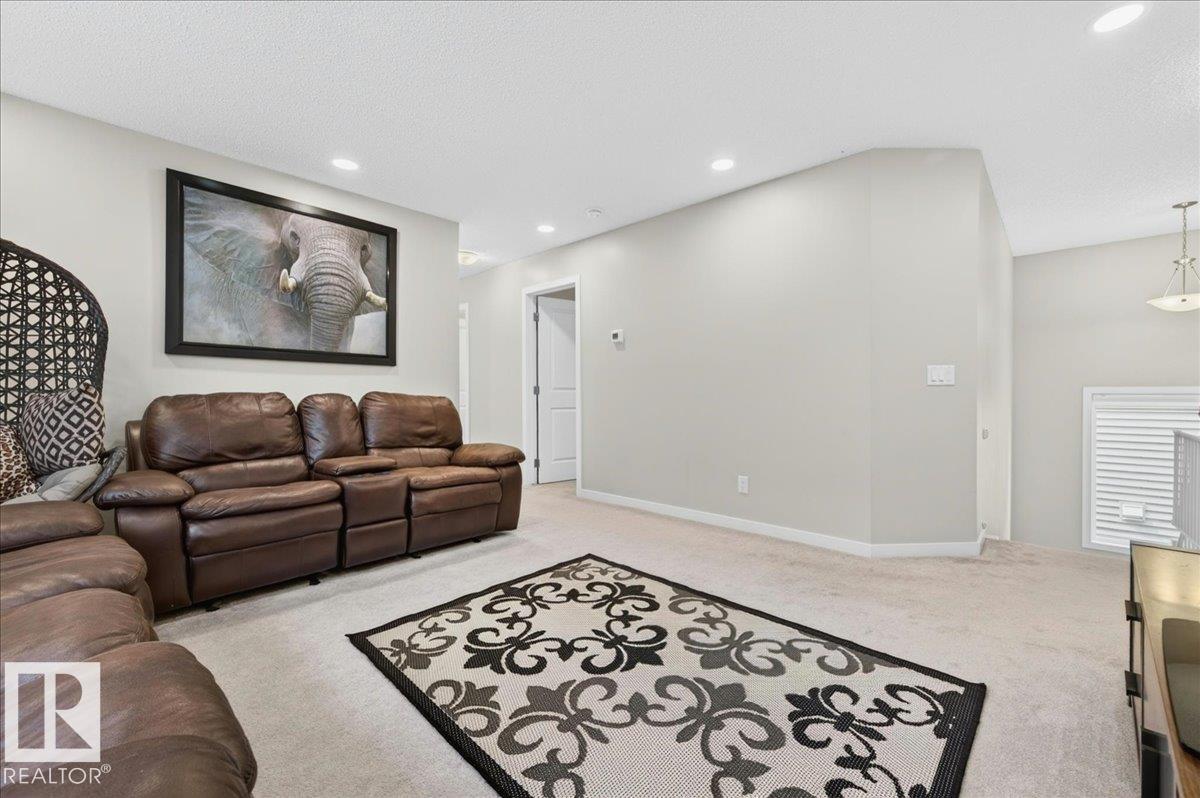
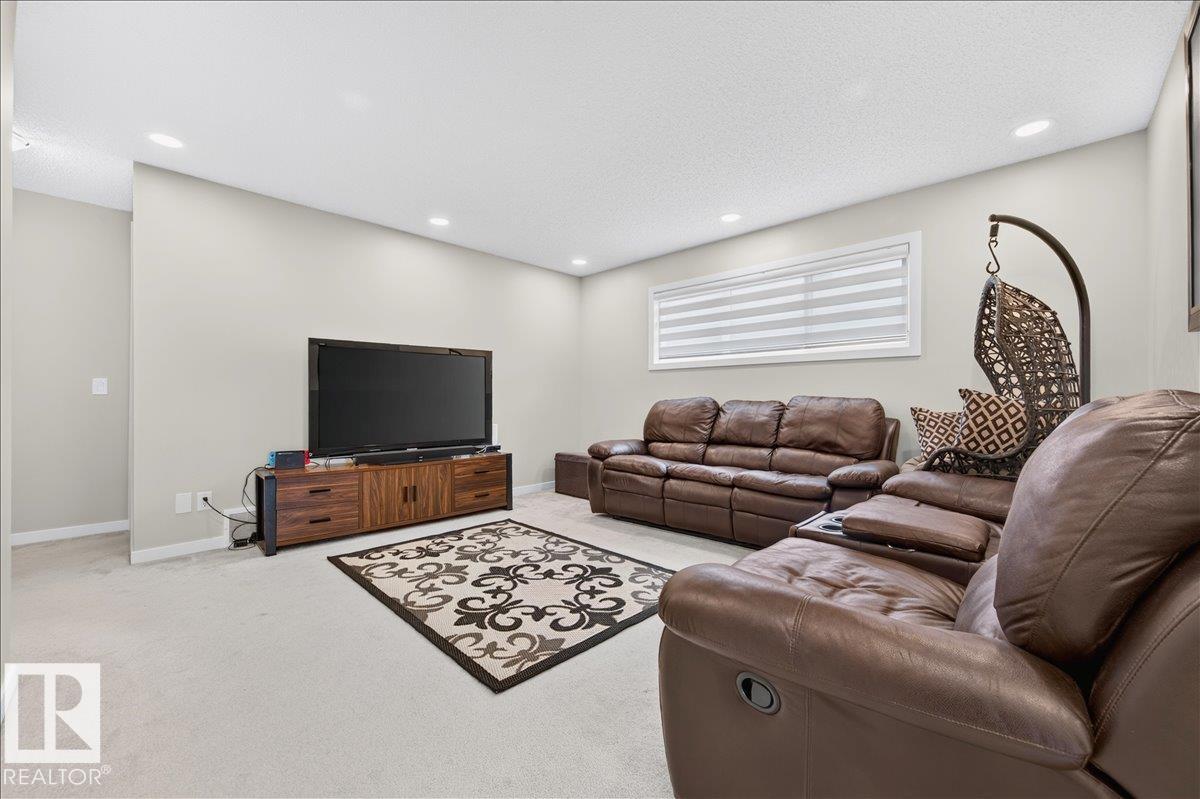
| Upper Level | Bonus Room | 4.4 m | 4.07 m | 4.4 m x 4.07 m |
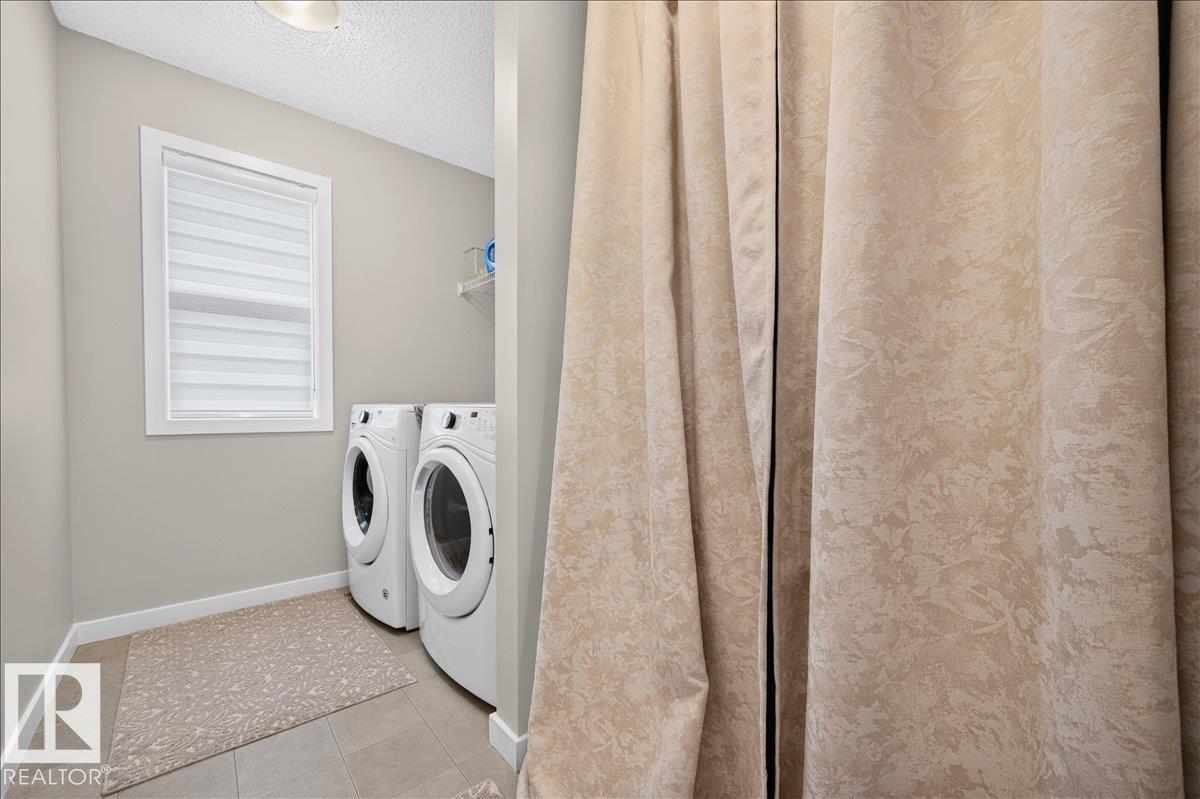
| Upper Level | Laundry Room | 2.93 m | 1.94 m | 2.93 m x 1.94 m |
https://www.realtor.ca/real-estate/30078886/2709-collins-crescent-sw-sw-edmonton-cavanagh

The trademarks REALTOR®, REALTORS®, and the REALTOR® logo are controlled by The Canadian Real Estate Association (CREA) and identify real estate professionals who are members of CREA. The trademarks MLS®, Multiple Listing Service® and the associated logos are owned by The Canadian Real Estate Association (CREA) and identify the quality of services provided by real estate professionals who are members of CREA. The trademark DDF® is owned by The Canadian Real Estate Association (CREA) and identifies CREA's Data Distribution Facility (DDF®)
July 25 2026 04:11:18
REALTORS® Association of Edmonton
Royal LePage Noralta Real Estate