Hurry Home

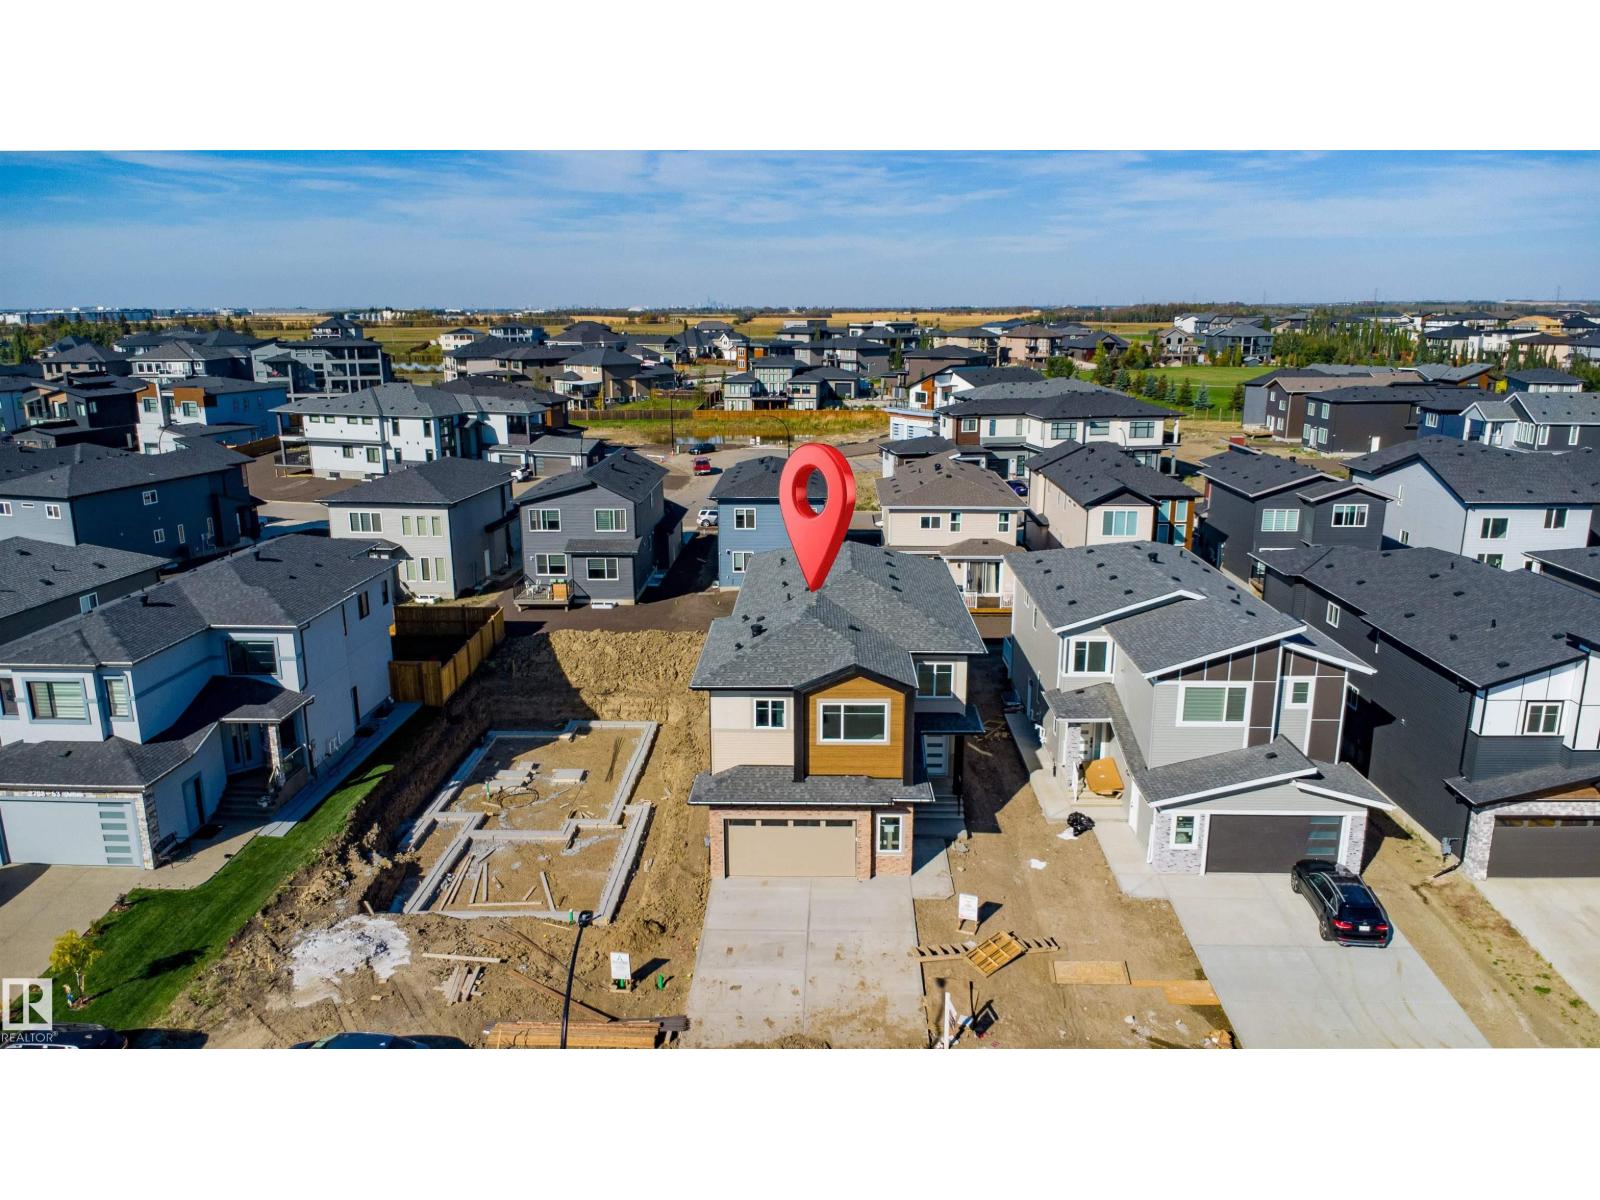
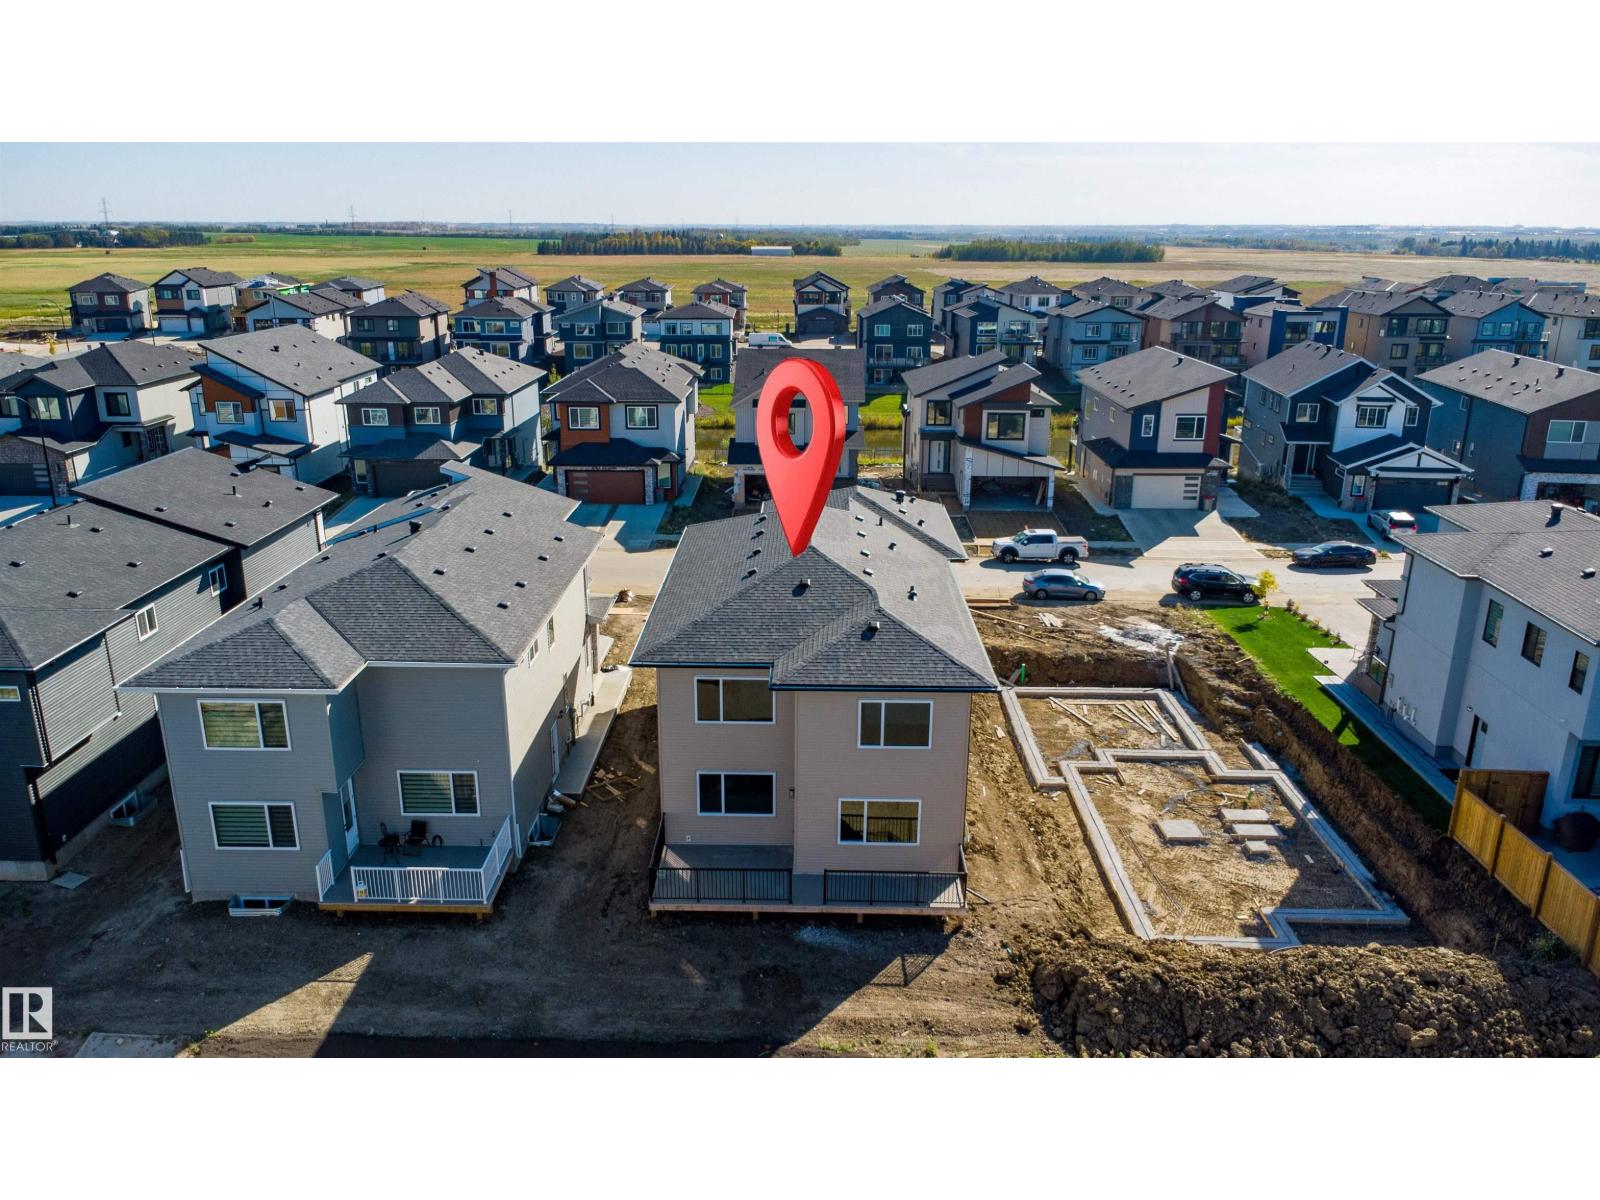
2720 63 Av Rural Leduc County, Alberta T4X 3A4

Interested?
Please contact us for more information about this property.
$769,000
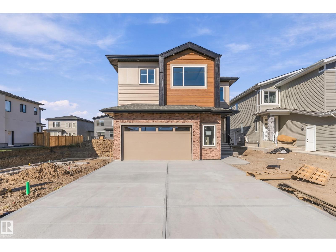
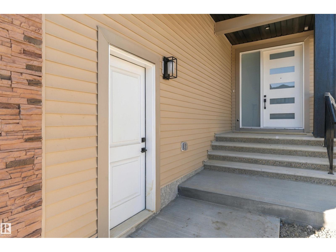
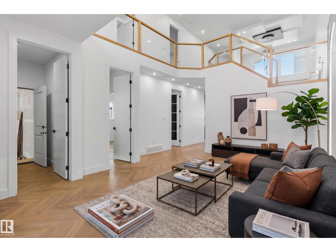
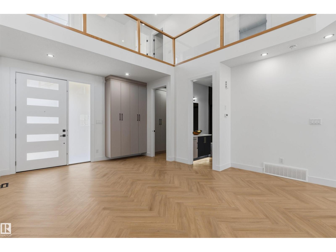
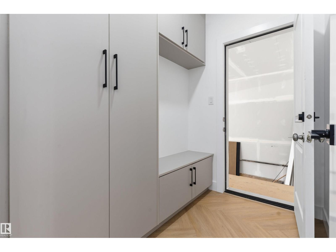
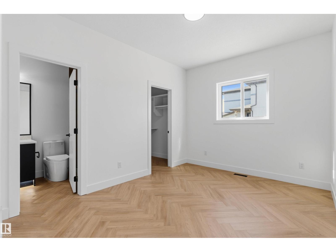
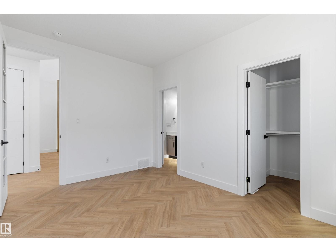
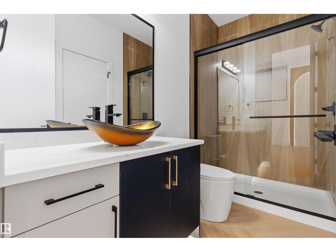
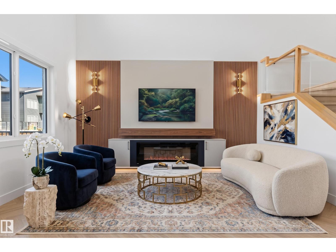
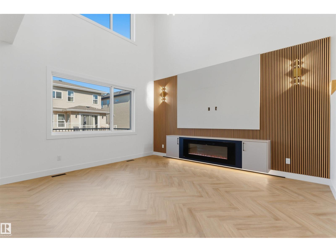
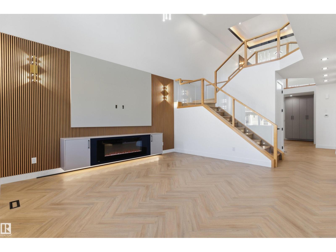
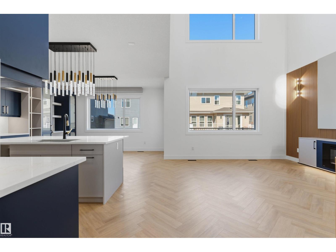
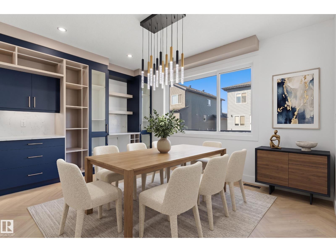
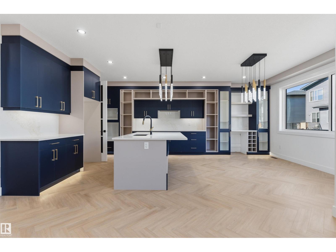
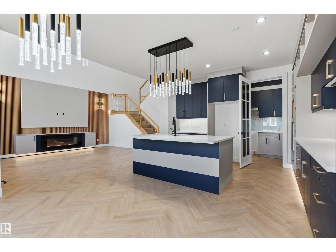
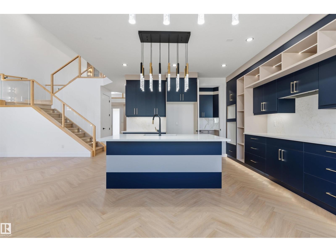
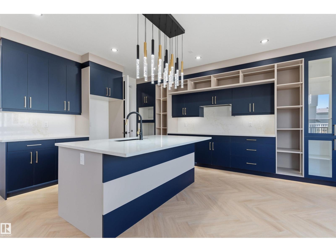
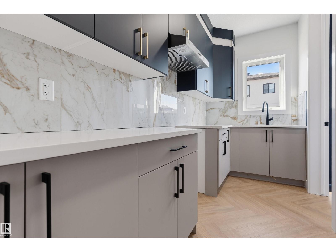
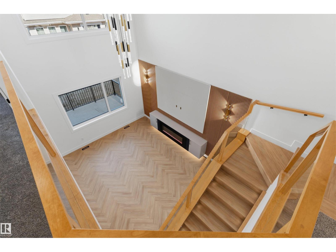
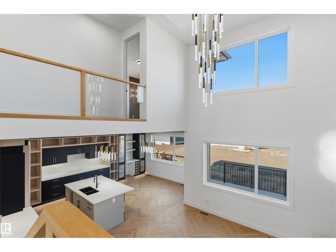
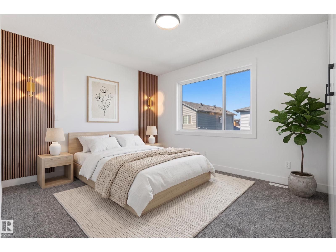
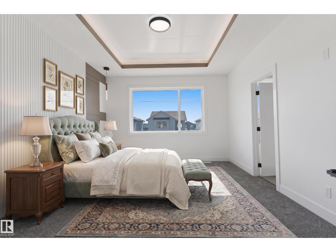
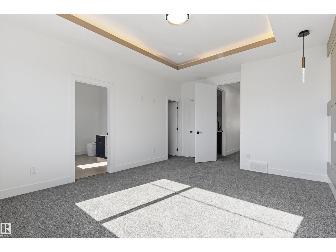
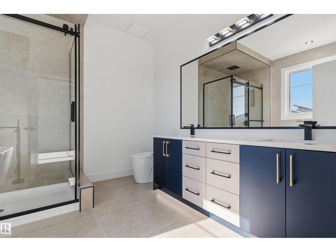
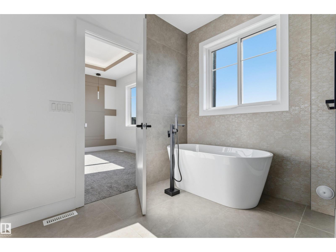
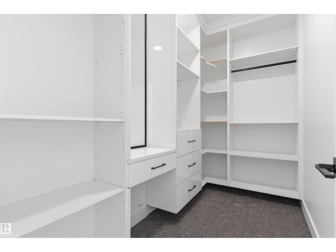
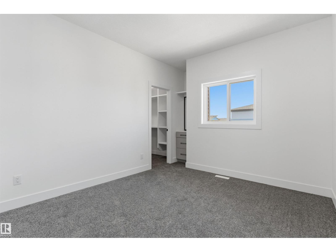
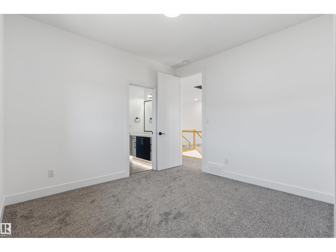
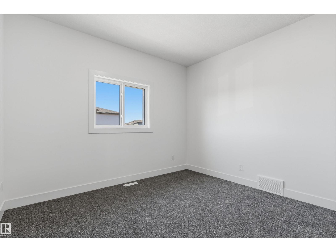
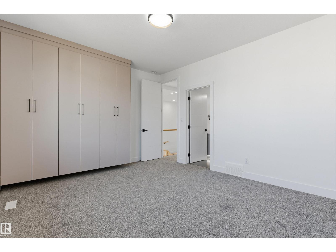
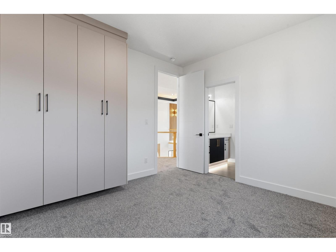
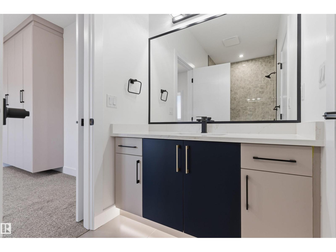
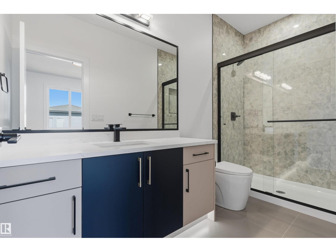
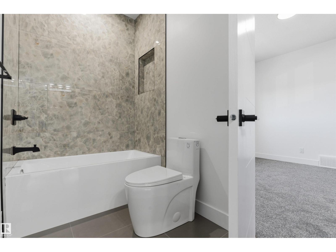
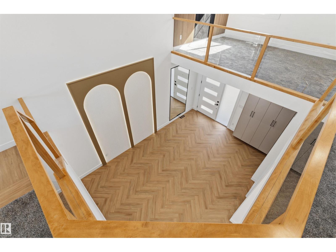
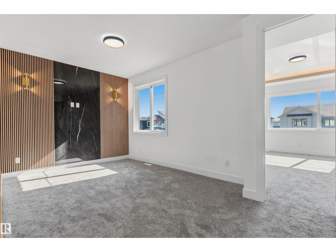
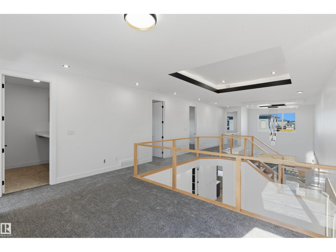
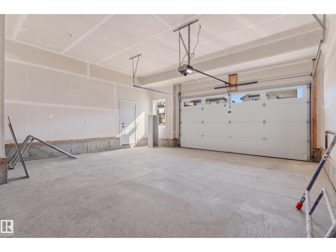
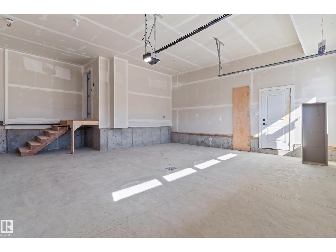
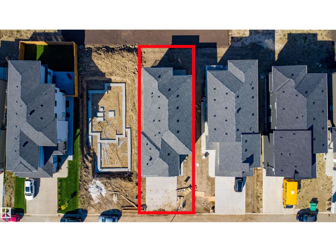
Welcome to this exceptional, thoughtfully designed home on a 32-ft regular lot, offering 2,900+ sq ft of elegant living space. The main floor features a full bedroom with attached full bathroom, an extended chef-inspired kitchen, separate spice kitchen, large windows, and a spectacular front-to-back open-to-above design. A spacious bonus area adds flexibility, while multiple feature walls create a stylish modern feel. Enjoy the upgraded 32-ft deck and extended double attached garage. Upstairs offers 4 spacious bedrooms, including 2 Master bedrooms, while the other 2 bedrooms feature their attached bathrooms. The main primary retreat boasts a luxurious 6-piece ensuite with upgraded shower. Upgraded wardrobes in bedroom, premium vinyl flooring, upgraded cabinetry & countertops, showers and designer finishes complete this impressive home. A rare combination of space, luxury and functionality—perfect for modern family (id:58723)
Property Details
| MLS® Number | E4510056 |
| Property Type | Single Family |
| Neigbourhood | Churchill Meadow |
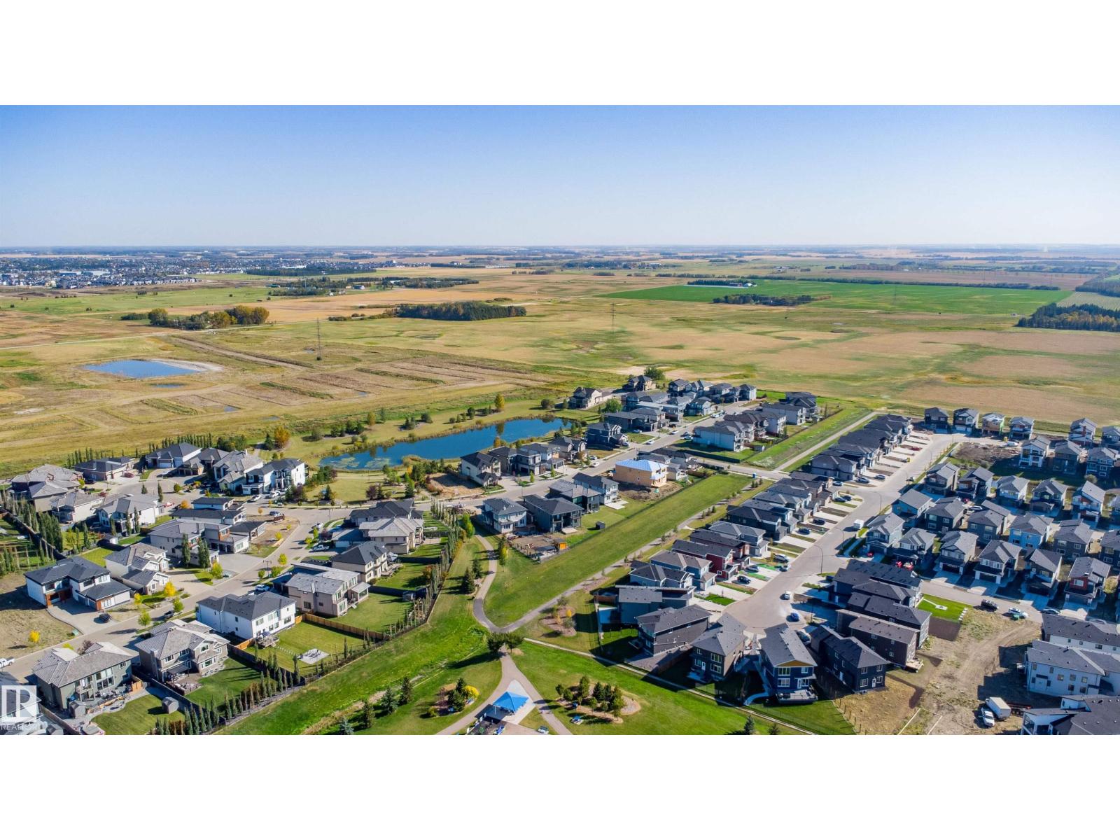
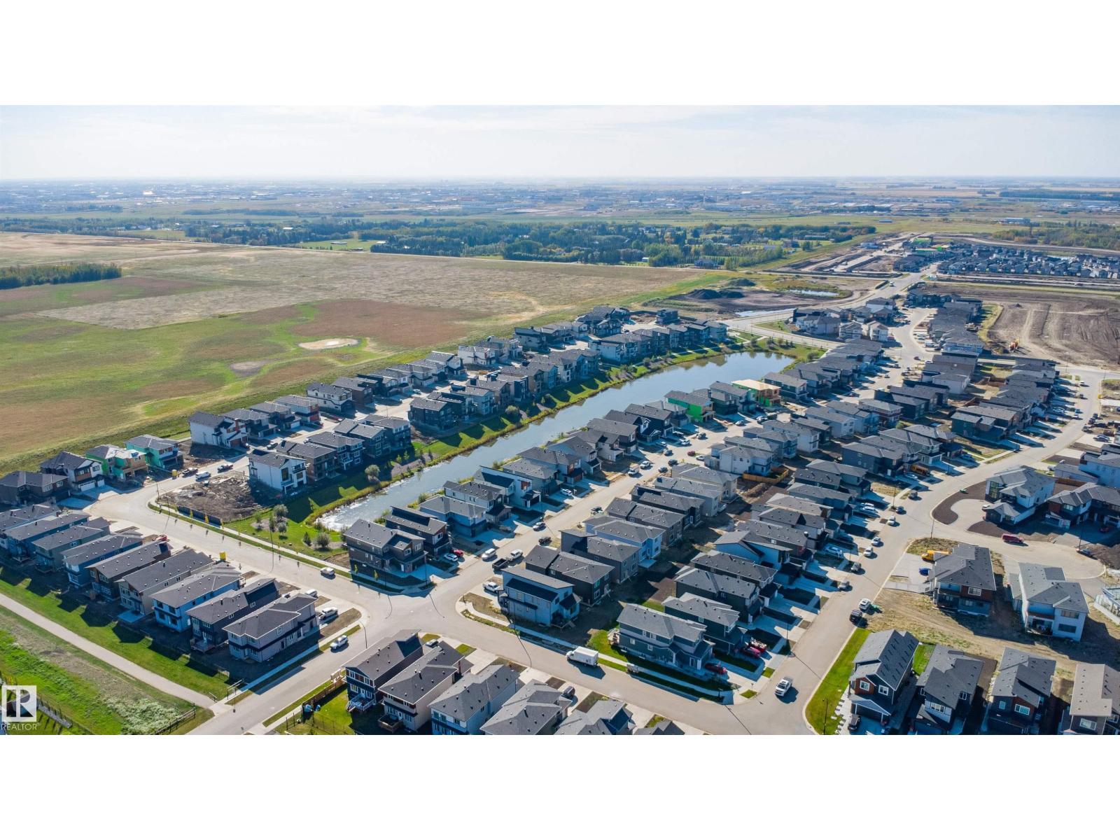
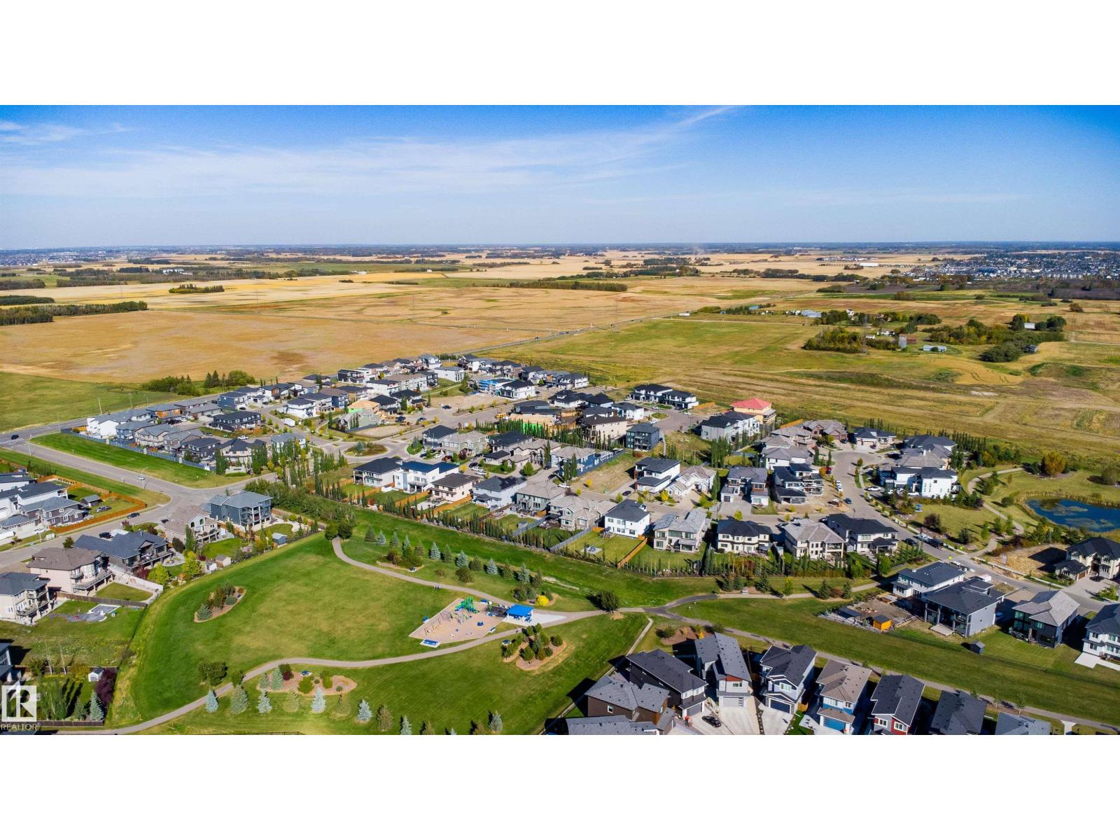
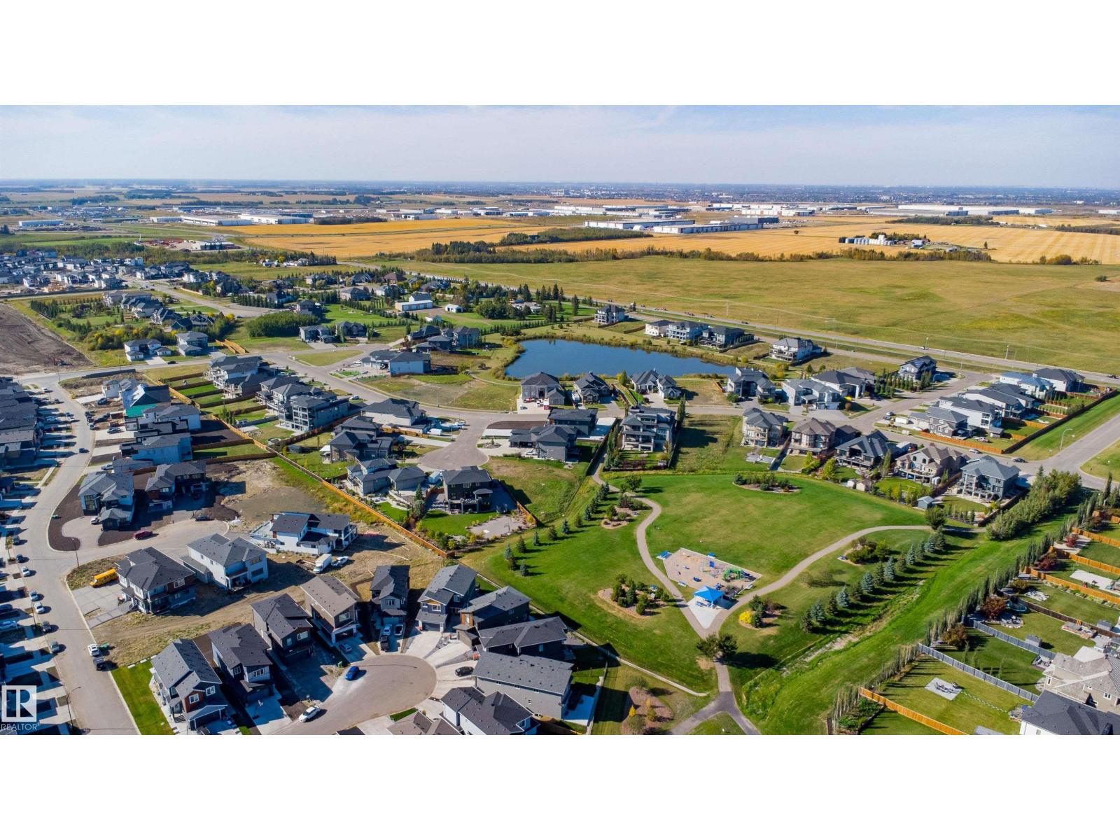
| AmenitiesNearBy | Airport, Playground, Shopping |
| Features | See Remarks |
| Structure | Deck |
Building
| BathroomTotal | 4 |
| BedroomsTotal | 5 |
| Amenities | Ceiling - 9ft |
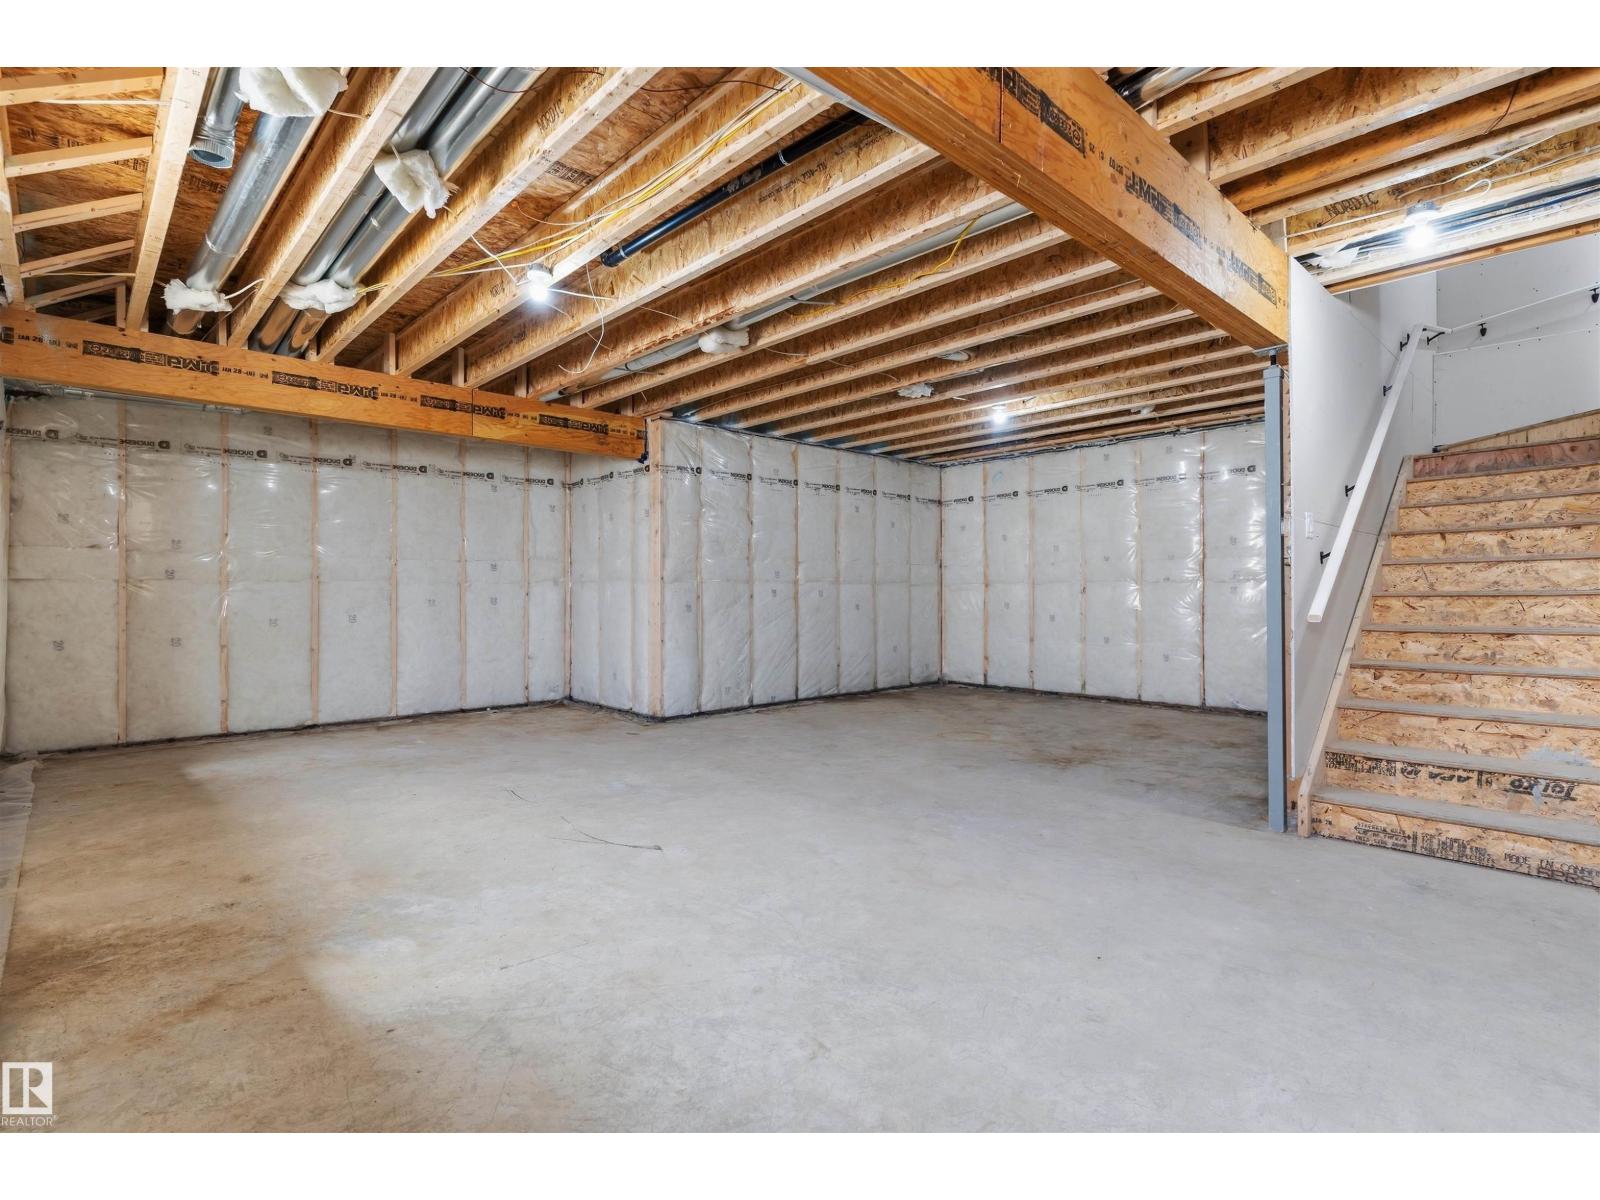
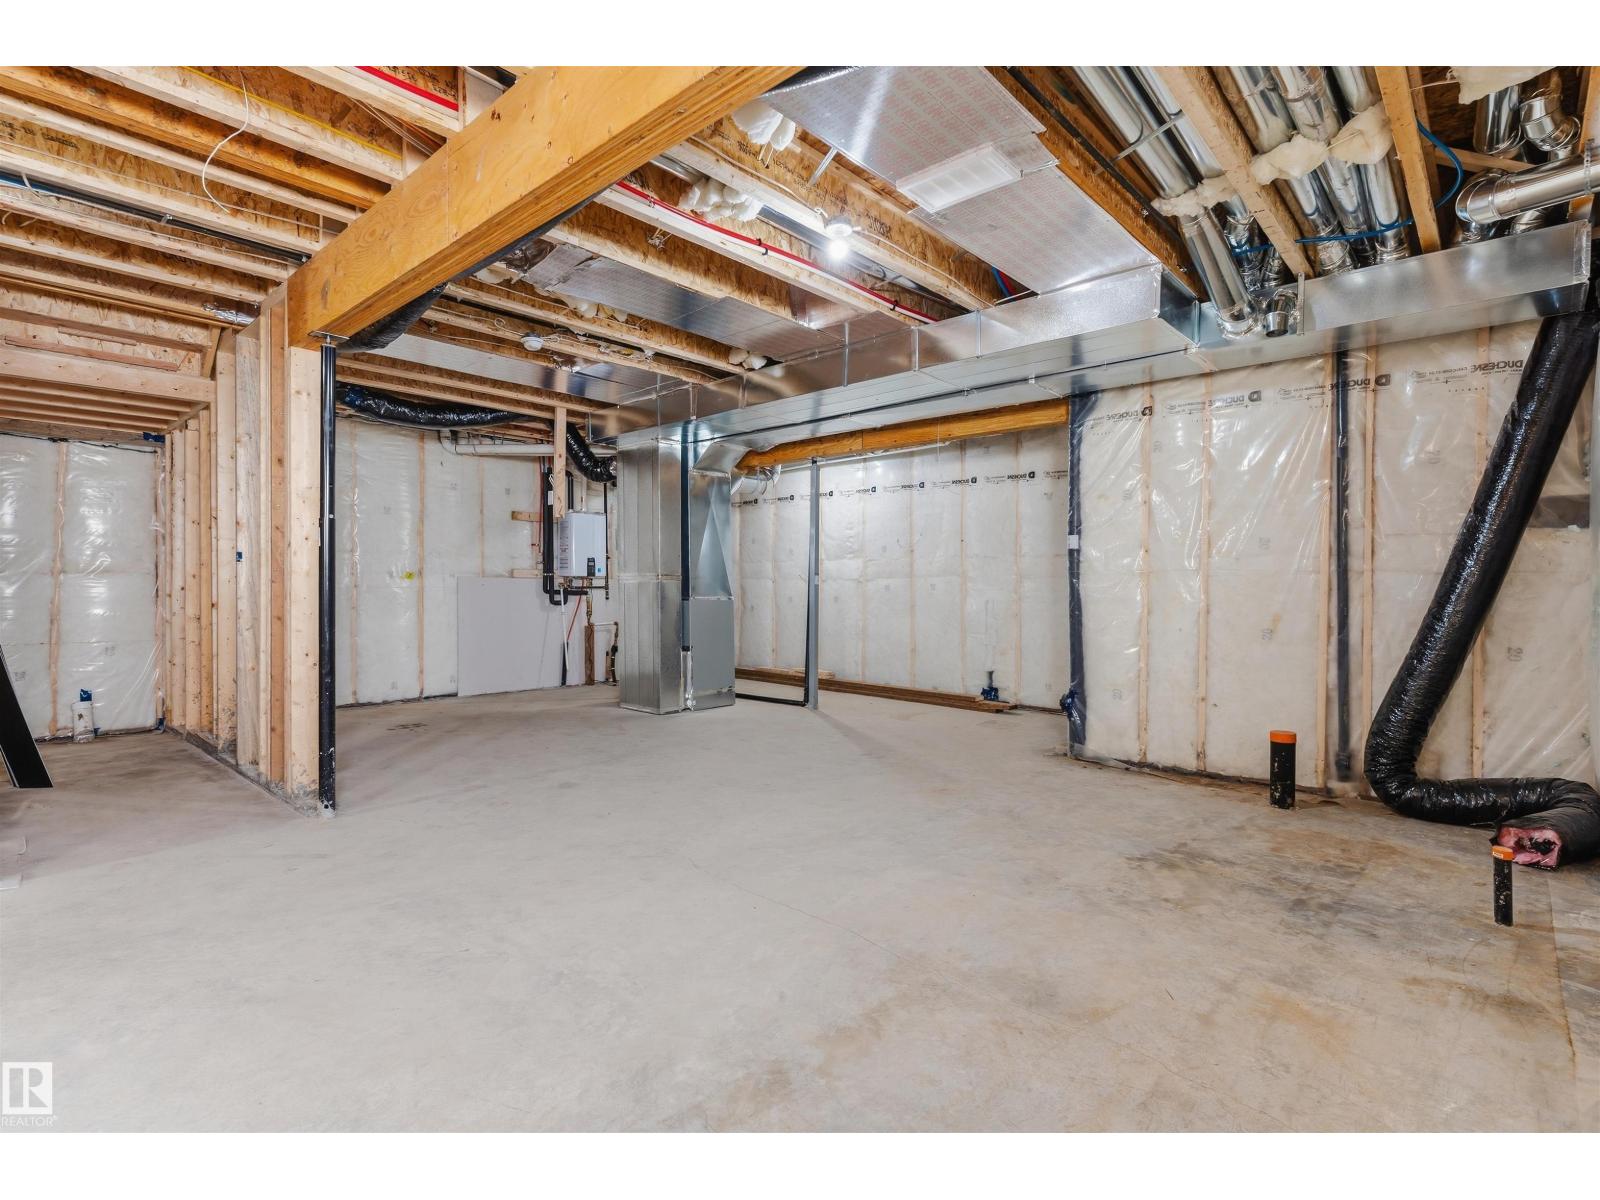
| BasementDevelopment | Unfinished |
| BasementType | Full (unfinished) |
| ConstructedDate | 2026 |
| ConstructionStyleAttachment | Detached |
| FireProtection | Smoke Detectors |
| HeatingType | Forced Air |
| StoriesTotal | 2 |
| SizeInterior | 2903 Sqft |
| Type | House |
Parking
| Attached Garage | |
| Oversize |
Land
| Acreage | No |
| LandAmenities | Airport, Playground, Shopping |
| SizeIrregular | 0.012 |
| SizeTotal | 0.012 Ac |
| SizeTotalText | 0.012 Ac |
Rooms
| Level | Type | Length | Width | Dimensions |
|---|---|---|---|---|
| Main Level | Living Room | 13'6 x 15'9 | ||
| Main Level | Dining Room | 14'10 x 9'1 | ||
| Main Level | Kitchen | 14'10 x 12'2 | ||
| Main Level | Family Room | 13'6 x 15'9 | ||
| Main Level | Bedroom 5 | 12'11 x 10' | ||
| Main Level | Second Kitchen | 12'11 x 5'5 | ||
| Upper Level | Primary Bedroom | 17'4 x 12'10 | ||
| Upper Level | Bedroom 2 | 15' x 12' | ||
| Upper Level | Bedroom 3 | 13'9 x 10'6 | ||
| Upper Level | Bedroom 4 | 11'4 x 11'6 | ||
| Upper Level | Bonus Room | Measurements not available | ||
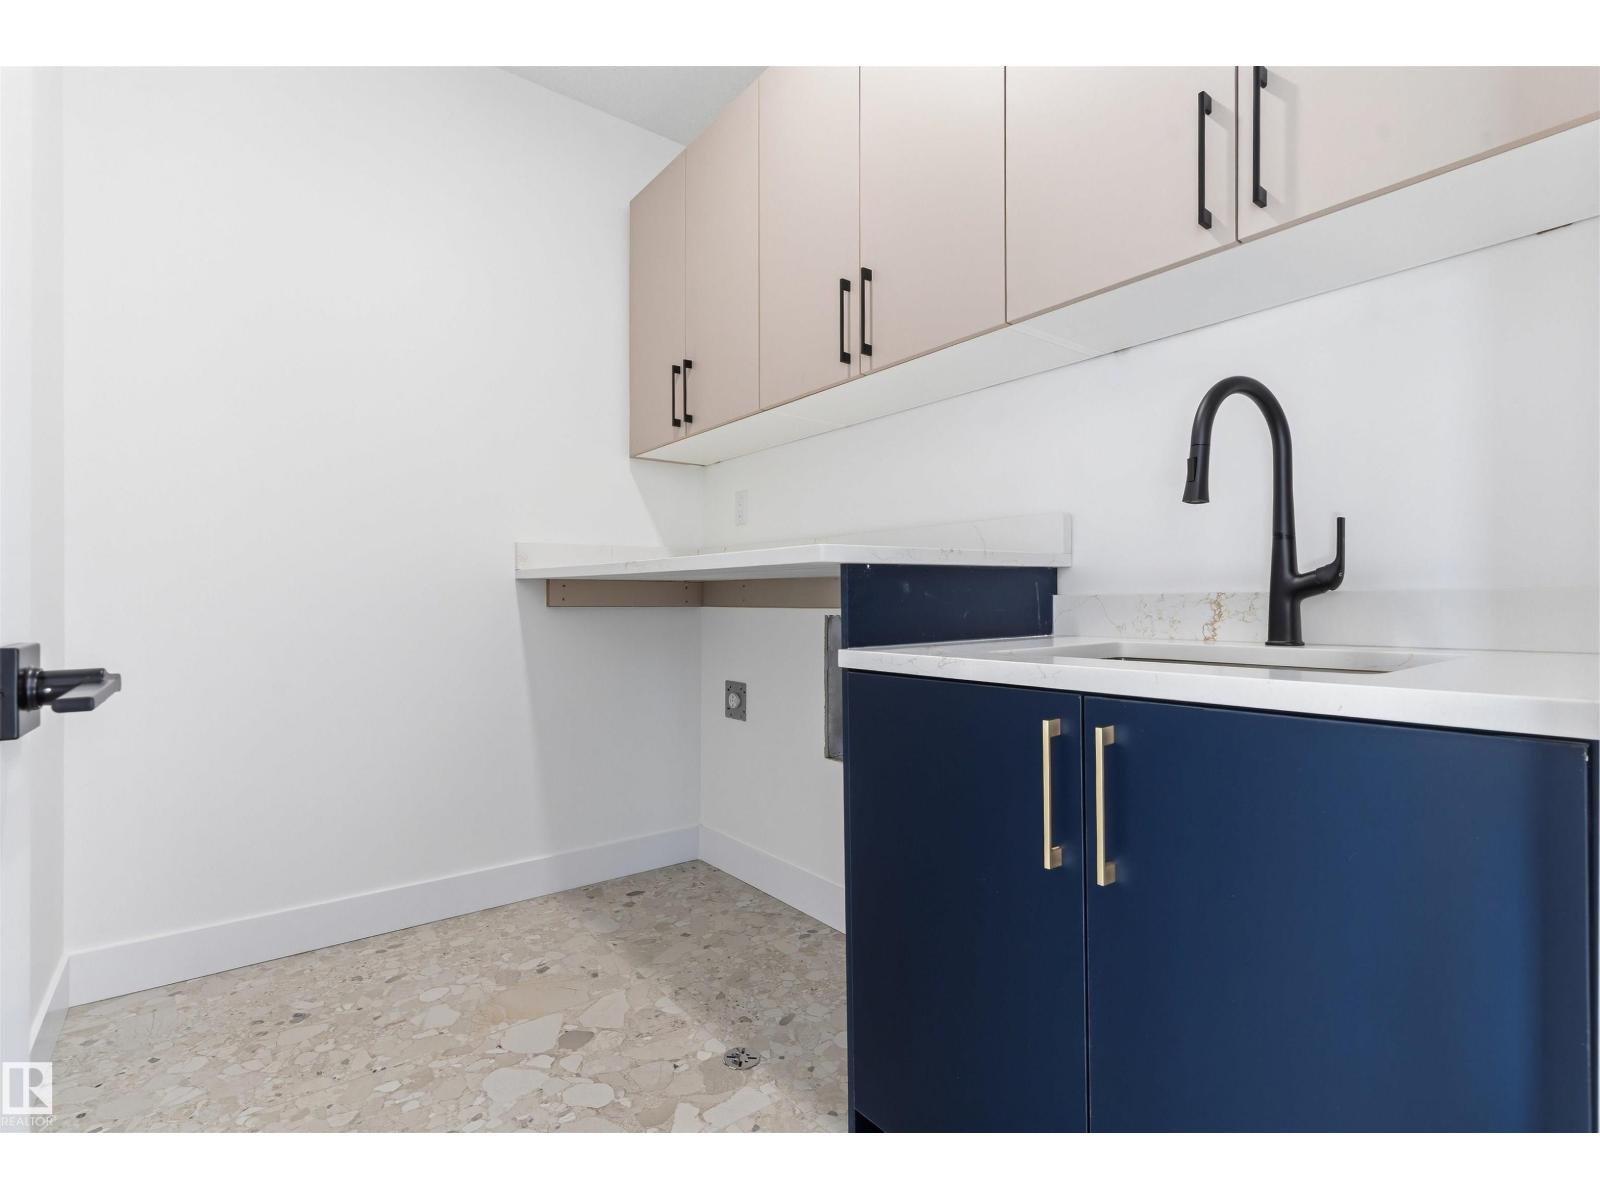
| Upper Level | Laundry Room | 8'5 x 5'11 |
https://www.realtor.ca/real-estate/30319254/2720-63-av-rural-leduc-county-churchill-meadow

The trademarks REALTOR®, REALTORS®, and the REALTOR® logo are controlled by The Canadian Real Estate Association (CREA) and identify real estate professionals who are members of CREA. The trademarks MLS®, Multiple Listing Service® and the associated logos are owned by The Canadian Real Estate Association (CREA) and identify the quality of services provided by real estate professionals who are members of CREA. The trademark DDF® is owned by The Canadian Real Estate Association (CREA) and identifies CREA's Data Distribution Facility (DDF®)
October 11 2026 06:21:33
REALTORS® Association of Edmonton
Maxwell Polaris