Hurry Home

27324 Township Rd 522 Rural Parkland County, Alberta T7X 3S2

Interested?
Please contact us for more information about this property.
$687,500
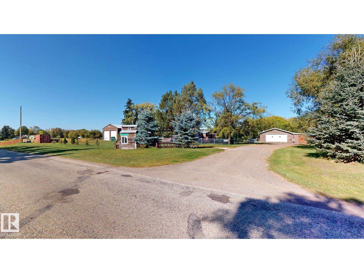
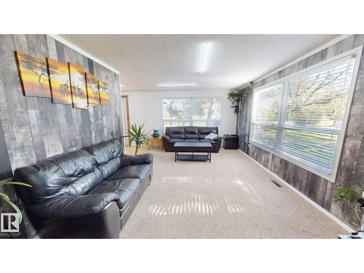
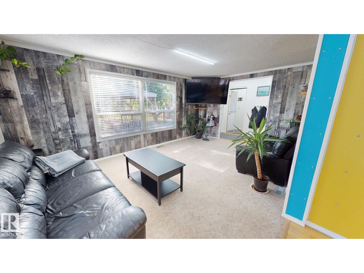
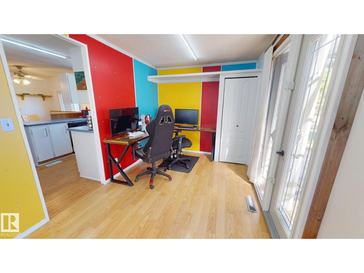
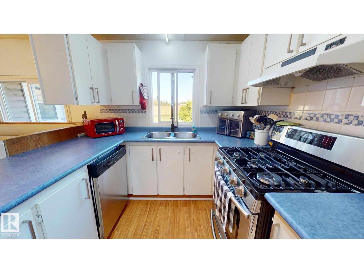
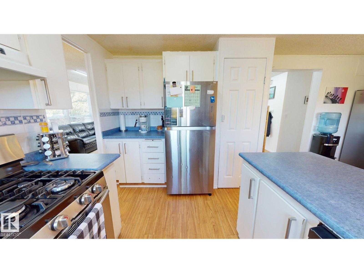
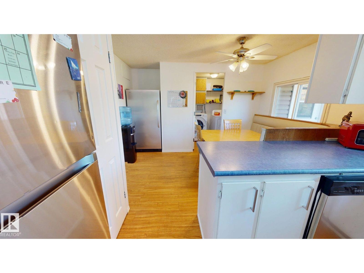
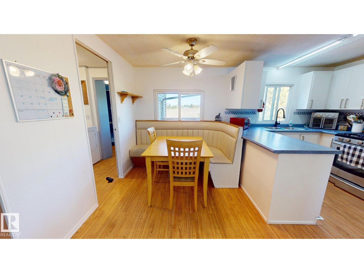
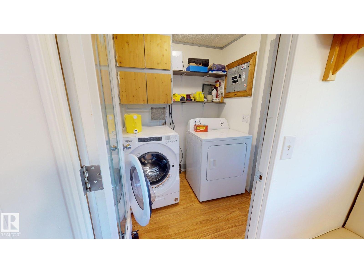
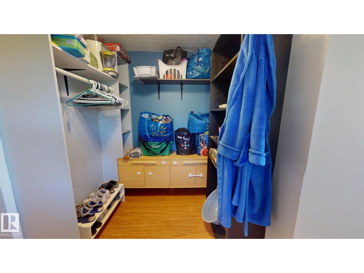
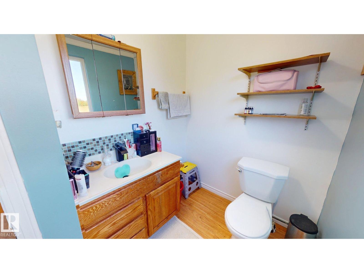
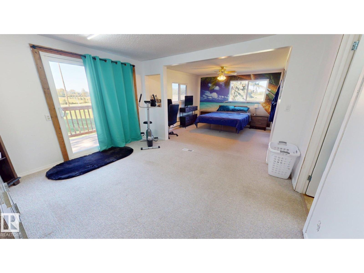
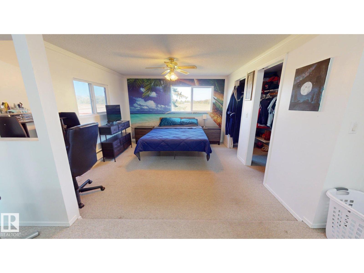
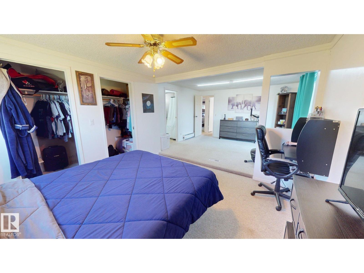
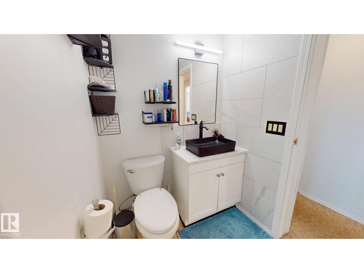
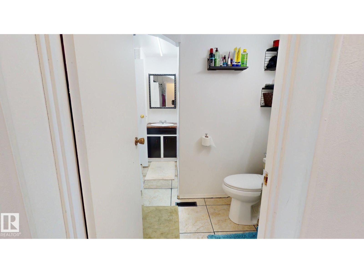
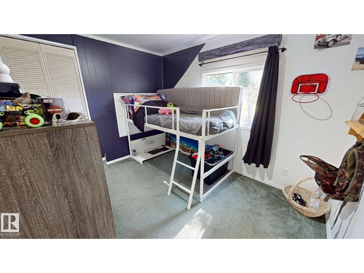
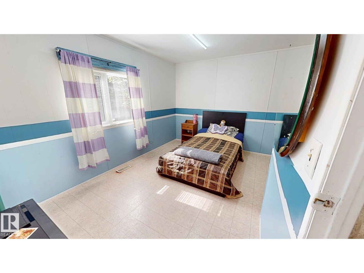
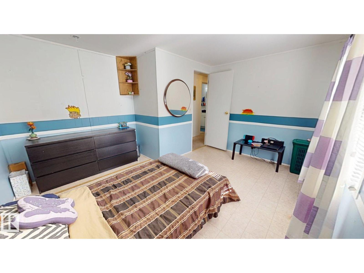
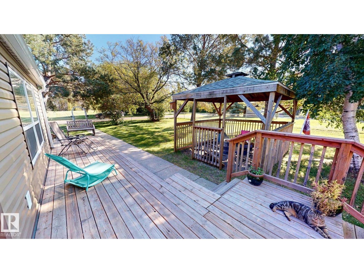
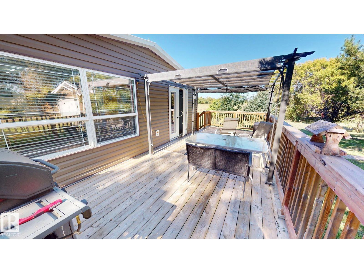
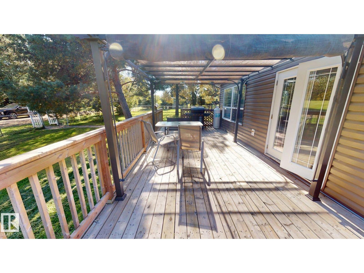
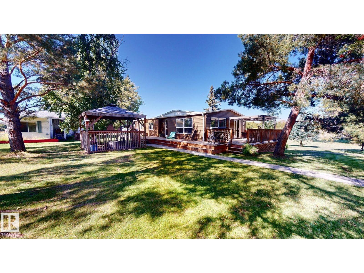
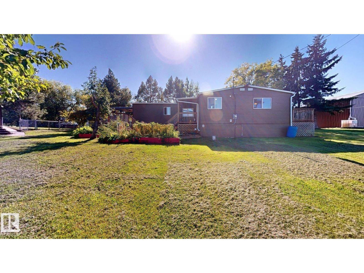
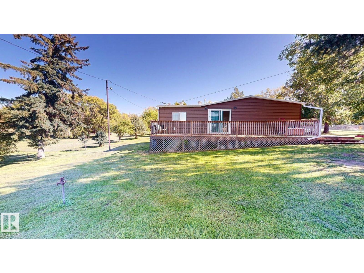
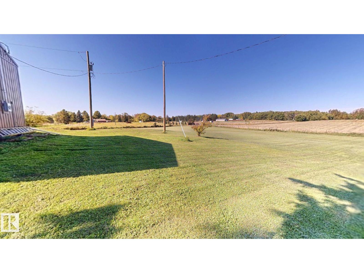
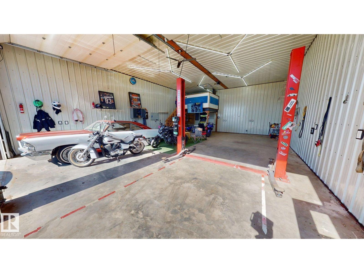
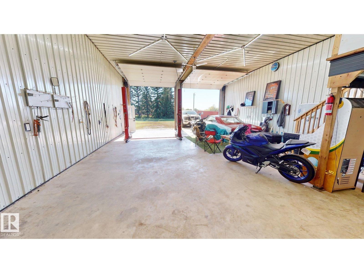
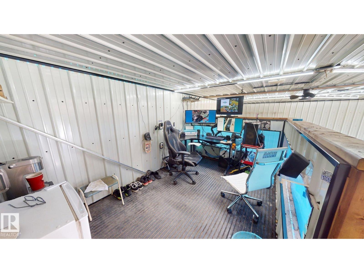
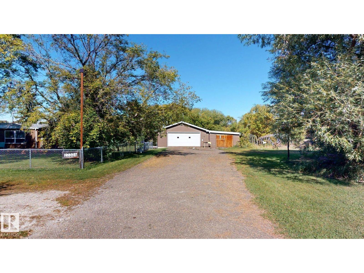
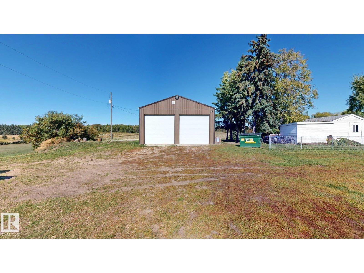
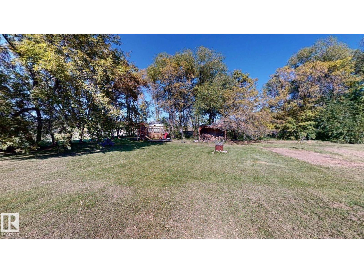
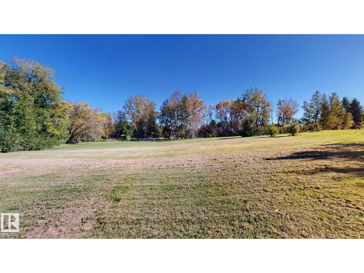
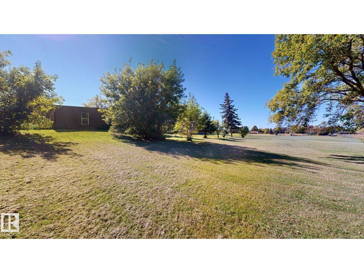
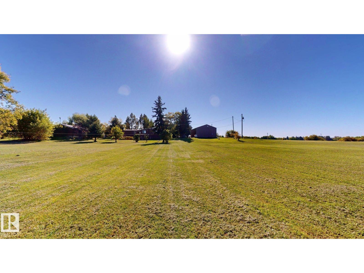
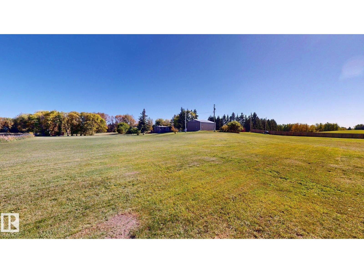
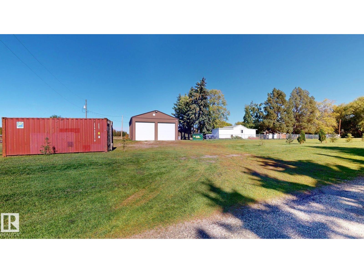
Minutes from Spruce Grove with convenient access to Edmonton, this 1,440 sq. ft. Double Wide Mobile home is situated on over 4 acres and offers extensive updates and versatile outbuildings. The home features new siding, windows, insulation and exterior wrap, along with 3 bedrooms and 2 fully renovated bathrooms. Interior features include a spacious primary bedroom, built-in river-table-style desk in the gaming/office area, commercial hot water tank and updated pressure tank. A heated double garage complements the new 42' x 30' shop with 14' ceilings, 12' powered doors, in-floor heat, 34 outlets, six 220V outlets, vehicle lift, compressor/storage room and wiring for internet and speakers. The mostly fenced acreage also includes outdoor water, an insulated powered bus shelter, two fire pit areas, a tree fort, wraparound deck and gazebo. (id:58723)
Property Details
| MLS® Number | E4509880 |
| Property Type | Single Family |
| Neigbourhood | Wesparkdale |
| AmenitiesNearBy | Airport, Golf Course, Schools, Shopping |
| CommunityFeatures | Public Swimming Pool |
| Features | Corner Site, Flat Site, Park/reserve, Subdividable Lot, Closet Organizers, No Smoking Home, Built-in Wall Unit, Recreational |
| Structure | Deck, Fire Pit, Porch, Patio(s) |
Building
| BathroomTotal | 2 |
| BedroomsTotal | 3 |
| Amenities | Vinyl Windows |
| Appliances | Dishwasher, Dryer, Freezer, Garage Door Opener Remote(s), Garage Door Opener, Hood Fan, Refrigerator, Storage Shed, Gas Stove(s), Washer, Water Softener, Window Coverings |
| ArchitecturalStyle | Bungalow |
| BasementType | None |
| ConstructedDate | 1974 |
| ConstructionStatus | Insulation Upgraded |
| ConstructionStyleAttachment | Detached |
| FireProtection | Smoke Detectors |
| HalfBathTotal | 1 |
| HeatingType | Forced Air |
| StoriesTotal | 1 |
| SizeInterior | 1440 Sqft |
| Type | House |
Parking
| Detached Garage |
Land
| Acreage | Yes |
| LandAmenities | Airport, Golf Course, Schools, Shopping |
| SizeIrregular | 4.05 |
| SizeTotal | 4.05 Ac |
| SizeTotalText | 4.05 Ac |
Rooms
| Level | Type | Length | Width | Dimensions |
|---|---|---|---|---|
| Main Level | Living Room | Measurements not available | ||
| Main Level | Dining Room | Measurements not available | ||
| Main Level | Kitchen | Measurements not available | ||
| Main Level | Primary Bedroom | Measurements not available | ||
| Main Level | Bedroom 2 | Measurements not available | ||
| Main Level | Bedroom 3 | Measurements not available |
https://www.realtor.ca/real-estate/30313555/27324-township-rd-522-rural-parkland-county-wesparkdale

The trademarks REALTOR®, REALTORS®, and the REALTOR® logo are controlled by The Canadian Real Estate Association (CREA) and identify real estate professionals who are members of CREA. The trademarks MLS®, Multiple Listing Service® and the associated logos are owned by The Canadian Real Estate Association (CREA) and identify the quality of services provided by real estate professionals who are members of CREA. The trademark DDF® is owned by The Canadian Real Estate Association (CREA) and identifies CREA's Data Distribution Facility (DDF®)
October 26 2026 08:32:11
REALTORS® Association of Edmonton
Comfree