Hurry Home

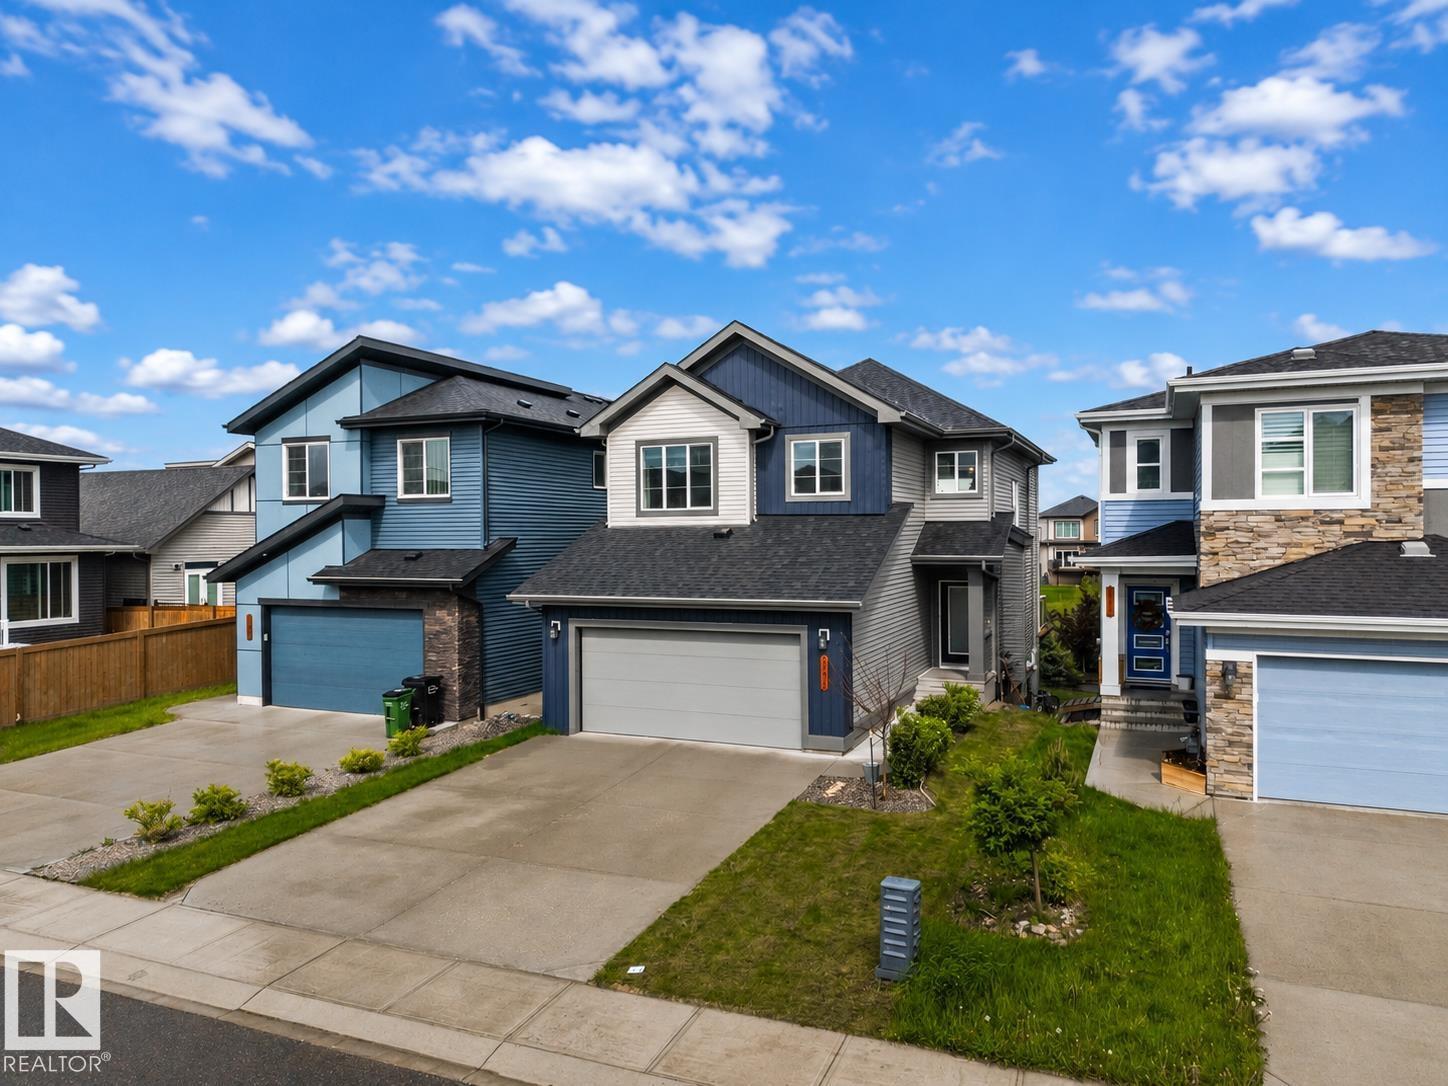
2742 Collins Cr Sw Edmonton, Alberta T6W 3X4

Interested?
Please contact us for more information about this property.
$649,900
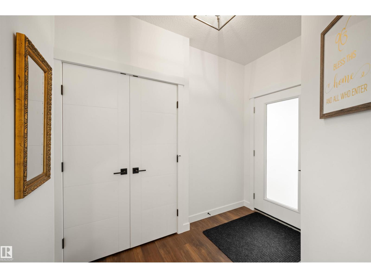
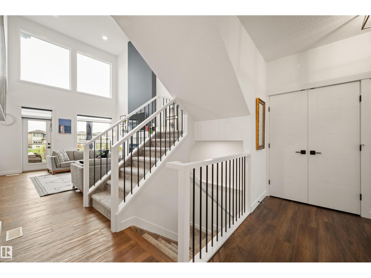
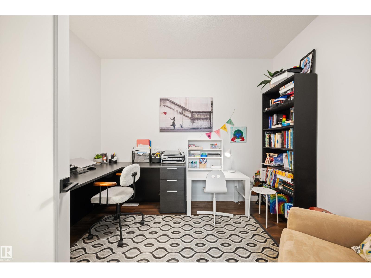
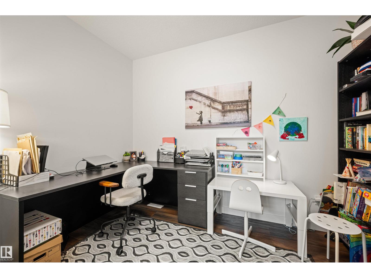
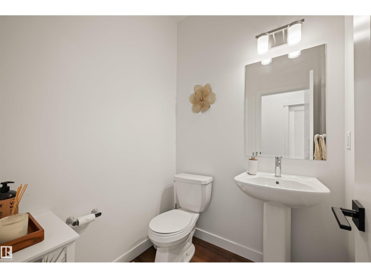
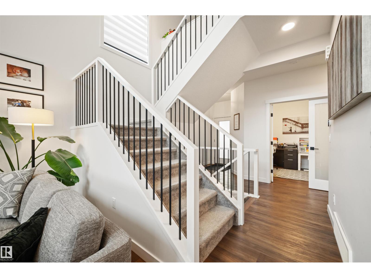
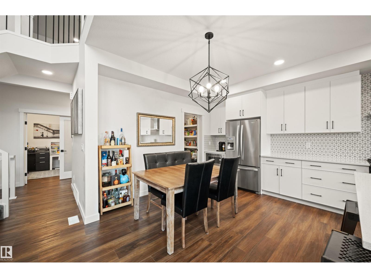
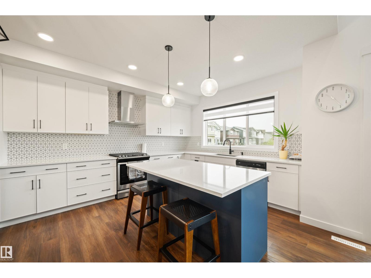
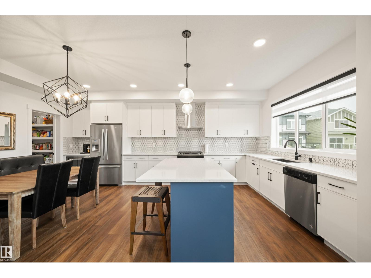
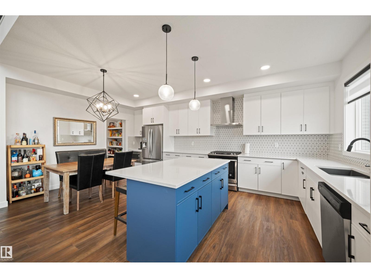
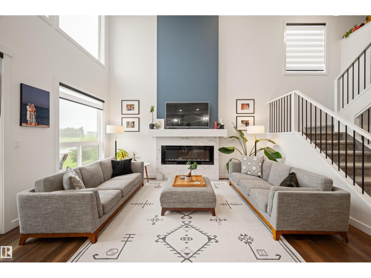
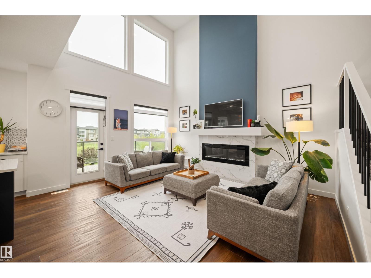
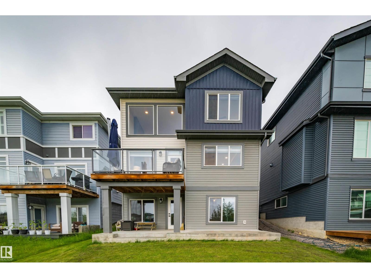
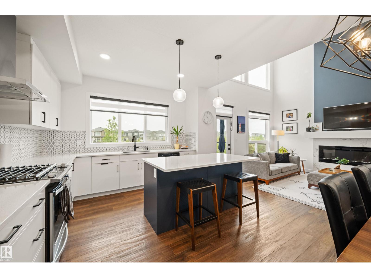
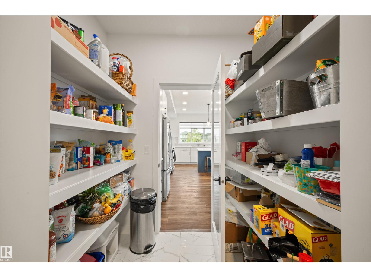
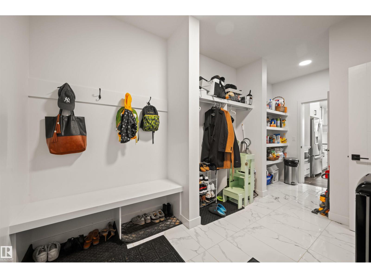
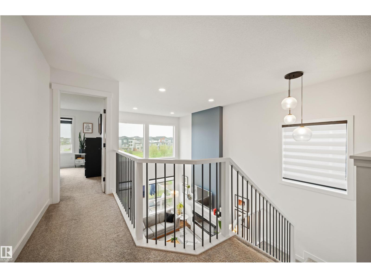
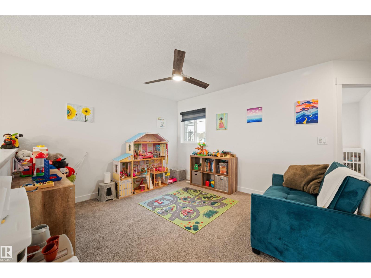
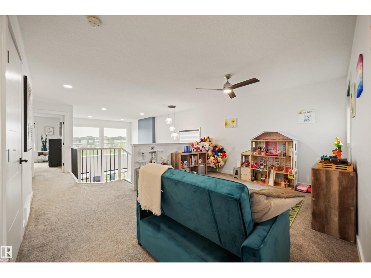
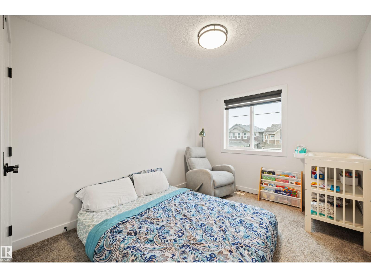
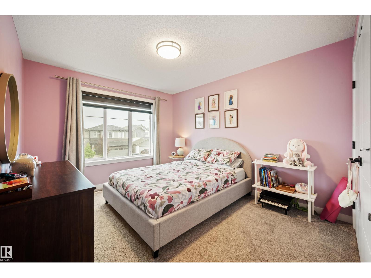
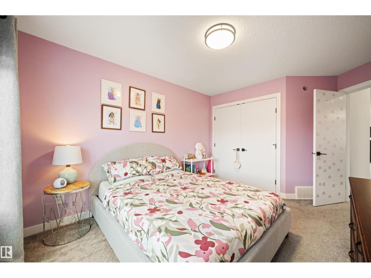
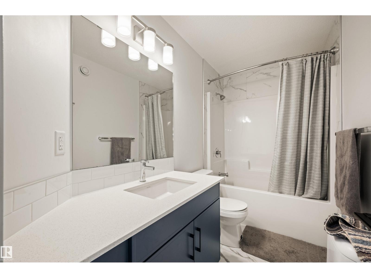
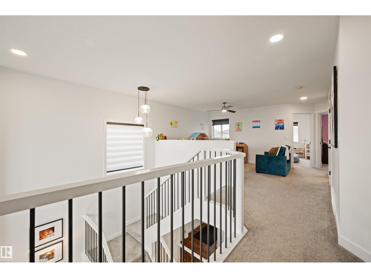
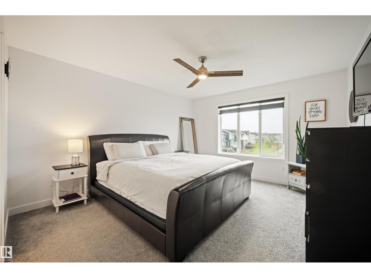
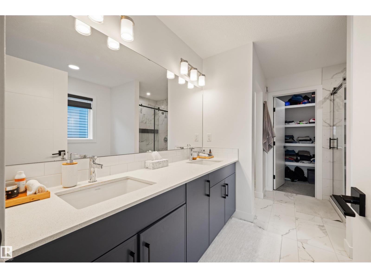
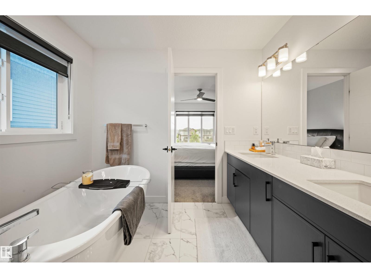
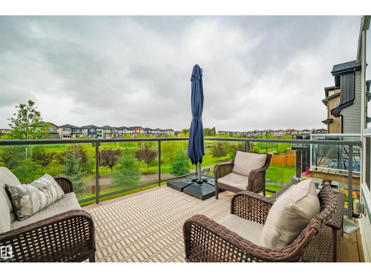
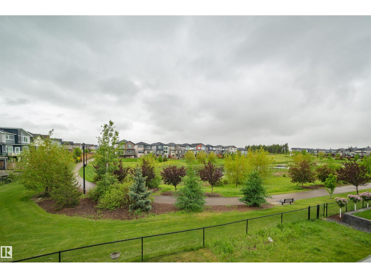
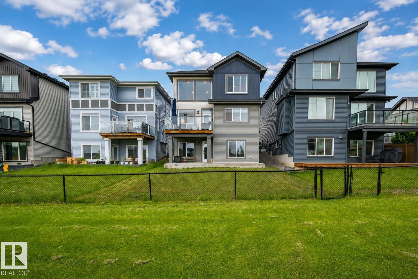
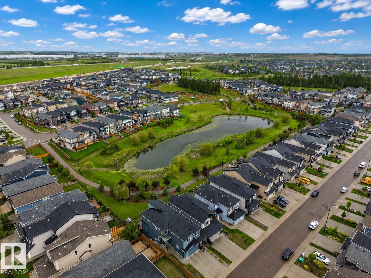
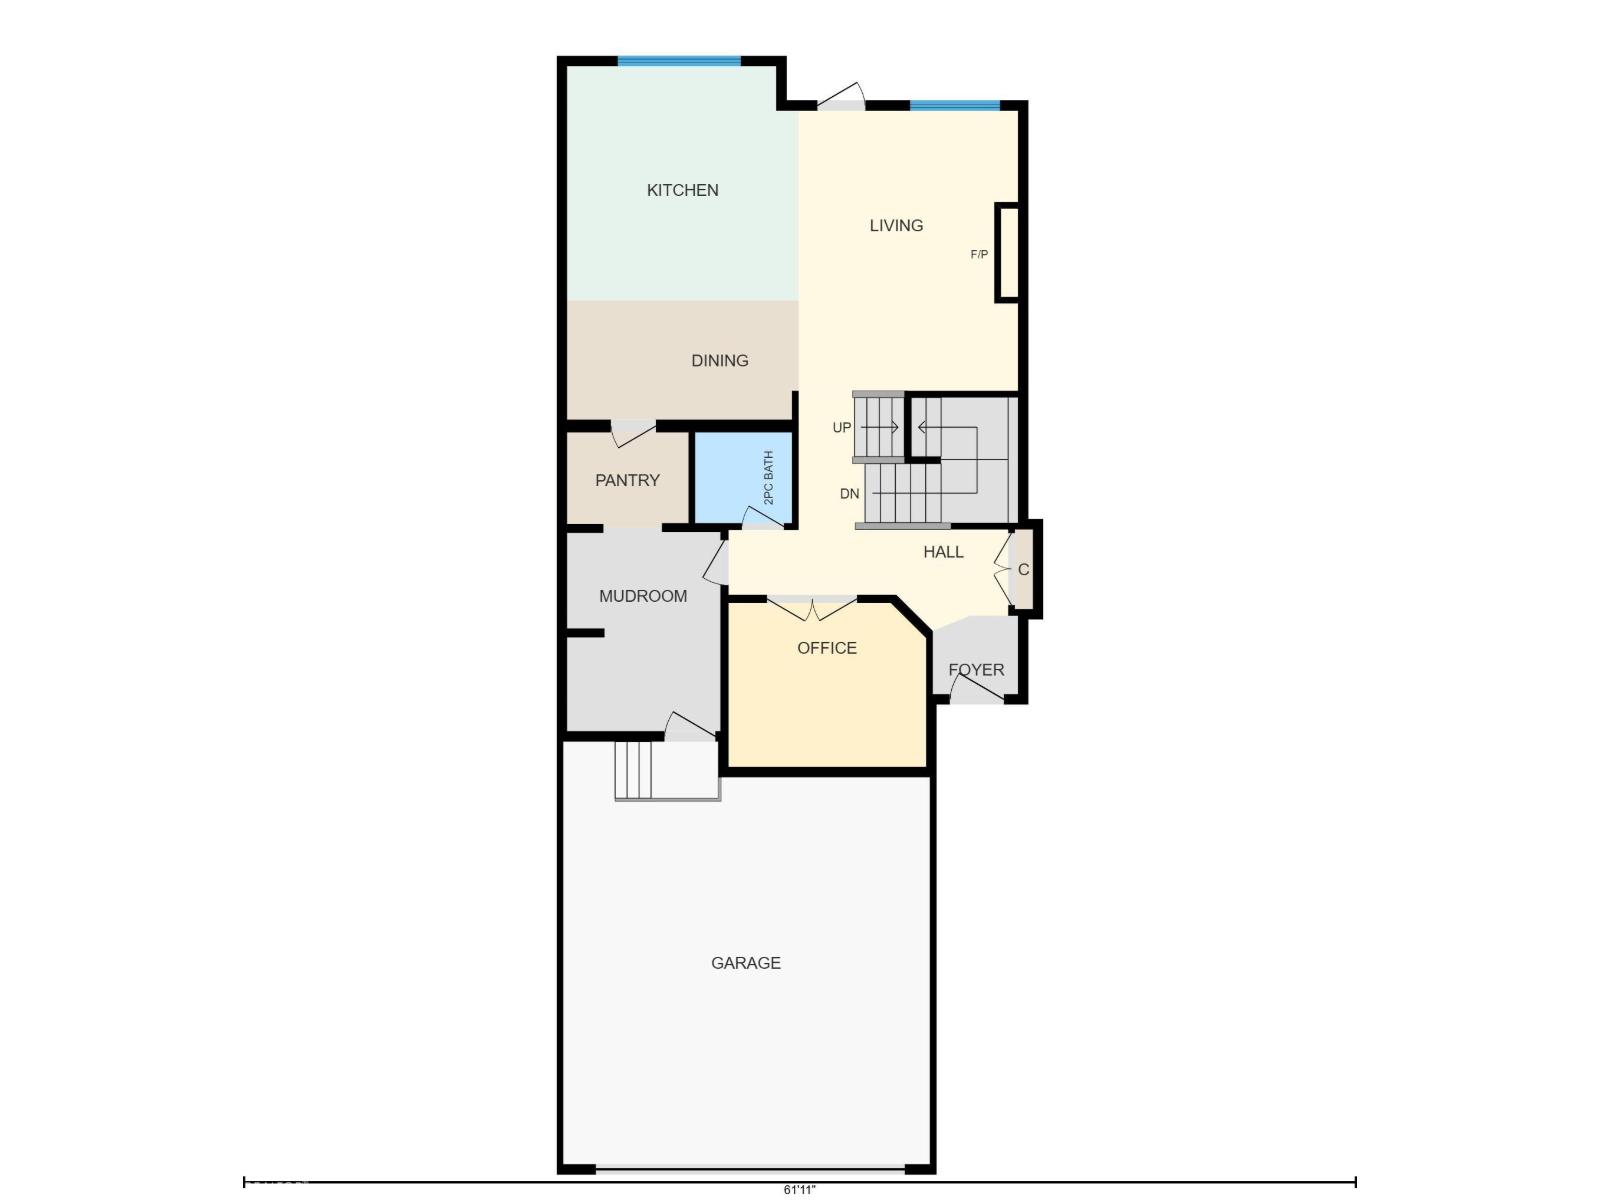
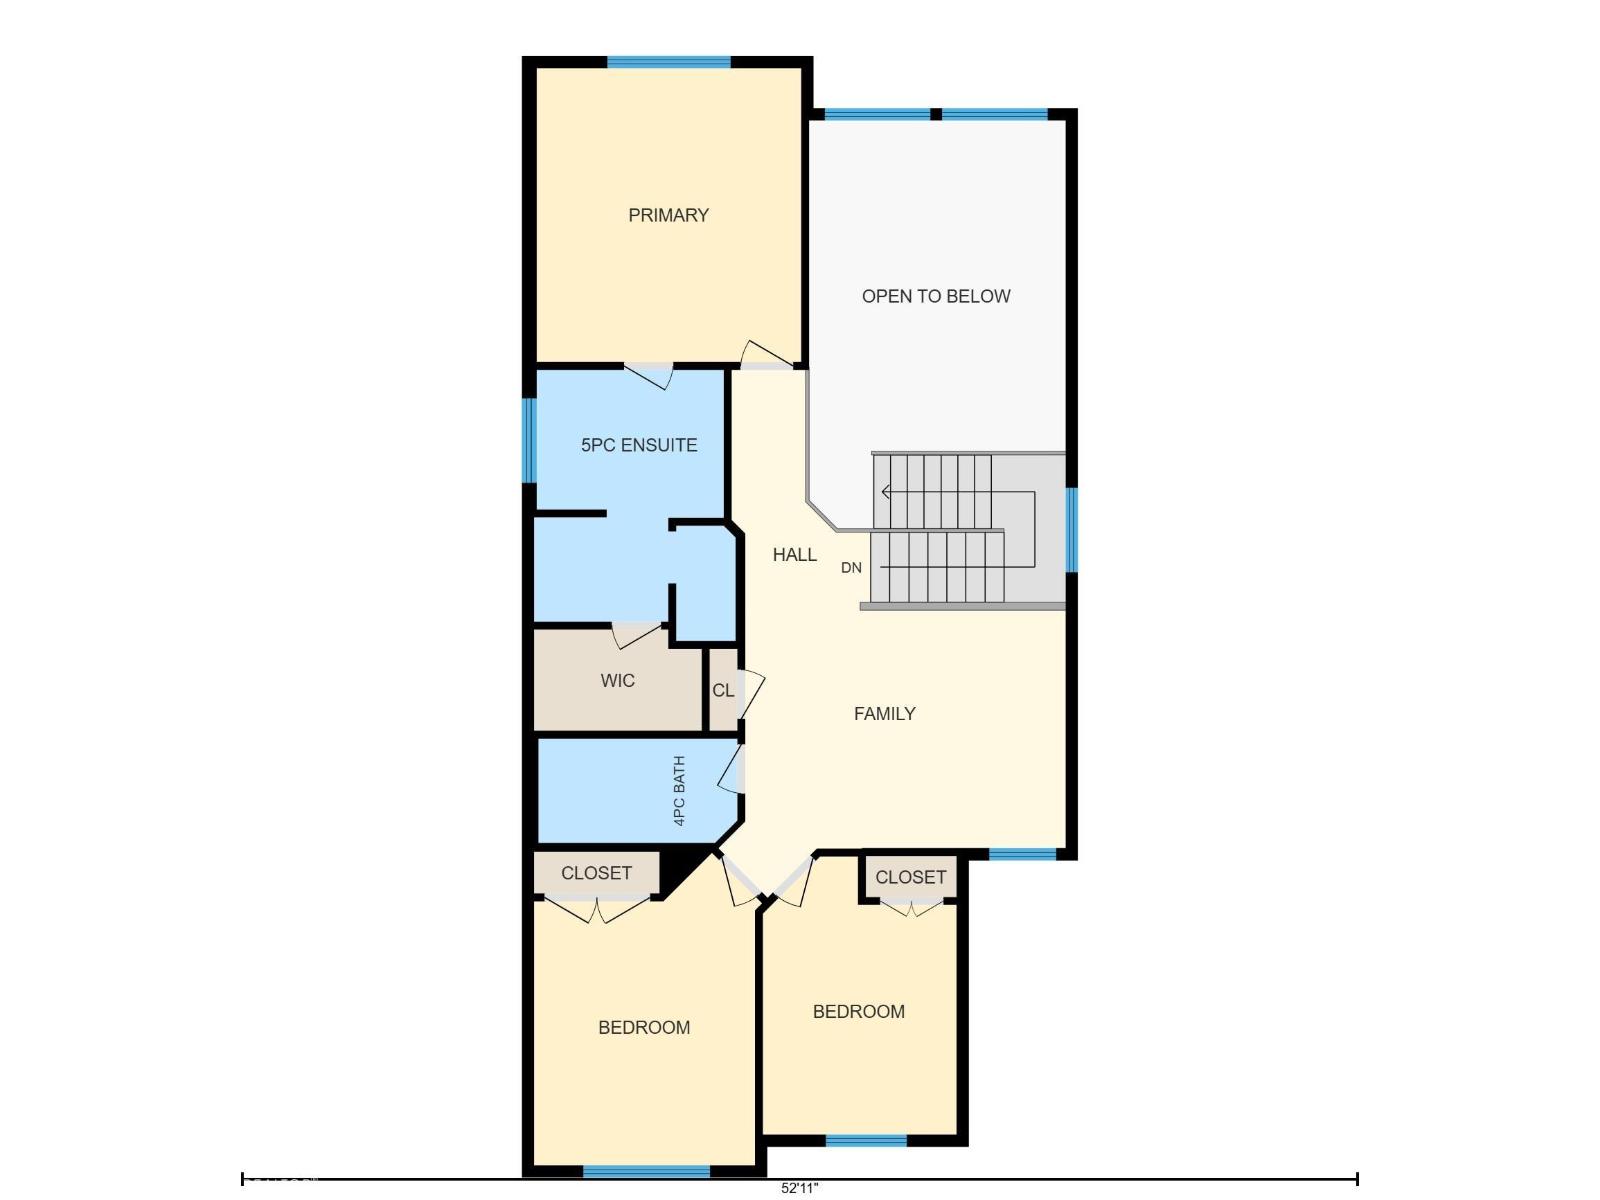
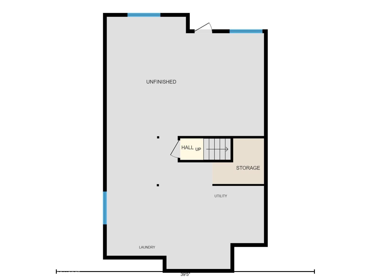
Welcome to this stunning walkout home backing onto a tranquil pond in the sought-after community of Cavanagh! Offering just under 2,100 sq. ft. of thoughtfully designed living space, this home features 3 bedrooms, a main floor den, an upstairs bonus room, and an impressive open-to-above living room that fills the home with natural light. The spacious kitchen is designed for both everyday living and entertaining, complete with abundant cabinetry and storage. A large mudroom keeps life organized, while durable vinyl plank flooring adds style and functionality throughout the main floor. The unspoiled walkout basement provides endless possibilities to create additional living space while enjoying beautiful pond views. Ideally located close to walking trails, parks, schools, shopping, and quick access to Calgary Trail and Anthony Henday. (id:58723)
Property Details
| MLS® Number | E4498442 |
| Property Type | Single Family |
| Neigbourhood | Cavanagh |
| AmenitiesNearBy | Airport, Playground, Shopping |
| CommunityFeatures | Lake Privileges |
| Features | No Back Lane, Closet Organizers, No Animal Home, No Smoking Home |
| ParkingSpaceTotal | 4 |
| Structure | Deck |
| WaterFrontType | Waterfront On Lake |
Building
| BathroomTotal | 3 |
| BedroomsTotal | 3 |
| Amenities | Ceiling - 9ft |
| Appliances | Dishwasher, Dryer, Garage Door Opener Remote(s), Garage Door Opener, Hood Fan, Microwave, Refrigerator, Gas Stove(s), Washer |
| BasementDevelopment | Unfinished |
| BasementFeatures | Walk Out |
| BasementType | Full (unfinished) |
| ConstructedDate | 2021 |
| ConstructionStyleAttachment | Detached |
| FireProtection | Smoke Detectors |
| FireplaceFuel | Electric |
| FireplacePresent | Yes |
| FireplaceType | Insert |
| HalfBathTotal | 1 |
| HeatingType | Forced Air |
| StoriesTotal | 2 |
| SizeInterior | 2059 Sqft |
| Type | House |
Parking
| Attached Garage |
Land
| Acreage | No |
| LandAmenities | Airport, Playground, Shopping |
| SizeIrregular | 369.11 |
| SizeTotal | 369.11 M2 |
| SizeTotalText | 369.11 M2 |
Rooms
| Level | Type | Length | Width | Dimensions |
|---|---|---|---|---|
| Main Level | Living Room | 3.72 m | 4.74 m | 3.72 m x 4.74 m |
| Main Level | Dining Room | 3.92 m | 2.02 m | 3.92 m x 2.02 m |
| Main Level | Kitchen | 3.92 m | 3.97 m | 3.92 m x 3.97 m |
| Main Level | Den | 3.35 m | 2.78 m | 3.35 m x 2.78 m |
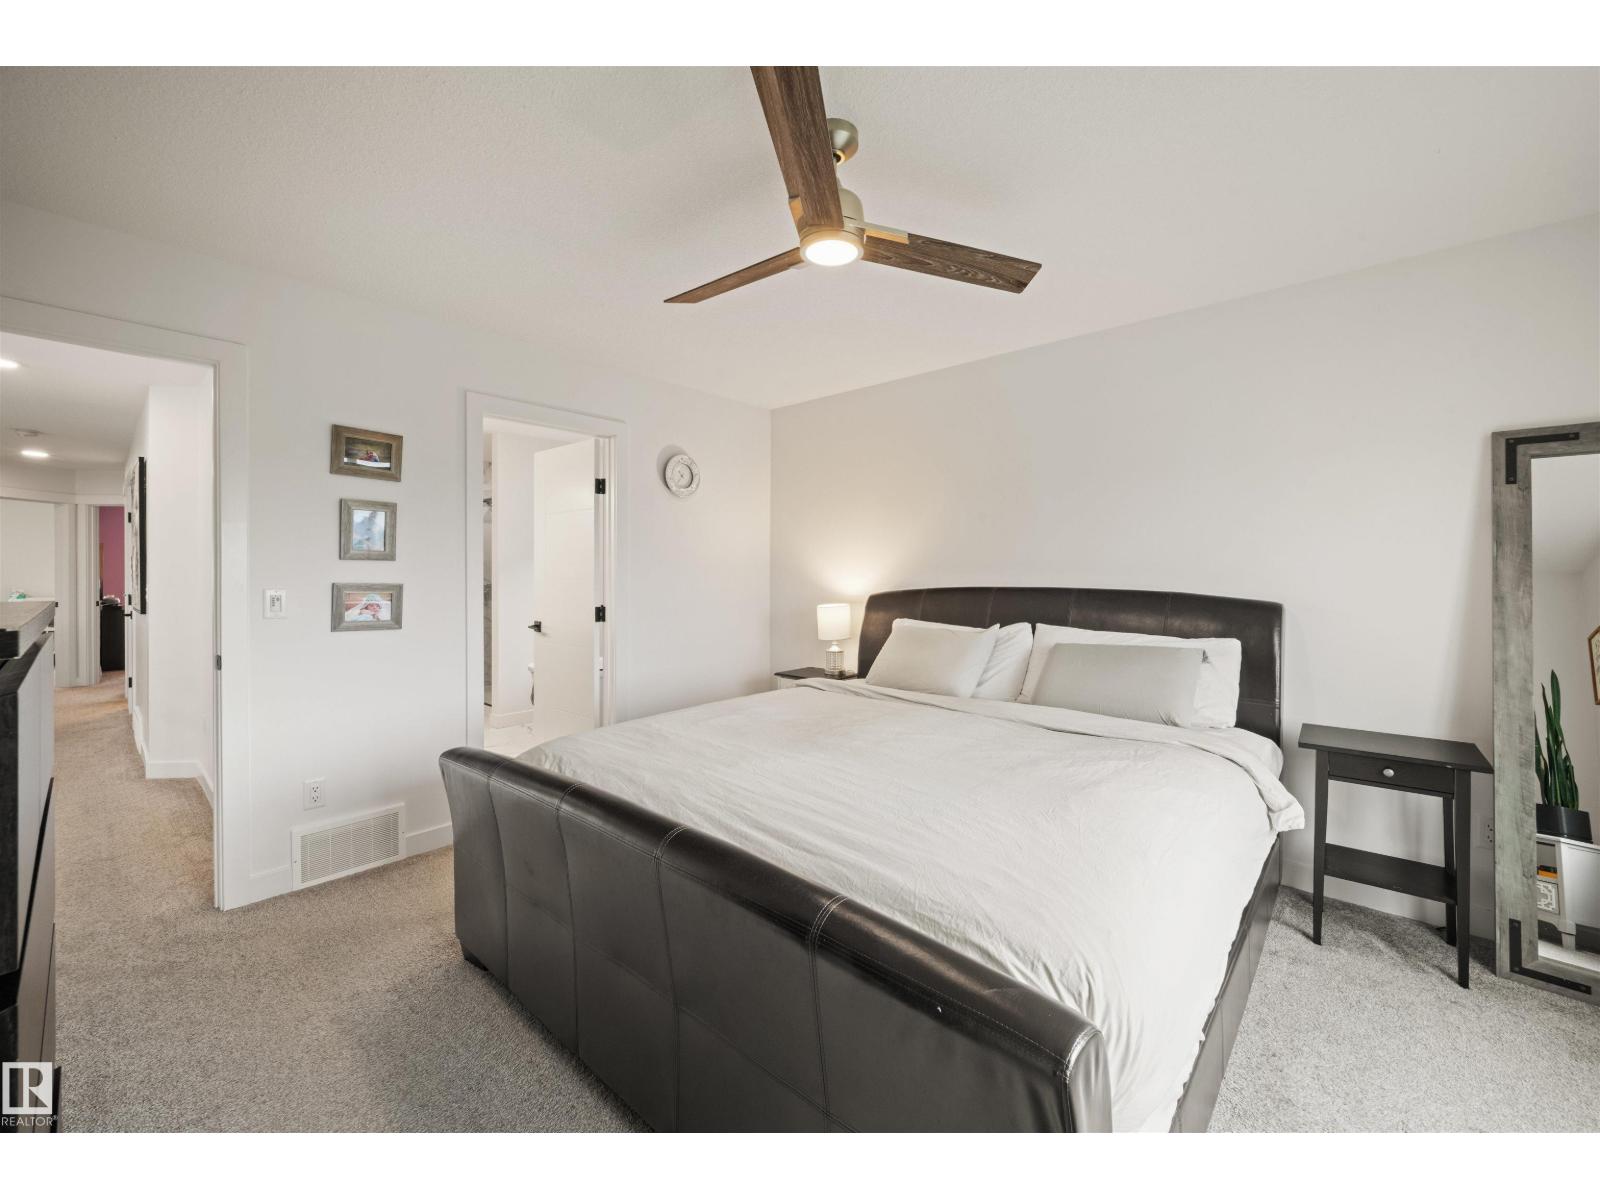
| Upper Level | Primary Bedroom | 3.82 m | 4.24 m | 3.82 m x 4.24 m |
| Upper Level | Bedroom 2 | 3.29 m | 4.49 m | 3.29 m x 4.49 m |
| Upper Level | Bedroom 3 | 2.79 m | 4.01 m | 2.79 m x 4.01 m |
| Upper Level | Bonus Room | 5.01 m | 4.15 m | 5.01 m x 4.15 m |
https://www.realtor.ca/real-estate/30022788/2742-collins-cr-sw-edmonton-cavanagh

The trademarks REALTOR®, REALTORS®, and the REALTOR® logo are controlled by The Canadian Real Estate Association (CREA) and identify real estate professionals who are members of CREA. The trademarks MLS®, Multiple Listing Service® and the associated logos are owned by The Canadian Real Estate Association (CREA) and identify the quality of services provided by real estate professionals who are members of CREA. The trademark DDF® is owned by The Canadian Real Estate Association (CREA) and identifies CREA's Data Distribution Facility (DDF®)
September 06 2026 06:10:38
REALTORS® Association of Edmonton
Royal LePage Arteam Realty