Hurry Home

275 Poplar Crescent Rural Wetaskiwin County, Alberta T0C 2V0

Interested?
Please contact us for more information about this property.
$824,900
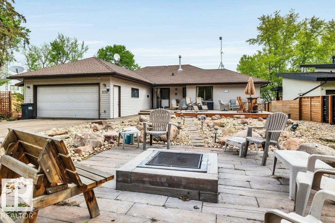
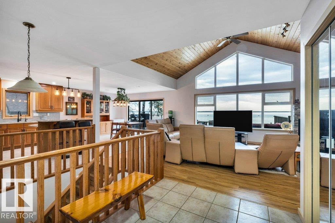
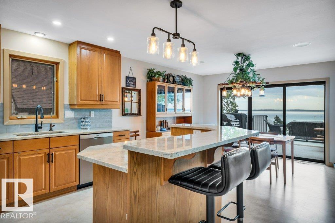
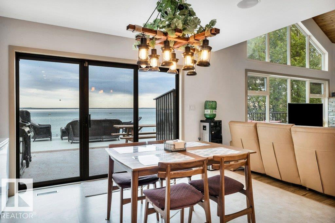
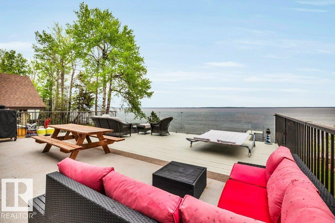
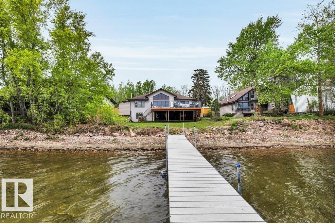
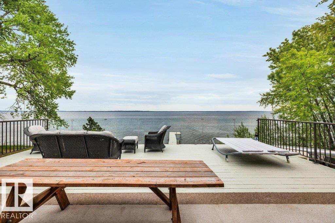
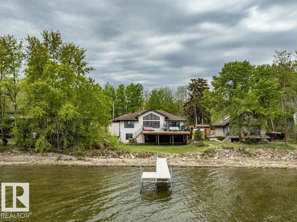
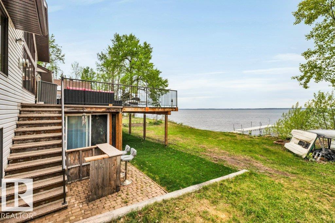
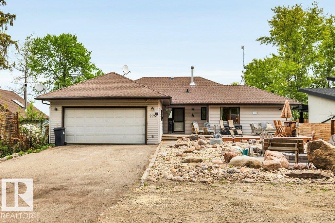
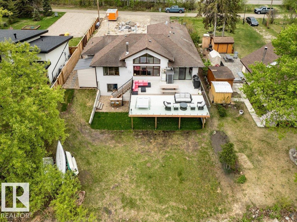
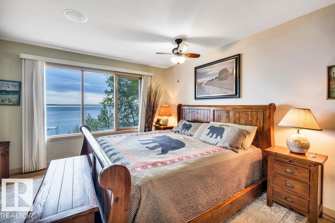
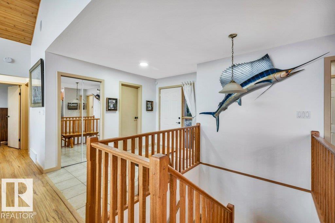
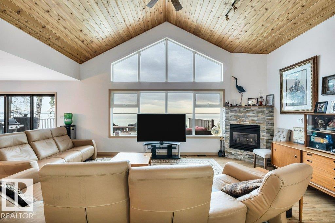
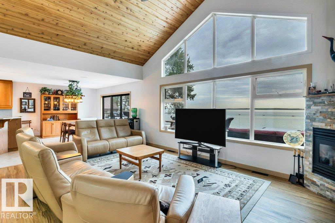
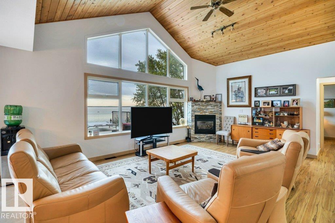
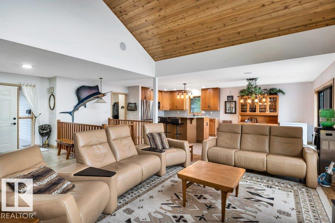
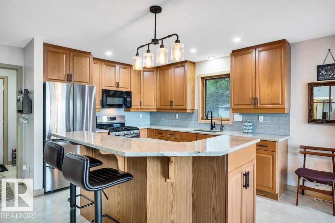
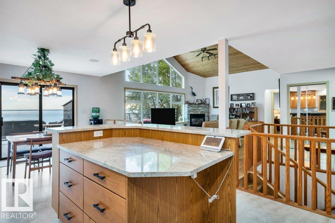
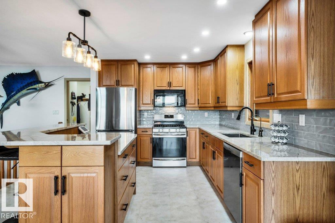
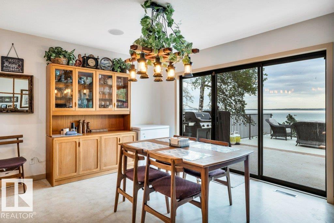
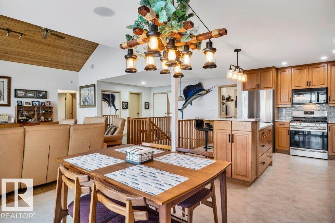
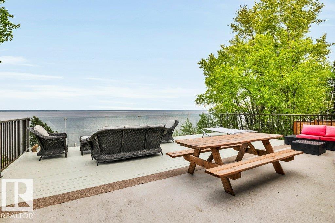
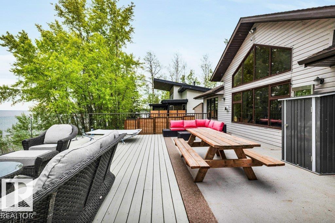
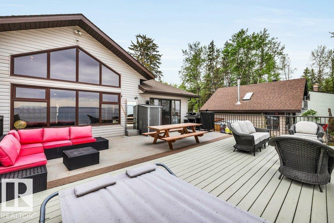
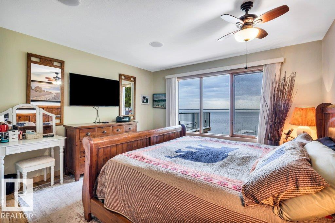
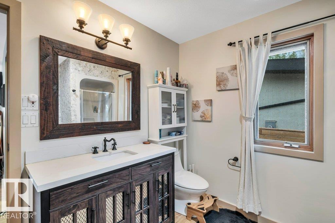
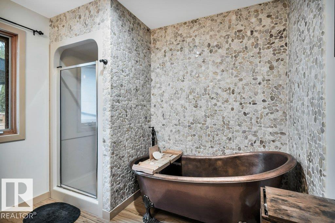
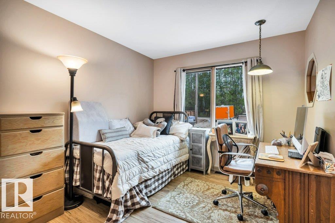
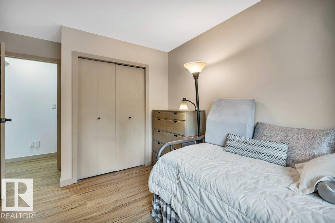
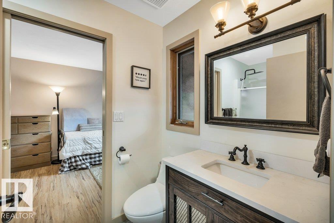
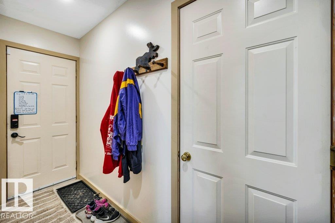
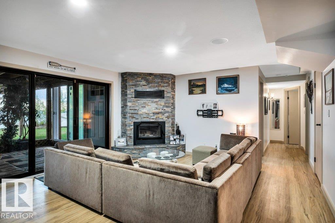
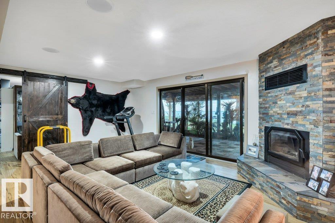
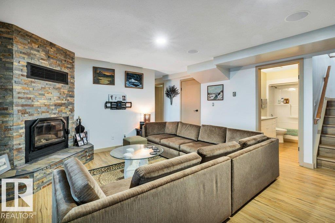
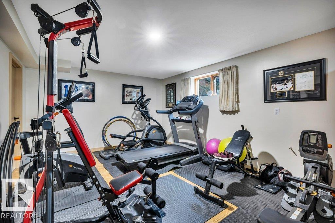
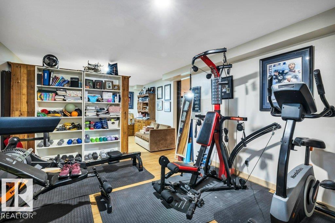
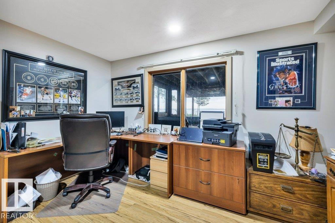
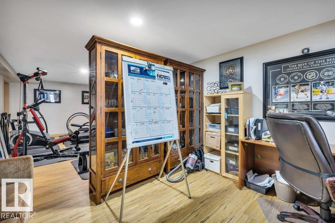
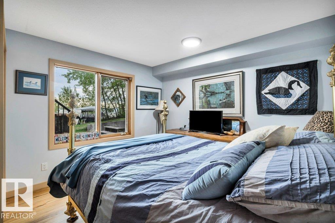
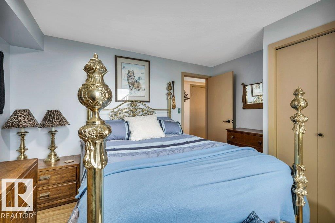
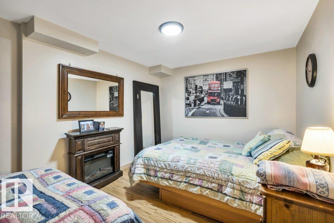
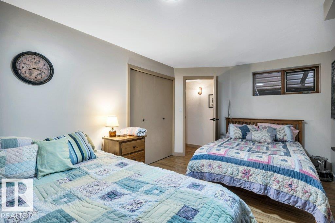
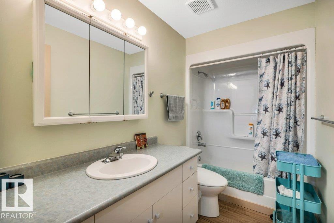
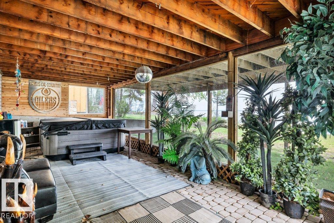
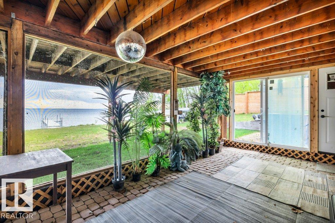
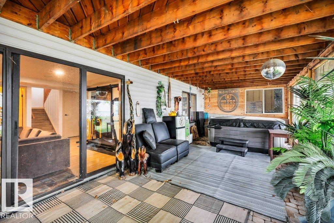
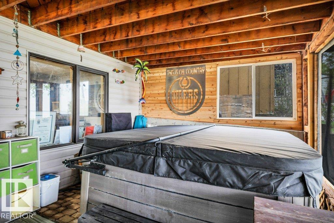
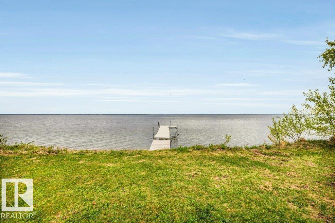
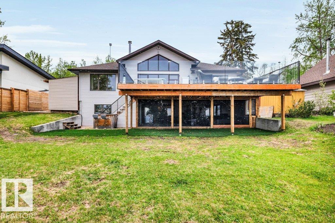
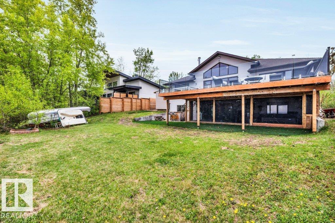
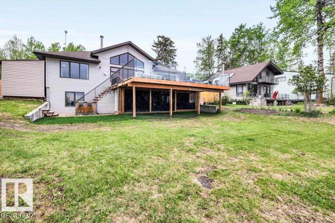
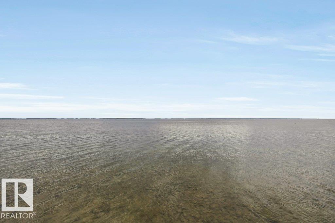
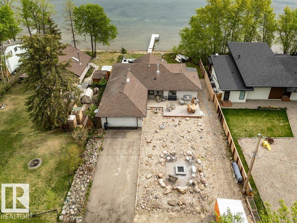
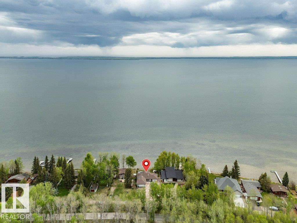
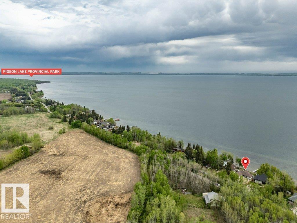
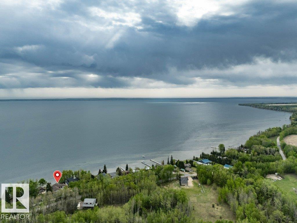
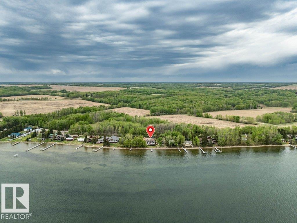
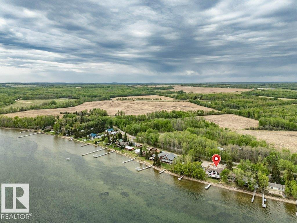
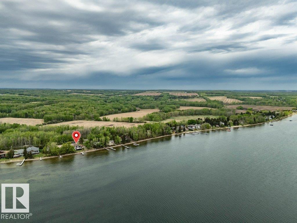
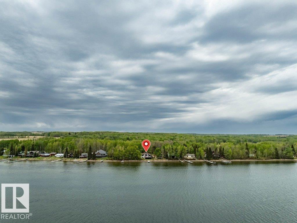
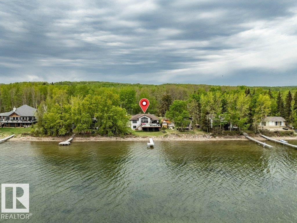
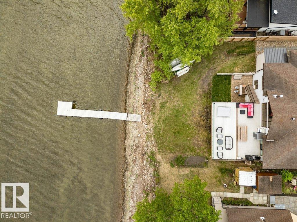
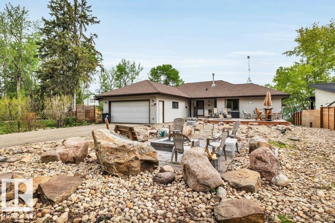
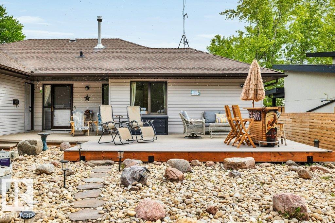
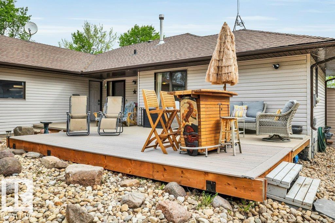
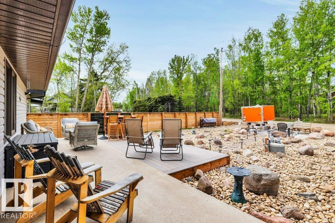
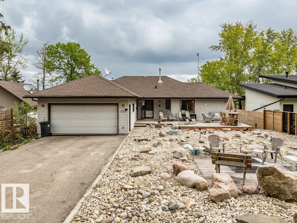
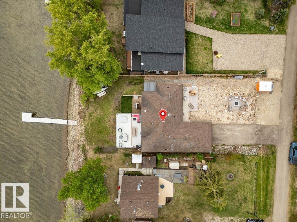
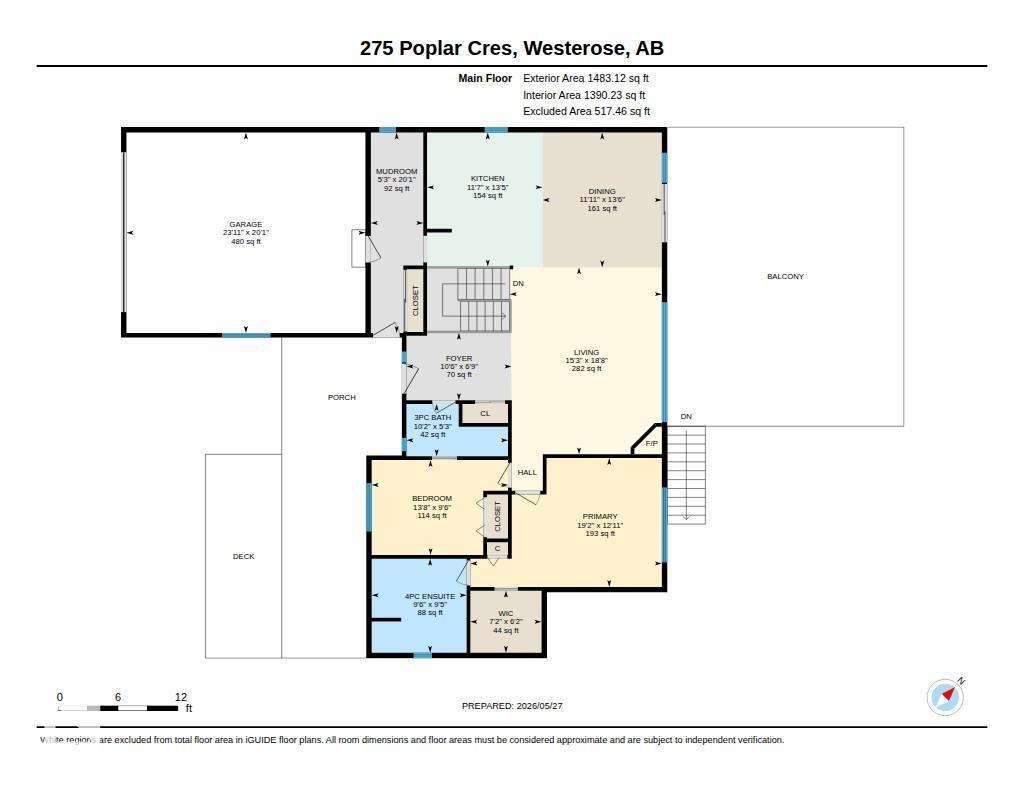
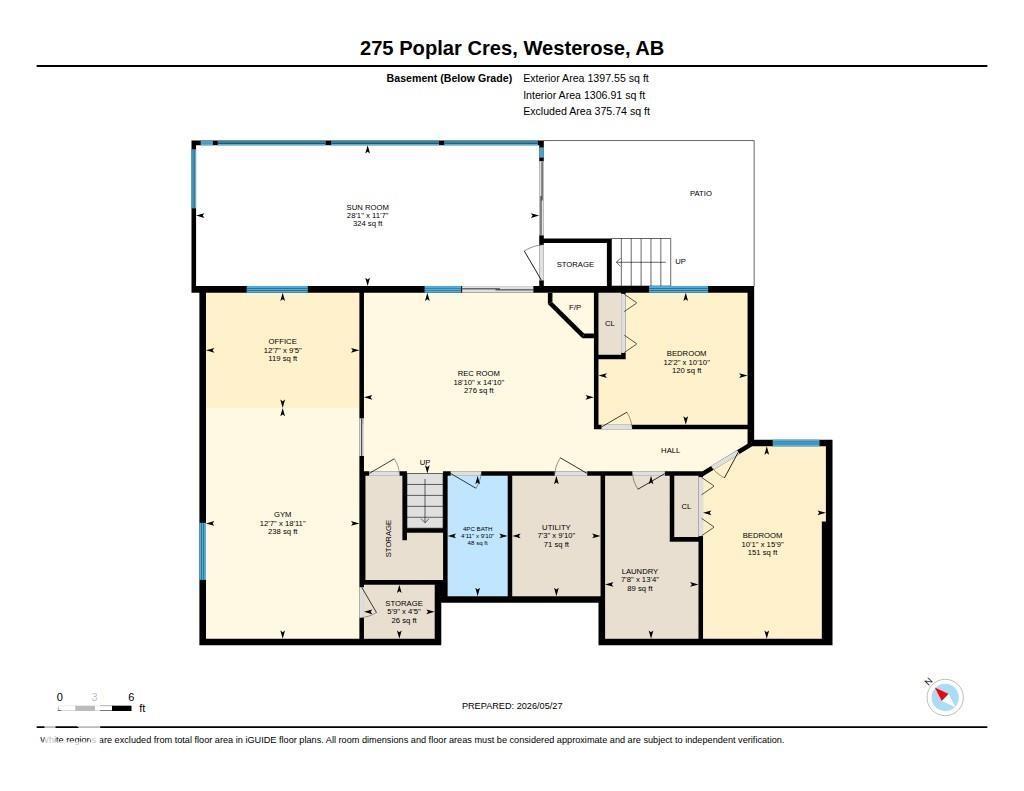
Summer at the lake is calling, and this is your opportunity to make the most of every moment! Quietly tucked away off the main Lake shore Drive in serene Poplar Crescent, this spectacular walkout waterfront home captures panoramic lake views & endless skies. Situated on a 68 x 145 ft lot, this 4 season retreat is designed for gathering, relaxing, and embracing lake life to the fullest. Vaulted ceilings, oversized windows, and an open-concept design fill the home with natural light and stunning lake views. Featuring 4 bedrooms & 3 bathrooms, this spacious home offers two fireplaces (1 gas & 1 wood-burning), in-floor heating in the basement, and flex space ideal for a studio, den, or home gym. Entertaining flows seamlessly from the kitchen to expansive lakeside deck & the screened-in hot tub room - for slowing life down on long summer evenings! Dbl Att Htd & Ins Garage & Paved Driveway. Dock Included. Boating, Golfing, Dining, Spa, Winter activities for 4 season living all close at hand. Rare & Special! (id:58723)
Property Details
| MLS® Number | E4490355 |
| Property Type | Single Family |
| Neigbourhood | Poplar Bay |
| AmenitiesNearBy | Golf Course, Schools, Shopping |
| CommunityFeatures | Lake Privileges |
| Features | Exterior Walls- 2x6" |
| ParkingSpaceTotal | 6 |
| Structure | Deck, Fire Pit |
| ViewType | Lake View |
| WaterFrontType | Waterfront |
Building
| BathroomTotal | 3 |
| BedroomsTotal | 4 |
| Amenities | Vinyl Windows |
| Appliances | Alarm System, Dishwasher, Fan, Garage Door Opener Remote(s), Garage Door Opener, Gas Stove(s), Washer, Window Coverings |
| ArchitecturalStyle | Hillside Bungalow |
| BasementDevelopment | Finished |
| BasementType | Full (finished) |
| CeilingType | Vaulted |
| ConstructedDate | 2000 |
| ConstructionStyleAttachment | Detached |
| FireProtection | Smoke Detectors |
| FireplaceFuel | Gas |
| FireplacePresent | Yes |
| FireplaceType | Corner |
| HeatingType | Forced Air, In Floor Heating |
| StoriesTotal | 1 |
| SizeInterior | 1483 Sqft |
| Type | House |
Parking
| Detached Garage |
Land
| AccessType | Boat Access |
| Acreage | No |
| FrontsOn | Waterfront |
| LandAmenities | Golf Course, Schools, Shopping |
| SizeFrontage | 20.95 M |
| SizeIrregular | 0.23 |
| SizeTotal | 0.23 Ac |
| SizeTotalText | 0.23 Ac |
| SurfaceWater | Lake |
Rooms
| Level | Type | Length | Width | Dimensions |
|---|---|---|---|---|
| Lower Level | Family Room | 5.74 m | 4.52 m | 5.74 m x 4.52 m |
| Lower Level | Bedroom 3 | 3.72 m | 3.3 m | 3.72 m x 3.3 m |
| Lower Level | Bedroom 4 | 3.07 m | 4.81 m | 3.07 m x 4.81 m |
| Lower Level | Office | 3.83 m | 2.88 m | 3.83 m x 2.88 m |
| Lower Level | Storage | 1.77 m | 1.35 m | 1.77 m x 1.35 m |
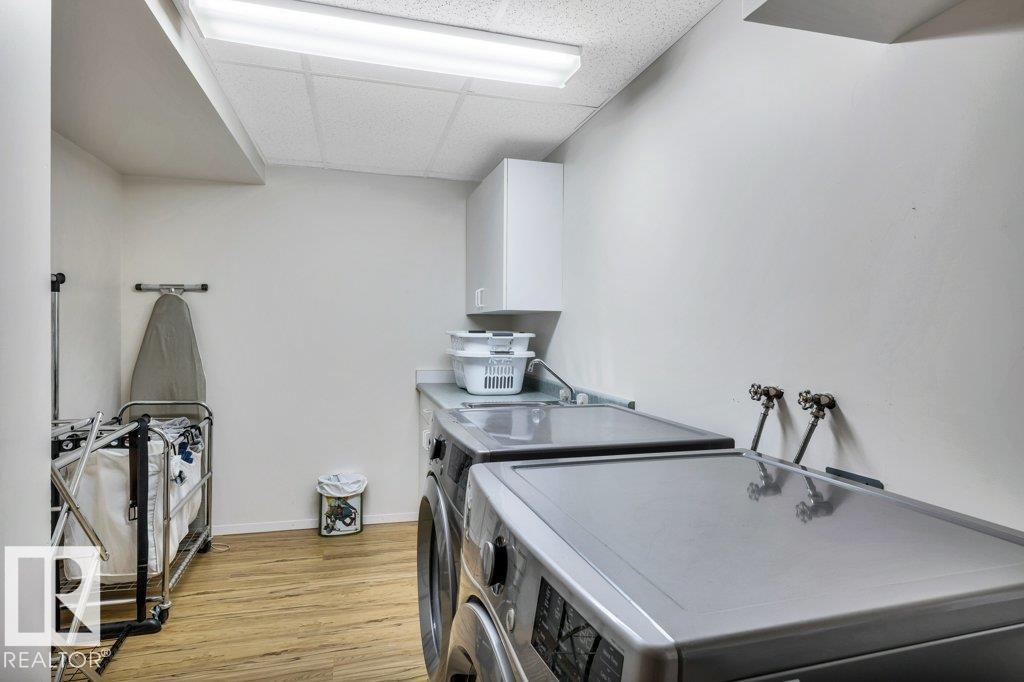
| Lower Level | Laundry Room | 2.33 m | 4.07 m | 2.33 m x 4.07 m |
| Lower Level | Sunroom | 8.57 m | 3.52 m | 8.57 m x 3.52 m |
| Main Level | Living Room | 5.7 m | 4.64 m | 5.7 m x 4.64 m |
| Main Level | Dining Room | 4.12 m | 3.64 m | 4.12 m x 3.64 m |
| Main Level | Kitchen | 4.09 m | 3.52 m | 4.09 m x 3.52 m |
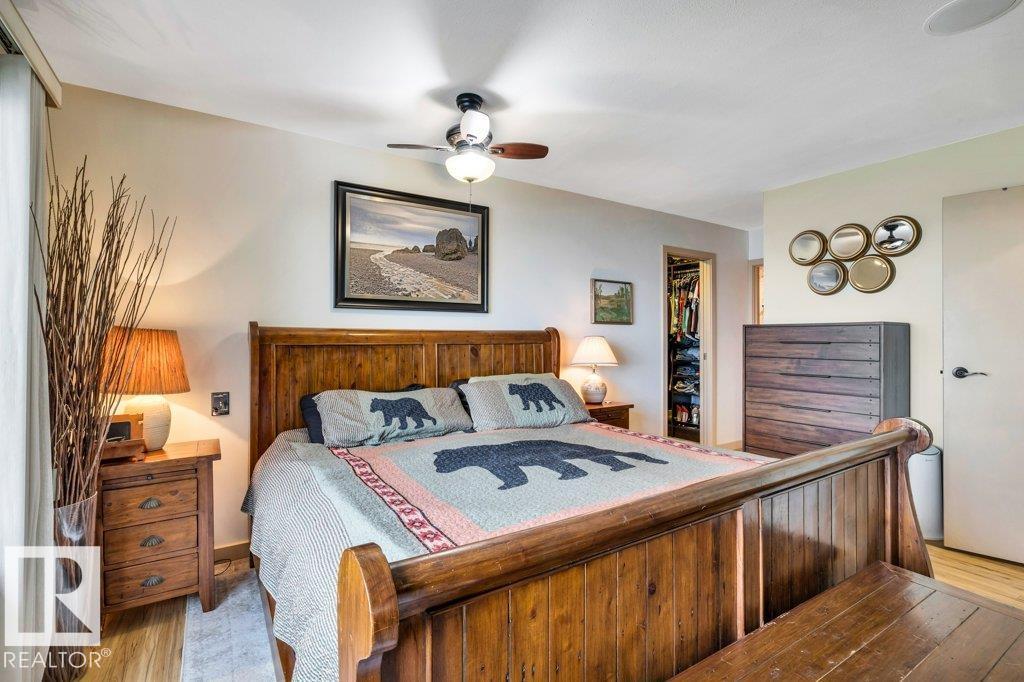
| Main Level | Primary Bedroom | 3.93 m | 5.84 m | 3.93 m x 5.84 m |
| Main Level | Bedroom 2 | 2.9 m | 4.16 m | 2.9 m x 4.16 m |
https://www.realtor.ca/real-estate/29816754/275-poplar-crescent-rural-wetaskiwin-county-poplar-bay

The trademarks REALTOR®, REALTORS®, and the REALTOR® logo are controlled by The Canadian Real Estate Association (CREA) and identify real estate professionals who are members of CREA. The trademarks MLS®, Multiple Listing Service® and the associated logos are owned by The Canadian Real Estate Association (CREA) and identify the quality of services provided by real estate professionals who are members of CREA. The trademark DDF® is owned by The Canadian Real Estate Association (CREA) and identifies CREA's Data Distribution Facility (DDF®)
September 03 2026 01:30:18
REALTORS® Association of Edmonton
Maxwell Progressive